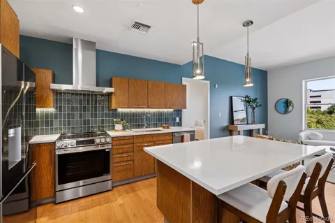
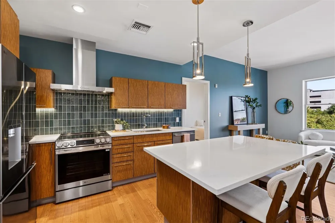
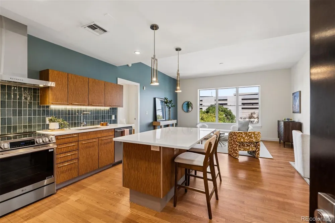
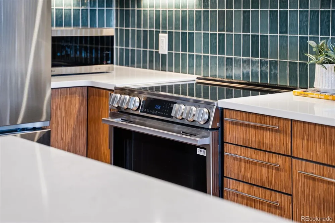
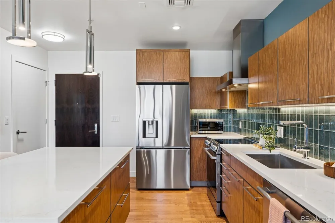
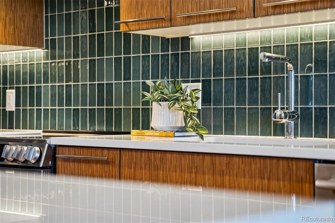
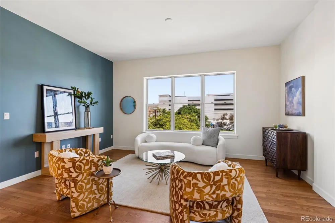
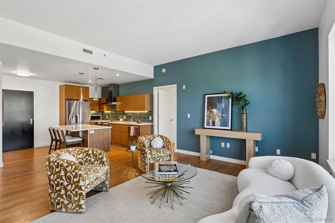
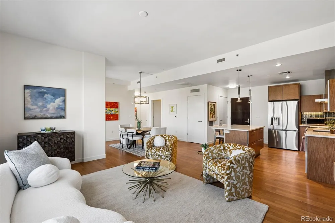
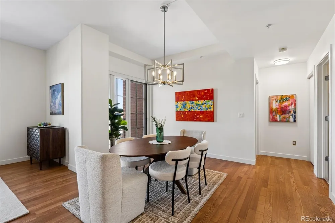
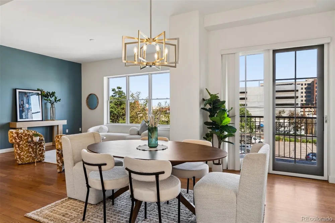
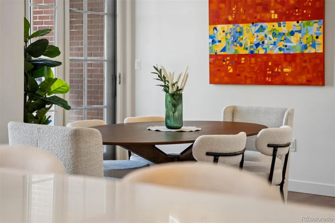
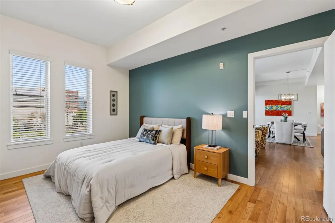
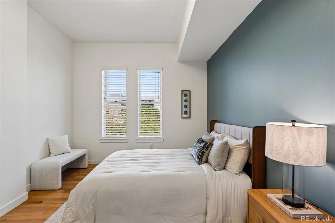
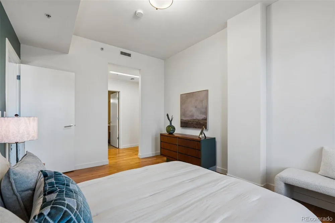
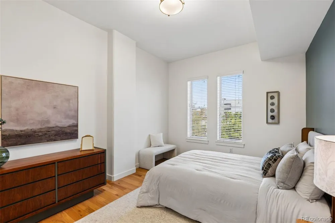
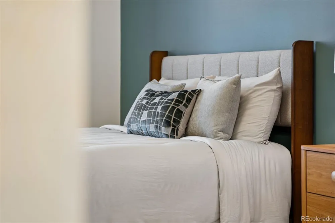
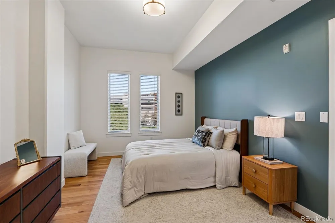
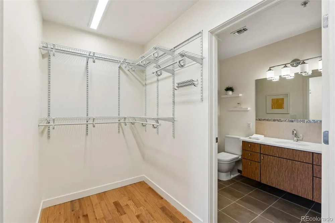
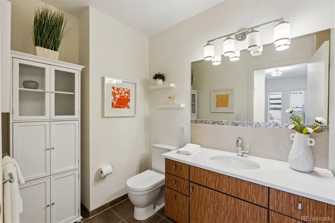
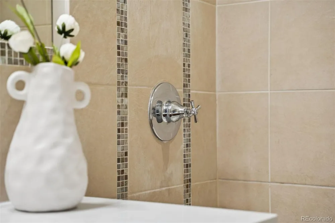
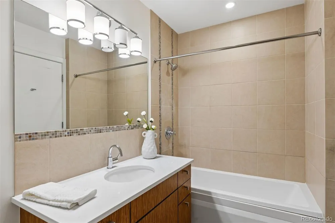
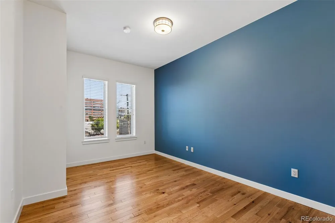
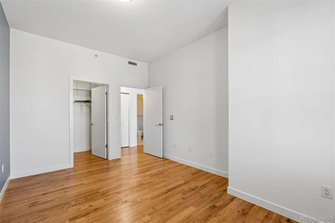
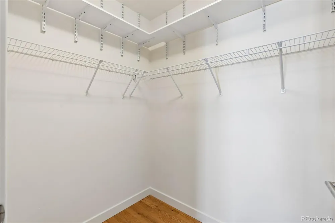
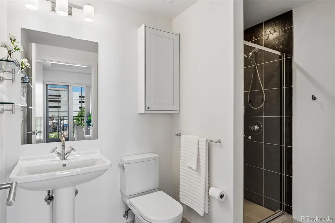
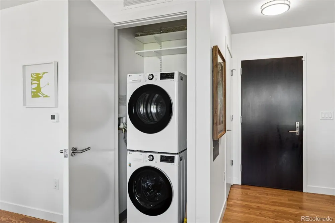
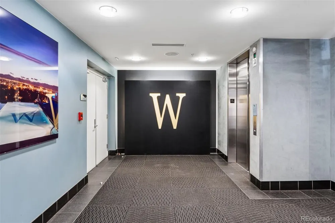
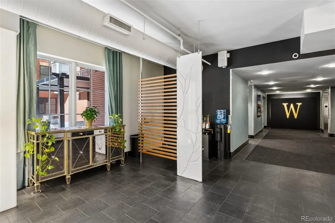
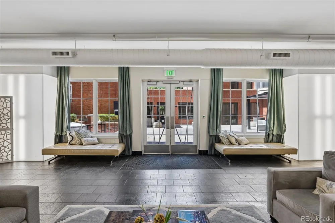
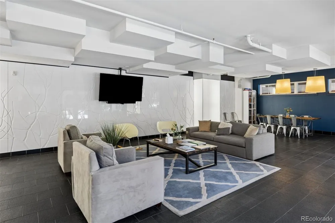
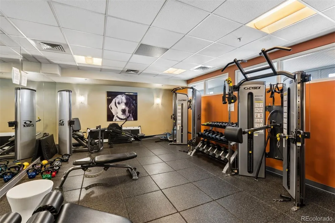
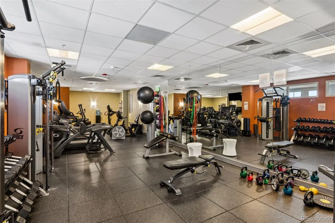
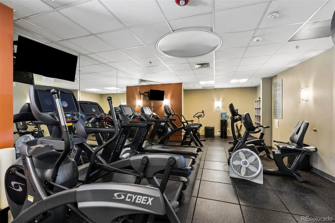
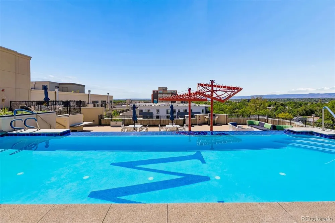
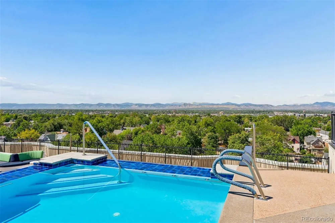
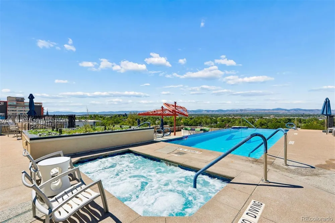
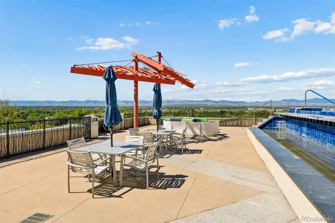
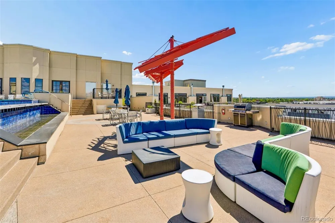
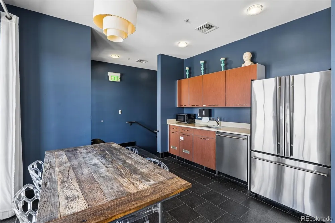
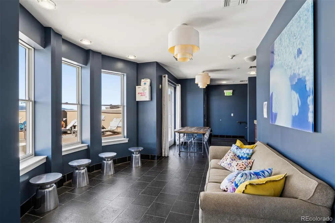
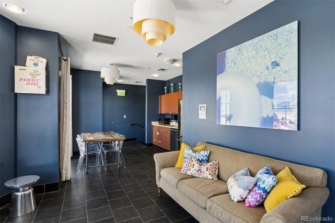
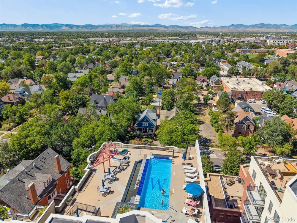
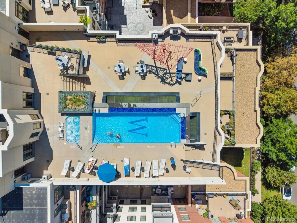
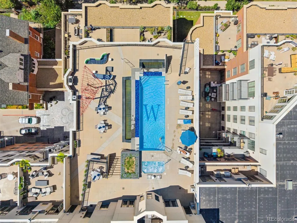
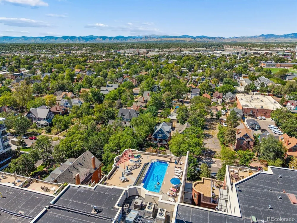
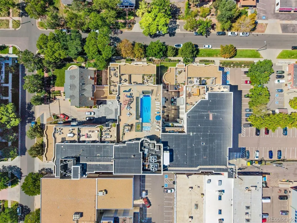
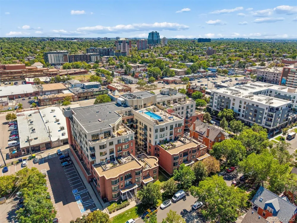
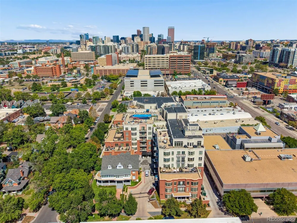
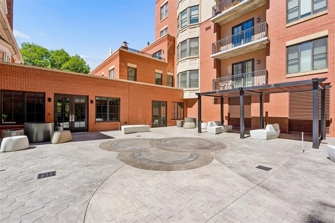
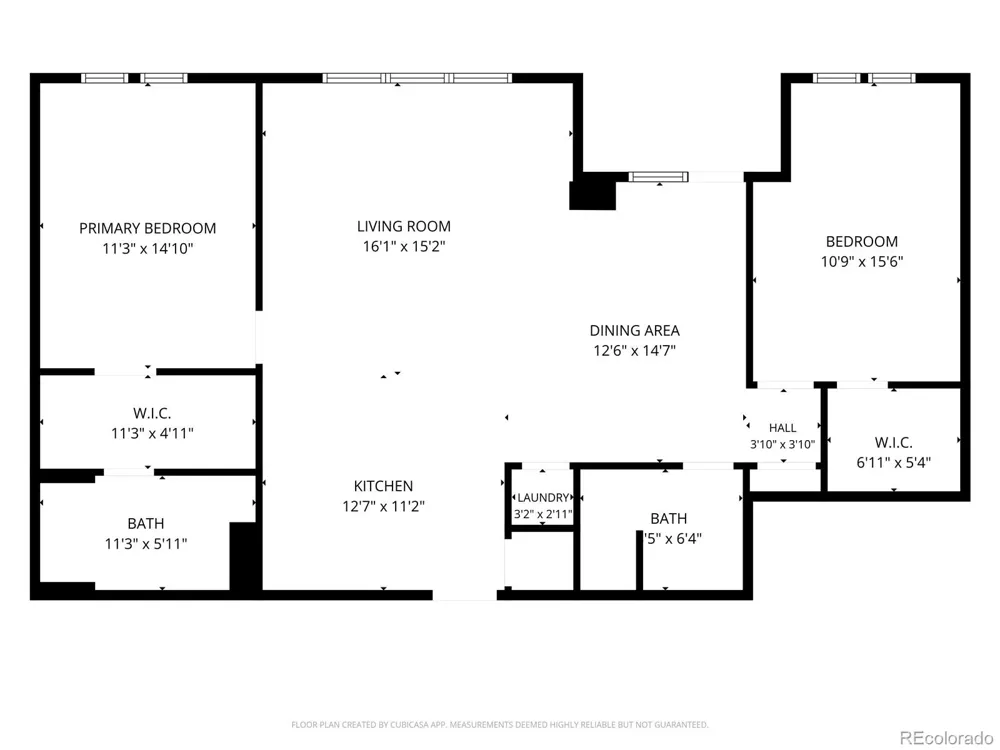
Welcome to the Watermark Residences, where luxury amenities, modern updates, and an unbeatable location come together in one exceptional home. This beautifully updated 2-bedroom, 2-bath condominium offers 1,133 square feet of light-filled living with high ceilings, hardwood floors, and an open-concept layout designed for comfortable everyday living and effortless entertaining. The stunning remodeled kitchen features quartz countertops, abundant custom cabinetry, updated fixtures, premium stainless steel appliances, and a large island overlooking the living and dining areas. Both bathrooms have been tastefully renovated, and thoughtful storage solutions have been added throughout the home. A separate deeded 15' x 5' storage unit, conveniently located on the same floor and featuring extensive custom shelving, is also available for purchase under a separate contract. Life at Watermark extends well beyond your front door. Enjoy 24-hour secured building access with concierge service, a fitness center, a year-round heated infinity pool and spa with breathtaking Front Range views, a community kitchen, grilling area, beautifully refreshed common spaces, and one reserved underground parking space. Located in the heart of Denver's vibrant Baker neighborhood, you'll enjoy easy access to South Broadway's restaurants, boutiques, coffee shops, Washington Park, Cherry Creek, downtown Denver, bike trails, light rail, and I-25. More than just a beautiful home, Watermark offers a true lock-and-leave lifestyle and a welcoming community you'll love coming home to.
Property Details
- Interior
- Eat-in Kitchen, High Ceilings, Kitchen Island, No Stairs, Open Floorplan, Primary Suite, Quartz Counters, Smoke Free, Walk-In Cl
- Cooling
- Central Air
- Heating
- Forced Air
- Cooling Features
- Central Air
- Bedrooms
- 2
- Bathrooms
- 1.75
- Full Baths
- 1
- 3/4 Baths
- 1
- View
- City,Mountain(s)
- Lot Features
- Near Public Transit
- Stories
- Three Or More
- Lot Description
- Near Public Transit
- Pool
- 1
- Pool Description
- Outdoor Pool
- Pool Features
- Outdoor Pool
- Exterior Features
- Balcony, Elevator, Lighting
- Exterior Materials
- Balcony, Elevator, Lighting
- Pool Shared
- 1
- Square Feet
- 1133
- Parking Features
- Lighted, Underground
- Parking Spaces
- 1
- Parking Type
- Garage
- Parking Garage Spaces
- 1
- Property Type
- Purchase
- Style
- Contemporary
- Year Built
- 2006
- Roof
- Unknown
- Sewer Information
- Public Sewer
- Utility Source
- Public
- Utility Features
- Electricity Available, Electricity Connected, Natural Gas Available, Natural Gas Connected
- Appliances
- Dishwasher, Disposal, Dryer, Microwave, Oven, Range Hood, Refrigerator, Self Cleaning Oven, Washer
- Subdivision
- Watermark
- School District
- Denver 1
- Elementary School
- DCIS at Fairmont
- Middle School
- Strive Westwood
- High School
- West
- County
- DENVER
- Region
- Denver
- Zoning
- C-MX-8
- Taxes Annual
- $2,838
- HOA
- 1
- HOA Fees
- 868.41
Location
Legal
Based on information submitted to the MLS GRID as of 2026-09-11T20:30:29Z UTC. All data is obtained from various sources and may not have been verified by broker or MLS GRID. Supplied Open House information is subject to change without notice. All information should be independently reviewed and verified for accuracy. Properties may or may not be listed by the office/agent presenting the information.
Provided By
Listed by Amy Newman (#50ad9786fb5fdf670c3c84e7fb5a5804)
Listing Office: LIV Sotheby's International Realty
Legal Notice
This publication is designed to provide information with regard to the subject matter covered. It is displayed with the understanding that the publisher and authors are not engaged in rendering real estate, legal, accounting, tax, or other professional services and that the publisher and authors are not offering such advice in this publication. If real estate, legal, or other expert assistance is required, the services of a competent, professional person should be sought.
The information contained in this publication is subject to change without notice. METROLIST, INC., DBA RECOLORADO MAKES NO WARRANTY OF ANY KIND WITH REGARD TO THIS MATERIAL, INCLUDING, BUT NOT LIMITED TO, THE IMPLIED WARRANTIES OF MERCHANTABILITY AND FITNESS FOR A PARTICULAR PURPOSE. METROLIST, INC., DBA RECOLORADO SHALL NOT BE LIABLE FOR ERRORS CONTAINED HEREIN OR FOR ANY DAMAGES IN CONNECTION WITH THE FURNISHING, PERFORMANCE, OR USE OF THIS MATERIAL.
Buyer Agency Compensation
The listing broker’s offer of compensation is made only to participants of the MLS where the listing is filed.