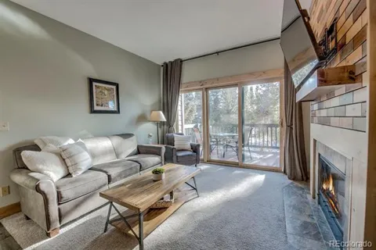
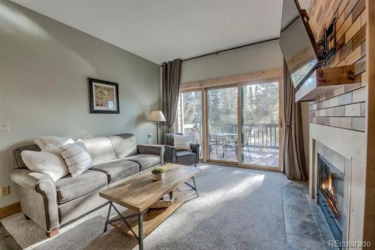
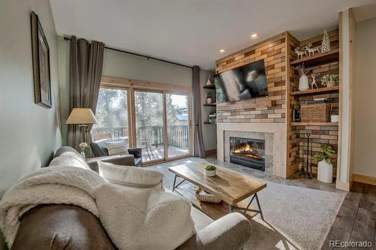
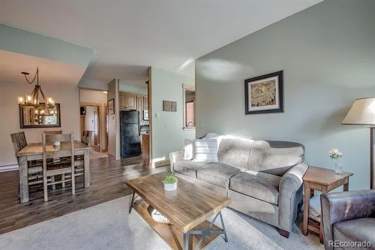
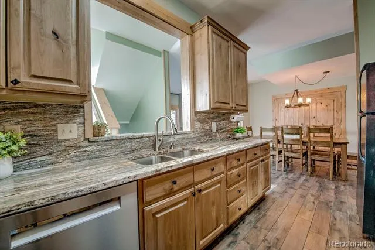
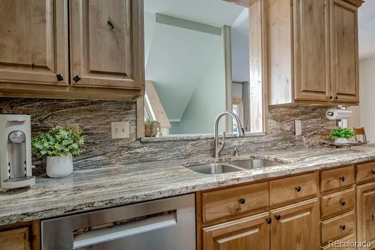
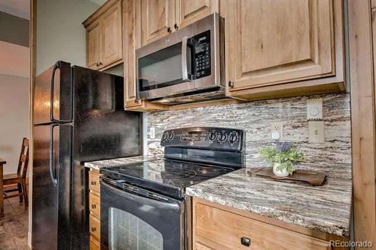
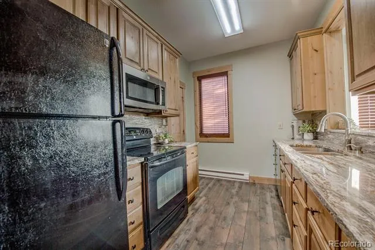
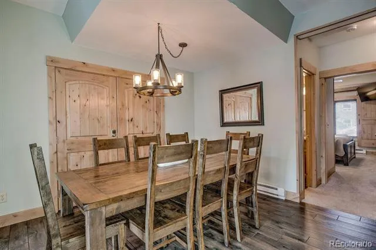
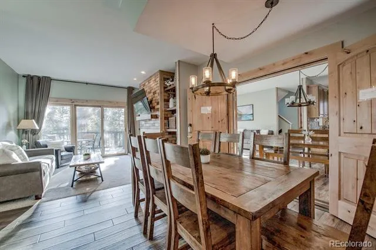
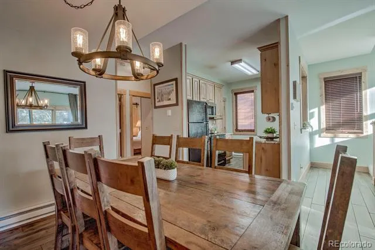
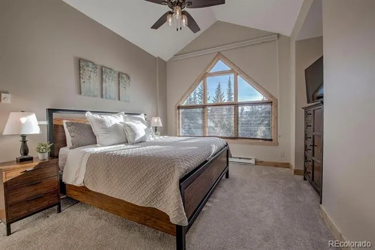
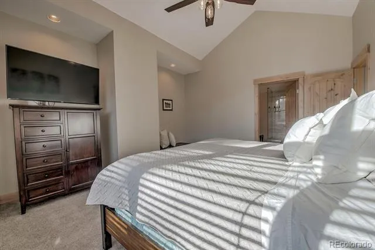
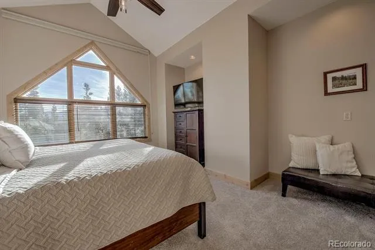
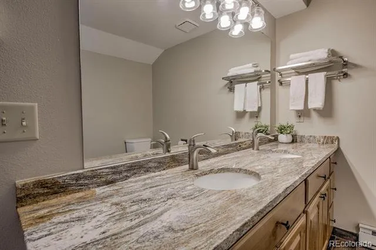
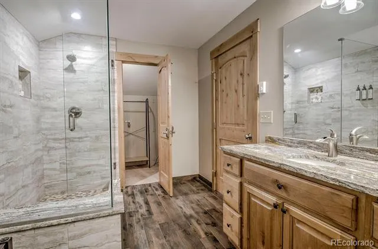
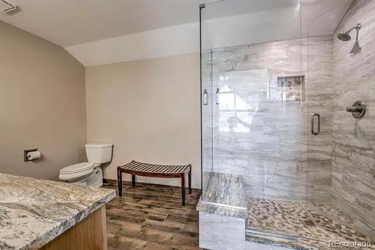
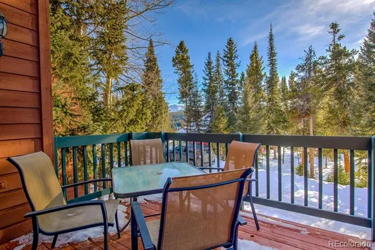
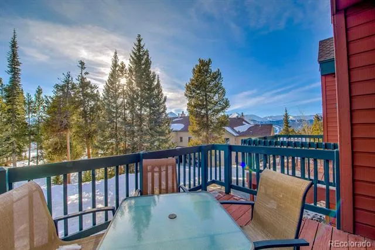
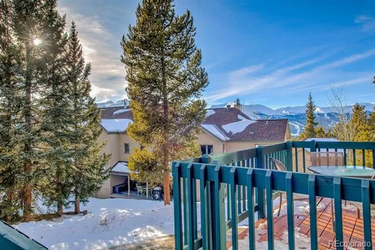
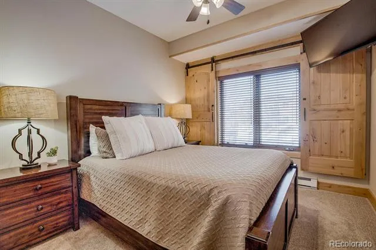
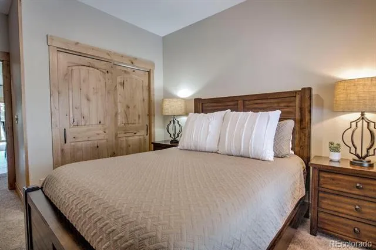
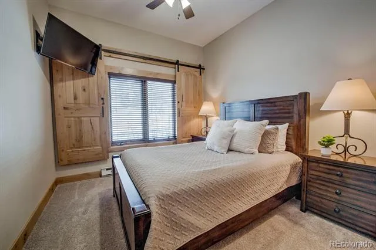
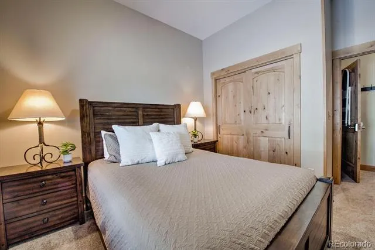
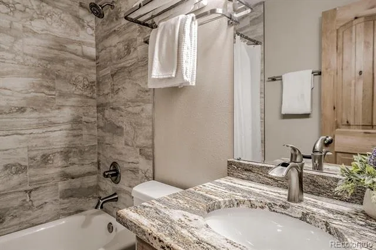
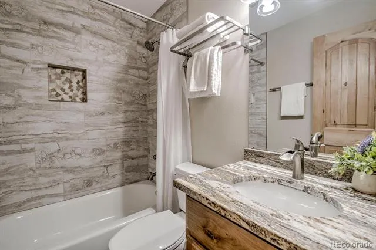
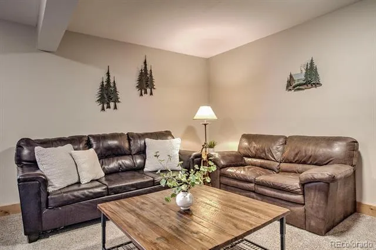
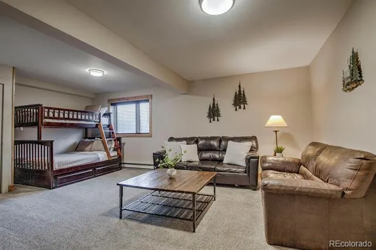
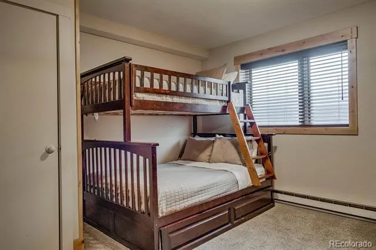
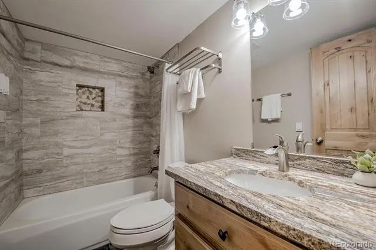
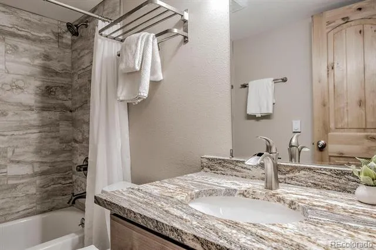
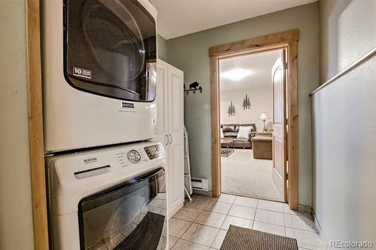
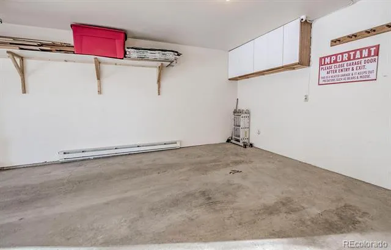
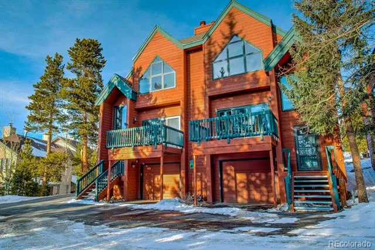
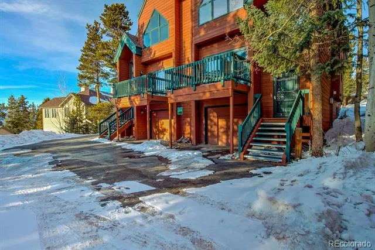
Fully furnished and move-in ready! All furniture, appliances, and TVs are included, making this an effortless mountain retreat ready for immediate enjoyment. A new 50-year roof was installed in 2022, and the property benefits from a strong HOA with low dues, adding long-term value and peace of mind. Exceptional opportunity to own a beautifully remodeled duplex with sweeping views of Breckenridge Ski Area and the surrounding mountain peaks. This bright and welcoming mountain retreat features tall ceilings and an open floor plan ideal for entertaining, complemented by a cozy fireplace and tasteful upgrades throughout. Step out onto the large main-level deck through expansive sliding glass doors and take in the incredible alpine scenery—those same panoramic views continue into the oversized primary bedroom windows for a truly serene wake-up experience. Tons of storage throughout the home, along with an oversized heated one-car garage, make mountain living easy and convenient. The thoughtful layout includes a bonus lower-level living area perfectly set up as a kids’ hangout with bunk beds—ideal for gatherings and extended stays. Enjoy a quiet neighborhood setting with close proximity to downtown Breckenridge, the free public bus stop with pickup just behind the house, shopping, dining, parks, trails, and year-round recreation—offering the best of both privacy and accessibility. Whether you're searching for a mountain getaway, full-time residence, or investment property, this versatile home delivers spectacular views, a bright open feel, exceptional storage, low-maintenance ownership, and everything Breckenridge has to offer.
Property Details
- Interior
- Open Floorplan, Primary Suite, Vaulted Ceiling(s)
- Fireplaces
- 1
- Heating
- Baseboard
- Bedrooms
- 3
- Bathrooms
- 2.75
- Full Baths
- 2
- 3/4 Baths
- 1
- View
- Mountain(s),Ski Area,Valley
- Stories
- Tri-Level
- Square Feet
- 1907
- Parking Spaces
- 1
- Parking Type
- Garage
- Parking Garage Spaces
- 1
- Property Type
- Purchase
- Year Built
- 1991
- Roof
- Shingle
- Sewer Information
- Public Sewer
- Utility Source
- Public
- Utility Features
- Cable Available, Electricity Connected, Internet Access (Wired), Phone Available
- Appliances
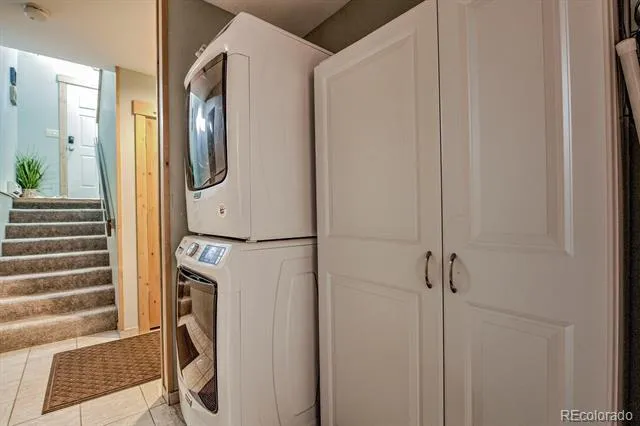
- Dishwasher, Disposal, Dryer, Microwave, Range, Refrigerator, Washer
- Subdivision
- Crystal Creek Townhomes
- School District
- Summit RE-1
- Elementary School
- Breckenridge
- Middle School
- Summit
- High School
- Summit
- County
- SUMMIT
- Region
- Breckenridge
- Zoning
- CR4
- Taxes Annual
- $4,181
- HOA
- 1
- HOA Fees
- 600
Location
Legal
Based on information submitted to the MLS GRID as of 2026-09-13 03:12:39 UTC. All data is obtained from various sources and may not have been verified by broker or MLS GRID. Supplied Open House information is subject to change without notice. All information should be independently reviewed and verified for accuracy. Properties may or may not be listed by the office/agent presenting the information.
Last Updated: Sep 13, 2026 3:12 AM. Source: RECOLORADO
Provided By
Listed by Anne Marie Ohly (#4a532d61e7f315d2593fb8a32ee0a627), annmarie@omniresorts.com,970-468-2740
Listing Office: Omni Real Estate Company Inc
Legal Notice
This publication is designed to provide information with regard to the subject matter covered. It is displayed with the understanding that the publisher and authors are not engaged in rendering real estate, legal, accounting, tax, or other professional services and that the publisher and authors are not offering such advice in this publication. If real estate, legal, or other expert assistance is required, the services of a competent, professional person should be sought.
The information contained in this publication is subject to change without notice. METROLIST, INC., DBA RECOLORADO MAKES NO WARRANTY OF ANY KIND WITH REGARD TO THIS MATERIAL, INCLUDING, BUT NOT LIMITED TO, THE IMPLIED WARRANTIES OF MERCHANTABILITY AND FITNESS FOR A PARTICULAR PURPOSE. METROLIST, INC., DBA RECOLORADO SHALL NOT BE LIABLE FOR ERRORS CONTAINED HEREIN OR FOR ANY DAMAGES IN CONNECTION WITH THE FURNISHING, PERFORMANCE, OR USE OF THIS MATERIAL.
Buyer Agency Compensation
The listing broker’s offer of compensation is made only to participants of the MLS where the listing is filed.