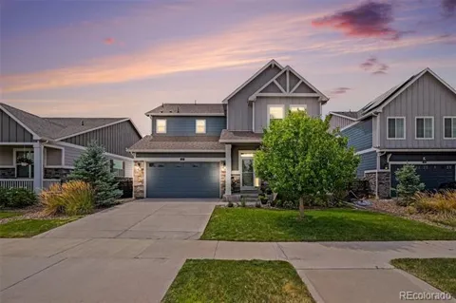
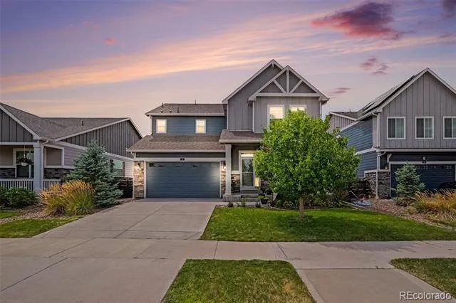
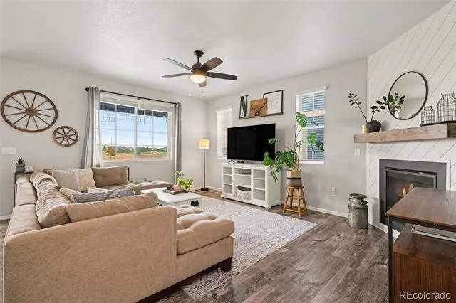
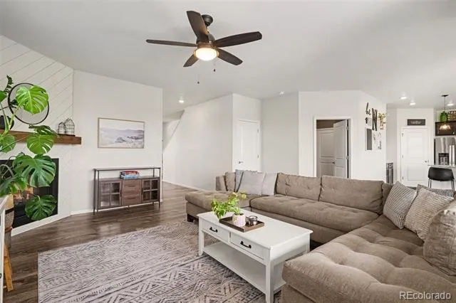
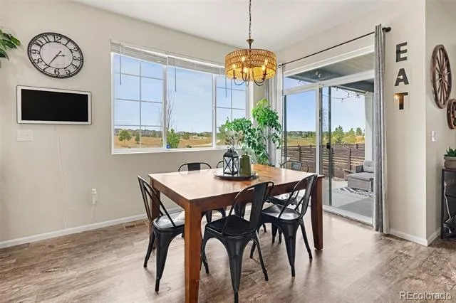
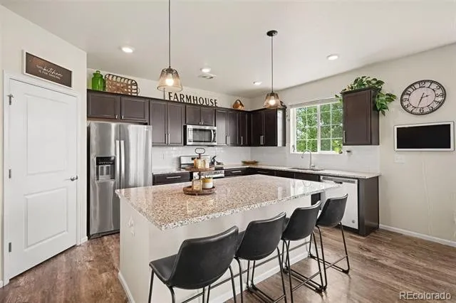
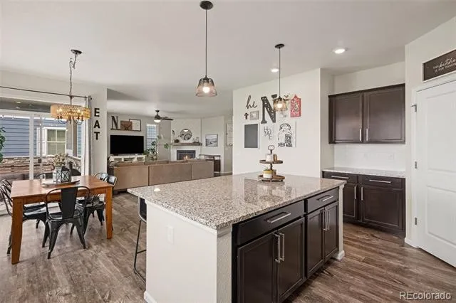
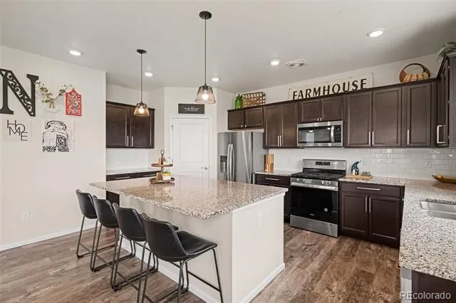
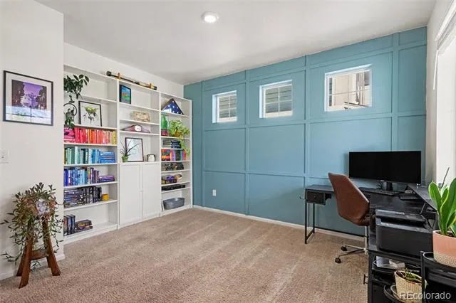
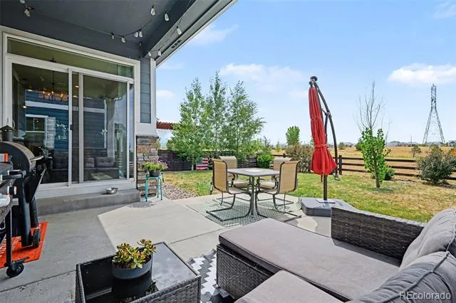
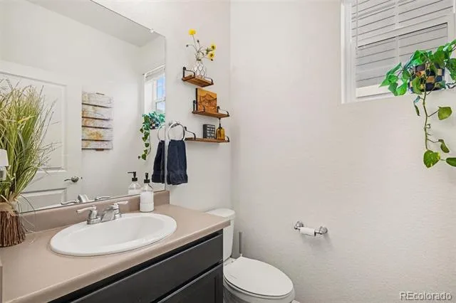
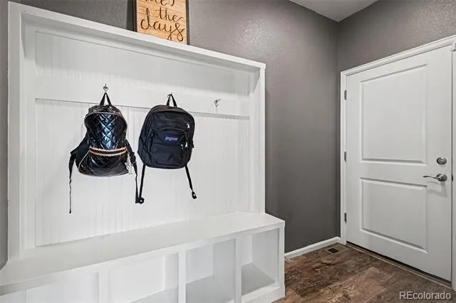
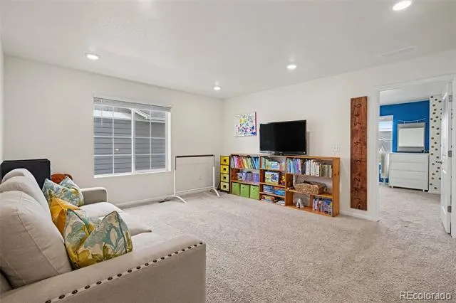
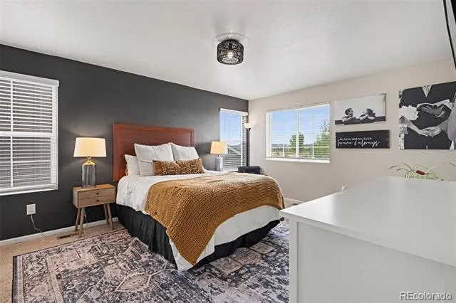
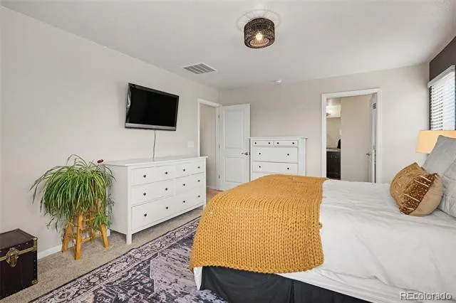
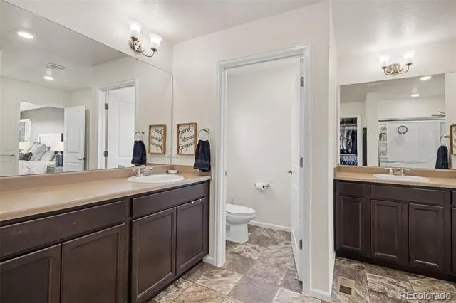
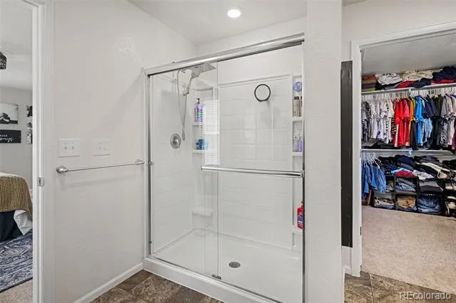
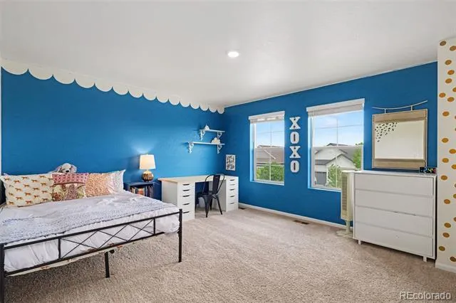
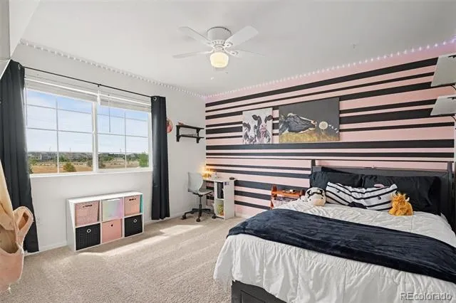
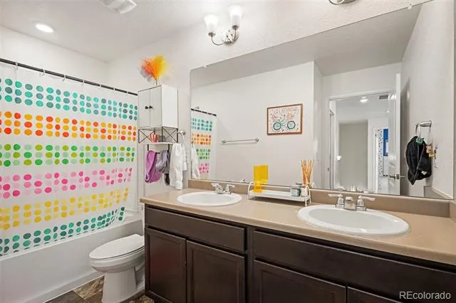
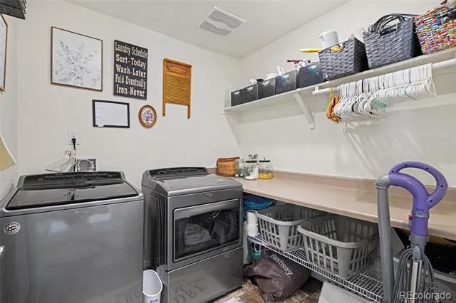
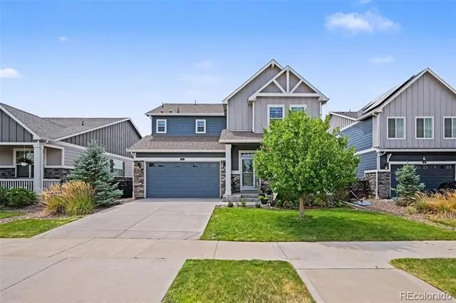
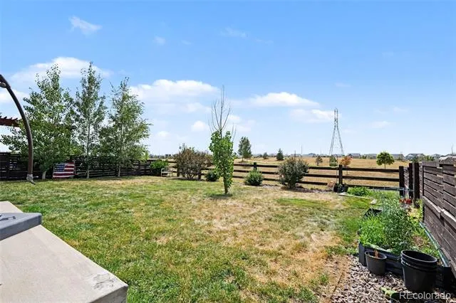
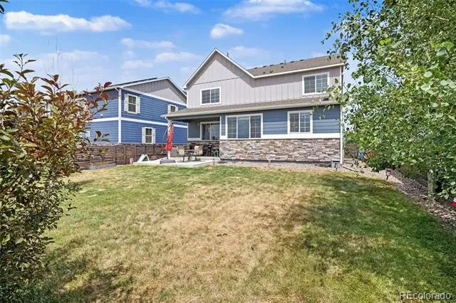
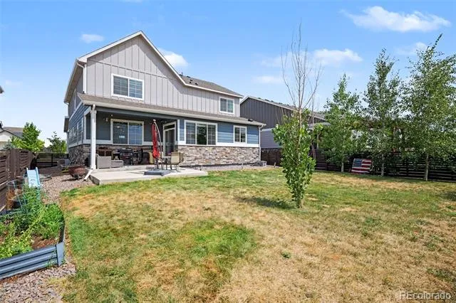
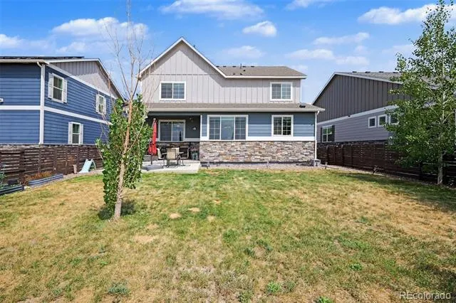
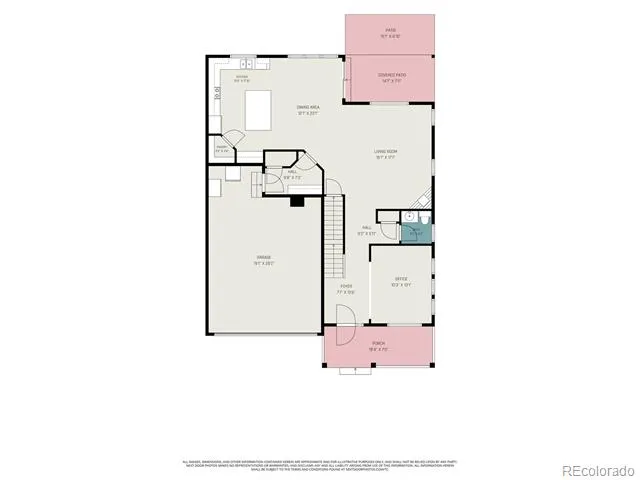
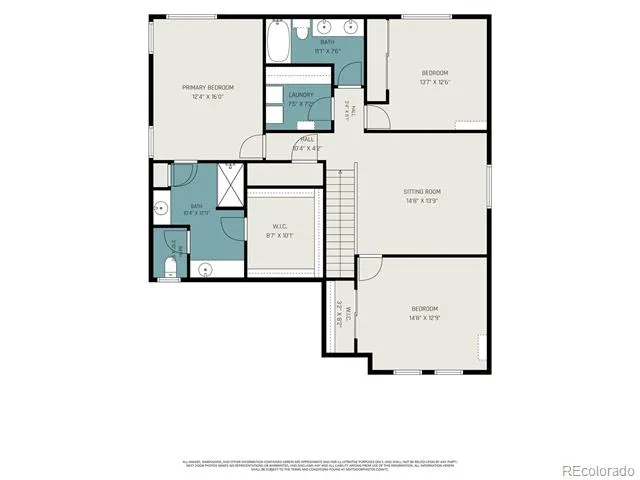
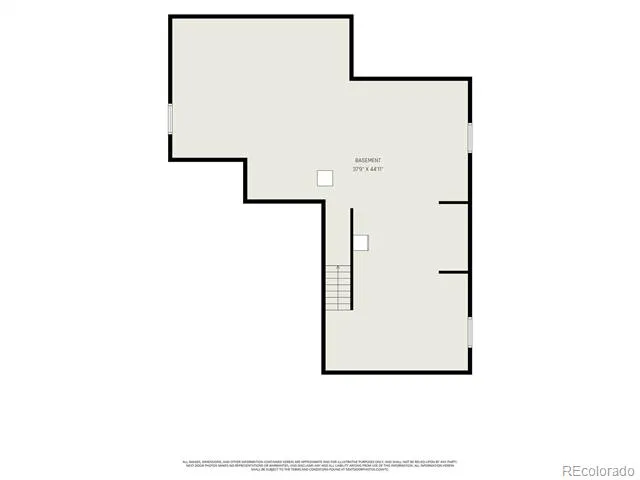
Exceptional home backing to open space! The open-concept main level begins with a spacious front living room that can easily be transformed into a private home office. The inviting family room features a cozy gas fireplace with a stylish surround & flows seamlessly into the beautifully appointed kitchen. Home chefs will appreciate the oversized center island, granite tops, abundant cabinetry, large walk-in pantry, stainless steel appliances, gas range, sunny dining nook, spacious mudroom, and a powder bath completes the main level. Upstairs, the expansive primary suite offers a peaceful retreat with a spa-inspired en-suite bathroom featuring dual vanities, a custom walk-in shower, and oversized walk-in closet. A versatile loft provides the perfect flex space for a media room, playroom, or home office, while 2 generously sized secondary bedrooms, a full bath, and a convenient laundry room complete the upper level. The unfinished basement provides endless possibilities with an open layout, rough-in plumbing for a future bathroom, & instant hot water heater already installed, ready to finish the space to fit your lifestyle. The oversized 2½-car garage features an extra-deep tandem bay, offering exceptional space for a workshop, or storage. Step outside to enjoy the beautiful seasons from the covered front porch or unwind on the expansive covered back patio overlooking open space. The fenced backyard offers room for children and pets to play, outdoor entertainment, or simply relaxing. Beyond the home itself, Harmony offers a lifestyle that is hard to match. Residents enjoy an impressive collection of resort-style amenities, including a clubhouse, fitness center, swimming pool, splash pad, parks, playgrounds, scenic walking trails, and miles of open space. Perfect for staying active, meeting neighbors, or enjoying the outdoors. Ideally located within walking distance of the neighborhood elementary school and just minutes from E-470, I-70, DIA, shopping, dining, and more!
Property Details
- Interior
- Eat-in Kitchen, Granite Counters, High Ceilings, Kitchen Island, Open Floorplan, Pantry, Primary Suite, Smoke Free, Walk-In Clos
- Fireplaces
- 1
- Cooling
- Central Air
- Heating
- Forced Air
- Cooling Features
- Central Air
- Bedrooms
- 3
- Bathrooms
- 2.25
- Full Baths
- 1
- Half Baths
- 1
- 3/4 Baths
- 1
- Lot Features
- Landscaped, Level, Open Lot, Sprinklers In Front, Sprinklers In Rear
- Stories
- 2
- Lot Description
- Landscaped, Level, Open Lot, Sprinklers In Front, Sprinklers In Rear
- Acres
- 0.152
- Square Feet
- 2490
- Lot Size (sqft)
- 6621.0
- Parking Features
- Oversized
- Parking Spaces
- 2
- Parking Type
- Garage
- Parking Garage Spaces
- 2
- Property Type
- Purchase
- Style
- Traditional
- Basement
- 1
- Basement Description
- Full, Unfinished
- Basement Finished
- 1
- Year Built
- 2020
- Roof
- Composition
- Sewer Information
- Public Sewer
- Utility Source
- Public
- Appliances
- Dishwasher, Dryer, Microwave, Range, Refrigerator, Washer
- Subdivision
- Harmony Subdivision
- School District
- Adams-Arapahoe 28J
- Elementary School
- Harmony Ridge P-8
- Middle School
- Vista Peak
- High School
- Vista Peak
- County
- ARAPAHOE
- Region
- Aurora
- Taxes Annual
- $6,241
- HOA
- 1
- HOA Fees
- 342
Location
Legal
Based on information submitted to the MLS GRID as of 2026-08-24T18:16:27Z UTC. All data is obtained from various sources and may not have been verified by broker or MLS GRID. Supplied Open House information is subject to change without notice. All information should be independently reviewed and verified for accuracy. Properties may or may not be listed by the office/agent presenting the information.
Provided By
Listed by Ryan Mutschelknaus (#3d3af3ea5c3591bf661a4c3edd59b704)
Listing Office: Madison & Company Properties
Legal Notice
This publication is designed to provide information with regard to the subject matter covered. It is displayed with the understanding that the publisher and authors are not engaged in rendering real estate, legal, accounting, tax, or other professional services and that the publisher and authors are not offering such advice in this publication. If real estate, legal, or other expert assistance is required, the services of a competent, professional person should be sought.
The information contained in this publication is subject to change without notice. METROLIST, INC., DBA RECOLORADO MAKES NO WARRANTY OF ANY KIND WITH REGARD TO THIS MATERIAL, INCLUDING, BUT NOT LIMITED TO, THE IMPLIED WARRANTIES OF MERCHANTABILITY AND FITNESS FOR A PARTICULAR PURPOSE. METROLIST, INC., DBA RECOLORADO SHALL NOT BE LIABLE FOR ERRORS CONTAINED HEREIN OR FOR ANY DAMAGES IN CONNECTION WITH THE FURNISHING, PERFORMANCE, OR USE OF THIS MATERIAL.
Buyer Agency Compensation
The listing broker’s offer of compensation is made only to participants of the MLS where the listing is filed.