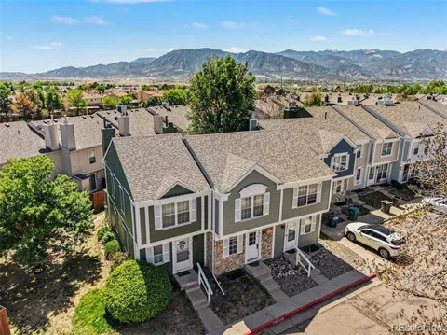
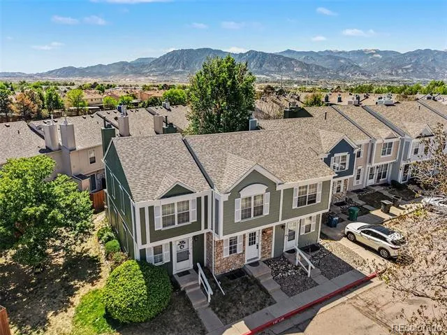
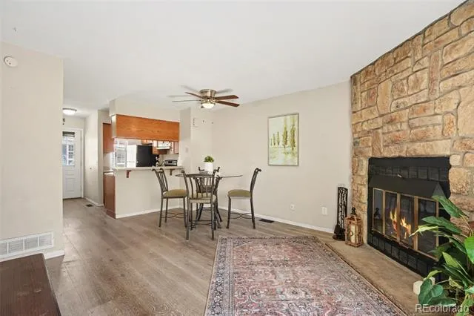
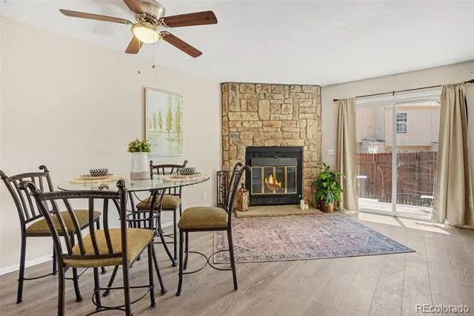
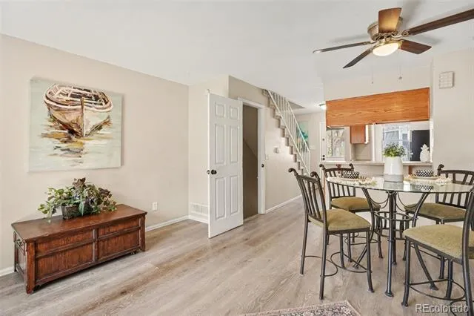
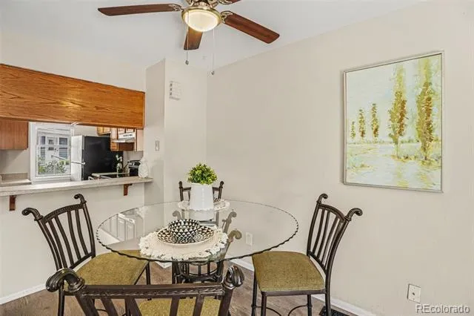
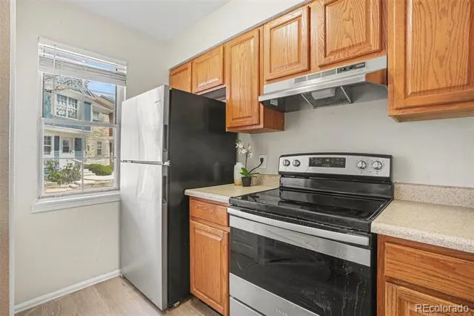
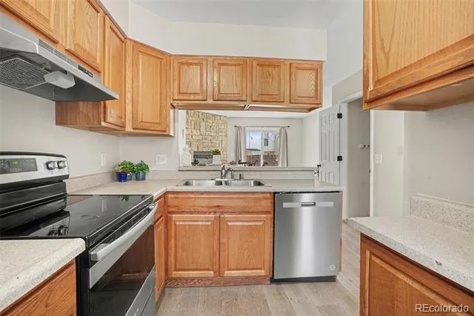
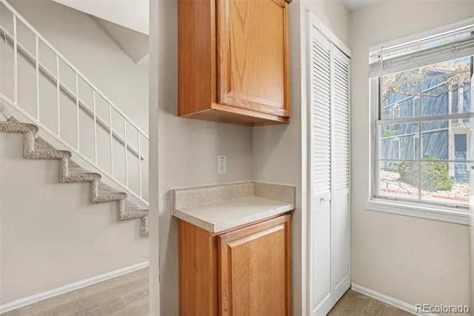
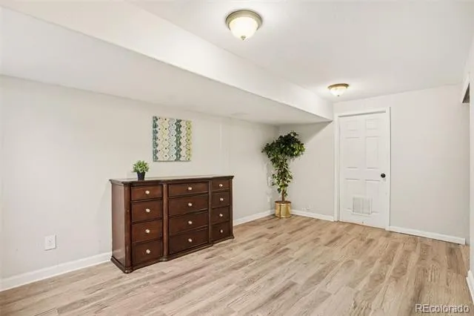
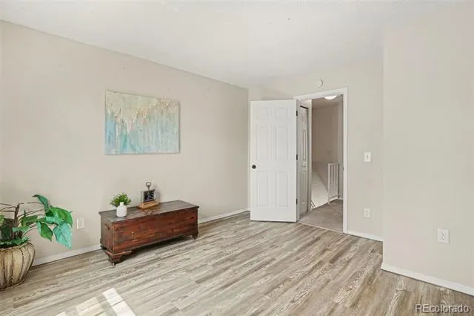
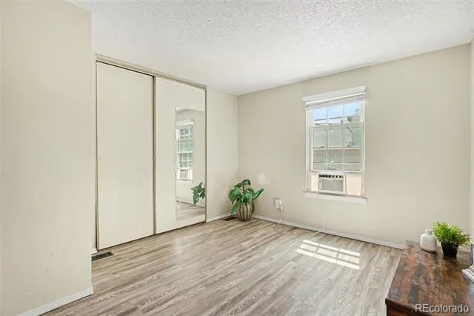
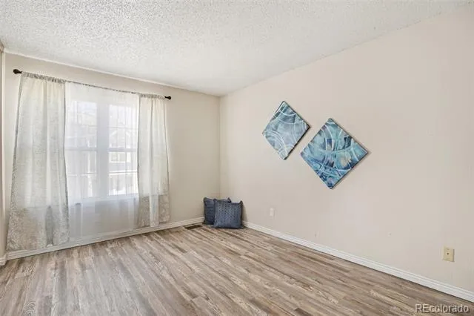
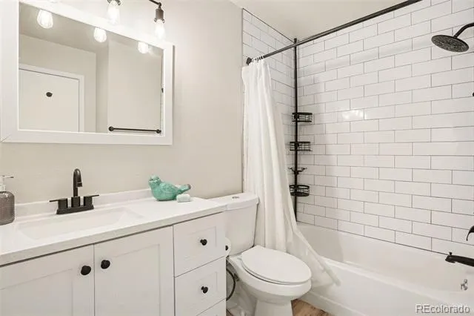
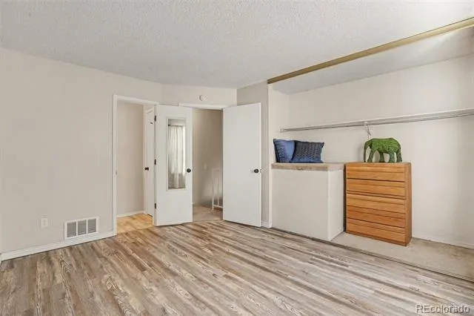
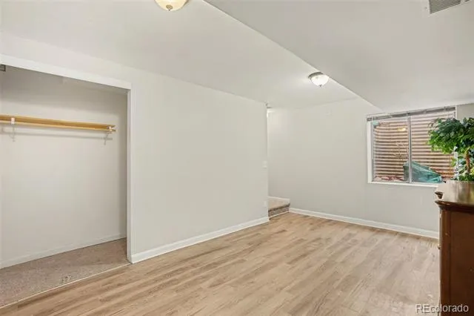
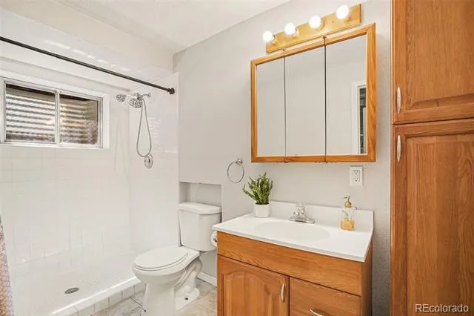
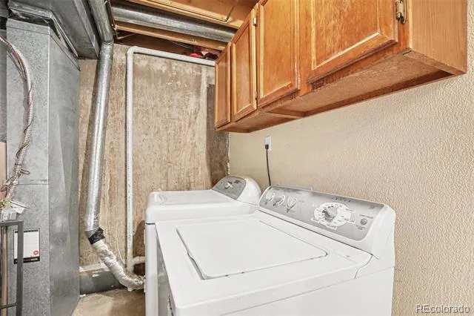
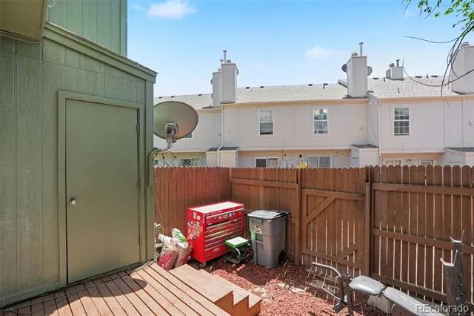
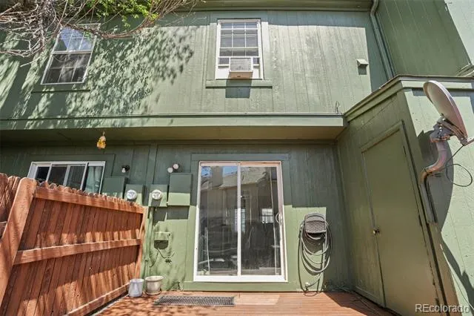
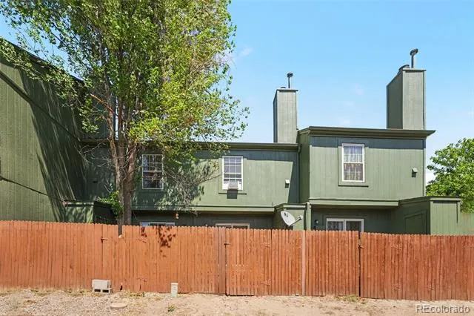
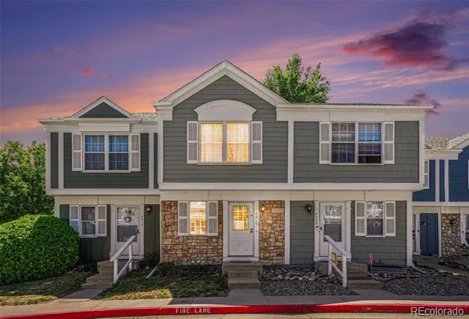
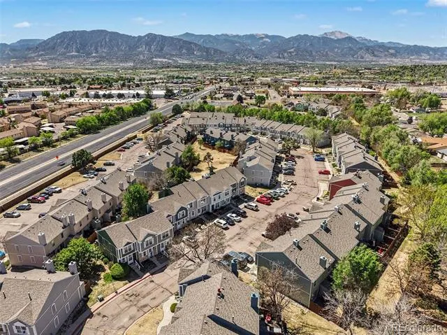
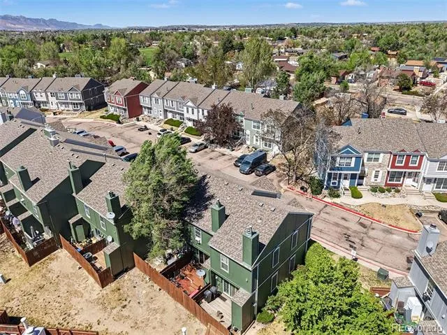
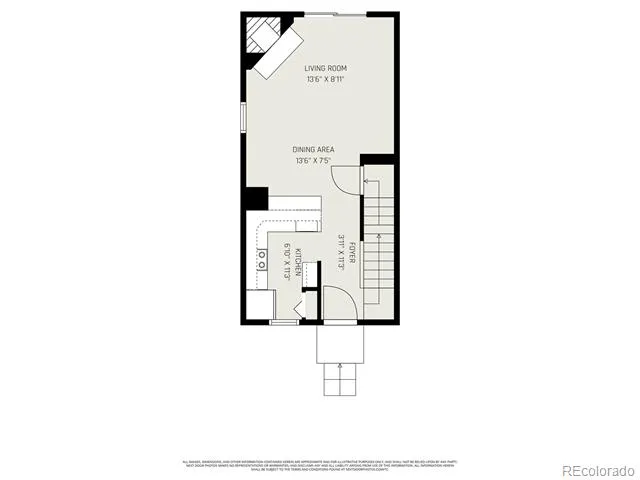
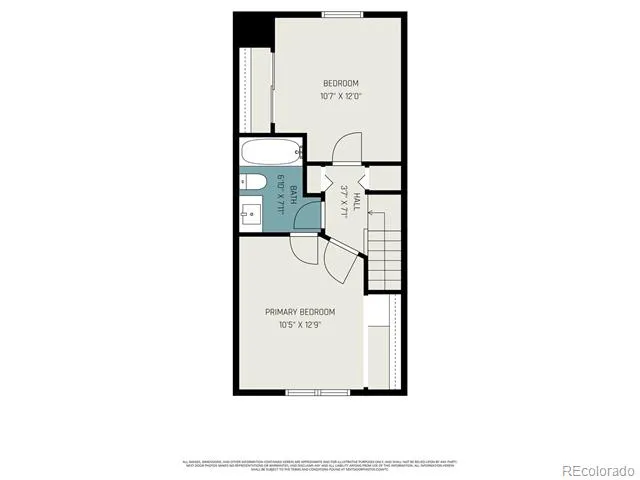
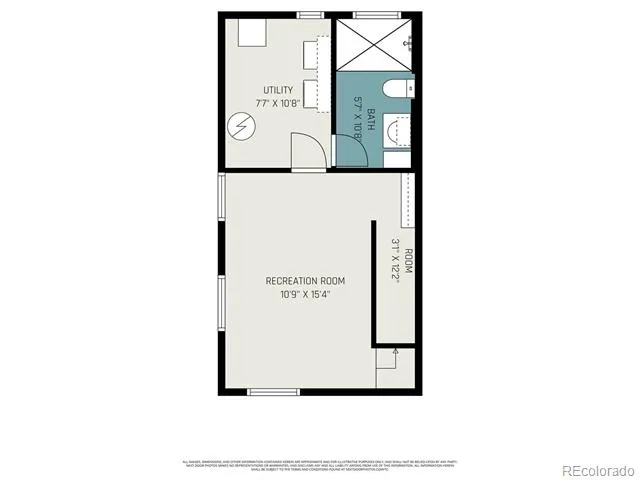
Bright, updated 2-bedroom, 2-bathroom townhome and basement is perfectly set up to be used as a 3rd bedroom with private bathroom! Perfectly positioned just inside the community entrance and in very close proximity to Fort Carson. The main level welcomes you with durable LVP flooring, a warm wood-burning fireplace with stone surround, a dining area plus a breakfast bar, and a kitchen with stainless steel and black appliances. Carpeted stairs lead to the upper level where the primary suite features an attached bathroom and a well appointed secondary bedroom! The finished basement recreation room includes a closet and a private 3/4 bathroom — it can easily function as a true third bedroom with its own bathroom on that level, ideal for guests, in-laws, or a private home office/bedroom setup! The lower level also offers a large utility room with washer and dryer, cabinets, and abundant storage. The small fenced yard is perfect for pets. Two window AC units and tons of updates throughout the home! Enjoy the convenience of quick access to many nearby restaurants, shops, and major thoroughfares. Seller is offering closing cost assistance and/or a rate buy-down incentive! Assumable loan option available as well with VA substitution!
Property Details
- Interior
- Ceiling Fan(s)
- Fireplaces
- 1
- Cooling
- Evaporative Cooling, Other
- Heating
- Forced Air, Natural Gas
- Cooling Features
- Evaporative Cooling, Other
- Bedrooms
- 2
- Bathrooms
- 1.75
- Full Baths
- 1
- 3/4 Baths
- 1
- Stories
- 2
- Pool
- 1
- Pool Description
- Outdoor Pool
- Pool Features
- Outdoor Pool
- Exterior Features
- Playground
- Exterior Materials
- Playground
- Acres
- 0.015
- Square Feet
- 1184
- Lot Size (sqft)
- 638.0
- Property Type
- Purchase
- Basement
- 1
- Basement Description
- Partial
- Year Built
- 1985
- Roof
- Composition
- Sewer Information
- Public Sewer
- Utility Source
- Public
- Utility Features
- Electricity Connected, Natural Gas Connected
- Appliances
- Dishwasher, Dryer, Oven, Range, Refrigerator, Washer
- Subdivision
- Sunstone
- School District
- Harrison 2
- Elementary School
- Giberson
- Middle School
- Panorama
- High School
- Sierra High
- County
- El Paso
- Region
- Colorado Springs
- Zoning
- PDZ AO
- Taxes Annual
- $725
- HOA
- 1
- HOA Fees
- 268
Location
Legal
Based on information submitted to the MLS GRID as of 2026-06-19T20:44:24Z UTC. All data is obtained from various sources and may not have been verified by broker or MLS GRID. Supplied Open House information is subject to change without notice. All information should be independently reviewed and verified for accuracy. Properties may or may not be listed by the office/agent presenting the information.
Provided By
Listed by Brian Boals
Listing Office: RE/MAX Real Estate Group Inc
Legal Notice
This publication is designed to provide information with regard to the subject matter covered. It is displayed with the understanding that the publisher and authors are not engaged in rendering real estate, legal, accounting, tax, or other professional services and that the publisher and authors are not offering such advice in this publication. If real estate, legal, or other expert assistance is required, the services of a competent, professional person should be sought.
The information contained in this publication is subject to change without notice. METROLIST, INC., DBA RECOLORADO MAKES NO WARRANTY OF ANY KIND WITH REGARD TO THIS MATERIAL, INCLUDING, BUT NOT LIMITED TO, THE IMPLIED WARRANTIES OF MERCHANTABILITY AND FITNESS FOR A PARTICULAR PURPOSE. METROLIST, INC., DBA RECOLORADO SHALL NOT BE LIABLE FOR ERRORS CONTAINED HEREIN OR FOR ANY DAMAGES IN CONNECTION WITH THE FURNISHING, PERFORMANCE, OR USE OF THIS MATERIAL.
Buyer Agency Compensation
The listing broker’s offer of compensation is made only to participants of the MLS where the listing is filed.