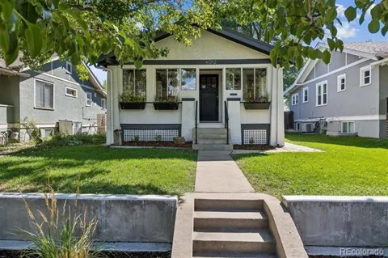
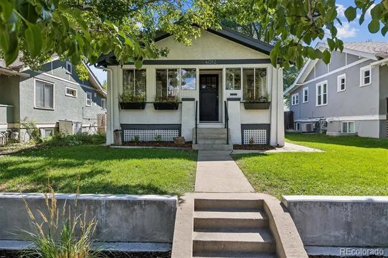
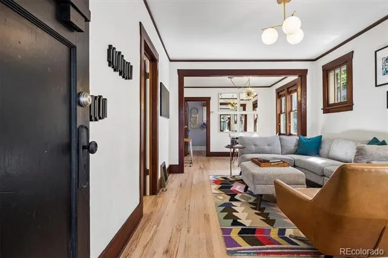
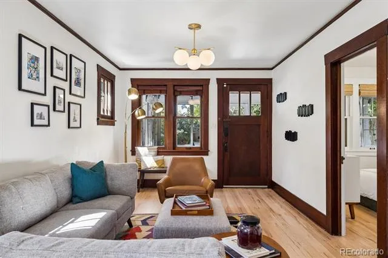
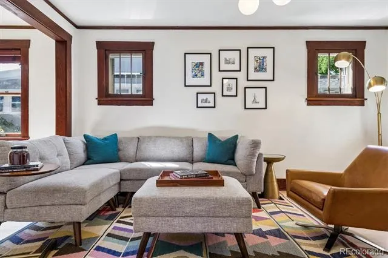
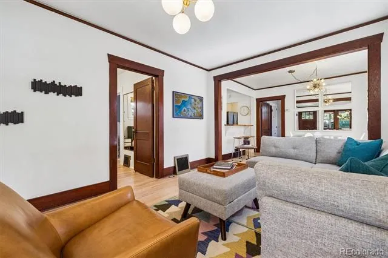
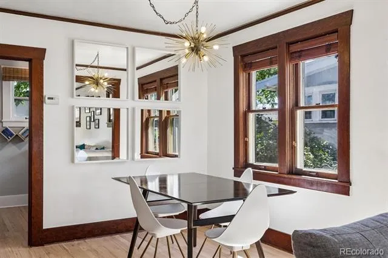
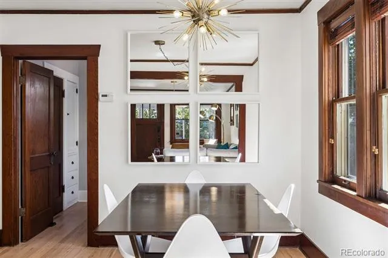
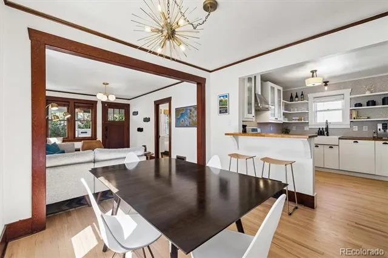
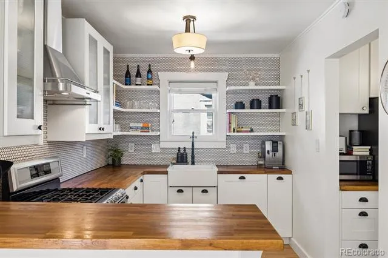
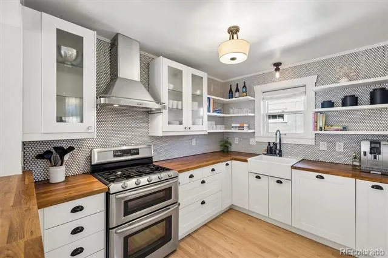
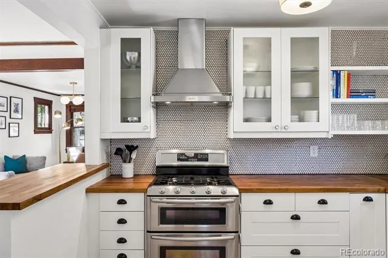
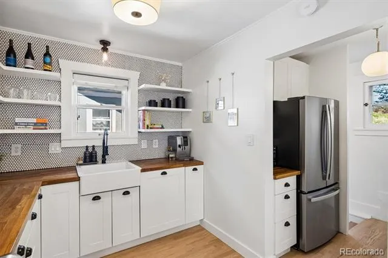
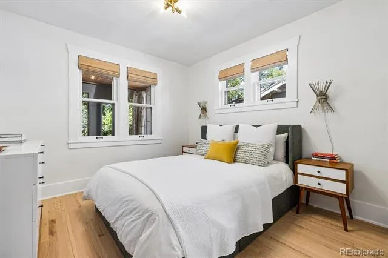
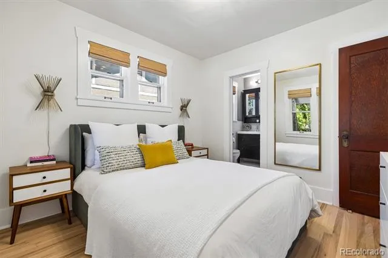
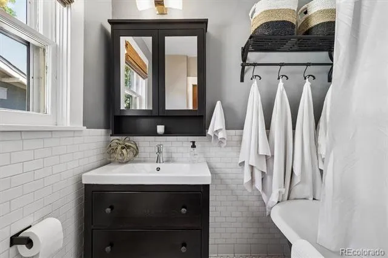
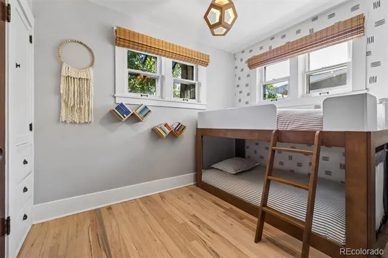
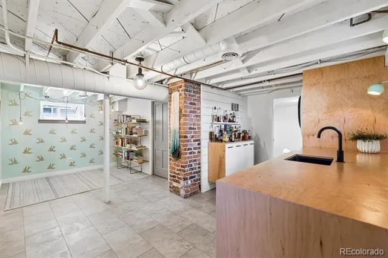
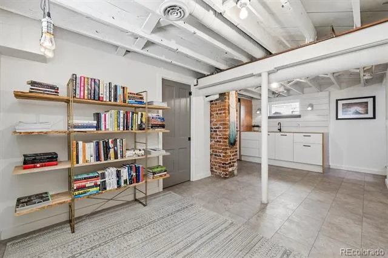
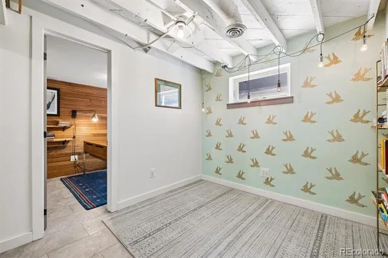
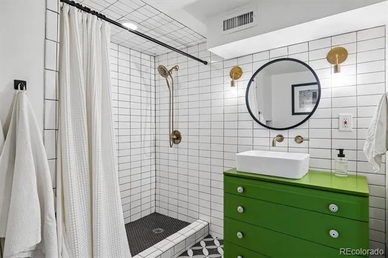
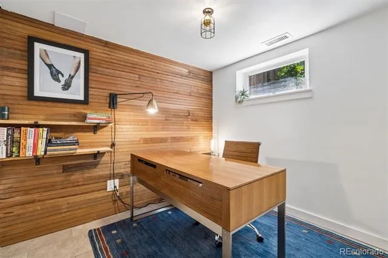
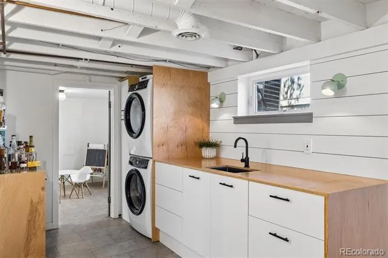
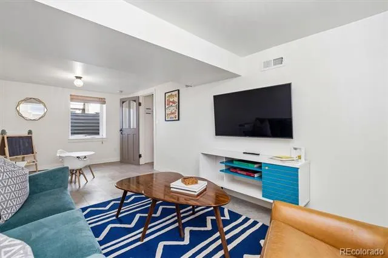
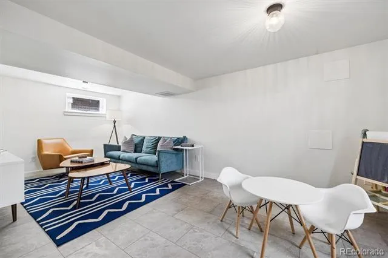
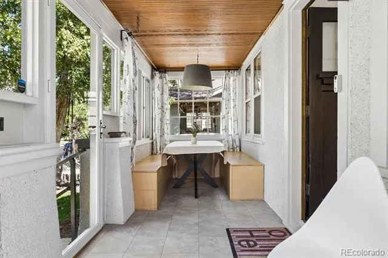
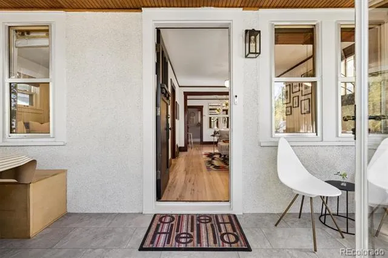
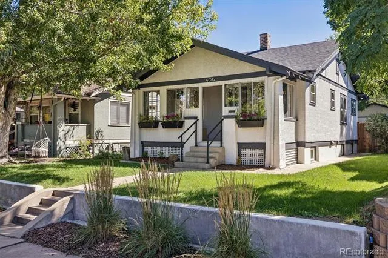
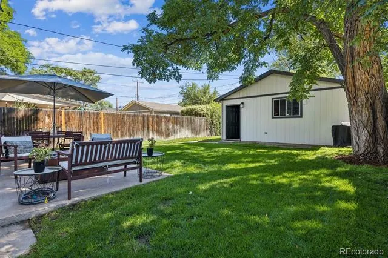
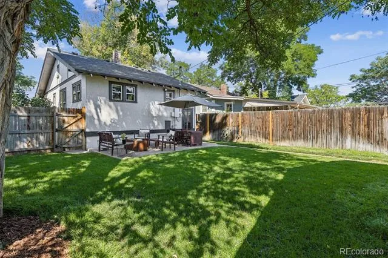
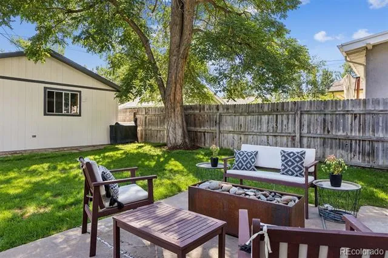
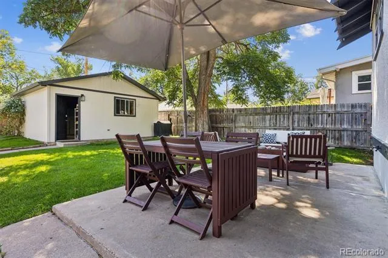
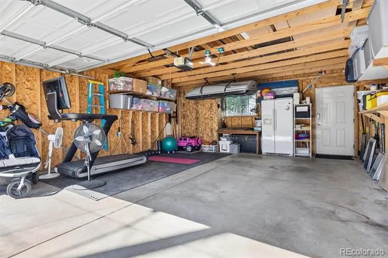
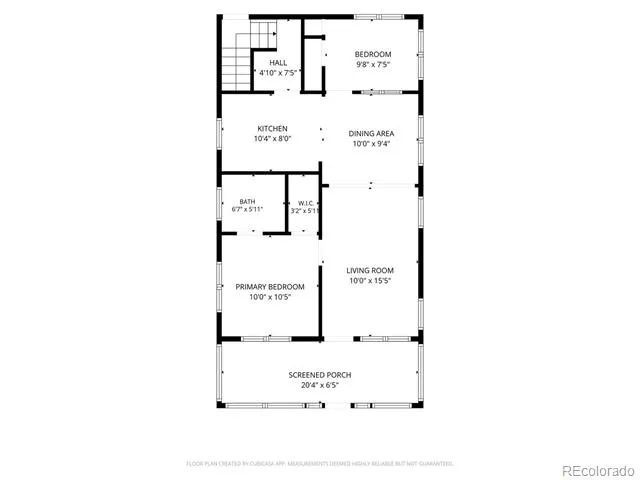
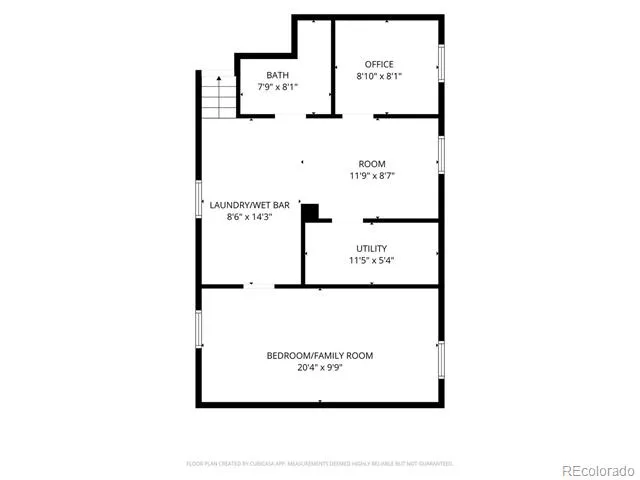
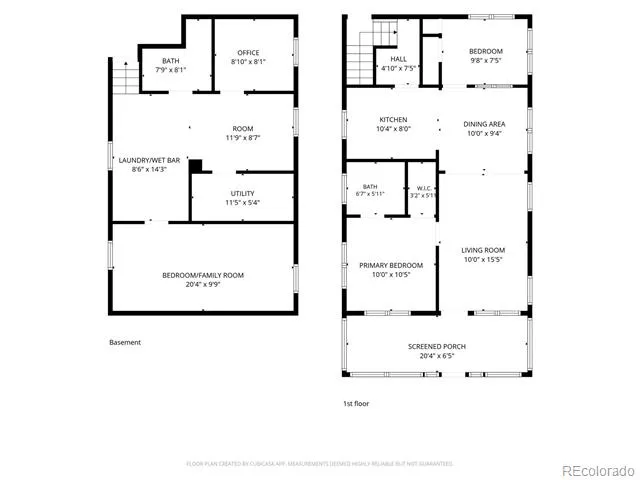
This beautifully maintained Craftsman bungalow in the heart of Berkeley has the kind of character you can't replicate —freshly refinished original hardwood floors, period trim and architectural details intact, and a light-filled interior that feels both timeless and completely move-in ready. As you enter, an enclosed porch with a banquette and outdoor heater welcomes you and extends your living space through most of the year. Inside, a bright living room opens to the adjoining dining room, and the main level features two bedrooms: an ample front bedroom with an ensuite bath and walk-in closet, and a second that works equally well as a bedroom or office. The updated kitchen is a standout — butcher block counters, designer penny tile backsplash, stainless appliances, and generous counter space that makes cooking a pleasure. Downstairs, the finished basement is a genuine extension of the home, complete with a full bathroom, an oversized non-conforming bedroom with an egress window, an open flex space perfect for a reading nook or fitness area, dedicated laundry counter space, and a private second office that could be configured as a closet. Outside, the backyard is a quiet retreat, fully fenced, with a great blend of mature trees, yard, and patio space for entertaining. An oversized two-car garage with generous storage easily handles your vehicles, hobbies, and gear with ease. Situated on a quiet, non-through street just a short stroll from Tennyson Street's best restaurants, coffee shops, and boutiques, this is Berkeley living at its best.
Property Details
- Interior
- Built-in Features, Butcher Counters, Eat-in Kitchen, Open Floorplan, Primary Suite, Smoke Free, Utility Sink, Walk-In Closet(s)
- Cooling
- Central Air
- Heating
- Forced Air, Natural Gas
- Cooling Features
- Central Air
- Bedrooms
- 3
- Bathrooms
- 1.75
- Full Baths
- 1
- 3/4 Baths
- 1
- Lot Features
- Landscaped, Level, Many Trees, Near Public Transit, Sprinklers In Front, Sprinklers In Rear
- Stories
- 1
- Lot Description
- Landscaped, Level, Many Trees, Near Public Transit, Sprinklers In Front, Sprinklers In Rear
- Exterior Features
- Garden, Gas Valve, Lighting, Private Yard, Rain Gutters
- Exterior Materials
- Garden, Gas Valve, Lighting, Private Yard, Rain Gutters
- Acres
- 0.109
- Square Feet
- 1390
- Lot Size (sqft)
- 4760.0
- Parking Features
- 220 Volts, Concrete, Exterior Access Door, Lighted, Oversized, Smart Garage Door, Storage
- Parking Spaces
- 2
- Parking Type
- Garage
- Parking Garage Spaces
- 2
- Property Type
- Purchase
- Style
- Bungalow
- Basement
- 1
- Basement Description
- Finished, Full, Interior Entry
- Basement Finished
- 1
- Year Built
- 1926
- Roof
- Composition
- Sewer Information
- Public Sewer
- Utility Source
- Public
- Utility Features
- Cable Available, Electricity Connected, Internet Access (Wired), Natural Gas Connected
- Appliances
- Convection Oven, Dishwasher, Double Oven, Dryer, Gas Water Heater, Microwave, Range, Range Hood, Refrigerator, Washer
- Subdivision
- Berkeley
- School District
- Denver 1
- Elementary School
- Centennial
- Middle School
- Skinner
- High School
- North
- County
- DENVER
- Region
- Denver
- Zoning
- U-SU-B1
Location
Legal
Based on information submitted to the MLS GRID as of 2026-09-12T19:08:21Z UTC. All data is obtained from various sources and may not have been verified by broker or MLS GRID. Supplied Open House information is subject to change without notice. All information should be independently reviewed and verified for accuracy. Properties may or may not be listed by the office/agent presenting the information.
Provided By
Listed by Colleen (Michelle) Fitzgerald (#bf680142b006b893e19fe559183ae10c)
Listing Office: Camber Realty, LTD
Legal Notice
This publication is designed to provide information with regard to the subject matter covered. It is displayed with the understanding that the publisher and authors are not engaged in rendering real estate, legal, accounting, tax, or other professional services and that the publisher and authors are not offering such advice in this publication. If real estate, legal, or other expert assistance is required, the services of a competent, professional person should be sought.
The information contained in this publication is subject to change without notice. METROLIST, INC., DBA RECOLORADO MAKES NO WARRANTY OF ANY KIND WITH REGARD TO THIS MATERIAL, INCLUDING, BUT NOT LIMITED TO, THE IMPLIED WARRANTIES OF MERCHANTABILITY AND FITNESS FOR A PARTICULAR PURPOSE. METROLIST, INC., DBA RECOLORADO SHALL NOT BE LIABLE FOR ERRORS CONTAINED HEREIN OR FOR ANY DAMAGES IN CONNECTION WITH THE FURNISHING, PERFORMANCE, OR USE OF THIS MATERIAL.
Buyer Agency Compensation
The listing broker’s offer of compensation is made only to participants of the MLS where the listing is filed.