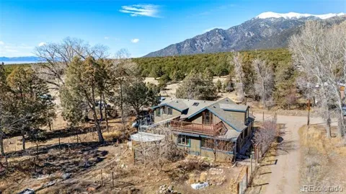
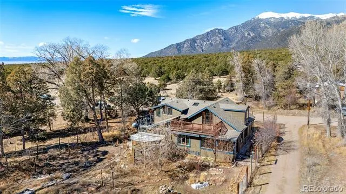
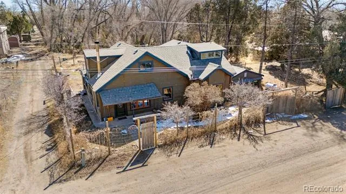
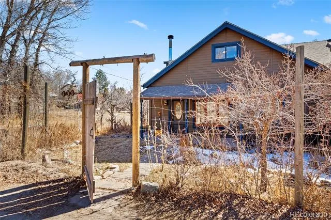
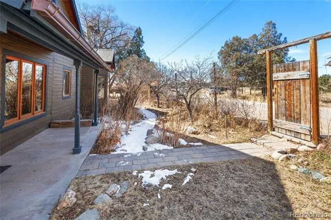
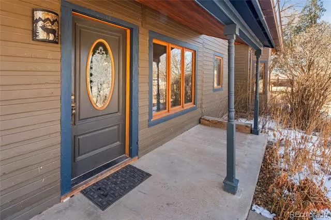
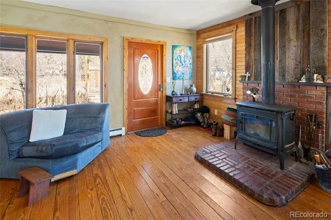
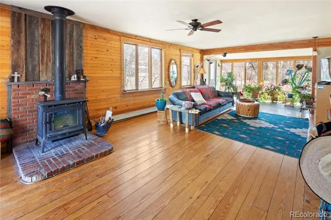
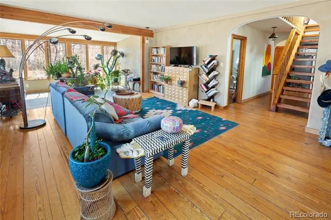
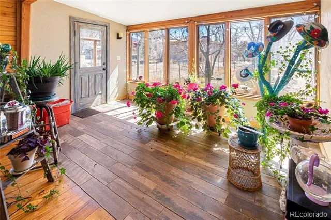
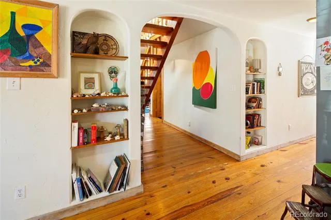
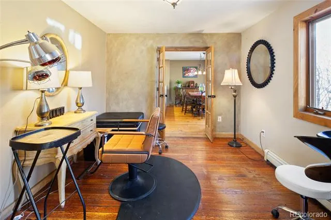
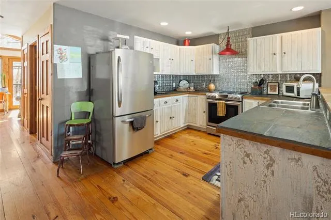
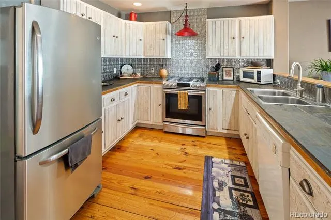
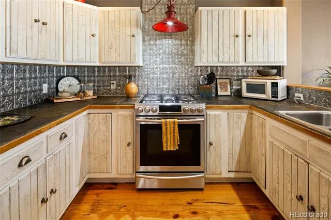
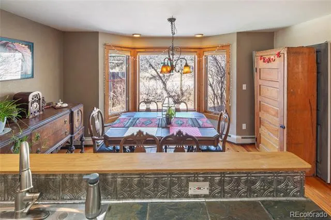
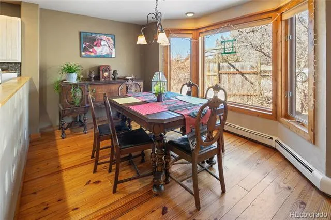
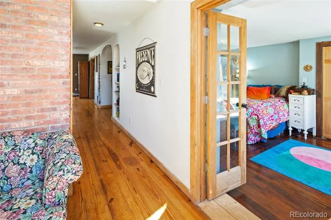
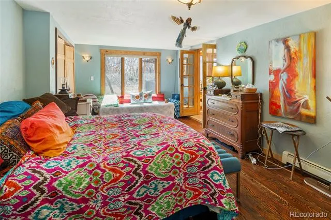
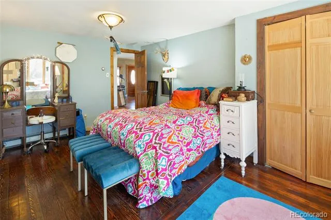
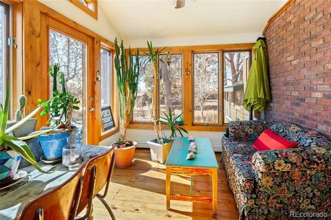
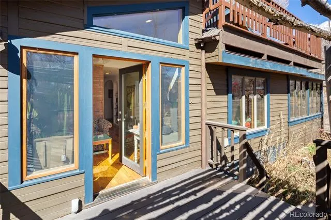
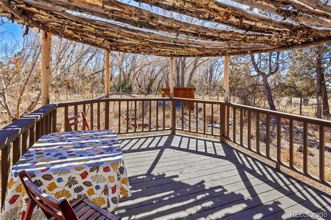
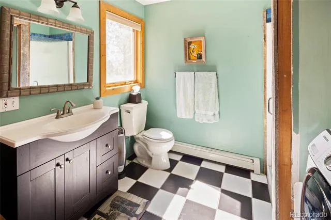
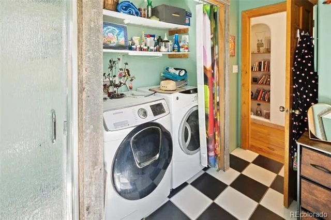
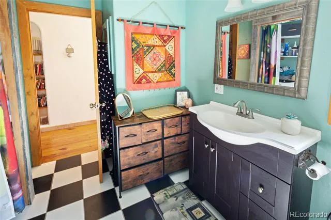
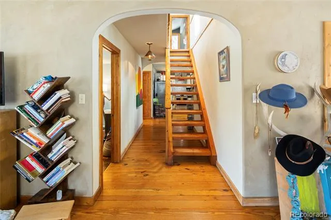
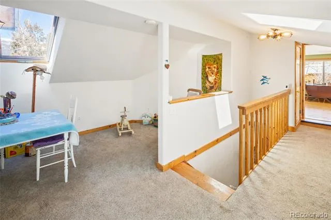
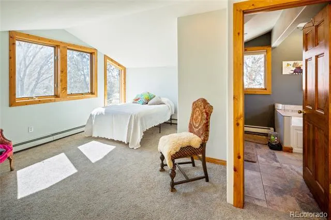
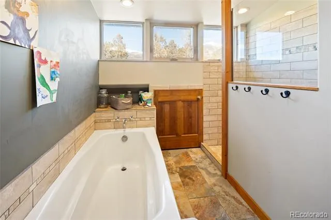
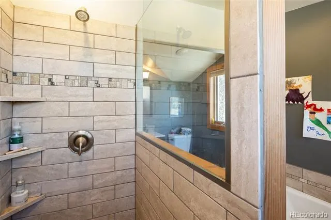
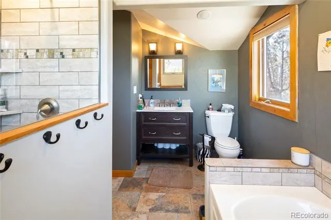
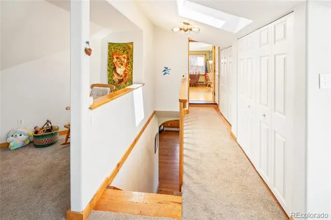
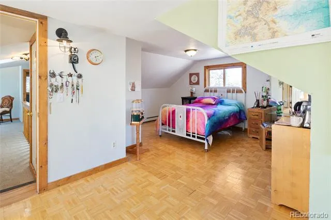
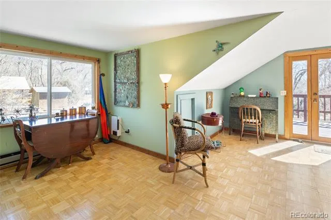
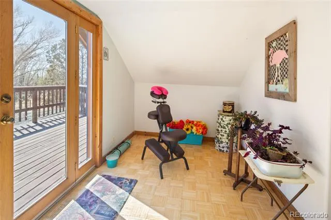
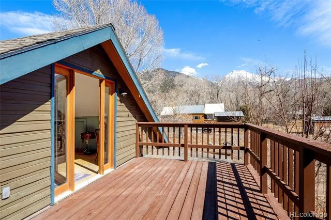
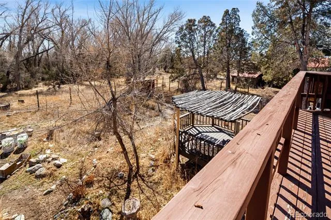
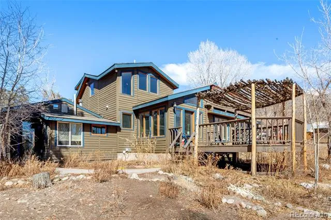
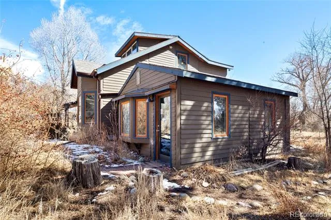
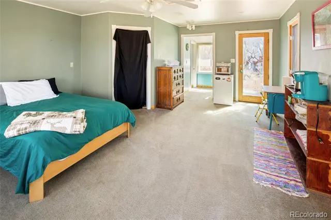
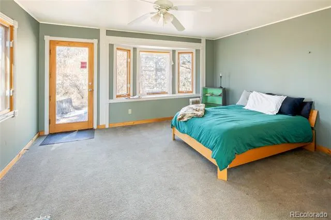
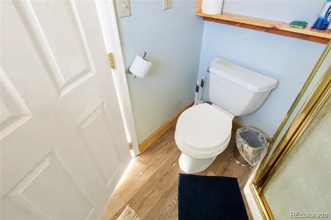
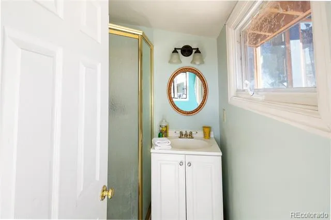
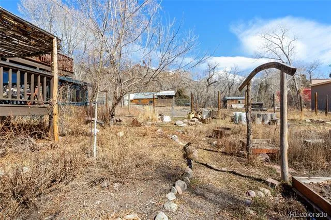
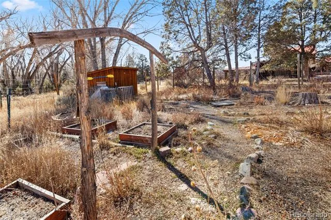
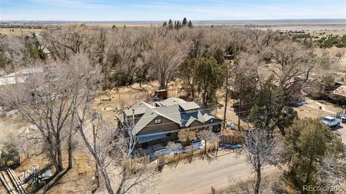
Incredible Location, situated on the outskirts of the town of Crestone in Saguache County, this beautifully maintained home provides walkable proximity to town with extensively maintained gardens and fruit trees. 100 year old sand plum trees greet you as you enter the garden gates ahead of the front door. Entering into the spacious living room, the sunlight pours in from all directions. Reclaimed yellow pine from a New Hampshire barn adorn the floors, while the walls throughout are a beautiful plaster application. The entire house is adequately heated with a large woodturning stove, but hot water baseboard heat is also available as a back up. Just off the living room, the study as serves as a passthrough to the Dining room and kitchen. The kitchen features a stainless steel refrigerator and Range/Oven, and a beautiful faux-tin backsplash, and slate tile countertops. With ample room to cook and serve food, the counters face the light-filled dining room. Continuing off of the kitchen, you will encounter the downstairs 3/4 bathroom with a full sized washer and dryer in the closet. Further down the hallway is the downstairs bedroom, with ample closet space. As you move to the upstairs space, you land at open master bedroom, with beautiful views of the mountains and creek surrounding the property. The master bathroom features both a deep soaking tub and a glass 1/2 wall shower. Large closets line a the hallway leading to the rest of the upstairs house, featuring a large 3rd bedroom/craft room area, adorned with parquet floors and filled with light, with a large balcony overlooking the backyard gardens. Additionally, a small guest cottage is accessible through the garden, which includes a 3/4 bathroom, and large living/bedroom. The gardens have been lovingly cared for by the former owners for years, and established ornamentals, herbs and vegetables can be found everywhere throughout the grounds, as well as fruiting apricot, plum and apple trees.
Property Details
- Interior
- Built-in Features, Ceiling Fan(s), Open Floorplan, Primary Suite, Tile Counters
- Fireplaces
- 1
- Heating
- Baseboard, Electric, Wood Stove
- Bedrooms
- 4
- Bathrooms
- 2.5
- Full Baths
- 1
- 3/4 Baths
- 2
- View
- Mountain(s)
- Lot Features
- Landscaped
- Stories
- 2
- Lot Description
- Landscaped
- Exterior Features
- Balcony, Garden, Private Yard, Rain Gutters
- Exterior Materials
- Balcony, Garden, Private Yard, Rain Gutters
- Acres
- 0.0
- Square Feet
- 2881
- Lot Size (sqft)
- 0.26
- Property Type
- Purchase
- Style
- Cottage
- Basement
- 1
- Basement Description
- Crawl Space
- Year Built
- 1900
- Foundation
- Raised, Slab
- Roof
- Shingle
- Sewer Information
- Public Sewer
- Utility Source
- Well
- Utility Features
- Electricity Connected, Phone Available, Propane
- Appliances
- Dishwasher, Dryer, Oven, Range, Refrigerator, Washer
- Subdivision
- Crestone Baca Community
- School District
- Moffat 2
- Elementary School
- Moffat
- Middle School
- Moffat
- High School
- Moffat
- County
- Saguache
- Region
- Crestone
Location
Legal
Based on information submitted to the MLS GRID as of 2026-09-02 10:17:51 UTC. All data is obtained from various sources and may not have been verified by broker or MLS GRID. Supplied Open House information is subject to change without notice. All information should be independently reviewed and verified for accuracy. Properties may or may not be listed by the office/agent presenting the information.
Last Updated: Sep 2, 2026 10:17 AM. Source: RECOLORADO
Provided By
Listed by Nick Nevares, nick@mountainsiderealty.com,719-256-4444
Listing Office: Mountainside Realty
Legal Notice
This publication is designed to provide information with regard to the subject matter covered. It is displayed with the understanding that the publisher and authors are not engaged in rendering real estate, legal, accounting, tax, or other professional services and that the publisher and authors are not offering such advice in this publication. If real estate, legal, or other expert assistance is required, the services of a competent, professional person should be sought.
The information contained in this publication is subject to change without notice. METROLIST, INC., DBA RECOLORADO MAKES NO WARRANTY OF ANY KIND WITH REGARD TO THIS MATERIAL, INCLUDING, BUT NOT LIMITED TO, THE IMPLIED WARRANTIES OF MERCHANTABILITY AND FITNESS FOR A PARTICULAR PURPOSE. METROLIST, INC., DBA RECOLORADO SHALL NOT BE LIABLE FOR ERRORS CONTAINED HEREIN OR FOR ANY DAMAGES IN CONNECTION WITH THE FURNISHING, PERFORMANCE, OR USE OF THIS MATERIAL.
Buyer Agency Compensation
The listing broker’s offer of compensation is made only to participants of the MLS where the listing is filed.