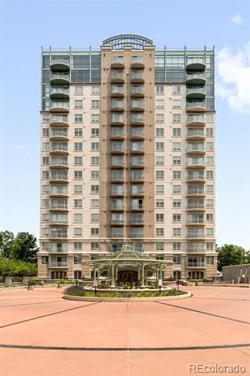
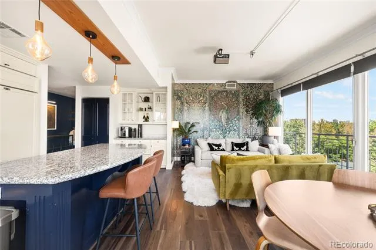
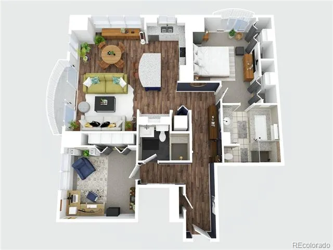
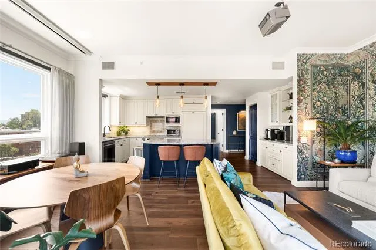
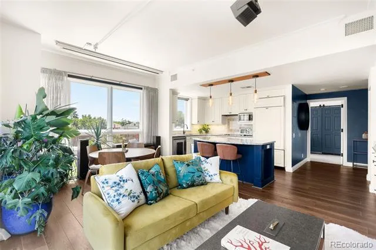
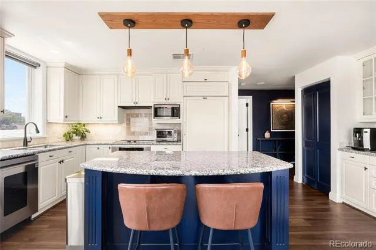
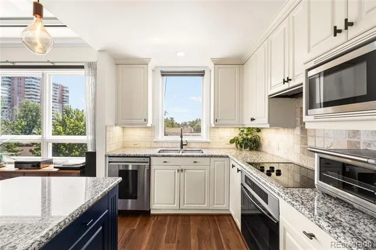
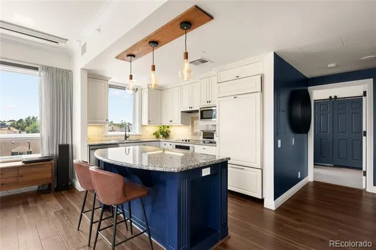
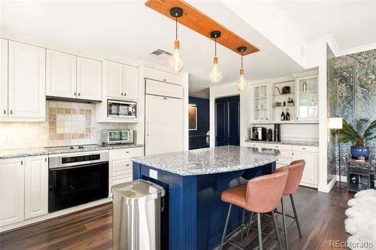
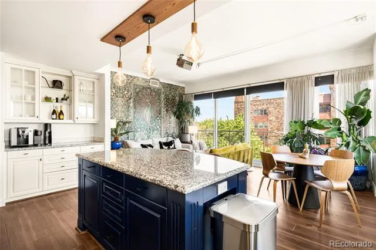
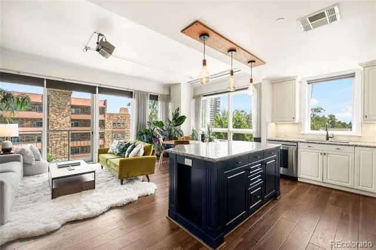
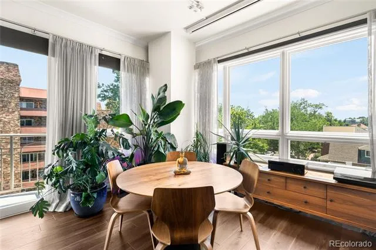
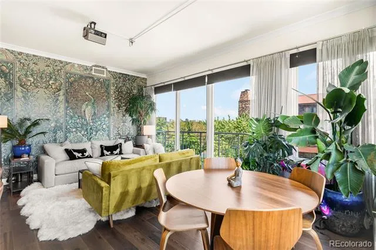
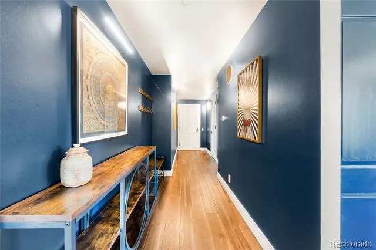
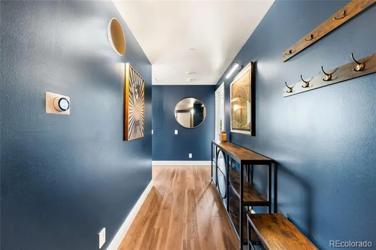
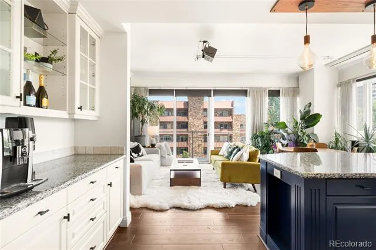
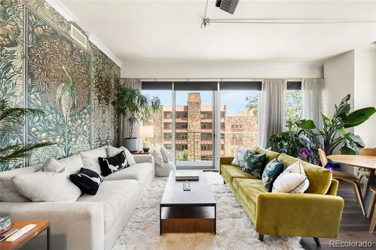
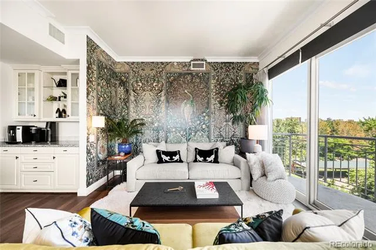
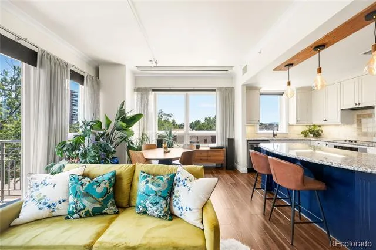
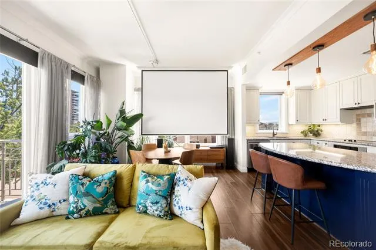
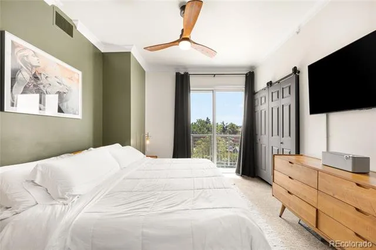
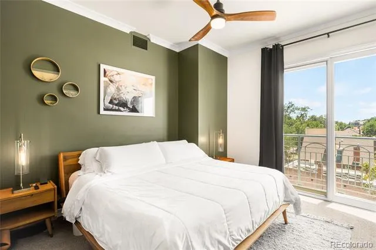
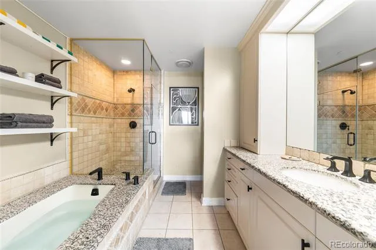
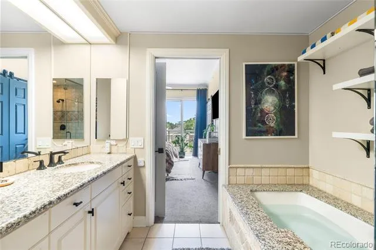
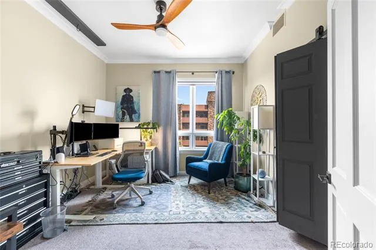
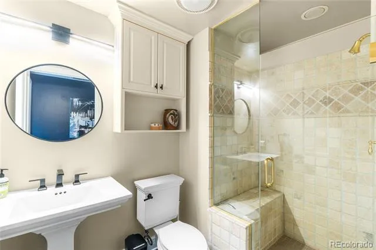
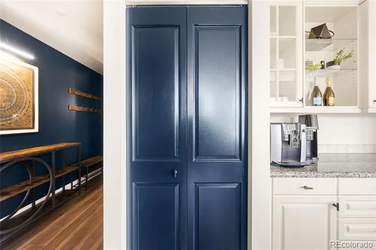
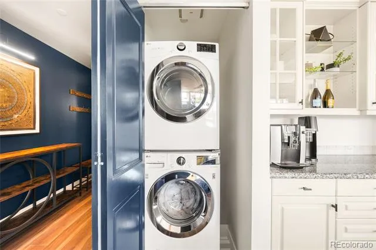
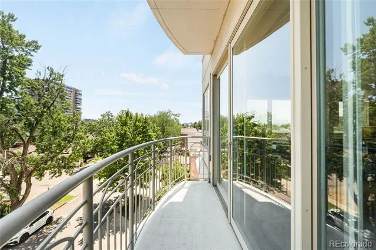
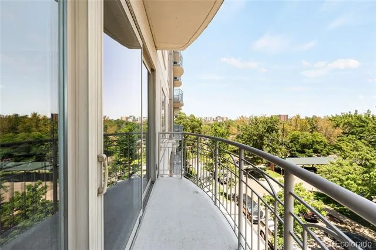
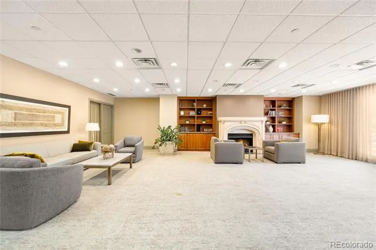
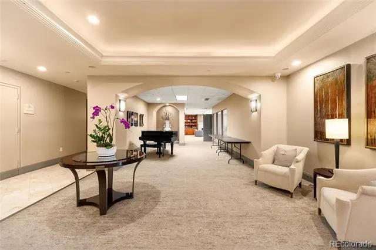
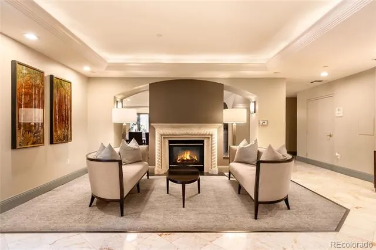
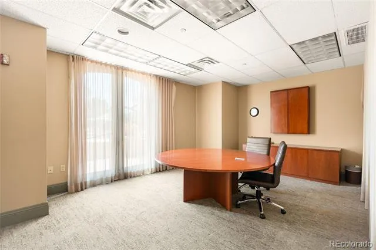
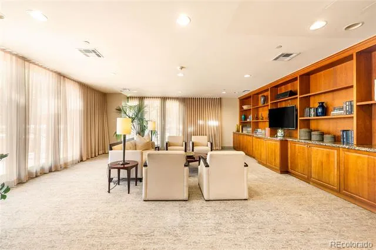
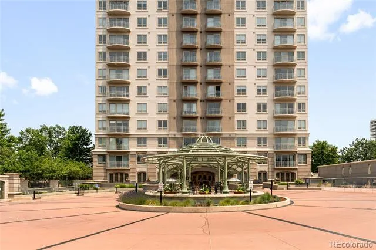
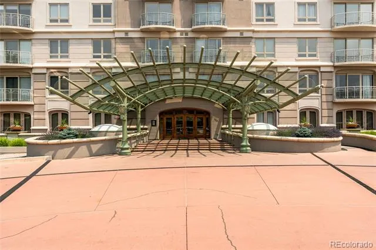
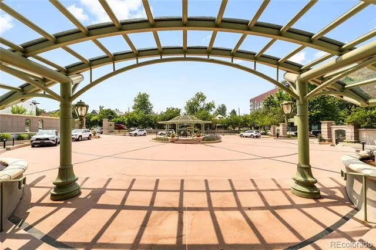
// Exquisite Fully Furnished Residence At Denvers Premier Luxury High Rise // Available Aug 1st - Loaded with Designer Furniture, Artwork, Amenities + Concierge. Experience elevated city living in this fully furnished corner residence. Positioned on the fourth floor, this turnkey retreat offers exceptional privacy and captivating views, complemented by extensive recent updates. Fresh interior paint, new carpeting and COREtec luxury flooring create a refined backdrop for the open-concept layout, while newer curtains and blackout shades enhance both style and comfort. The gourmet kitchen is appointed with a center island, granite countertops, tile backsplash, a Sub-Zero refrigerator, Thermador oven and cooktop and a new LG dishwasher. Two spacious bedroom suites are located on opposite sides of the residence for added privacy. The 2nd bedroom is furnished as on office. Residents enjoy daily concierge service, a fitness center, business lounge, 2 guest suites, secure garage and guest parking, plus extra storage. Situated between Cherry Creek and LoDo, this residence offers easy access to dining, shopping, the Cherry Creek Trail, Denver Country Club and Washington Park. Unit Amenities: Office includes a standup desk, 3 monitors, docking station, printer, ergonomic chair, lighting and speakers - motorized drop down screen with ultra high res projector & sound system - Jura Coffee Maker - Bed cooling system LEASE TERMS: Available Aug 1st - 6 Month Lease Min (preferred but flexible) - Rent Includes ALL Utilities + Internet (Except Electric) - 2 Parking Spaces - Pets Negotiable
Property Details
- Interior
- Built-in Features, Eat-in Kitchen, Entrance Foyer, Five Piece Bath, High Ceilings
- Cooling
- Central Air
- Heating
- Forced Air
- Cooling Features
- Central Air
- Bedrooms
- 2
- Bathrooms
- 1.75
- Full Baths
- 1
- 3/4 Baths
- 1
- Stories
- 1
- Exterior Features
- Balcony, Dog Run, Lighting
- Exterior Materials
- Balcony, Dog Run, Lighting
- Square Feet
- 1160
- Parking Features
- Electric Vehicle Charging Station(s), Guest, Heated Garage
- Parking Spaces
- 1
- Parking Type
- Garage
- Parking Garage Spaces
- 1
- Property Type
- Rental
- Year Built
- 1997
- Appliances
- Cooktop, Dishwasher, Microwave, Oven, Range Hood, Refrigerator
- Subdivision
- Washington Park
- School District
- Denver 1
- Elementary School
- Dora Moore
- Middle School
- Grant
- High School
- South
- County
- DENVER
- Region
- Denver
- MLS #
- 5975359
- Property Subtype
- Condominium
- MLS #
- 5975359
- Date Listed
- July 29, 2026
- Club House
- 1
- Address
- 400 E 3rd Avenue #404
Location
Legal
Based on information submitted to the MLS GRID as of 2026-08-30T21:27:17Z UTC. All data is obtained from various sources and may not have been verified by broker or MLS GRID. Supplied Open House information is subject to change without notice. All information should be independently reviewed and verified for accuracy. Properties may or may not be listed by the office/agent presenting the information.
Provided By
Listed by Matt Conway
Listing Office: Milehimodern
Legal Notice
This publication is designed to provide information with regard to the subject matter covered. It is displayed with the understanding that the publisher and authors are not engaged in rendering real estate, legal, accounting, tax, or other professional services and that the publisher and authors are not offering such advice in this publication. If real estate, legal, or other expert assistance is required, the services of a competent, professional person should be sought.
The information contained in this publication is subject to change without notice. METROLIST, INC., DBA RECOLORADO MAKES NO WARRANTY OF ANY KIND WITH REGARD TO THIS MATERIAL, INCLUDING, BUT NOT LIMITED TO, THE IMPLIED WARRANTIES OF MERCHANTABILITY AND FITNESS FOR A PARTICULAR PURPOSE. METROLIST, INC., DBA RECOLORADO SHALL NOT BE LIABLE FOR ERRORS CONTAINED HEREIN OR FOR ANY DAMAGES IN CONNECTION WITH THE FURNISHING, PERFORMANCE, OR USE OF THIS MATERIAL.
Buyer Agency Compensation
The listing broker’s offer of compensation is made only to participants of the MLS where the listing is filed.