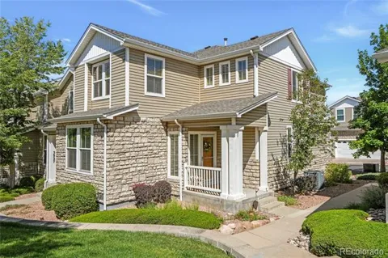
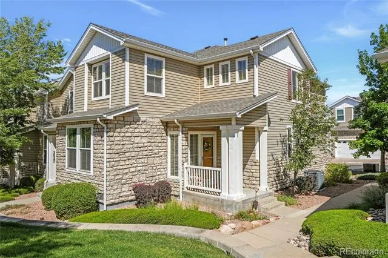
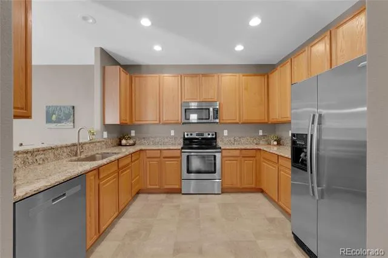
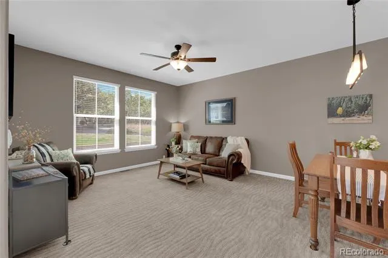
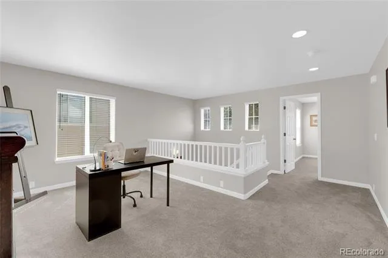
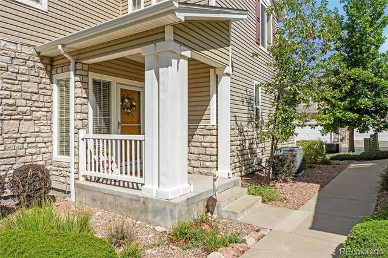
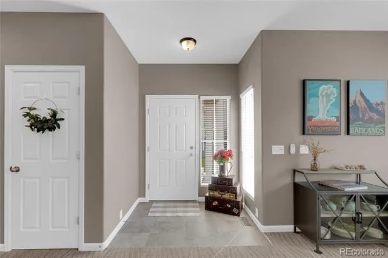
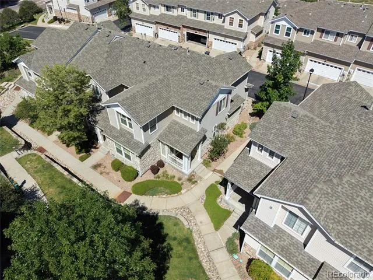
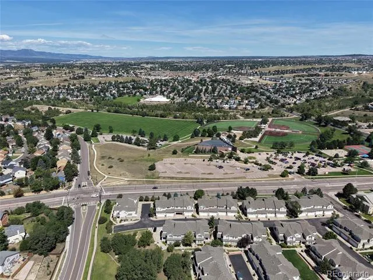
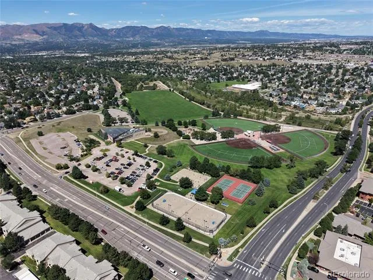
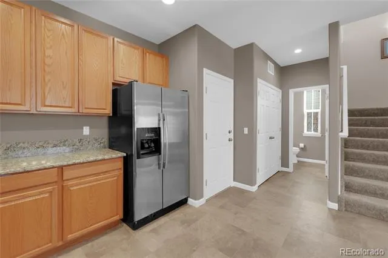
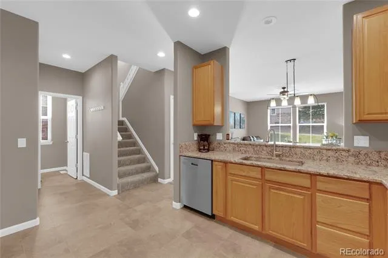
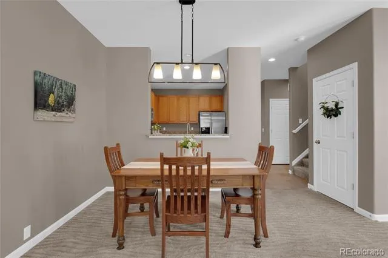
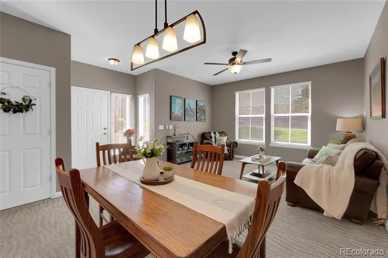
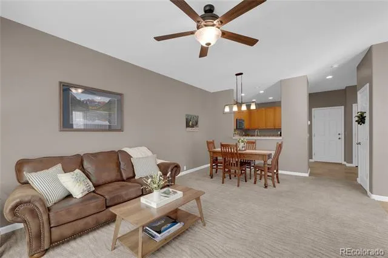
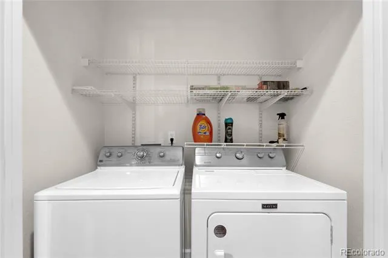
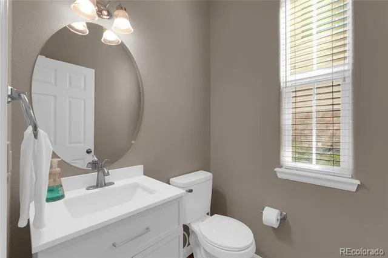
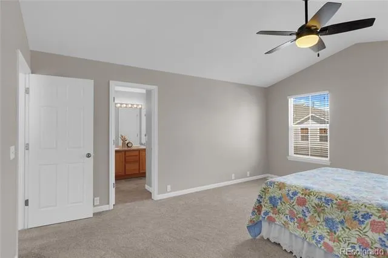
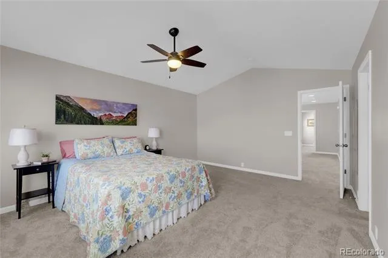
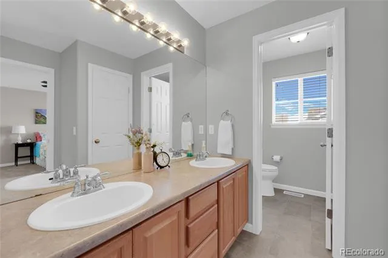
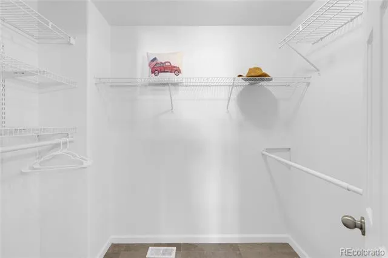
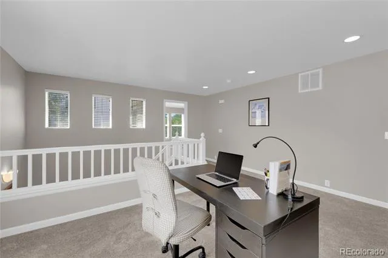
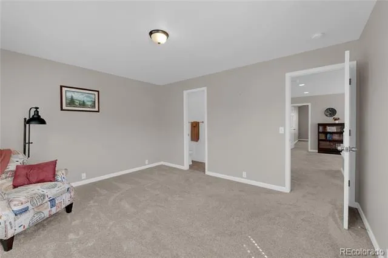
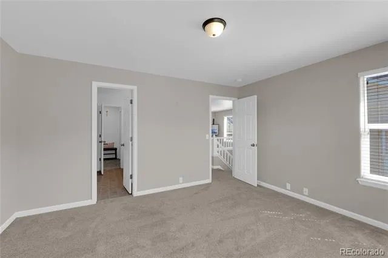
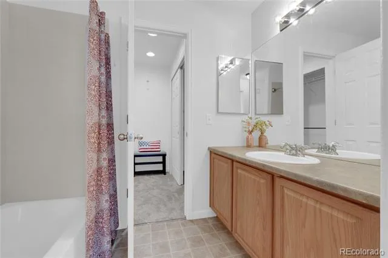
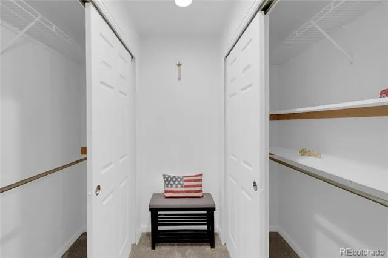
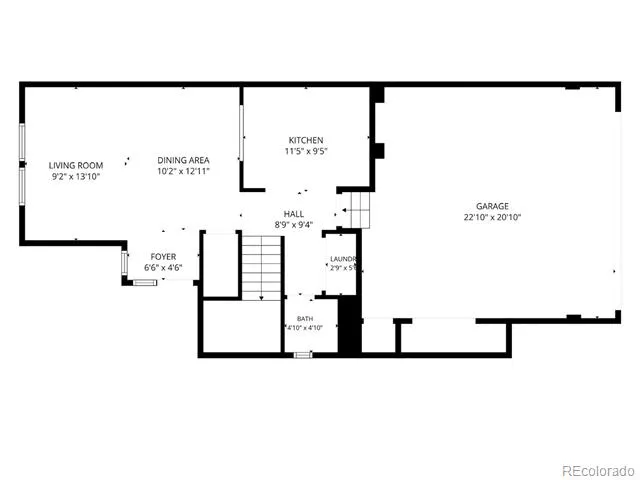
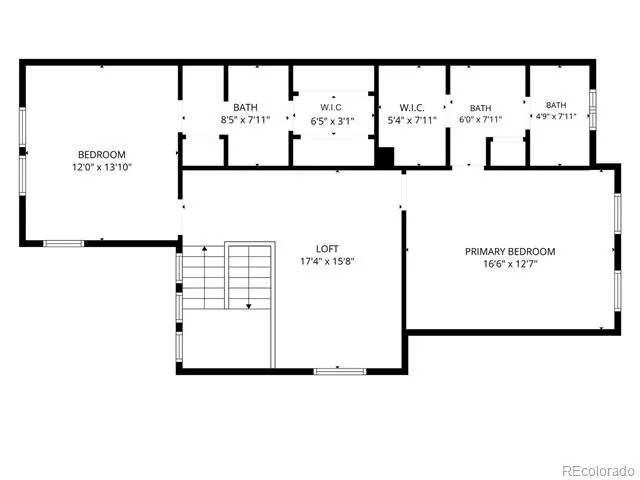
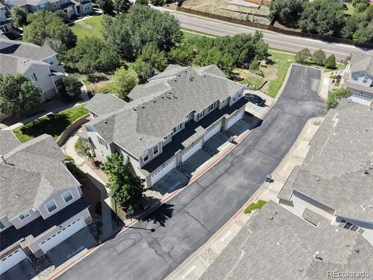
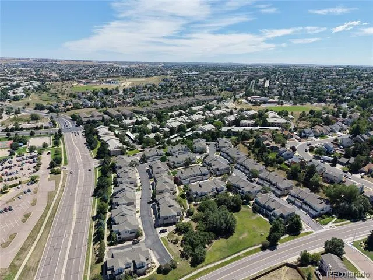
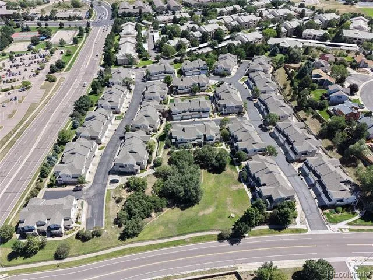
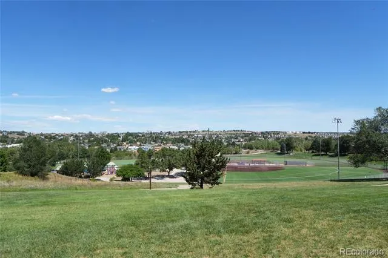
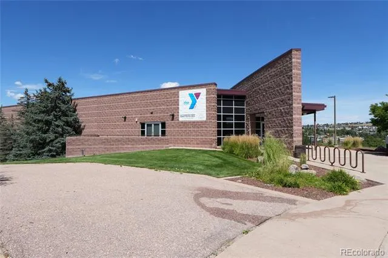
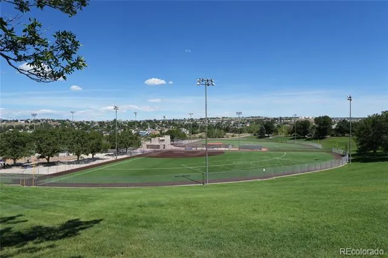
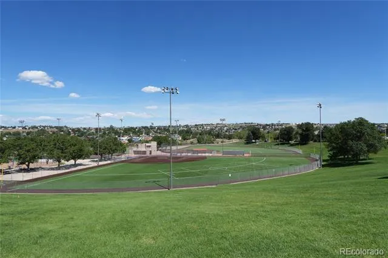
Welcome home to this inviting, well-maintained two-story townhome featuring two private upper-level bedroom suites with a versatile loft thoughtfully positioned between them. The separation offers added privacy and an ideal setup for guests, family members, or roommates. Cottonwood Creek Park is right across the street, offering the Family Center YMCA, athletic fields, walking and biking trails, and indoor and outdoor recreational activities and events throughout the year. Shopping and dining are also conveniently nearby. The main level features 9-foot ceilings, a welcoming foyer with a coat closet, and an open living and dining area with plenty of space for everyday living and entertaining. The spacious kitchen offers UPDATED granite countertops, 42-inch cabinetry, recessed lighting, Whirlpool appliances, a large UPDATED undermount stainless steel sink, under cabinet lighting and a convenient pass-through to the dining area. All appliances are included. A guest half bath with an UPDATED quartz vanity & NEWER LVP flooring, laundry room, and direct access to the oversized two-car garage complete this level. Upstairs, 2025 NEW Carpet, the loft provides flexible additional living space ideal for a home office, reading area, workout space, or TV room. The spacious primary suite features a vaulted ceiling, ceiling fan, large walk-in closet, and private bathroom with a double vanity, tub/shower combination, and linen closet. On the opposite side of the loft, the second bedroom offers its own private full bathroom and generous walk-in closet. NEWER INTERIOR PAINT, 2024 Toilets in all bathrooms, & 50-gal water heater 2021! Don’t miss the opportunity to enjoy this desirable floor plan and the recreation and convenience of Cottonwood Creek Park just steps away!
Property Details
- Interior
- Ceiling Fan(s), Entrance Foyer, Granite Counters, High Ceilings, Primary Suite, Walk-In Closet(s)
- Cooling
- Central Air
- Heating
- Forced Air
- Cooling Features
- Central Air
- Bedrooms
- 2
- Bathrooms
- 2.5
- Full Baths
- 2
- Half Baths
- 1
- Stories
- 2
- Acres
- 0.043
- Square Feet
- 1625
- Lot Size (sqft)
- 1866.0
- Parking Spaces
- 2
- Parking Type
- Garage
- Parking Garage Spaces
- 2
- Property Type
- Purchase
- Basement
- 1
- Basement Description
- Crawl Space
- Year Built
- 2004
- Roof
- Composition
- Sewer Information
- Public Sewer
- Utility Source
- Public
- Utility Features
- Electricity Connected
- Appliances
- Dishwasher, Dryer, Microwave, Range, Refrigerator, Washer
- Subdivision
- Montarbor Villas
- School District
- Colorado Springs 11
- Elementary School
- Martinez
- Middle School
- Jenkins
- High School
- Doherty
- County
- El Paso
- Region
- Colorado Springs
- Zoning
- R-5/CR
- Taxes Annual
- $1,353
- HOA
- 1
- HOA Fees
- 300
Location
Legal
Based on information submitted to the MLS GRID as of 2026-08-28T20:05:26Z UTC. All data is obtained from various sources and may not have been verified by broker or MLS GRID. Supplied Open House information is subject to change without notice. All information should be independently reviewed and verified for accuracy. Properties may or may not be listed by the office/agent presenting the information.
Provided By
Listed by Mercie Curbow-Presley (#95891c7001510b02949da6412f38e8c5)
Listing Office: Mercie Real Estate
Legal Notice
This publication is designed to provide information with regard to the subject matter covered. It is displayed with the understanding that the publisher and authors are not engaged in rendering real estate, legal, accounting, tax, or other professional services and that the publisher and authors are not offering such advice in this publication. If real estate, legal, or other expert assistance is required, the services of a competent, professional person should be sought.
The information contained in this publication is subject to change without notice. METROLIST, INC., DBA RECOLORADO MAKES NO WARRANTY OF ANY KIND WITH REGARD TO THIS MATERIAL, INCLUDING, BUT NOT LIMITED TO, THE IMPLIED WARRANTIES OF MERCHANTABILITY AND FITNESS FOR A PARTICULAR PURPOSE. METROLIST, INC., DBA RECOLORADO SHALL NOT BE LIABLE FOR ERRORS CONTAINED HEREIN OR FOR ANY DAMAGES IN CONNECTION WITH THE FURNISHING, PERFORMANCE, OR USE OF THIS MATERIAL.
Buyer Agency Compensation
The listing broker’s offer of compensation is made only to participants of the MLS where the listing is filed.