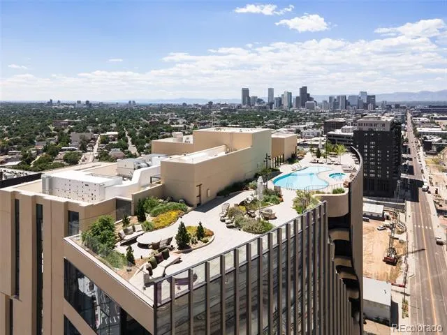
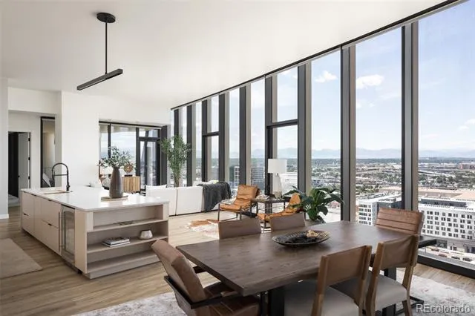
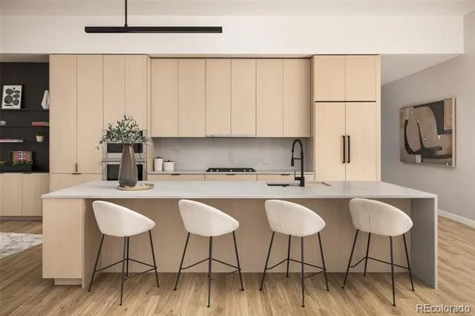
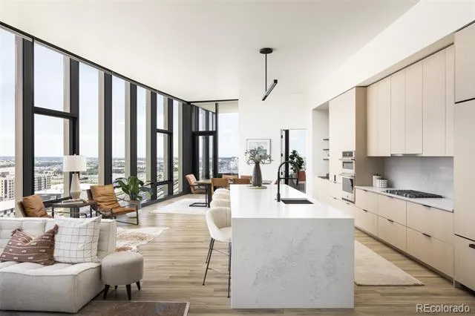
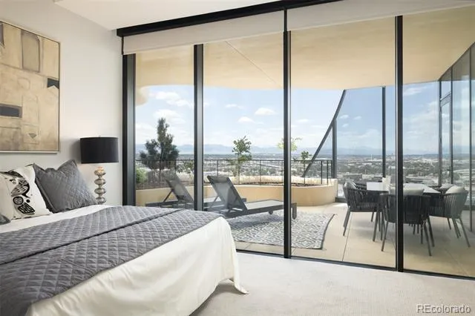
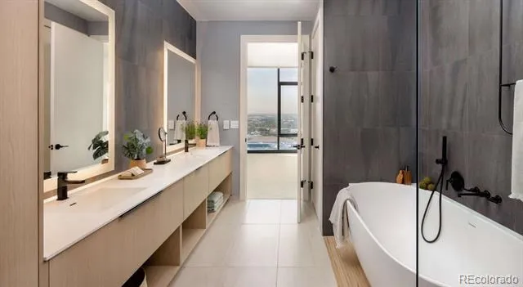
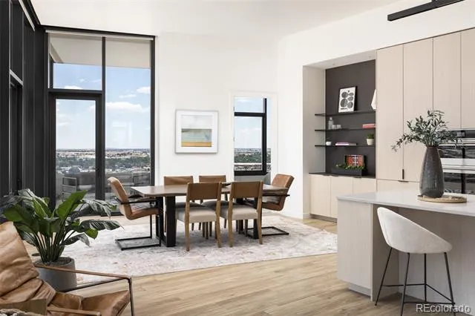
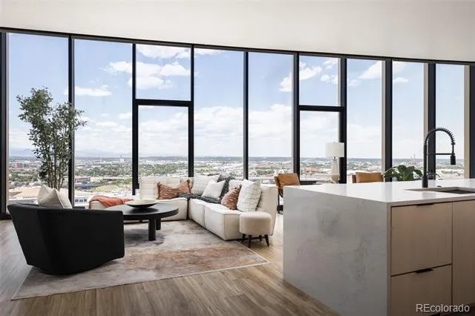
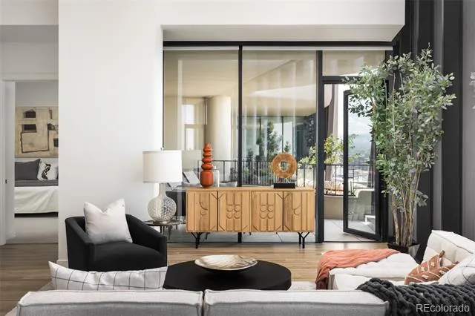
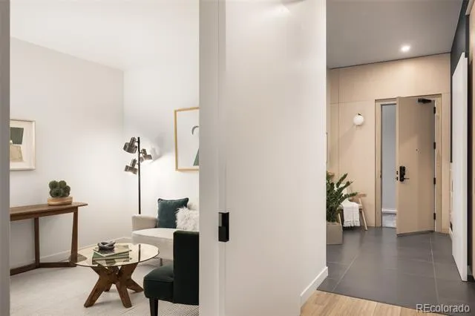
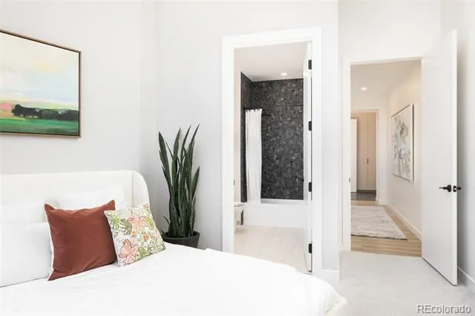
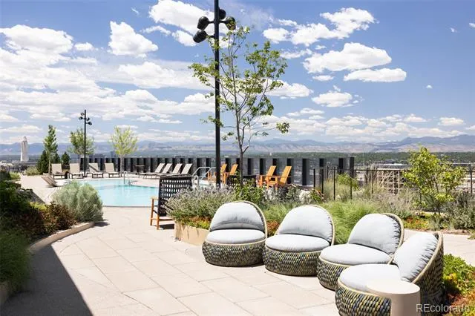
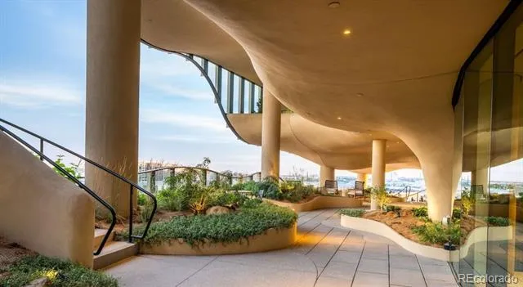
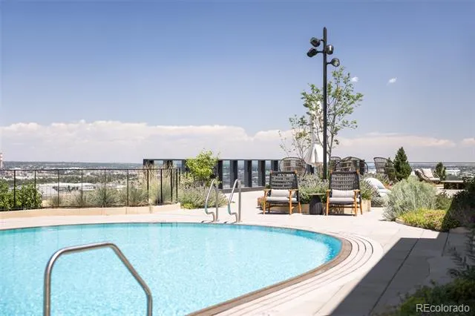
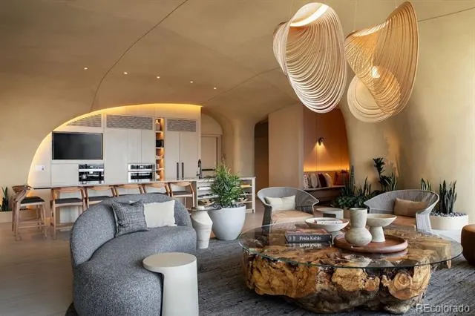
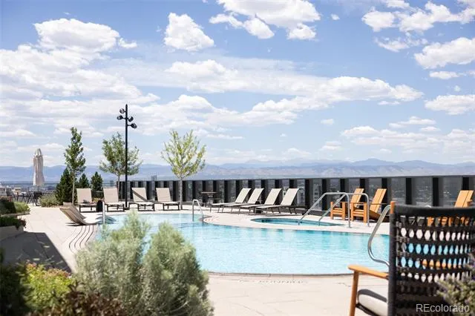
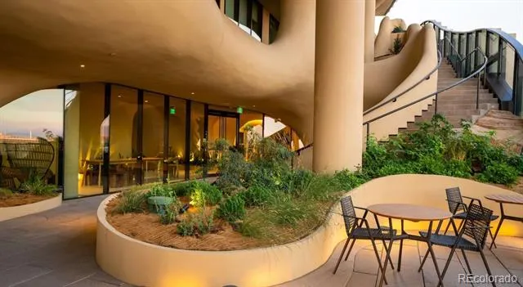
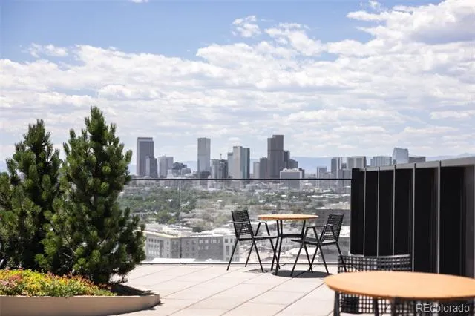
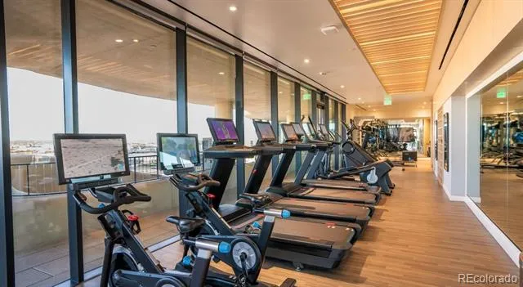
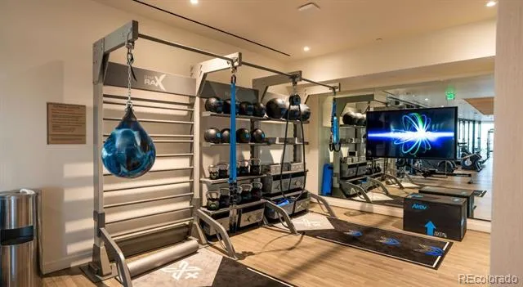
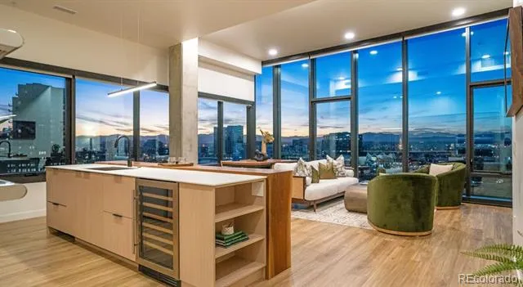
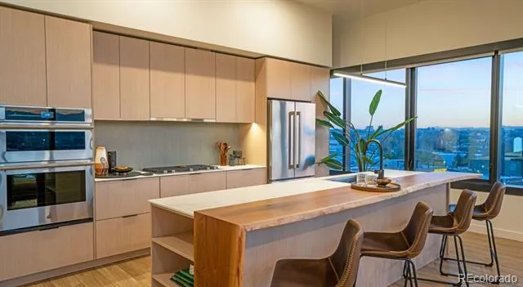
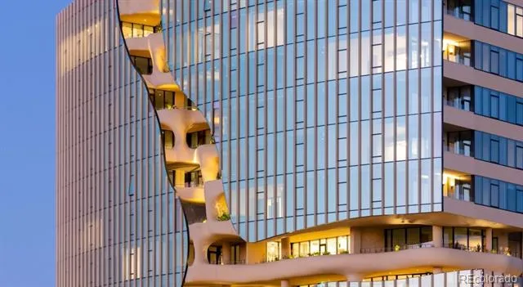
One River North - Iconic Design. Elevated Living. Unmatched Energy. One River North redefines luxury living with a bold architectural vision that brings the spirit of Colorado’s landscapes into the heart of the city. Its signature canyon-inspired design carves a dramatic, greenery-filled path through the building - creating a one-of-a-kind residence that is as visually striking as it is livable. Inside, each home is designed to impress. Expansive, light-filled floor plans are paired with high-end finishes and thoughtful details throughout. Enjoy chef-inspired kitchens, sleek custom cabinetry, touch-less features, soaring 12ft ceilings and spa-like five-piece en-suite baths. Floor-to-ceiling windows showcase sweeping city and mountain views, while select residences feature private terraces or balconies that seamlessly extend your living space outdoors. Generous, integrated storage ensures both style and functionality. Penthouse residences take luxury even further, offering expansive layouts, premium upgrades, freestanding soaking tubs, heated floors, and fully equipped laundry rooms designed for convenience and ease. Perfectly positioned in Denver’s vibrant RiNo Arts District, residents are surrounded by an energetic mix of galleries, acclaimed dining, local breweries, and cultural hotspots—placing the best of the neighborhood just steps from home. One River North’s amenities are designed to elevate everyday living. Residents enjoy over 13,000 square feet of curated indoor and outdoor spaces, including a year-round rooftop heated pool and garden with stunning mountain views, an outdoor yoga studio, a fully equipped fitness center, resident lounge, rooftop pet area/pet spa, bike lounge, secured garage parking and much more! One River North is more than a residence—it’s a statement. A place where exceptional design, natural beauty, and vibrant city living come together to create something truly unforgettable. Welcome Home!
Property Details
- Interior
- Built-in Features, Eat-in Kitchen, Five Piece Bath, High Ceilings, Kitchen Island, No Stairs, Open Floorplan, Primary Suite, Qua
- Cooling
- Central Air
- Heating
- Forced Air
- Cooling Features
- Central Air
- Bedrooms
- 3
- Bathrooms
- 3.0
- Full Baths
- 3
- View
- City,Mountain(s)
- Stories
- 1
- Pool
- 1
- Pool Description
- Outdoor Pool
- Pool Features
- Outdoor Pool
- Exterior Features
- Balcony, Dog Run, Fire Pit, Garden, Lighting, Water Feature
- Exterior Materials
- Balcony, Dog Run, Fire Pit, Garden, Lighting, Water Feature
- Square Feet
- 2503
- Parking Features
- Electric Vehicle Charging Station(s), Underground
- Parking Spaces
- 3
- Parking Type
- Garage
- Parking Garage Spaces
- 3
- Property Type
- Rental
- Year Built
- 2024
- Appliances
- Cooktop, Dishwasher, Disposal, Dryer, Freezer, Microwave, Oven, Refrigerator, Washer
- Subdivision
- RiNo
- School District
- Denver 1
- Elementary School
- Cole Arts And Science Academy
- Middle School
- Whittier E-8
- High School
- Manual
- County
- DENVER
- Region
- Denver
Location
Legal
Based on information submitted to the MLS GRID as of 2026-08-29 09:06:47 UTC. All data is obtained from various sources and may not have been verified by broker or MLS GRID. Supplied Open House information is subject to change without notice. All information should be independently reviewed and verified for accuracy. Properties may or may not be listed by the office/agent presenting the information.
Last Updated: Aug 29, 2026 9:06 AM. Source: RECOLORADO
Provided By
Listed by Yana Bovin, ybovin@gmail.com,310-424-0047
Listing Office: Zakhem Real Estate & Property Management
Legal Notice
This publication is designed to provide information with regard to the subject matter covered. It is displayed with the understanding that the publisher and authors are not engaged in rendering real estate, legal, accounting, tax, or other professional services and that the publisher and authors are not offering such advice in this publication. If real estate, legal, or other expert assistance is required, the services of a competent, professional person should be sought.
The information contained in this publication is subject to change without notice. METROLIST, INC., DBA RECOLORADO MAKES NO WARRANTY OF ANY KIND WITH REGARD TO THIS MATERIAL, INCLUDING, BUT NOT LIMITED TO, THE IMPLIED WARRANTIES OF MERCHANTABILITY AND FITNESS FOR A PARTICULAR PURPOSE. METROLIST, INC., DBA RECOLORADO SHALL NOT BE LIABLE FOR ERRORS CONTAINED HEREIN OR FOR ANY DAMAGES IN CONNECTION WITH THE FURNISHING, PERFORMANCE, OR USE OF THIS MATERIAL.
Buyer Agency Compensation
The listing broker’s offer of compensation is made only to participants of the MLS where the listing is filed.