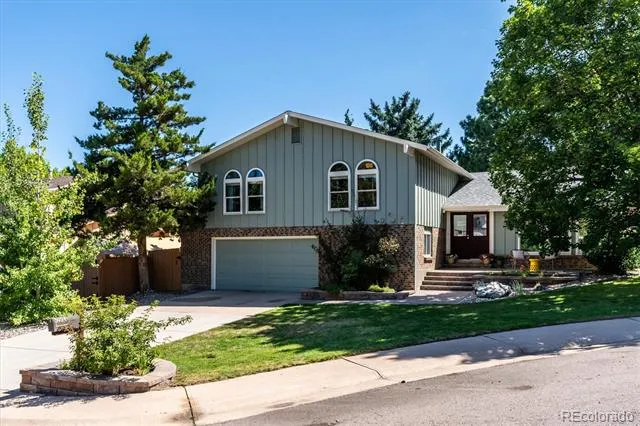
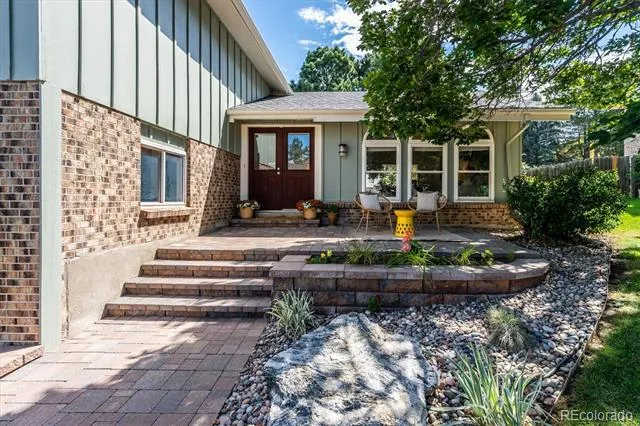
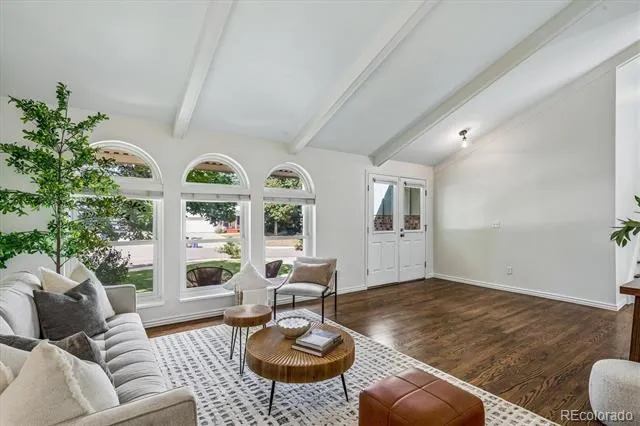
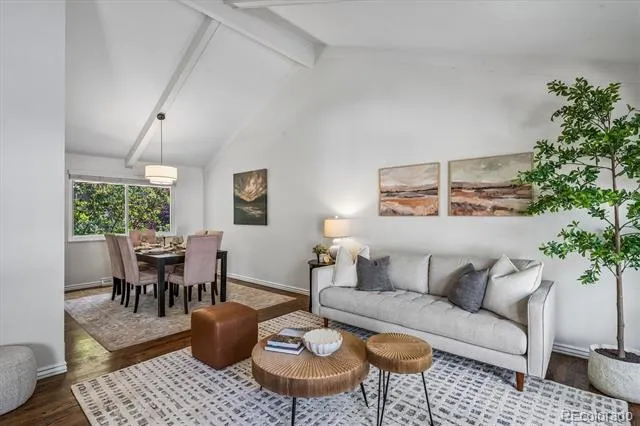
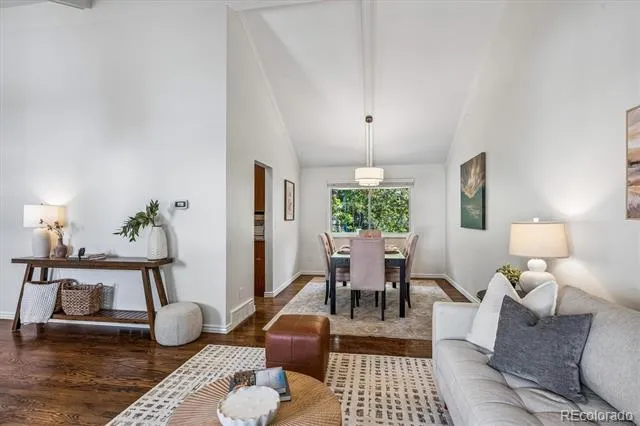
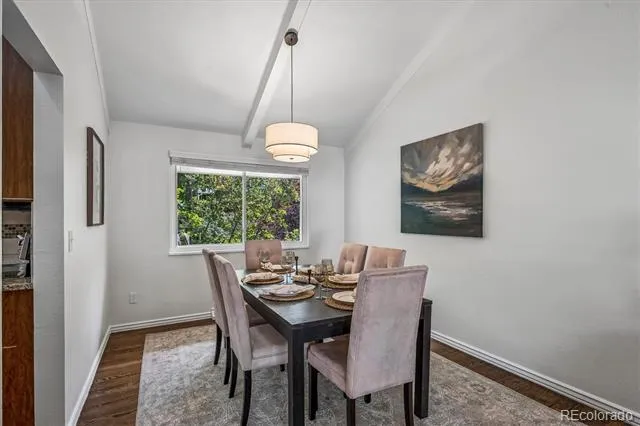
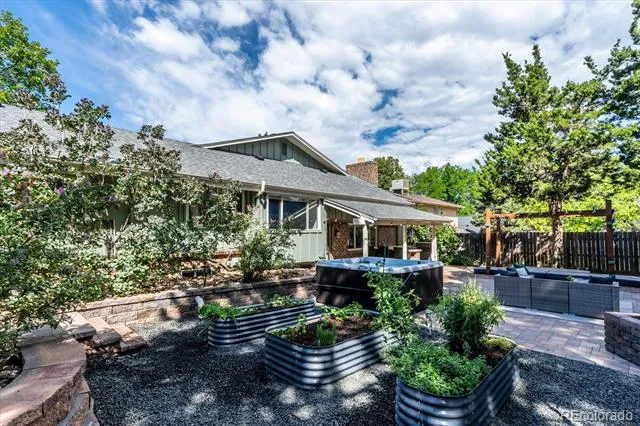
Charming Hutchinson Hills home on a quiet cul-de-sac with an oversized, professionally landscaped
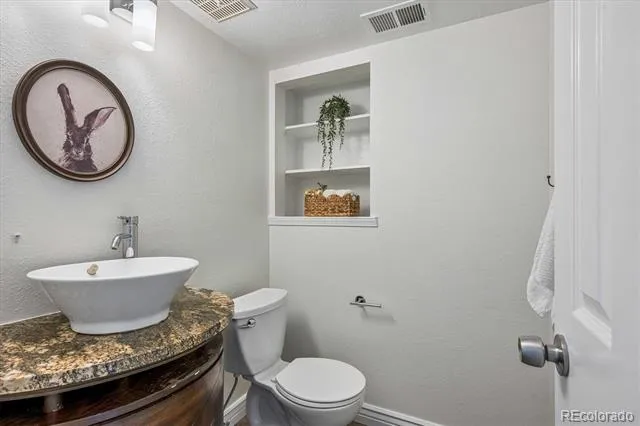
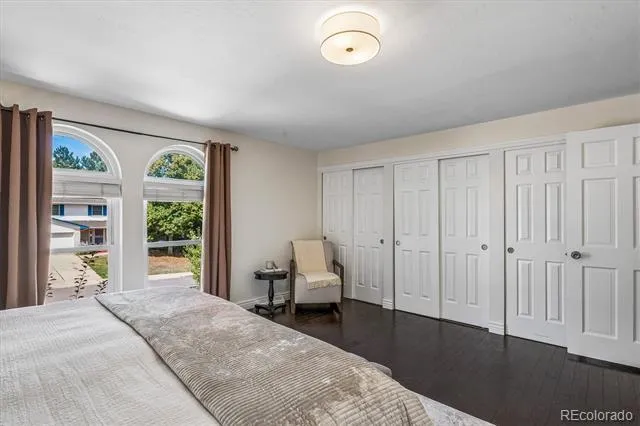
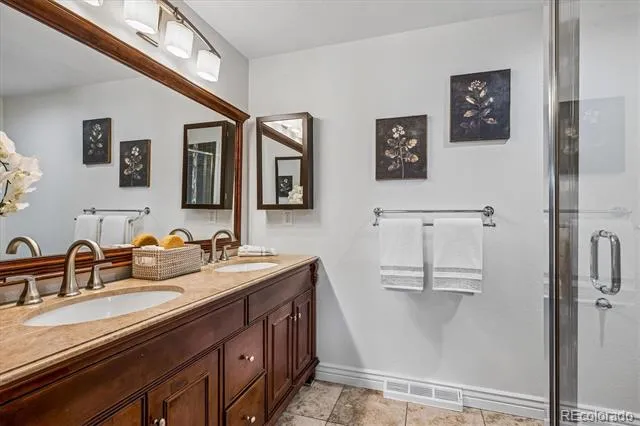
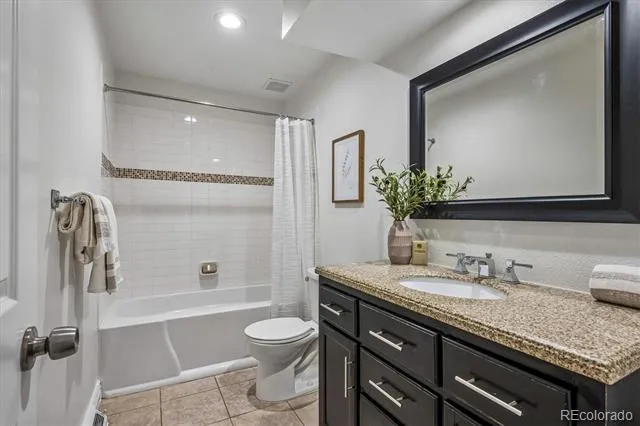
lot! This 5-bedroom, 3.5-bath contemporary tri-level has been thoughtfully refreshed and feels like new,
with a new roof (July 2026), exterior paint (July 2026), interior paint (August 2026), new light fixtures (August
2026), and new basement carpet (July 2026).
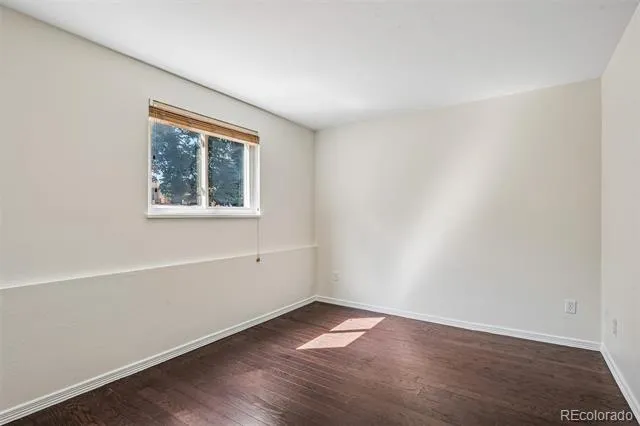
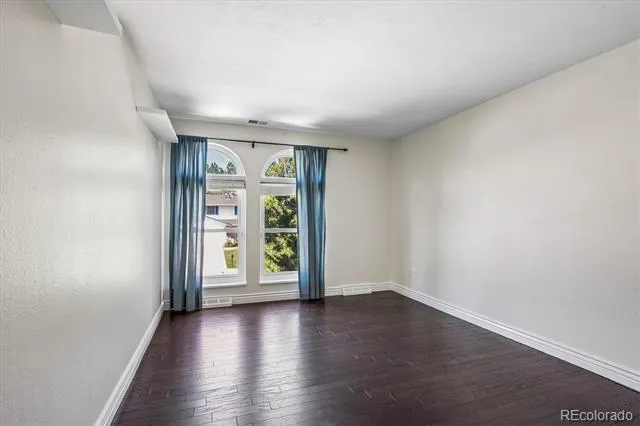
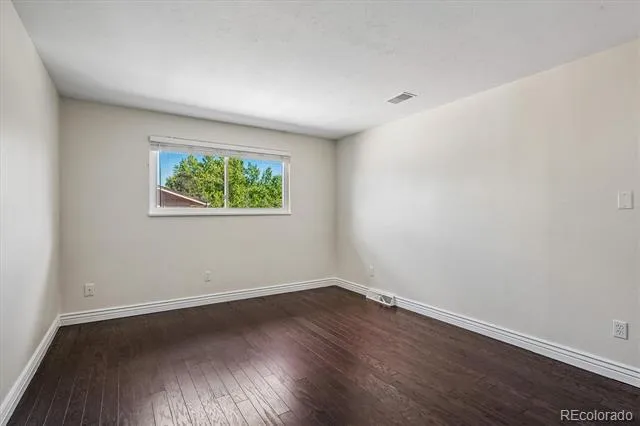
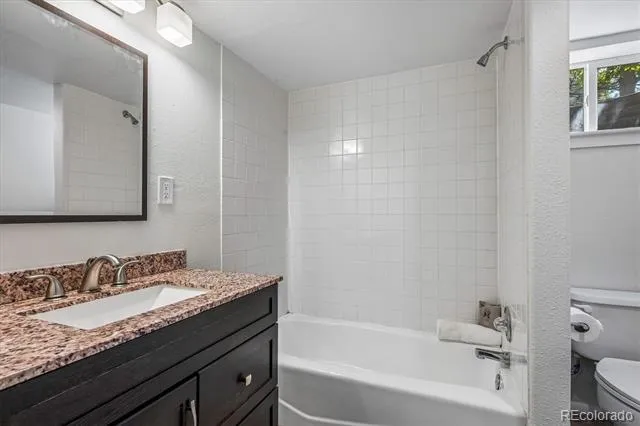
The layout is what truly sets this home apart. With five true bedrooms, two separate living areas, a fully
finished basement with a full bathroom, and abundant storage, there is room for everyone and every stage
of life.

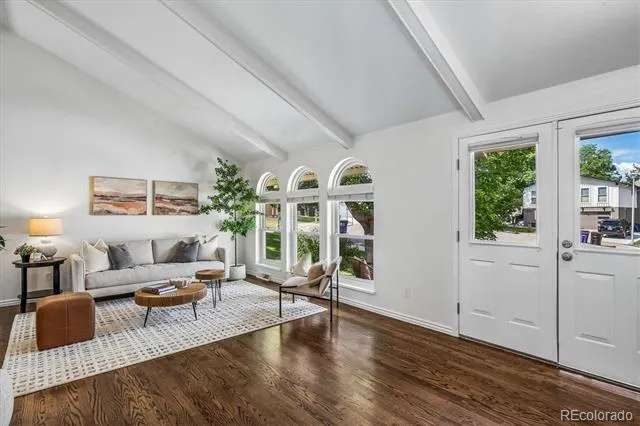
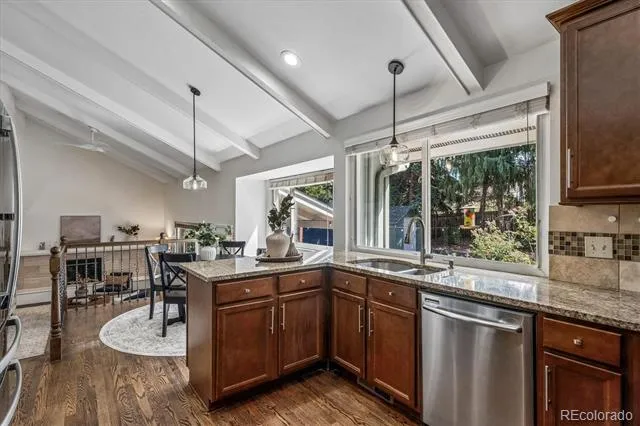
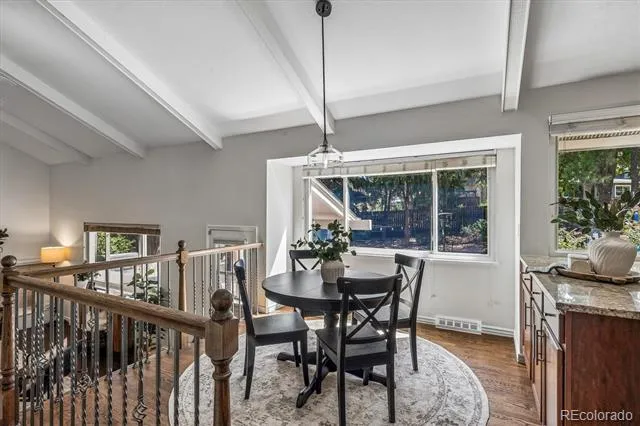
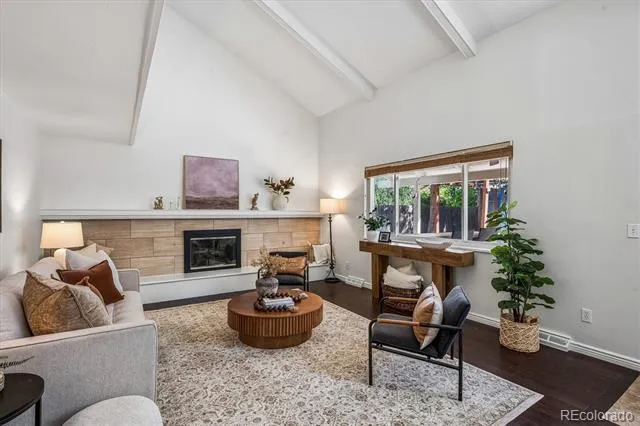
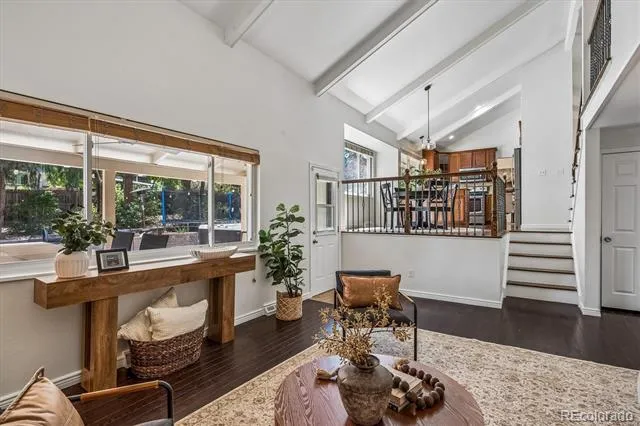
The main living area features vaulted ceilings with exposed wood beams and a fireplace as its focal point,
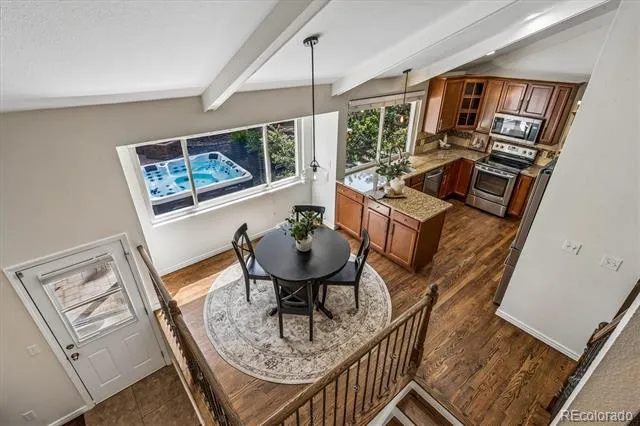
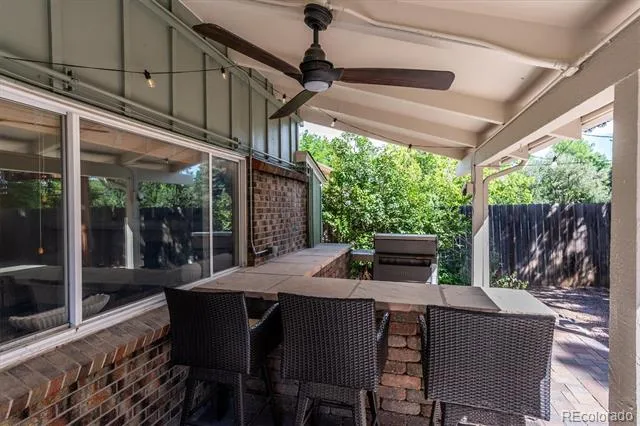
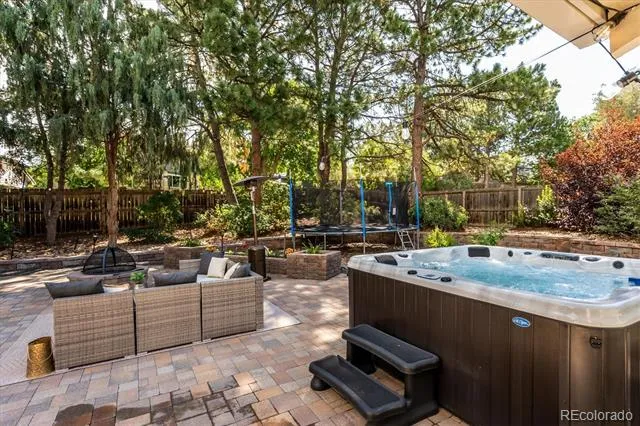
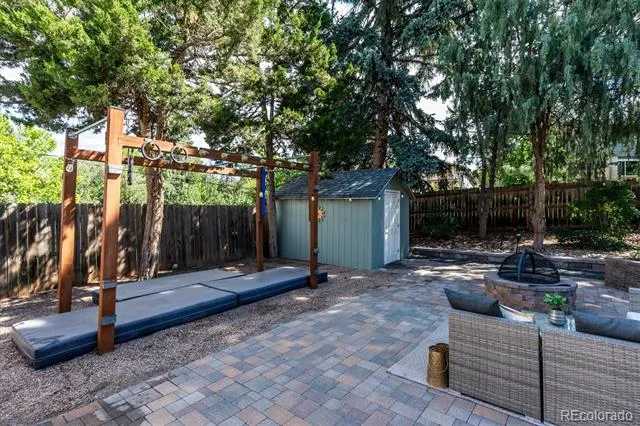
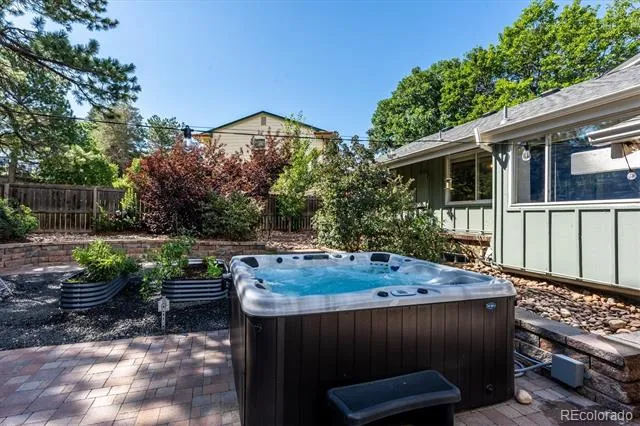
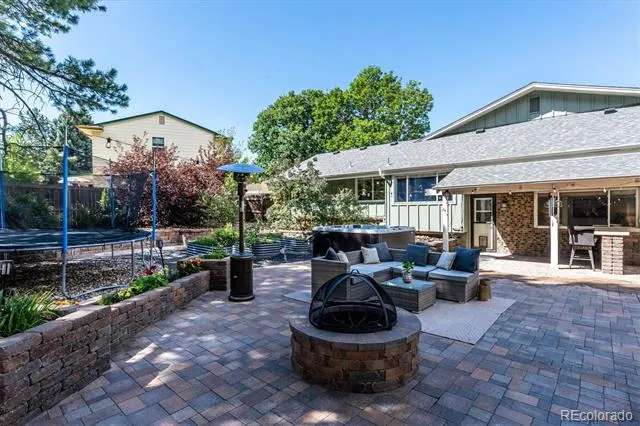
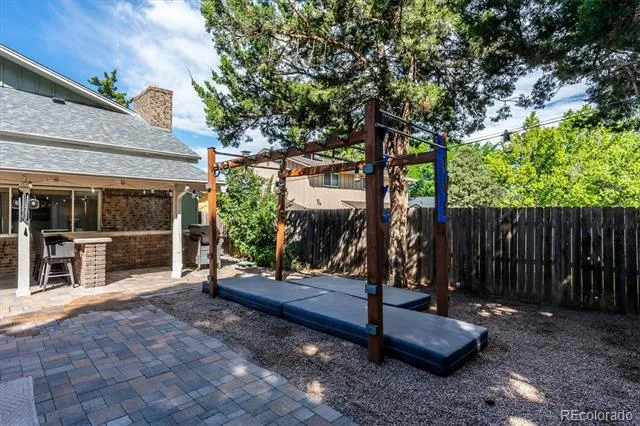
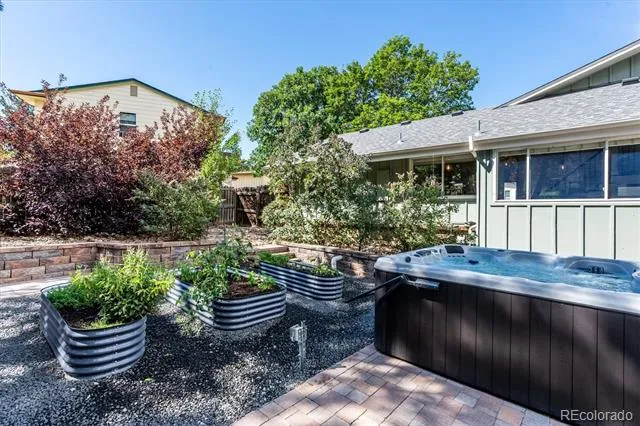
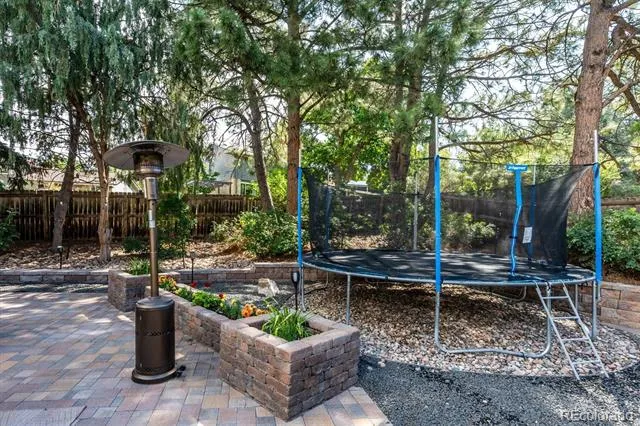
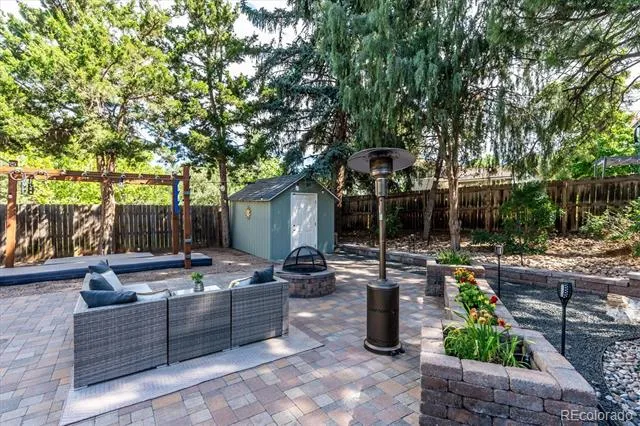
creating a warm and inviting space that opens to the backyard oasis, complete with an outdoor bar area, fire pit,
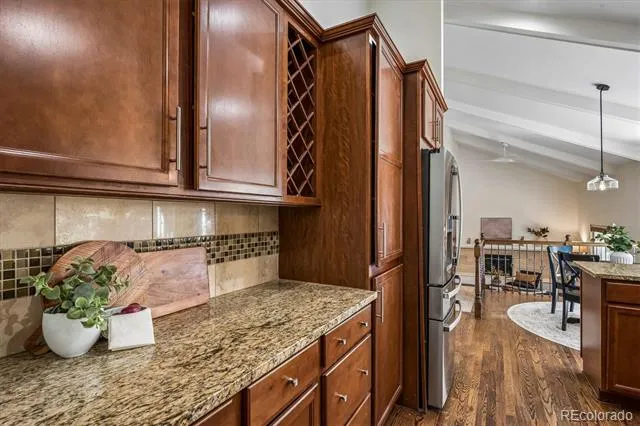
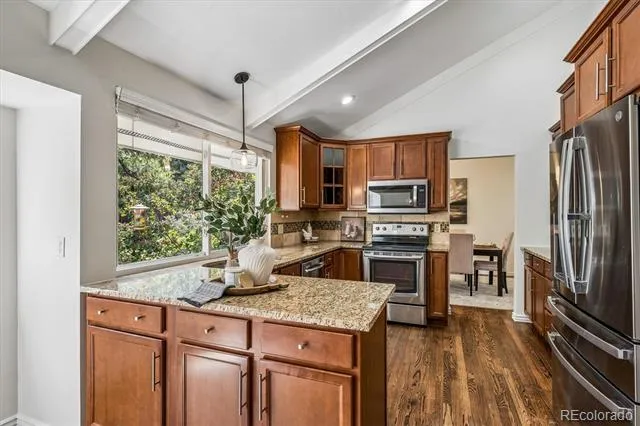
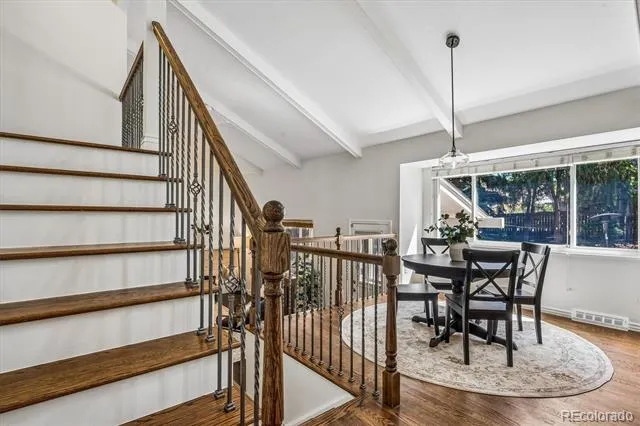
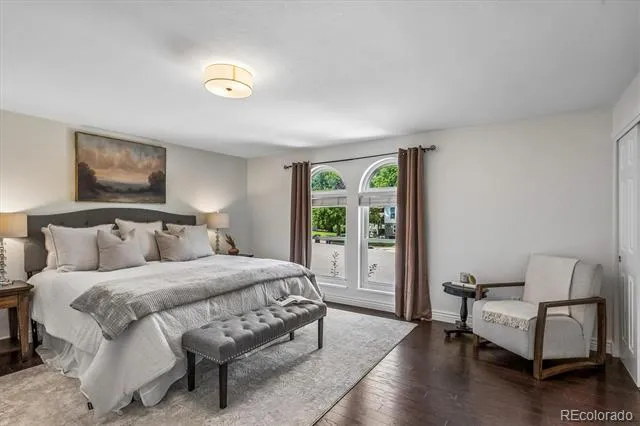
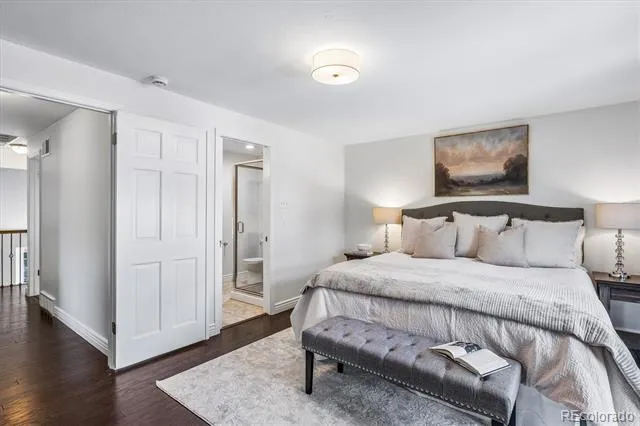
Ninja Warrior rig, trampoline, and included hot tub! The kitchen is perfectly positioned between two dining areas, offering both a formal dining room and a casual breakfast area. Upstairs, the bedrooms are tucked away for privacy and quiet.
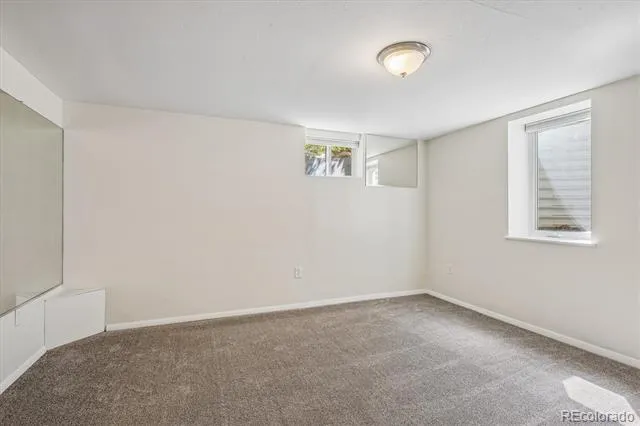
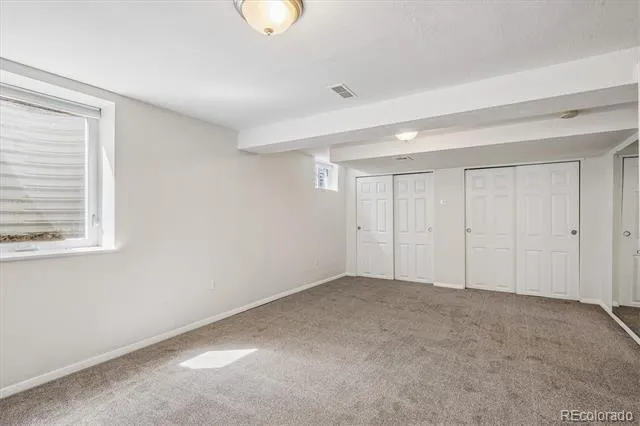
The finished lower level provides valuable additional living space that can easily adapt to your needs,
whether it be a fifth bedroom, home gym, studio, office, playroom, or media space.
And the location is hard to beat! The home is approximately five minutes from the Denver Tech Center and
just 11 miles from downtown Denver. RTD's Southmoor Station is within two miles, while the Dayton Station
is approximately five miles away. Samuels Elementary and Rosamond Park are just a short walk away, with a paved walking track, picnic areas, playground, soccer fields, and four tennis courts. Whole Foods, Target, CVS, and everyday banking
are just three minutes away by car, while the Denver Tech Center is approximately five minutes away. Cherry
Creek Reservoir is accessible by bike or a short drive. When it's time for dinner, Ocean Prime and Shanahan's are both less than seven minutes away.
Schedule a showing today!
Property Details
- Interior
- Ceiling Fan(s), Eat-in Kitchen, Granite Counters, High Ceilings, Primary Suite, Radon Mitigation System, Smoke Free, Spa/Hot Tub
- Fireplaces
- 1
- Cooling
- Central Air
- Heating
- Forced Air
- Cooling Features
- Central Air
- Bedrooms
- 5
- Bathrooms
- 2.25
- Full Baths
- 1
- Half Baths
- 1
- 3/4 Baths
- 1
- Lot Features
- Cul-De-Sac, Level
- Stories
- Tri-Level
- Lot Description
- Cul-De-Sac, Level
- Exterior Features
- Gas Grill, Private Yard, Spa/Hot Tub
- Exterior Materials
- Gas Grill, Private Yard, Spa/Hot Tub
- Acres
- 0.218
- Square Feet
- 2757
- Lot Size (sqft)
- 9490.0
- Parking Spaces
- 2
- Parking Type
- Garage
- Parking Garage Spaces
- 2
- Property Type
- Purchase
- Basement
- 1
- Basement Description
- Finished, Full
- Basement Finished
- 1
- Year Built
- 1971
- Roof
- Composition
- Sewer Information
- Public Sewer
- Utility Source
- Public
- Appliances
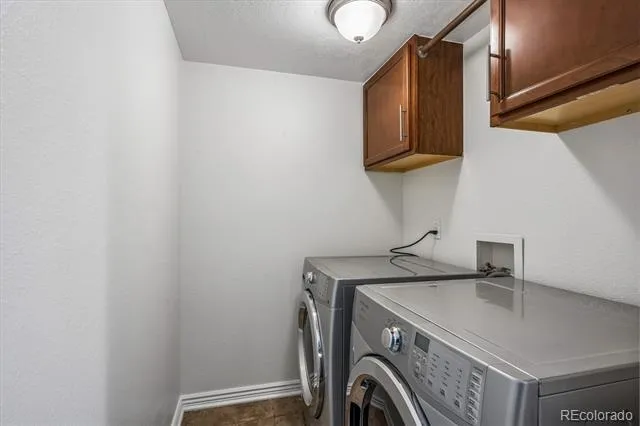
- Cooktop, Dishwasher, Disposal, Dryer, Microwave, Oven, Range, Refrigerator, Washer
- Subdivision
- Hutchinson Hills
- School District
- Denver 1
- Elementary School
- Samuels
- Middle School
- Hamilton
- High School
- Thomas Jefferson
- County
- DENVER
- Region
- Denver
- Zoning
- S-SU-F
Location
Legal
Based on information submitted to the MLS GRID as of 2026-08-29T19:55:01Z UTC. All data is obtained from various sources and may not have been verified by broker or MLS GRID. Supplied Open House information is subject to change without notice. All information should be independently reviewed and verified for accuracy. Properties may or may not be listed by the office/agent presenting the information.
Provided By
Listed by Jennifer Young
Listing Office: Camber Realty, LTD
Legal Notice
This publication is designed to provide information with regard to the subject matter covered. It is displayed with the understanding that the publisher and authors are not engaged in rendering real estate, legal, accounting, tax, or other professional services and that the publisher and authors are not offering such advice in this publication. If real estate, legal, or other expert assistance is required, the services of a competent, professional person should be sought.
The information contained in this publication is subject to change without notice. METROLIST, INC., DBA RECOLORADO MAKES NO WARRANTY OF ANY KIND WITH REGARD TO THIS MATERIAL, INCLUDING, BUT NOT LIMITED TO, THE IMPLIED WARRANTIES OF MERCHANTABILITY AND FITNESS FOR A PARTICULAR PURPOSE. METROLIST, INC., DBA RECOLORADO SHALL NOT BE LIABLE FOR ERRORS CONTAINED HEREIN OR FOR ANY DAMAGES IN CONNECTION WITH THE FURNISHING, PERFORMANCE, OR USE OF THIS MATERIAL.
Buyer Agency Compensation
The listing broker’s offer of compensation is made only to participants of the MLS where the listing is filed.