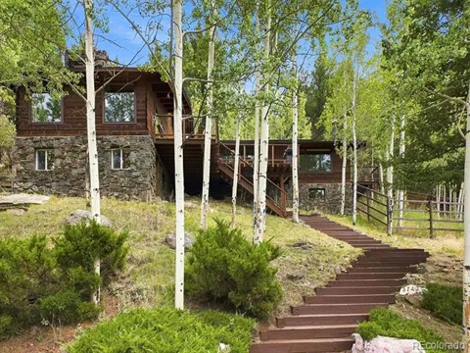
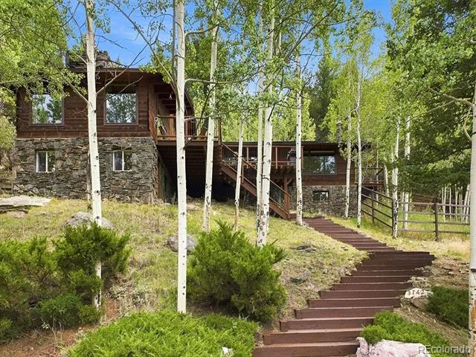
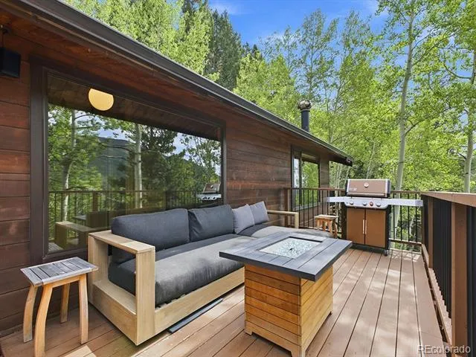
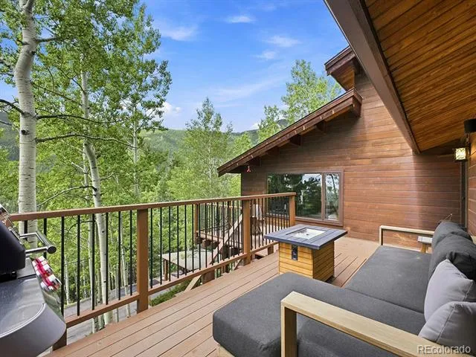
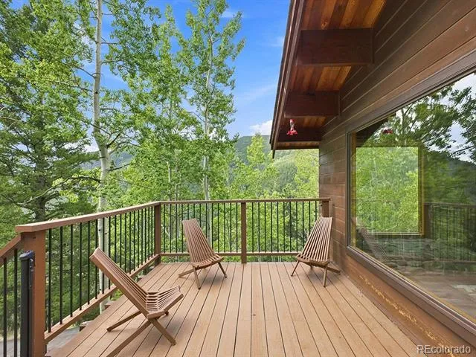
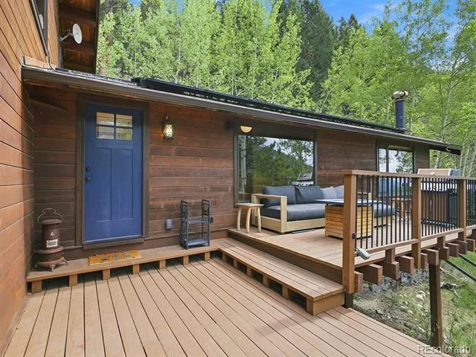
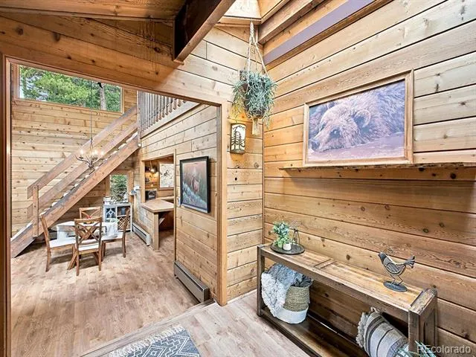
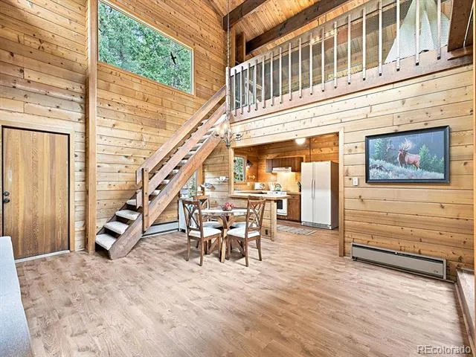
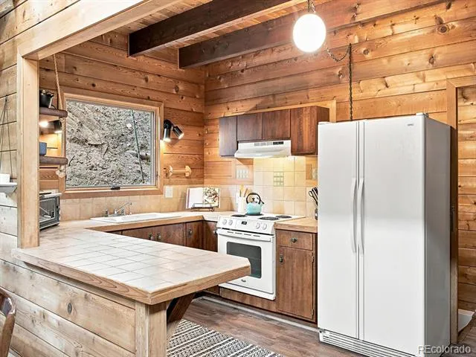
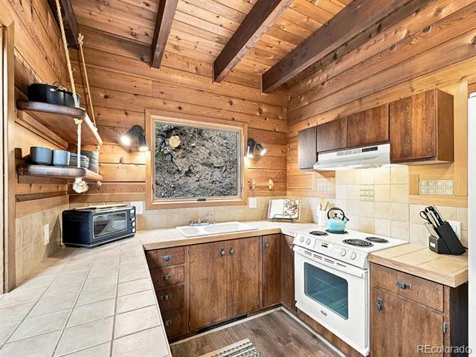
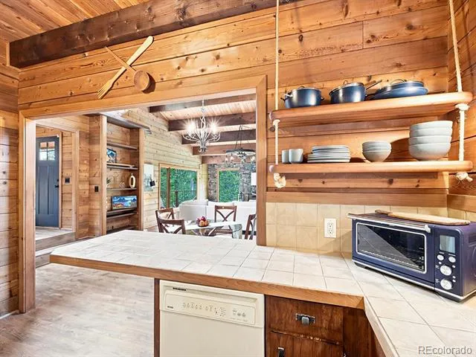
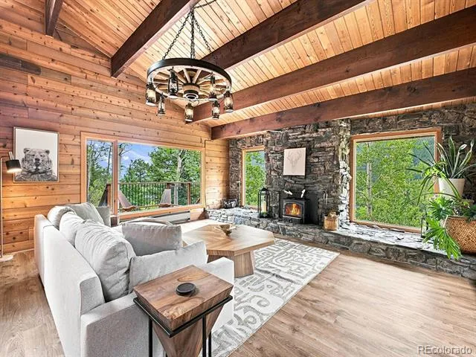
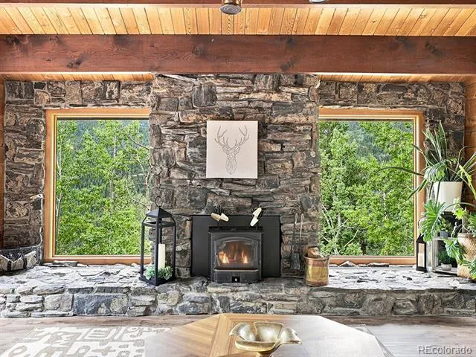
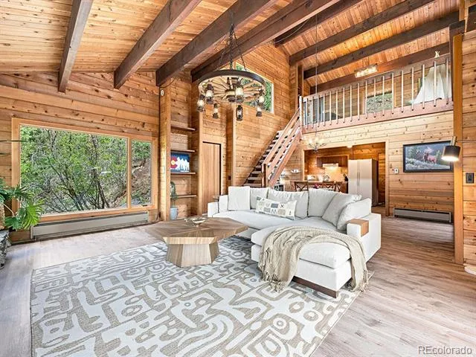
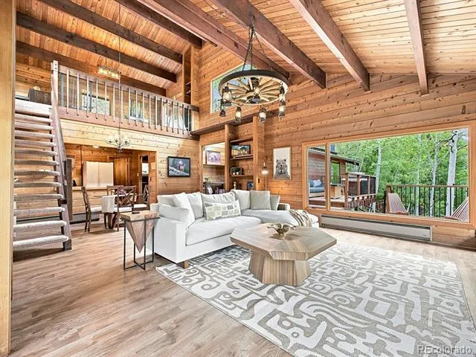
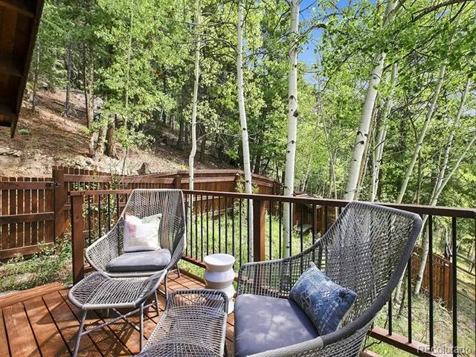
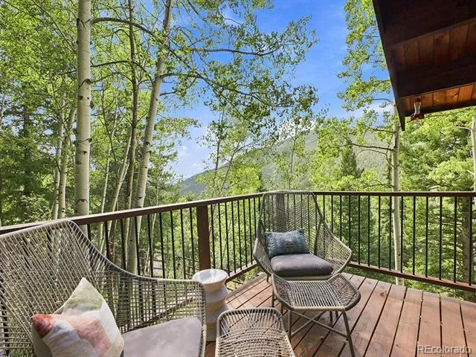
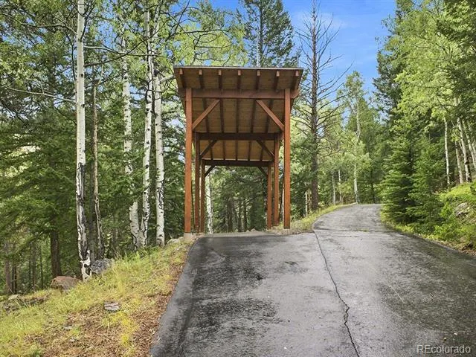
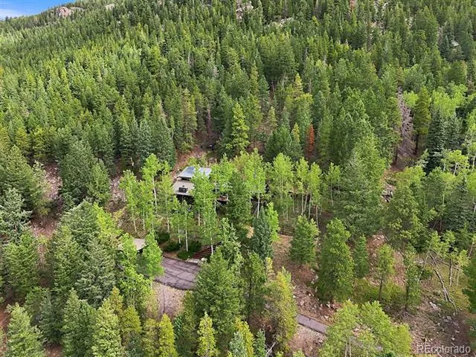
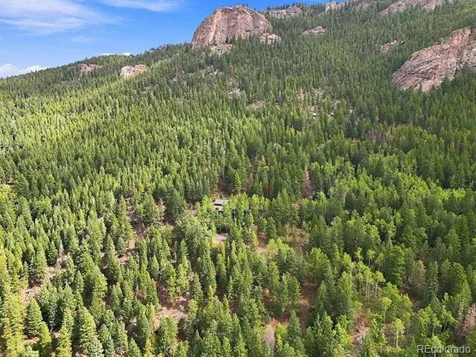
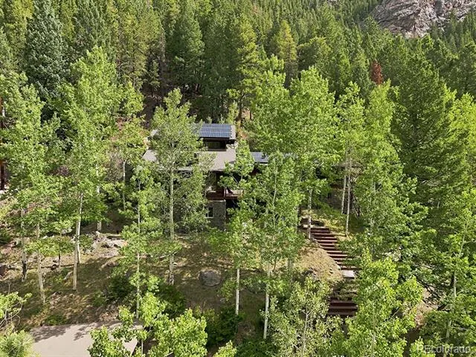
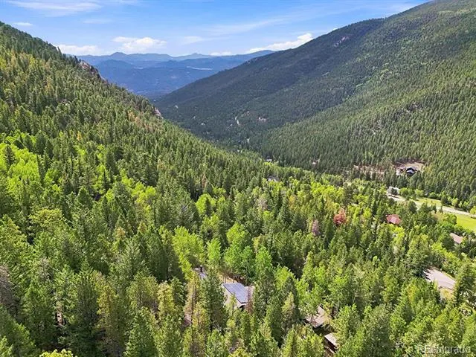
Tucked into an enchanting hillside and backing right up to Denver Mountain Parks property, this nearly 15-acre retreat sits at 9,000 feet with views that inspire. The drive alone sets the tone - a quarter-mile of gated, paved driveway winding up through a canopy of aspen and pine groves until the noise of everyday life just... fades. The home itself is built to match its setting: a handsome stone-and-cedar exterior, with a wraparound front porch and deck that practically demand a cup of coffee and a slow morning. Step inside to a great room with soaring tongue-and-groove beamed ceilings, a floor-to-ceiling stone fireplace, and windows on every side that seem to
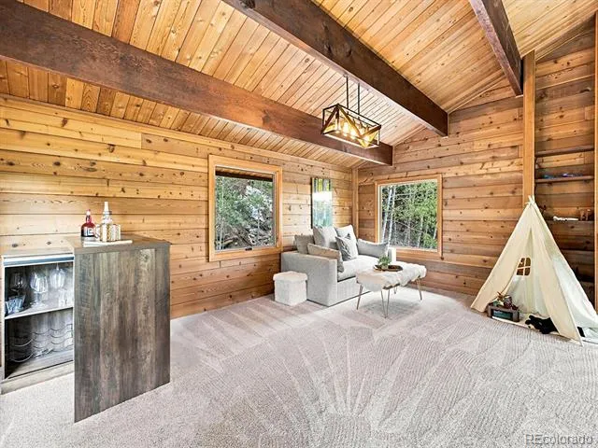
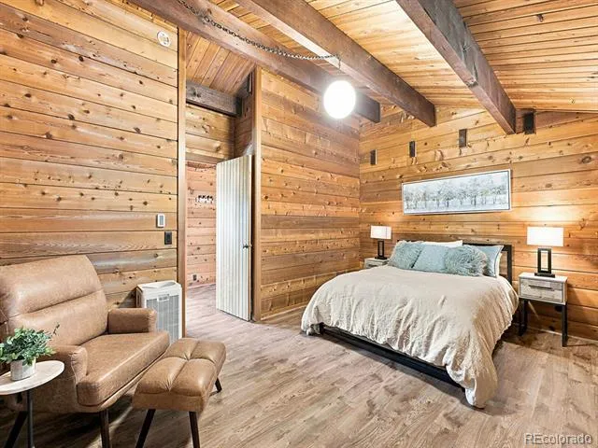
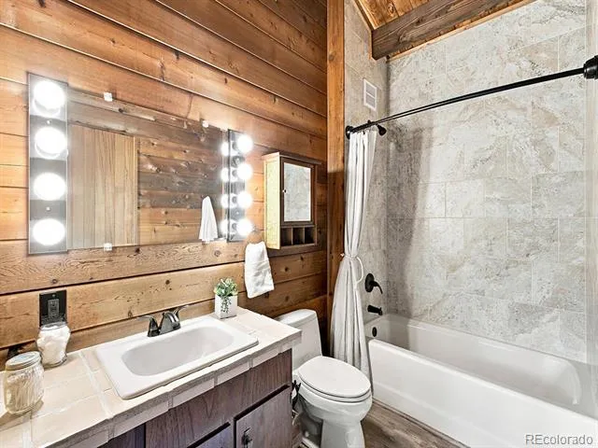
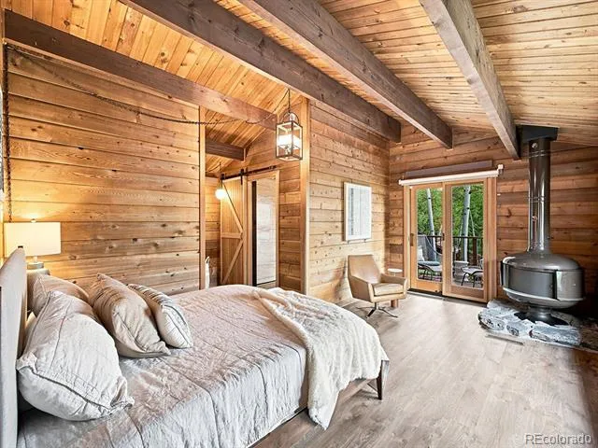
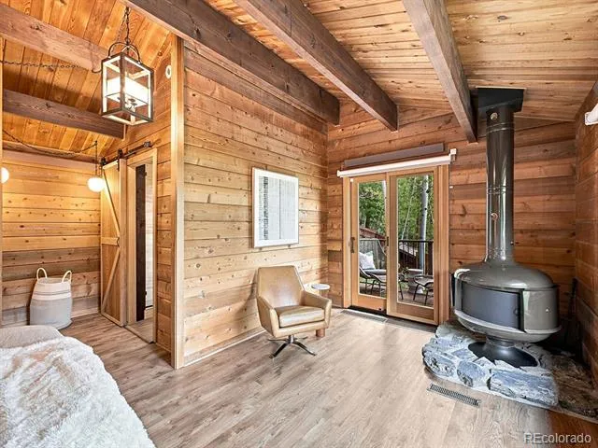
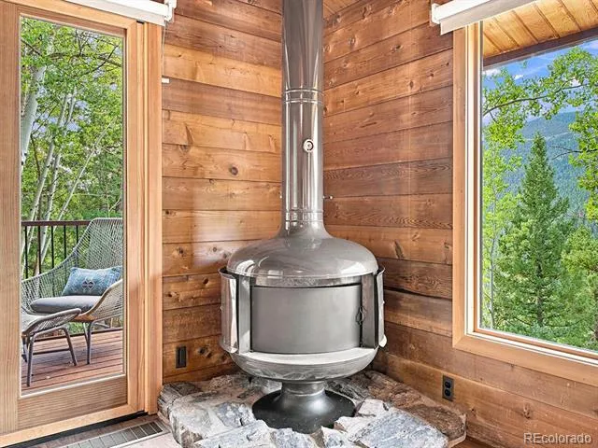
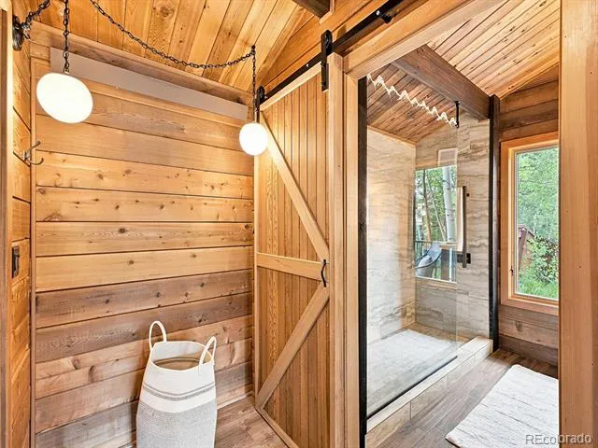
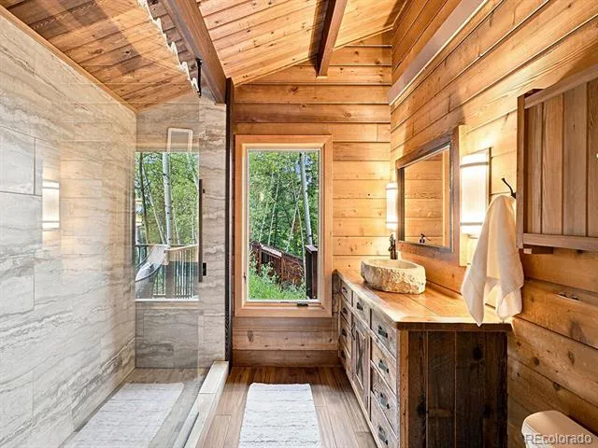
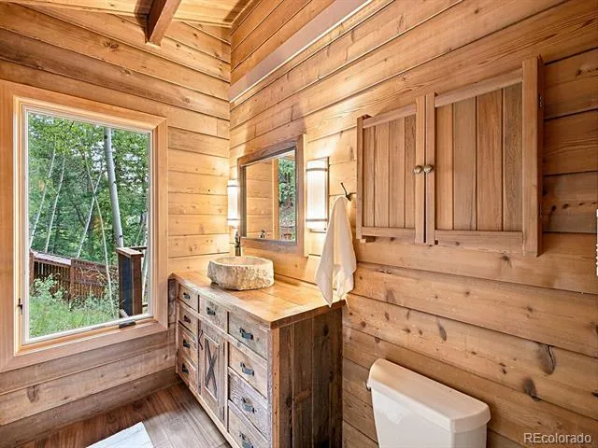
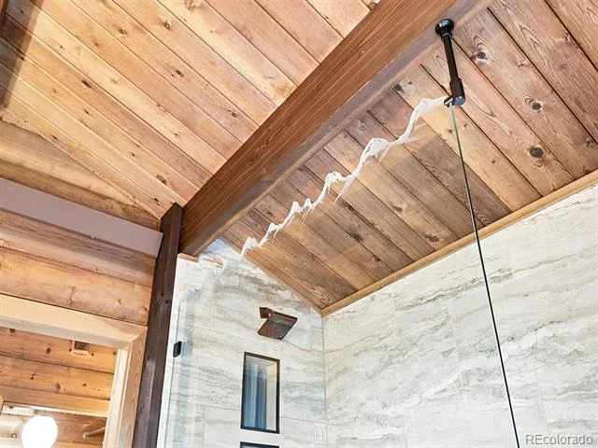
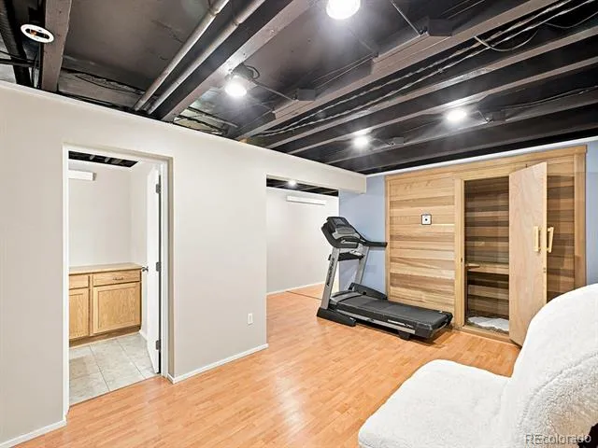
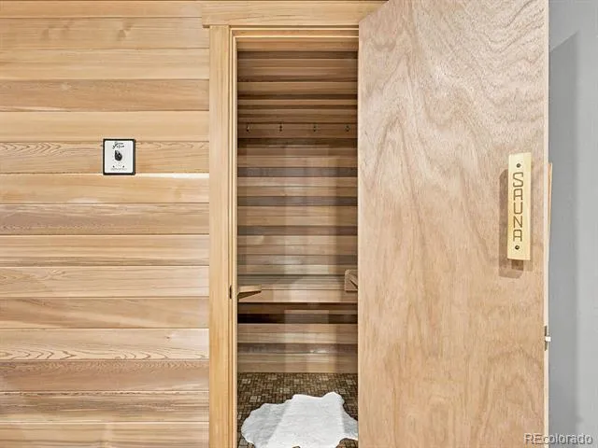
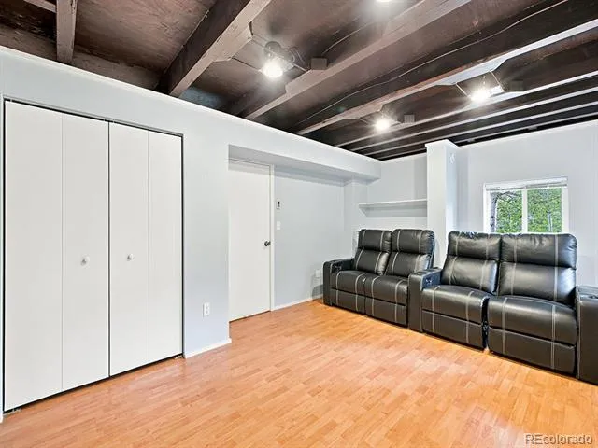
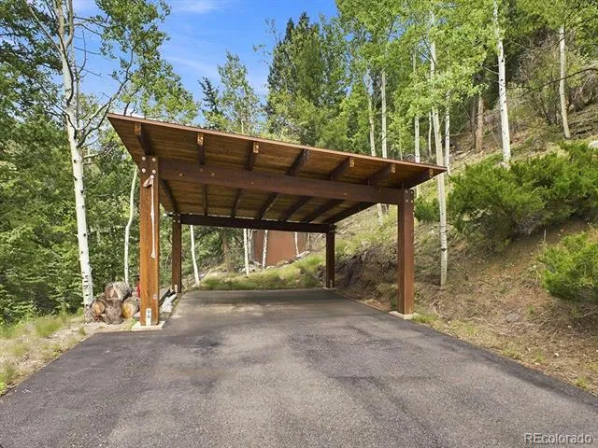
pull nature in. The primary suite is its own quiet world. A wood-burning stove for cold nights, direct access to a private deck and fenced yard, and a spa-like bath featuring heated floors, a reclaimed wood vanity with vessel sink, custom etched glass shower, and a sliding barn door for good measure. The second bedroom holds its own charm too, with vaulted T&G ceilings, a generous walk-in closet, and built-in bookshelves. Downstairs, the lower level opens up with a private entrance - think workshop, storage, home office, media room, even a sauna. However you want to use the space, it's ready for you. Practical perks matter too: this home is smart-enabled, includes RV parking and a second carport, and comes with newer Pella Reserve architect windows, and an owned 10kW solar system, so you're living beautifully and efficiently. And when you're ready to leave your own private retreat? Echo Mountain Ski Area, the Beaver Brook Watershed hiking trails, and Evergreen Lake are just minutes away. This isn't just a home. It's a reset button.
Property Details
- Interior
- Breakfast Nook, Built-in Features, High Ceilings, Open Floorplan, Primary Suite, Radon Mitigation System, Sauna, Smoke Free, T&G
- Fireplaces
- 2
- Heating
- Active Solar, Baseboard, Electric
- Bedrooms
- 2
- Bathrooms
- 2.25
- Full Baths
- 1
- Half Baths
- 1
- 3/4 Baths
- 1
- View
- Mountain(s),Valley
- Lot Features
- Foothills, Mountainous, Rock Outcropping, Secluded, Sloped
- Stories
- 2
- Lot Description
- Foothills, Mountainous, Rock Outcropping, Secluded, Sloped
- Exterior Features
- Balcony, Dog Run, Private Yard
- Exterior Materials
- Balcony, Dog Run, Private Yard
- Acres
- 0.0
- Square Feet
- 2880
- Lot Size (sqft)
- 14.97
- Parking Spaces
- 4
- Parking Type
- Carport
- Parking Carport Spaces
- 4
- Property Type
- Purchase
- Style
- Mountain Contemporary
- Basement
- 1
- Basement Description
- Exterior Entry, Finished, Partial
- Basement Finished
- 1
- Year Built
- 1977
- Foundation
- Slab
- Roof
- Composition
- Sewer Information
- Septic Tank
- Utility Source
- Private
- Utility Features
- Electricity Connected
- Appliances
- Dishwasher, Dryer, Microwave, Range, Range Hood, Refrigerator, Washer
- Subdivision
- Evergreen West
- School District
- Clear Creek RE-1
- Elementary School
- King Murphy
- Middle School
- Clear Creek
- High School
- Clear Creek
- County
- CLEAR CREEK
- Region
- Evergreen
- Zoning
- MR-1
Location
Legal
Based on information submitted to the MLS GRID as of 2026-09-09 21:47:44 UTC. All data is obtained from various sources and may not have been verified by broker or MLS GRID. Supplied Open House information is subject to change without notice. All information should be independently reviewed and verified for accuracy. Properties may or may not be listed by the office/agent presenting the information.
Last Updated: Sep 9, 2026 9:47 PM. Source: RECOLORADO
Provided By
Listed by Tracy Murray (#24893cece540a9258d7e6a17f098a614), tracy.murray@madisonprops.com,720-530-7039
Listing Office: Madison & Company Properties
Legal Notice
This publication is designed to provide information with regard to the subject matter covered. It is displayed with the understanding that the publisher and authors are not engaged in rendering real estate, legal, accounting, tax, or other professional services and that the publisher and authors are not offering such advice in this publication. If real estate, legal, or other expert assistance is required, the services of a competent, professional person should be sought.
The information contained in this publication is subject to change without notice. METROLIST, INC., DBA RECOLORADO MAKES NO WARRANTY OF ANY KIND WITH REGARD TO THIS MATERIAL, INCLUDING, BUT NOT LIMITED TO, THE IMPLIED WARRANTIES OF MERCHANTABILITY AND FITNESS FOR A PARTICULAR PURPOSE. METROLIST, INC., DBA RECOLORADO SHALL NOT BE LIABLE FOR ERRORS CONTAINED HEREIN OR FOR ANY DAMAGES IN CONNECTION WITH THE FURNISHING, PERFORMANCE, OR USE OF THIS MATERIAL.
Buyer Agency Compensation
The listing broker’s offer of compensation is made only to participants of the MLS where the listing is filed.