SELLER OFFERING A $20,000 BUYER CREDIT WITH A FULL-PRICE OFFER TO USE TOWARD AN INTEREST RATE BUYDOWN AND/OR CLOSING COSTS!
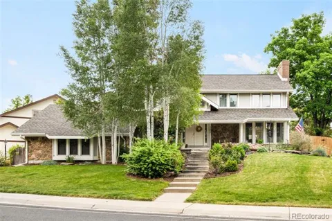
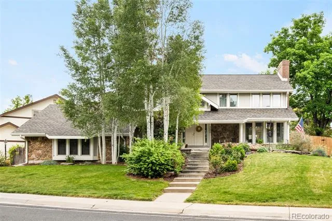
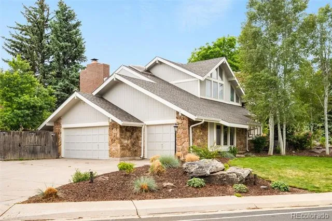
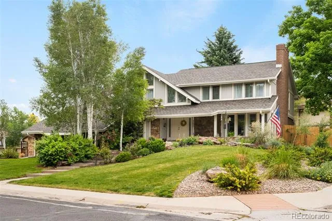
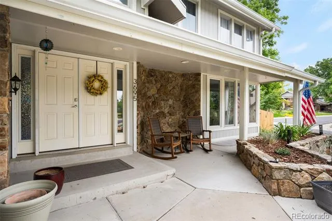
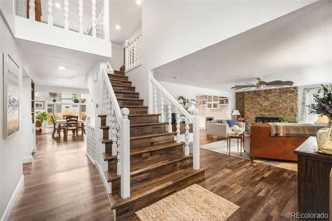
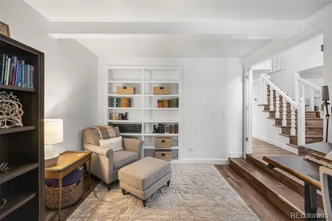
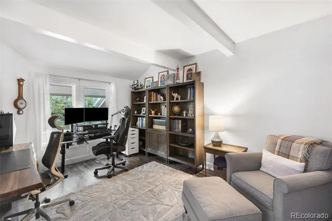
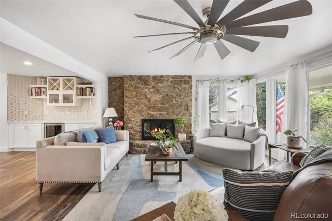
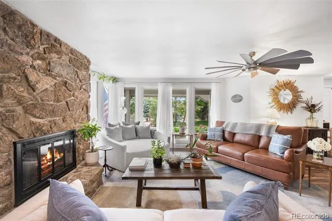
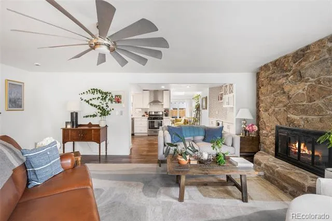
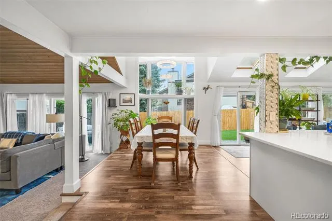
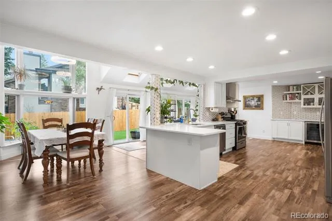
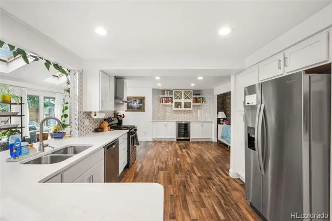
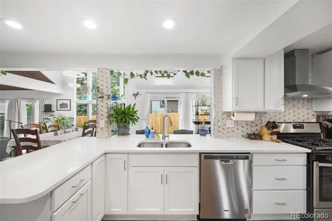
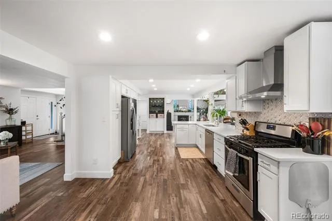
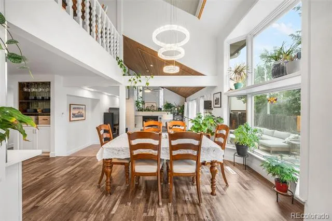
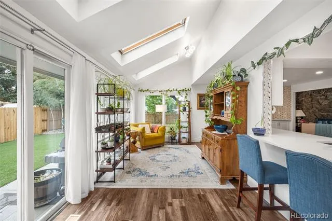
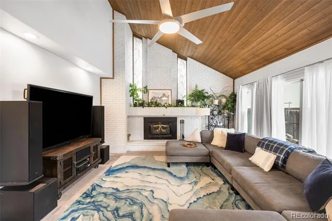
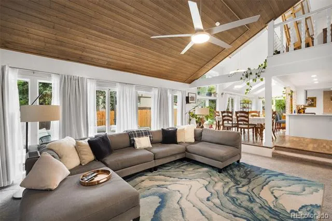
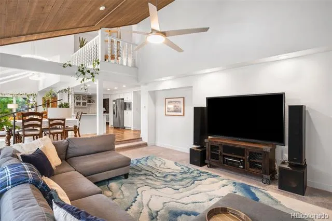
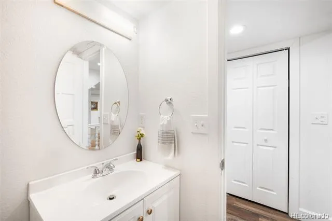
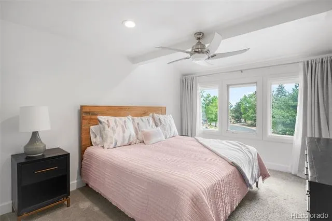
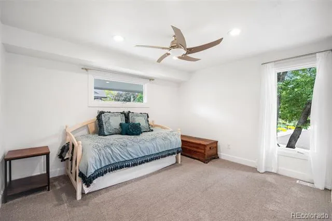
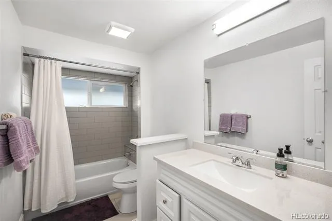
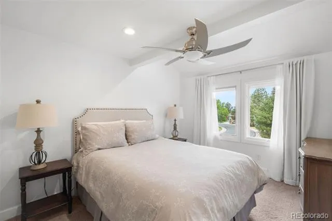
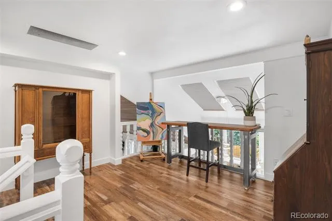
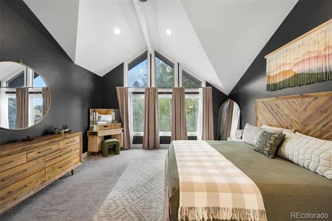
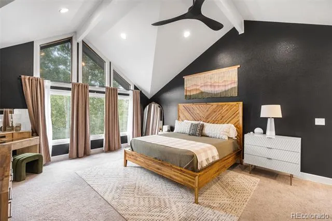
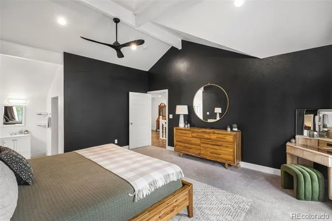
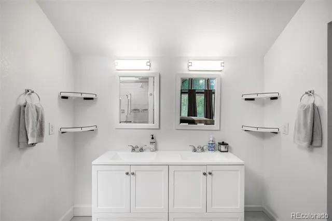
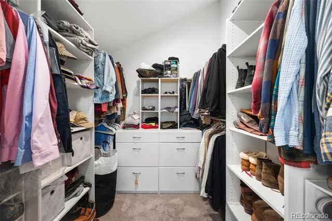
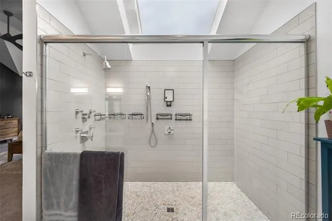
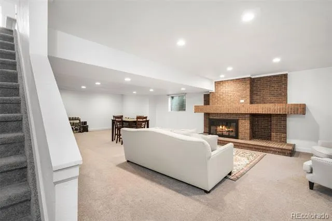
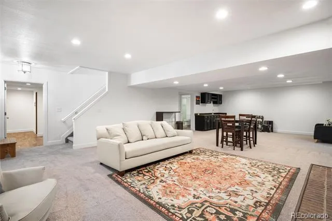
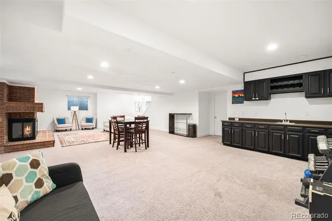
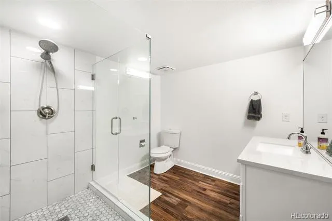
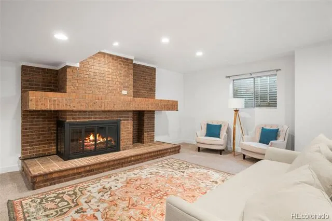
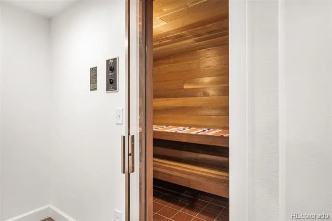
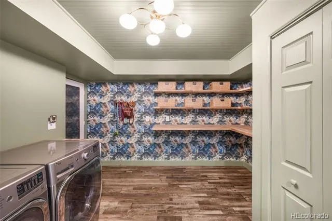
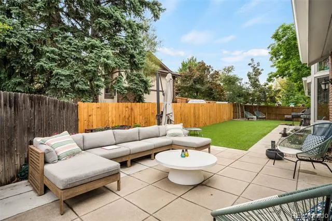
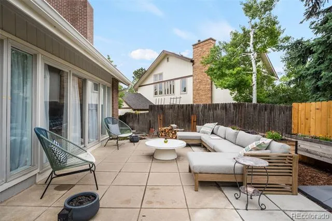
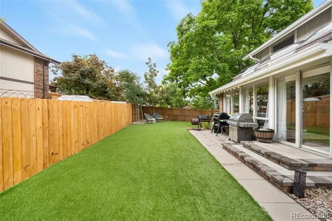
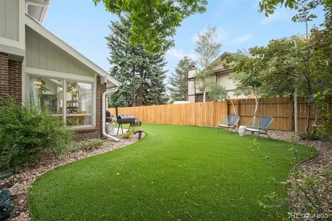
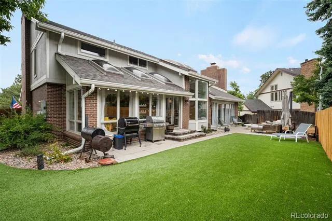
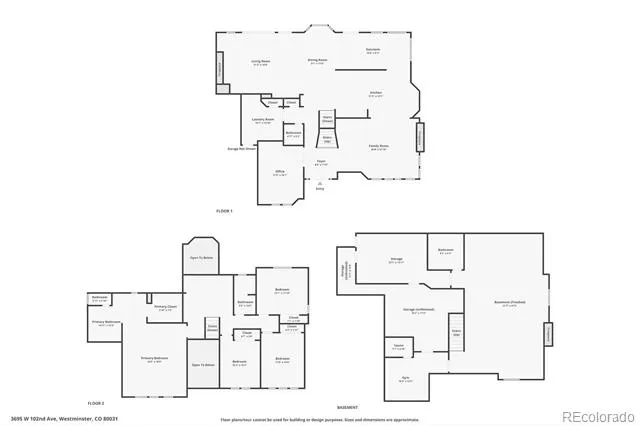
Welcome to 3695 W 102nd Ave—an exceptional, fully remodeled home in desirable Hyland Green East. Situated on a professionally landscaped 11,770 SF corner lot at the entrance to a cul-de-sac, this home offers nearly 5,000 SF of beautifully designed living space and an oversized 3-car garage.Completely renovated down to the studs in 2020, the home blends modern style with thoughtful functionality. Extensive improvements include electrical, insulation, drywall, flooring, cabinetry, lighting, water heater, appliances, fixtures, and more—plus a BRAND-NEW ROOF for added peace of mind.The open-concept main level is designed for everyday living and entertaining. A dramatic two-story great room with soaring ceilings flows into the gourmet kitchen featuring a large island, quartz countertops, stainless steel appliances, and abundant cabinetry. Just off the kitchen, the light-filled sunroom is perfect for morning coffee, entertaining, or relaxing year-round. A dedicated home office and formal dining room complete the main level.Upstairs you'll find four spacious bedrooms, including an impressive primary suite with a spa-inspired bath, oversized custom shower, and walk-in closet. The finished basement adds a large recreation room, renovated bathroom, fitness area with sauna, and generous storage.Additional upgrades include a 90-gallon water heater, whole-house water filtration, reverse osmosis system, QuietCool whole-house fan, smart-home technology, new sprinkler and drip systems, and new front and rear concrete patios.Outside, the professionally landscaped yard creates a private retreat with low-maintenance backyard turf and plenty of space to entertain, play, or relax.Nearly 5,000 SF. Fully remodeled. 3-car garage. Incredible lot. Brand-new roof. Plus a $20,000 seller credit with a full-price offer. A truly turnkey opportunity in Hyland Green East.
Property Details
- Interior
- Ceiling Fan(s), Entrance Foyer, High Ceilings, Open Floorplan, Primary Suite, Quartz Counters, Sauna, Smoke Free, Vaulted Ceilin
- Fireplaces
- 3
- Cooling
- Central Air
- Heating
- Forced Air
- Cooling Features
- Central Air
- Bedrooms
- 4
- Bathrooms
- 3.0
- Full Baths
- 1
- Half Baths
- 1
- 3/4 Baths
- 2
- Lot Features
- Corner Lot, Irrigated, Landscaped
- Stories
- 2
- Lot Description
- Corner Lot, Irrigated, Landscaped
- Pool Shared
- 1
- Acres
- 0.27
- Square Feet
- 4918
- Lot Size (sqft)
- 11770.0
- Parking Features
- Concrete, Oversized
- Parking Spaces
- 3
- Parking Type
- Garage
- Parking Garage Spaces
- 3
- Property Type
- Purchase
- Basement
- 1
- Basement Description
- Finished, Unfinished
- Basement Finished
- 1
- Year Built
- 1983
- Foundation
- Slab
- Roof
- Composition
- Sewer Information
- Public Sewer
- Utility Source
- Public
- Appliances
- Dishwasher, Dryer, Microwave, Oven, Range, Range Hood, Refrigerator, Washer, Wine Cooler
- Subdivision
- Hyland Greens East
- School District
- Westminster Public Schools
- Elementary School
- Sunset Ridge
- Middle School
- Shaw Heights
- High School
- Westminster
- County
- Adams
- Region
- Westminster
- Taxes Annual
- $4,688
- HOA
- 1
- HOA Fees
- 1050
Location
Legal
Based on information submitted to the MLS GRID as of 2026-09-01T18:24:03Z UTC. All data is obtained from various sources and may not have been verified by broker or MLS GRID. Supplied Open House information is subject to change without notice. All information should be independently reviewed and verified for accuracy. Properties may or may not be listed by the office/agent presenting the information.
Provided By
Listed by Chandler Fendler (#088158bbb71345b697d300875d48ef39)
Listing Office: Compass - Denver
Legal Notice
This publication is designed to provide information with regard to the subject matter covered. It is displayed with the understanding that the publisher and authors are not engaged in rendering real estate, legal, accounting, tax, or other professional services and that the publisher and authors are not offering such advice in this publication. If real estate, legal, or other expert assistance is required, the services of a competent, professional person should be sought.
The information contained in this publication is subject to change without notice. METROLIST, INC., DBA RECOLORADO MAKES NO WARRANTY OF ANY KIND WITH REGARD TO THIS MATERIAL, INCLUDING, BUT NOT LIMITED TO, THE IMPLIED WARRANTIES OF MERCHANTABILITY AND FITNESS FOR A PARTICULAR PURPOSE. METROLIST, INC., DBA RECOLORADO SHALL NOT BE LIABLE FOR ERRORS CONTAINED HEREIN OR FOR ANY DAMAGES IN CONNECTION WITH THE FURNISHING, PERFORMANCE, OR USE OF THIS MATERIAL.
Buyer Agency Compensation
The listing broker’s offer of compensation is made only to participants of the MLS where the listing is filed.