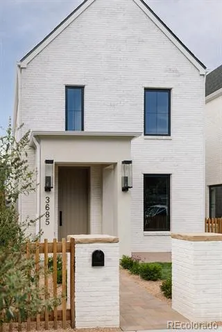
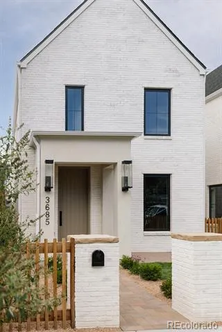
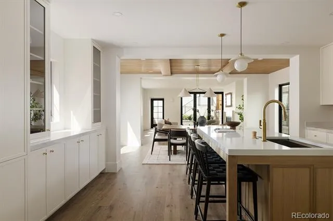
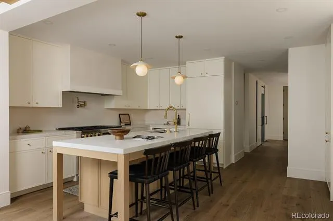
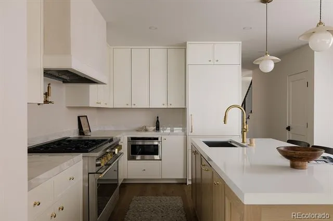
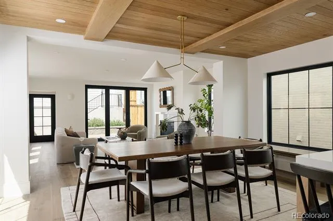
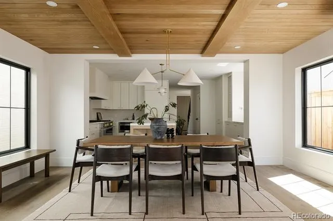
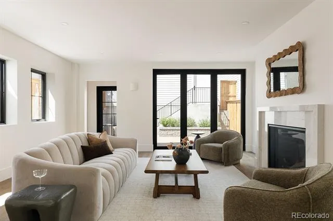
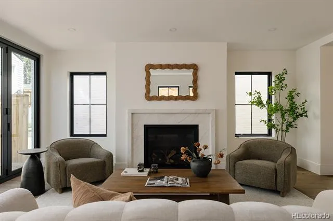
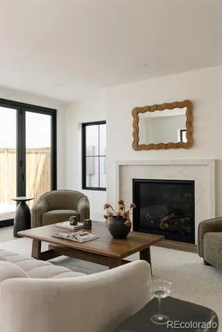
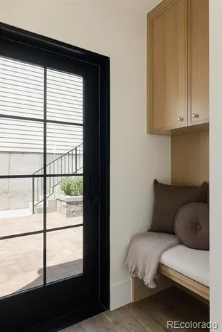
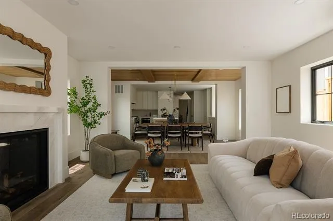
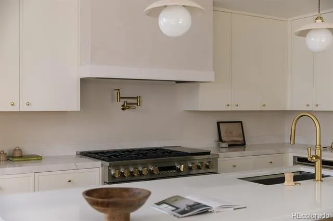
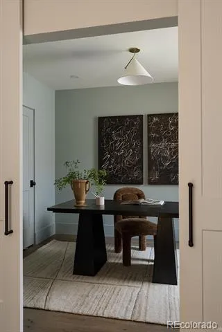
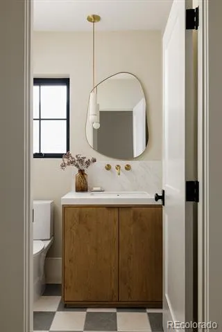
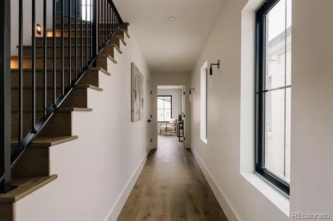
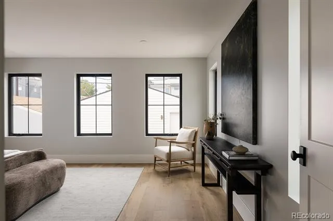
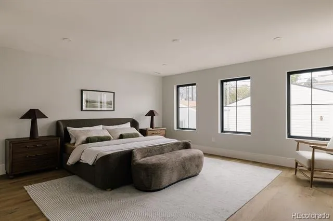
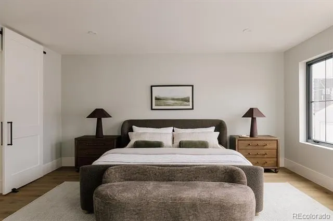
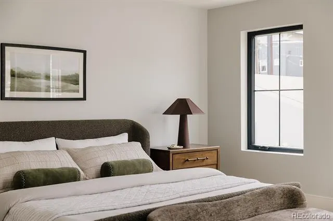
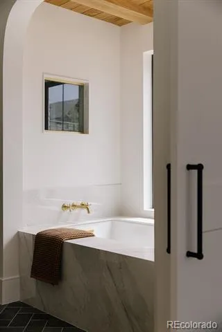
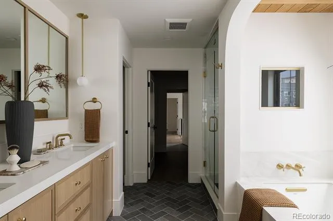
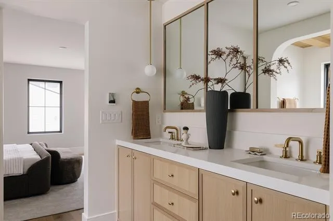
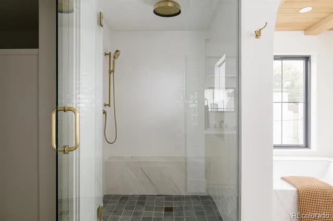
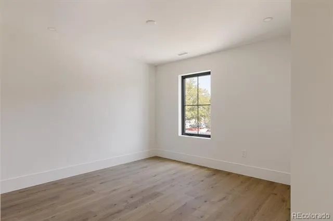
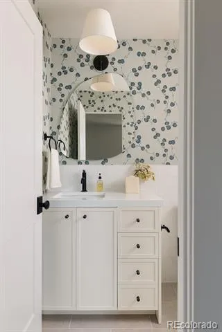
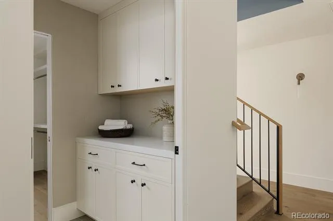
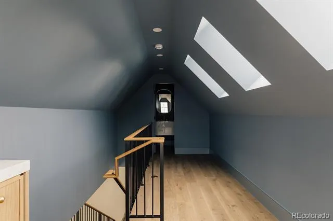
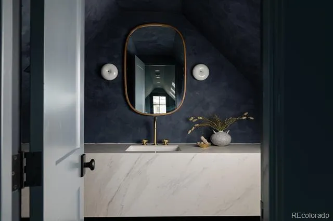
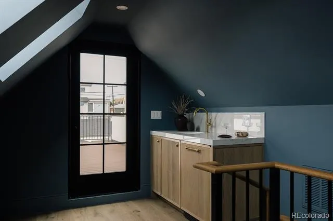
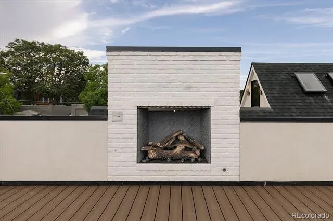
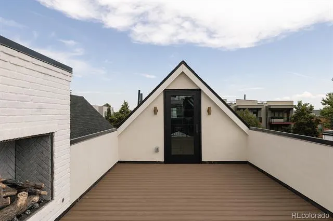
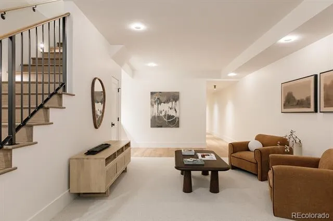
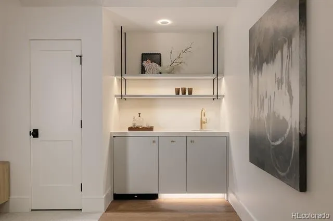
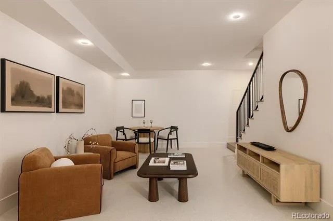
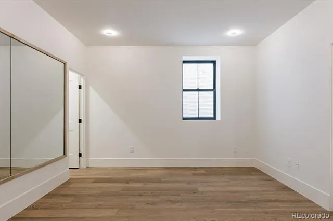
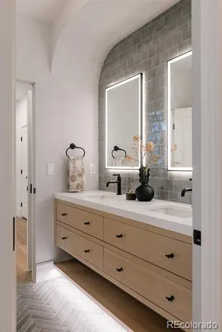
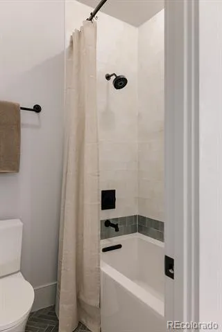
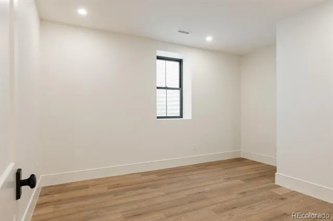
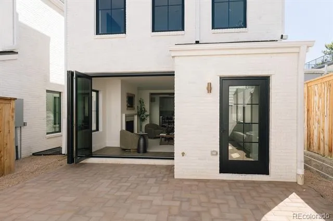
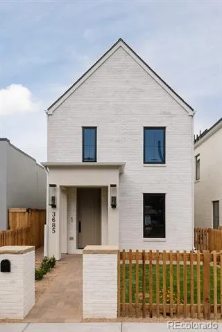
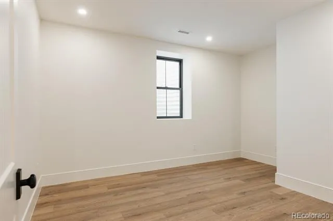
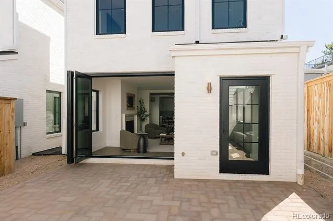
3685 Osage St. is the newest residence from Wolff House, developed and designed as a custom-inspired home in the heart of LoHi. Architecturally designed by the acclaimed Hollingsworth Design, this 3,932-square-foot, fully brick-clad residence brings a distinctly considered approach to new construction. Gas lanterns frame the entry, setting the tone for an interior where material, proportion, and detail are intentional. Inside, craftsmanship takes precedence. Wire-brushed European white oak flooring, wool carpeting, Level-5 drywall, 2-inch mitered countertops, caseless doors, white oak accent ceilings and handrails, custom millwork + plaster, lime wash, and wallpaper accents throughout create a layered, tactile interior. The kitchen features a luxury appliance package with panel-front appliances, Kohler workstation sinks, and an integrated pot-filling station. Throughout the home, custom cabinetry is elevated with thin-shaker profiles, rift-sawn white oak, furniture-style reeded detailing, and LED-lit glass cabinetry. The primary suite is designed as a private retreat with heated bathroom floors, a Brizo steam shower, and motorized Shade Store light-filtering shades throughout the bedroom and bath—preserving natural light and privacy. A dedicated fitness and wellness space supports daily movement and restoration, complemented by whole-home air filtration. Ambient lighting is incorporated throughout with illuminated cabinetry, stair lighting, and up-lit ceiling details. Designed to elevate daily living, this home is equally suited to quiet mornings, long dinners, effortless entertaining, and time away from the city without leaving it. Three outdoor environments include a front patio for morning coffee, a back patio with integrated herb garden beds for relaxed afternoons and dining, plus a rooftop deck with a gas fireplace for sunsets and evening cocktails. Urban, elevated, and deeply considered, 3685 Osage is a residence designed for living exceptionally well.
Property Details
- Interior
- Eat-in Kitchen, Five Piece Bath, Kitchen Island, Open Floorplan, Primary Suite, Radon Mitigation System, Smart Thermostat, Smart
- Fireplaces
- 2
- Cooling
- Central Air
- Heating
- Forced Air, Radiant Floor
- Cooling Features
- Central Air
- Bedrooms
- 5
- Bathrooms
- 4.0
- Full Baths
- 3
- Half Baths
- 2
- Lot Features
- Level
- Stories
- Three Or More
- Lot Description
- Level
- Exterior Features
- Private Yard
- Exterior Materials
- Private Yard
- Acres
- 0.072
- Square Feet
- 3932
- Lot Size (sqft)
- 3120.0
- Parking Spaces
- 2
- Parking Type
- Garage
- Parking Garage Spaces
- 2
- Property Type
- Purchase
- Basement
- 1
- Basement Description
- Finished, Full
- Basement Finished
- 1
- Year Built
- 2026
- Roof
- Composition
- Sewer Information
- Community
- Appliances
- Bar Fridge, Dishwasher, Disposal, Microwave, Range, Range Hood, Refrigerator, Sump Pump, Tankless Water Heater, Wine Cooler
- Subdivision
- LoHi
- School District
- Denver 1
- Elementary School
- Bryant-Webster
- Middle School
- Strive Sunnyside
- High School
- North
- County
- DENVER
- Region
- Denver
- Zoning
- U-TU-B2
Location
Legal
Based on information submitted to the MLS GRID as of 2026-09-08T00:30:13Z UTC. All data is obtained from various sources and may not have been verified by broker or MLS GRID. Supplied Open House information is subject to change without notice. All information should be independently reviewed and verified for accuracy. Properties may or may not be listed by the office/agent presenting the information.
Provided By
Listed by Cassandra Pelley (#799866e3c404a01999d2b7732a58be06)
Listing Office: Invalesco Real Estate
Legal Notice
This publication is designed to provide information with regard to the subject matter covered. It is displayed with the understanding that the publisher and authors are not engaged in rendering real estate, legal, accounting, tax, or other professional services and that the publisher and authors are not offering such advice in this publication. If real estate, legal, or other expert assistance is required, the services of a competent, professional person should be sought.
The information contained in this publication is subject to change without notice. METROLIST, INC., DBA RECOLORADO MAKES NO WARRANTY OF ANY KIND WITH REGARD TO THIS MATERIAL, INCLUDING, BUT NOT LIMITED TO, THE IMPLIED WARRANTIES OF MERCHANTABILITY AND FITNESS FOR A PARTICULAR PURPOSE. METROLIST, INC., DBA RECOLORADO SHALL NOT BE LIABLE FOR ERRORS CONTAINED HEREIN OR FOR ANY DAMAGES IN CONNECTION WITH THE FURNISHING, PERFORMANCE, OR USE OF THIS MATERIAL.
Buyer Agency Compensation
The listing broker’s offer of compensation is made only to participants of the MLS where the listing is filed.