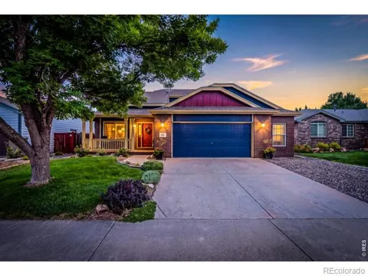
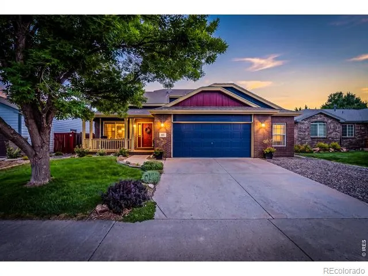
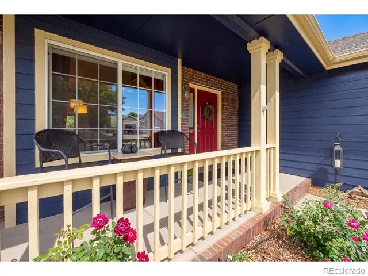
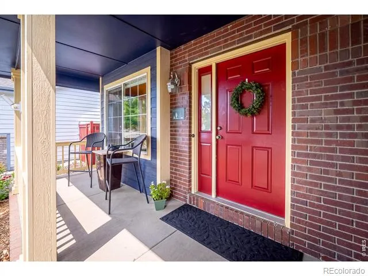
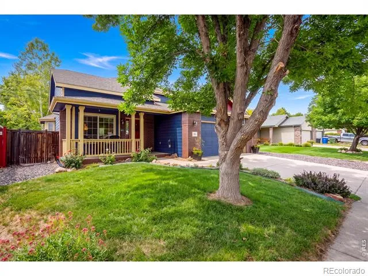
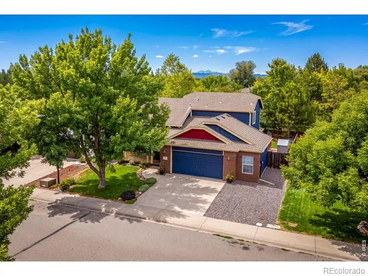
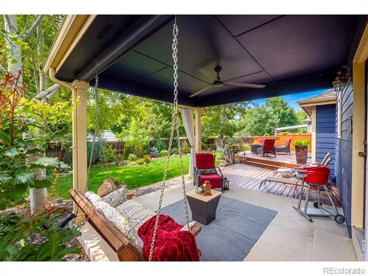
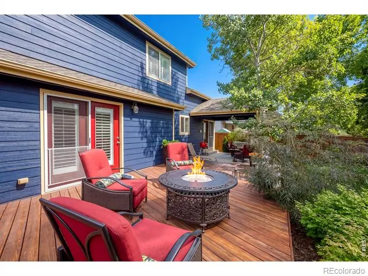
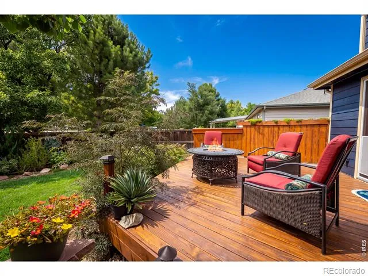
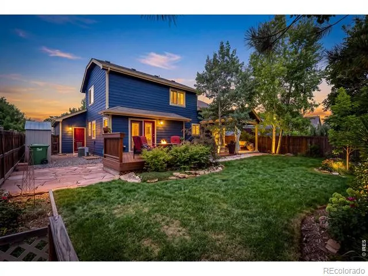
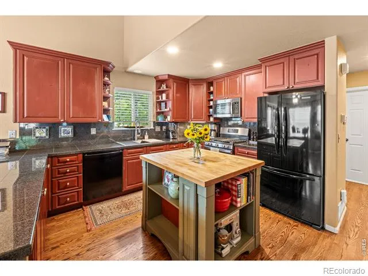
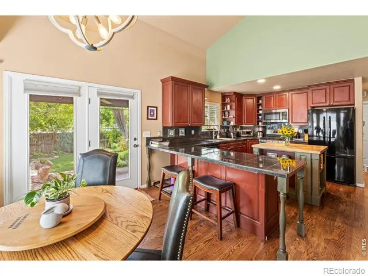
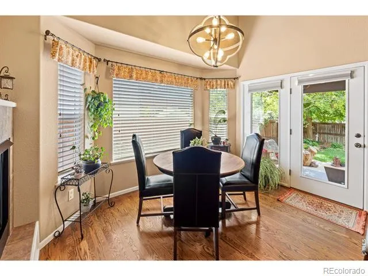
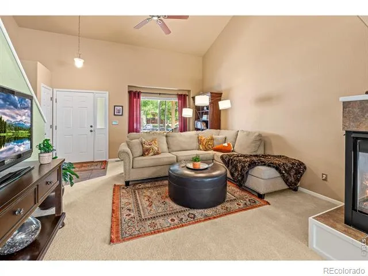
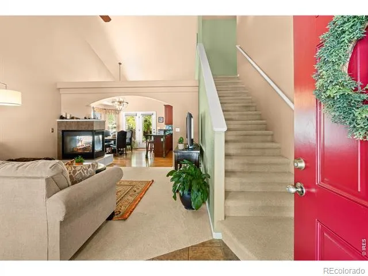
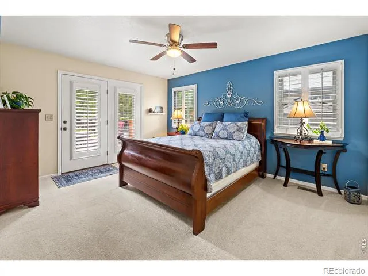
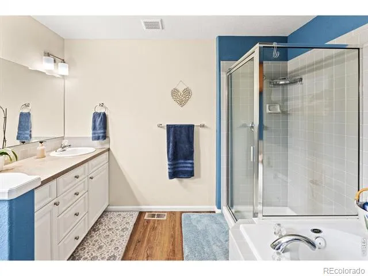
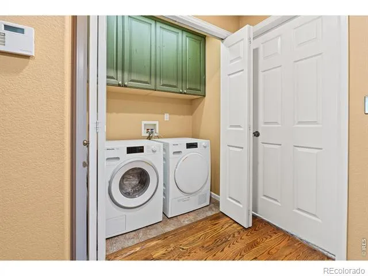
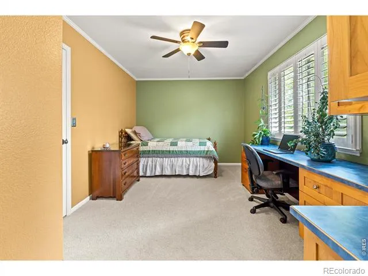
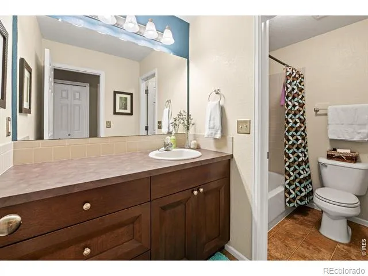
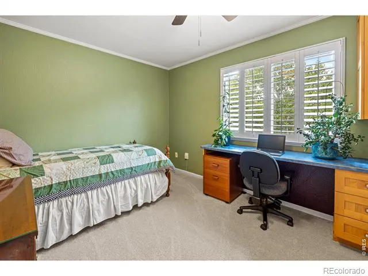
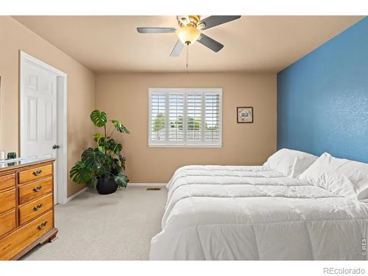
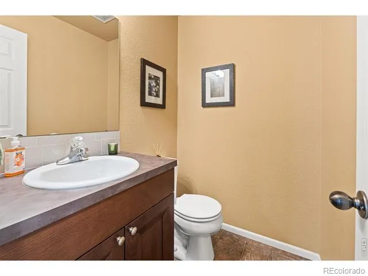
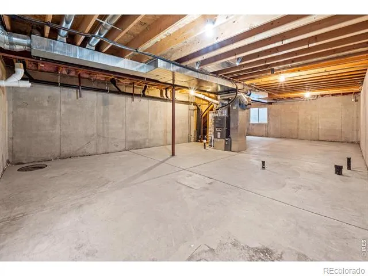
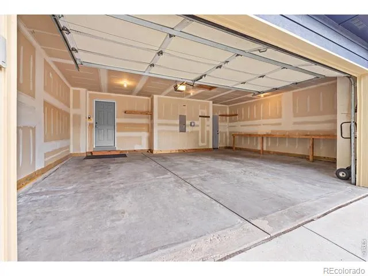
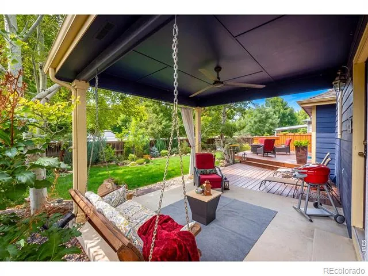
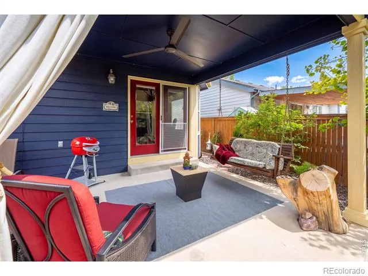
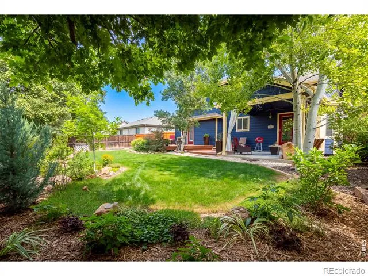
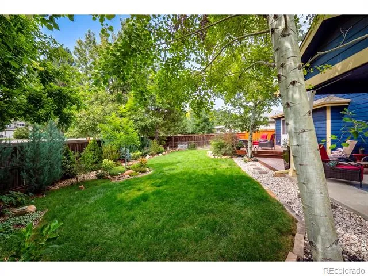
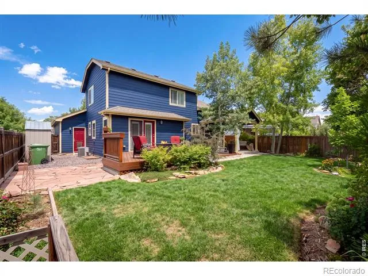
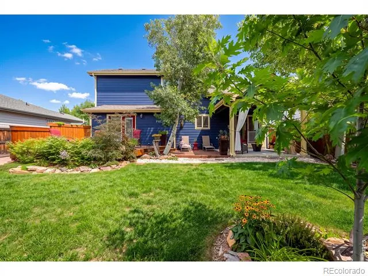
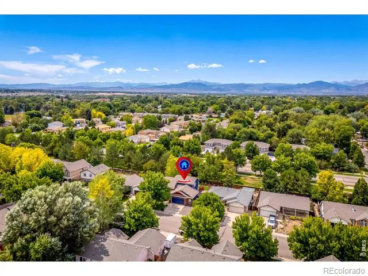
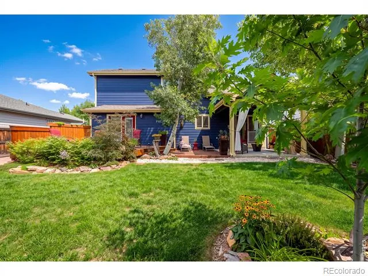
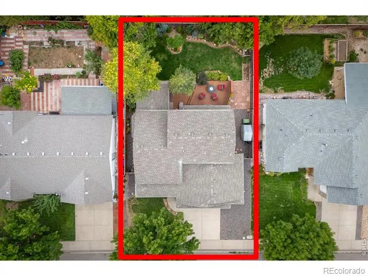
Designer landscaping creates a private backyard escape at 357 Blue Azurite Ave-thoughtfully designed, beautifully established, and meant to be enjoyed. Multiple outdoor spaces, including the deck and covered patio, flow naturally into the landscape, creating a setting for quiet mornings, summer evenings, entertaining, or simply unwinding at home.Inside, this 3-bedroom, 3-bath Loveland home offers 2,622 total square feet, including 1,614 finished square feet plus a full unfinished basement with exceptional storage and flexibility. The main-floor primary suite opens directly to the deck and includes a 5-piece bath and walk-in closet with custom storage. Upstairs, two additional bedrooms each offer walk-in closets, with a built-in desk adding function to one of the rooms.Tall ceilings and a three-sided gas fireplace give the main living space an open, inviting feel, while the kitchen offers abundant cabinetry, a butcher-block island, gas stove, and recessed lighting.Meaningful improvements include a new water heater in 2024, A/C and furnace with upgraded filtration in 2022, carpet throughout in 2021, and stove and microwave in 2023. The deck was sanded and stained in 2024.The oversized attached garage adds even more function with a built-in workbench, hot and cold spigot, and generous storage for tools, projects and everyday gear.The location adds another advantage: a neighborhood park and playground, convenient access to McKee Medical Center, and an easy connection to Downtown Loveland for restaurants, entertainment and nightlife, with I-25 and Centerra also within convenient reach.Beautiful outside. Thoughtful inside. And a backyard that feels like its own little world.
Property Details
- Interior
- Five Piece Bath
- Cooling
- Ceiling Fan(s), Central Air
- Heating
- Forced Air
- Cooling Features
- Ceiling Fan(s), Central Air
- Bedrooms
- 3
- Bathrooms
- 2.5
- Full Baths
- 2
- Half Baths
- 1
- Lot Features
- Sprinklers In Front
- Stories
- 2
- Lot Description
- Sprinklers In Front
- Acres
- 0.14
- Square Feet
- 1614
- Parking Spaces
- 2
- Parking Type
- Garage
- Parking Garage Spaces
- 2
- Property Type
- Purchase
- Basement
- 1
- Basement Description
- Unfinished
- Basement Finished
- 1
- Year Built
- 2002
- Roof
- Composition
- Sewer Information
- Public Sewer
- Utility Source
- Public
- Utility Features
- Electricity Available, Natural Gas Available
- Appliances
- Dishwasher, Disposal, Dryer, Microwave, Oven, Refrigerator, Washer
- Subdivision
- Anderson Farm 7th Sub
- School District
- Thompson R2-J
- Elementary School
- Winona
- Middle School
- Other
- High School
- Mountain View
- County
- LARIMER
- Region
- Loveland
- Zoning
- P-54
- Taxes Annual
- $2,619
- HOA
- 1
- HOA Fees
- 75
Location
Legal
Based on information submitted to the MLS GRID as of 2026-09-12T18:38:00Z UTC. All data is obtained from various sources and may not have been verified by broker or MLS GRID. Supplied Open House information is subject to change without notice. All information should be independently reviewed and verified for accuracy. Properties may or may not be listed by the office/agent presenting the information.
Provided By
Listed by Christine Gwinnup (#8a6e7acd3b81ce259213250b7e38f758)
Listing Office: LPT Realty, LLC.
Legal Notice
This publication is designed to provide information with regard to the subject matter covered. It is displayed with the understanding that the publisher and authors are not engaged in rendering real estate, legal, accounting, tax, or other professional services and that the publisher and authors are not offering such advice in this publication. If real estate, legal, or other expert assistance is required, the services of a competent, professional person should be sought.
The information contained in this publication is subject to change without notice. METROLIST, INC., DBA RECOLORADO MAKES NO WARRANTY OF ANY KIND WITH REGARD TO THIS MATERIAL, INCLUDING, BUT NOT LIMITED TO, THE IMPLIED WARRANTIES OF MERCHANTABILITY AND FITNESS FOR A PARTICULAR PURPOSE. METROLIST, INC., DBA RECOLORADO SHALL NOT BE LIABLE FOR ERRORS CONTAINED HEREIN OR FOR ANY DAMAGES IN CONNECTION WITH THE FURNISHING, PERFORMANCE, OR USE OF THIS MATERIAL.
Buyer Agency Compensation
The listing broker’s offer of compensation is made only to participants of the MLS where the listing is filed.