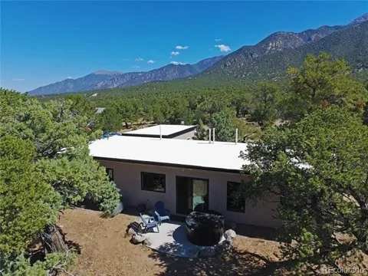
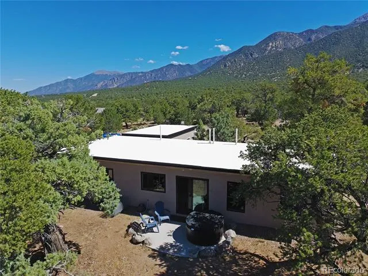
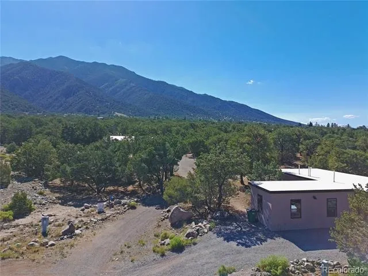
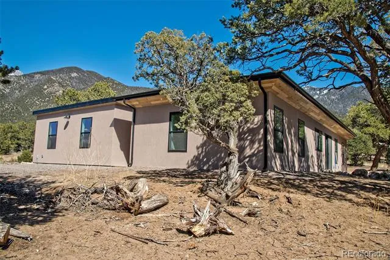
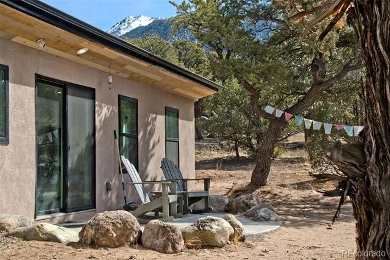
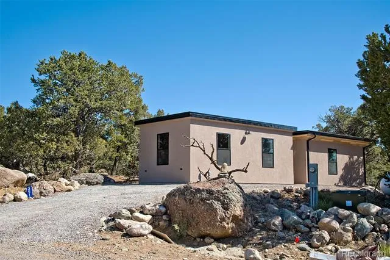
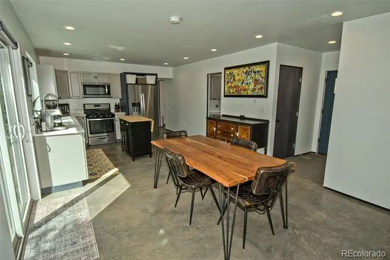
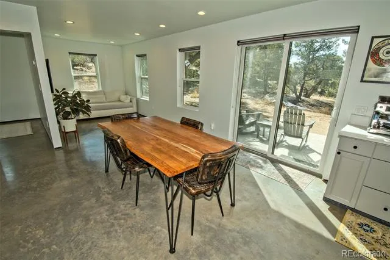
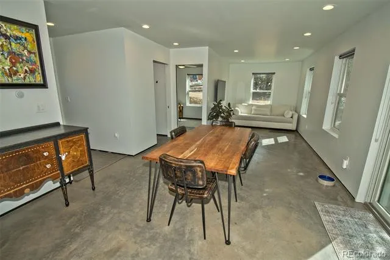
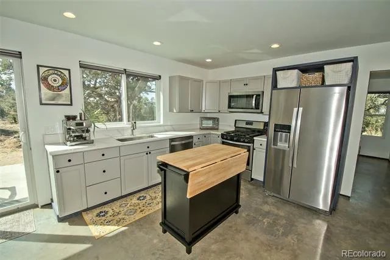
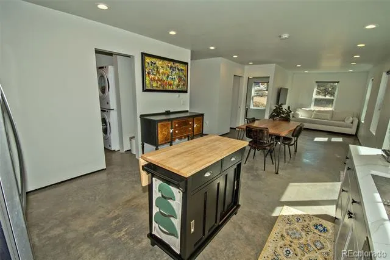
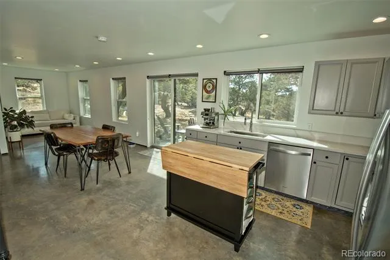
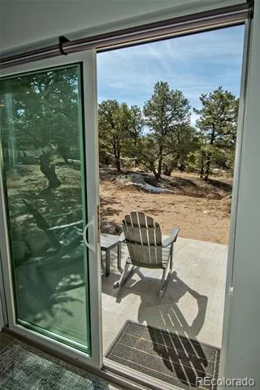
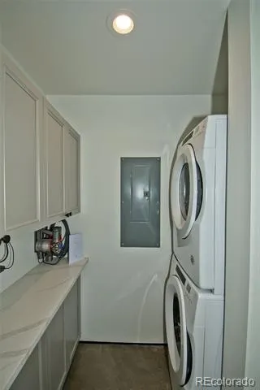
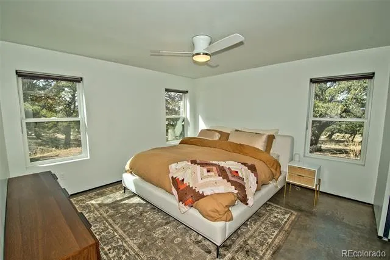
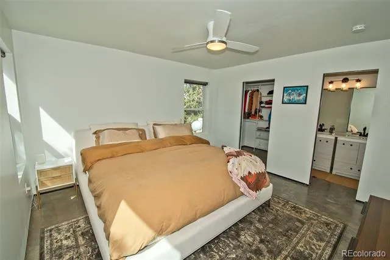
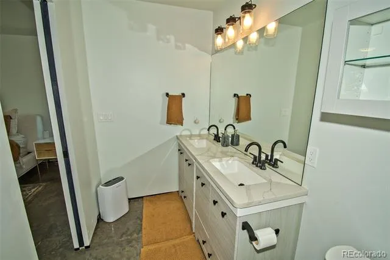
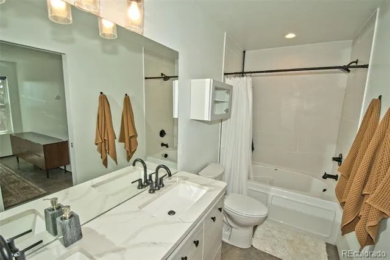
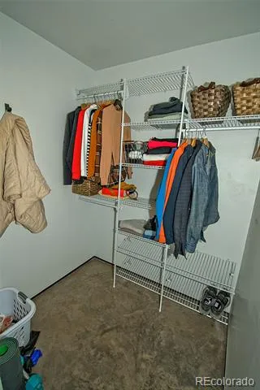
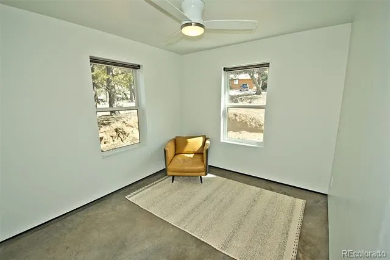
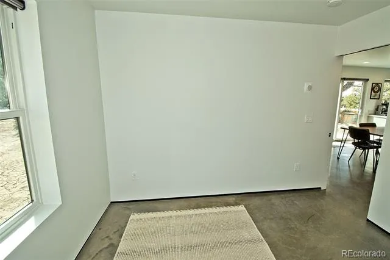
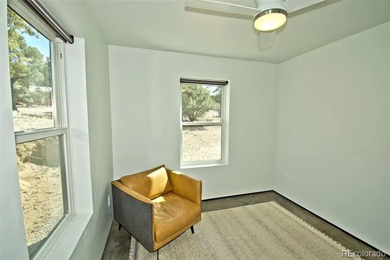
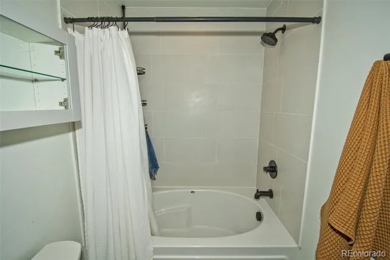
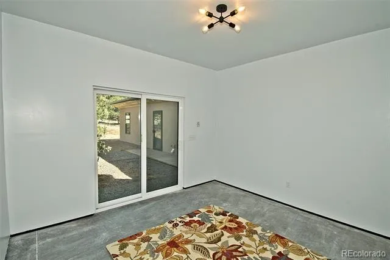
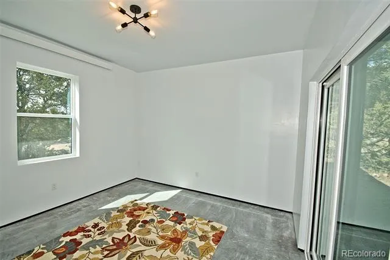
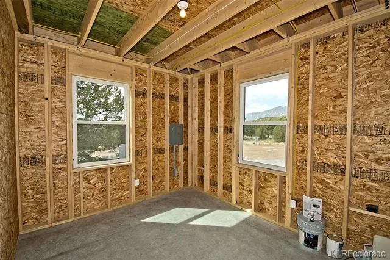
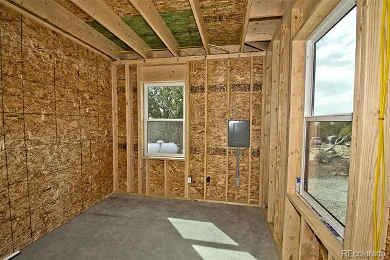
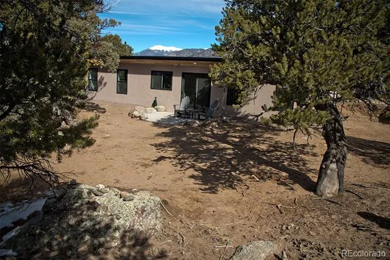
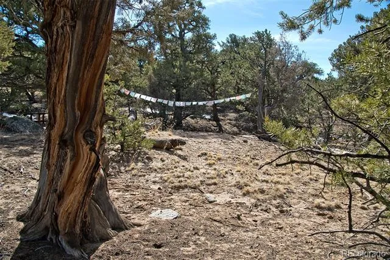
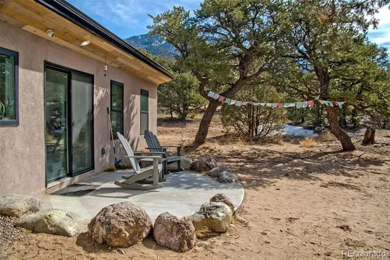
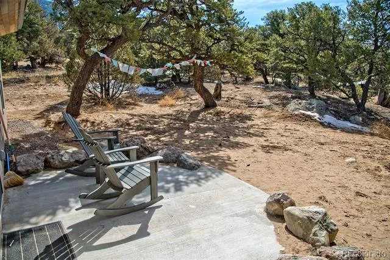
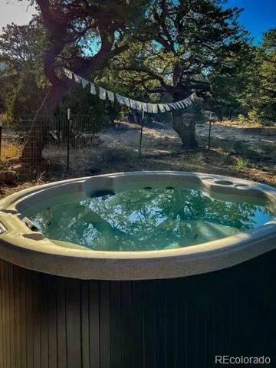
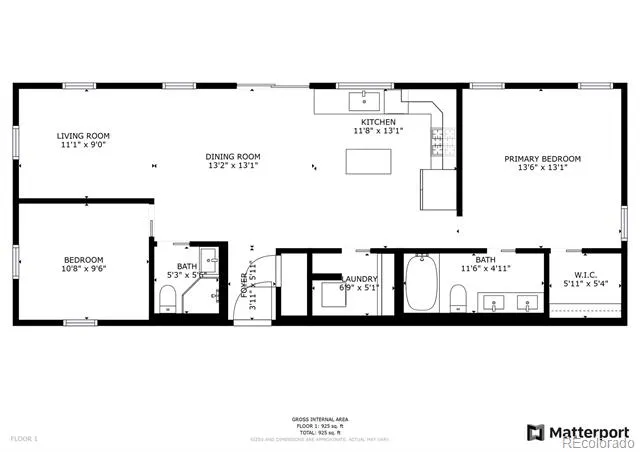
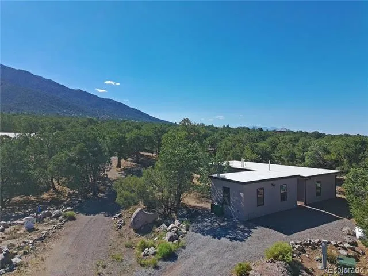
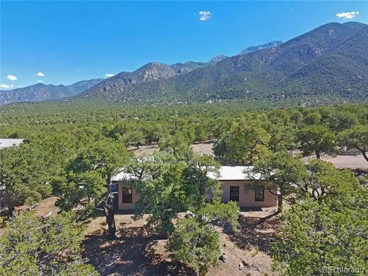
Unique opportunity to own a beautiful energy efficient new construction on a quiet cul-de-sac in Chalet II of the Baca Grande Neighborhood! Tucked away amongst the dwarf alpine forest in the foothills of the Sangre de Cristo Mountains, this contemporary 925 sq ft home is move in ready, and features a architecturally integrated new 312 sq ft detached bonus building! Built with Structurally Insulated Panels (SIPS), this home is designed with energy and heat efficiency in mind. Polished concrete floors stay warm with in-floor radiant heat zones, and large windows throughout the house allow for passive solar gain. Upon entering the house, a cozy foyer greets you with a closet for shoes and coats. The open floor plan brings you into the large living/dining space, while the sliding glass doors provide a beautiful view of the forest outside. A sleek chef's kitchen with stainless appliances and electric cooktop are perfect for cooking for two or for a party. The guest bedroom includes large windows and a private 3/4 bathroom. Continuing down the hallway, a sizable laundry room houses cabinets for laundry products, a full sized new washer and dryer pair, and counters for folding laundry. The spacious light filled primary bedroom boasts a huge walk in closet and a full bath with a wonderfully deep soaking tub. To compliment the beautiful modern home, a 312 sq ft ADU has been recently completed, adding a finished, heated 150 sq ft office or bonus room, and an unfinished storage area. New two person hot tub included with sale to watch the stars in privacy from the back yard. The home has a current Air B and B license with the county and POA, and was very popular while listed as a short term rental. With more features than can be listed, this exceptionally built and energy efficient home is a must see! Don't forget to check out the 3D virtual tour!
Property Details
- Interior
- Entrance Foyer, Quartz Counters, Smart Thermostat, Walk-In Closet(s)
- Heating
- Radiant Floor
- Bedrooms
- 2
- Bathrooms
- 1.75
- Full Baths
- 1
- 3/4 Baths
- 1
- Stories
- 1
- Exterior Features
- Spa/Hot Tub
- Exterior Materials
- Spa/Hot Tub
- Acres
- 0.0
- Square Feet
- 925
- Lot Size (sqft)
- 0.6
- Parking Features
- Driveway-Gravel
- Parking Type
- Driveway
- Property Type
- Purchase
- Style
- Mountain Contemporary
- Year Built
- 2021
- Foundation
- Slab
- Roof
- Membrane
- Sewer Information
- Public Sewer
- Utility Source
- Public
- Utility Features
- Electricity Connected, Propane
- Appliances
- Cooktop, Dryer, Oven, Range, Washer
- Subdivision
- Baca Grande
- School District
- Moffat 2
- Elementary School
- Moffat
- Middle School
- Moffat
- High School
- Moffat
- County
- Saguache
- Region
- Crestone
- Zoning
- Residential
- Taxes Annual
- $189
- HOA
- 1
- HOA Fees
- 690
Location
Legal
Based on information submitted to the MLS GRID as of 2026-09-02 10:17:51 UTC. All data is obtained from various sources and may not have been verified by broker or MLS GRID. Supplied Open House information is subject to change without notice. All information should be independently reviewed and verified for accuracy. Properties may or may not be listed by the office/agent presenting the information.
Last Updated: Sep 2, 2026 10:17 AM. Source: RECOLORADO
Provided By
Listed by Nick Nevares, nick@mountainsiderealty.com,719-256-4444
Listing Office: Mountainside Realty
Legal Notice
This publication is designed to provide information with regard to the subject matter covered. It is displayed with the understanding that the publisher and authors are not engaged in rendering real estate, legal, accounting, tax, or other professional services and that the publisher and authors are not offering such advice in this publication. If real estate, legal, or other expert assistance is required, the services of a competent, professional person should be sought.
The information contained in this publication is subject to change without notice. METROLIST, INC., DBA RECOLORADO MAKES NO WARRANTY OF ANY KIND WITH REGARD TO THIS MATERIAL, INCLUDING, BUT NOT LIMITED TO, THE IMPLIED WARRANTIES OF MERCHANTABILITY AND FITNESS FOR A PARTICULAR PURPOSE. METROLIST, INC., DBA RECOLORADO SHALL NOT BE LIABLE FOR ERRORS CONTAINED HEREIN OR FOR ANY DAMAGES IN CONNECTION WITH THE FURNISHING, PERFORMANCE, OR USE OF THIS MATERIAL.
Buyer Agency Compensation
The listing broker’s offer of compensation is made only to participants of the MLS where the listing is filed.