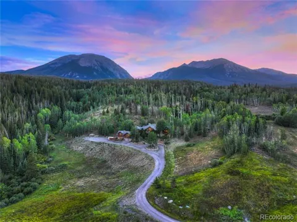
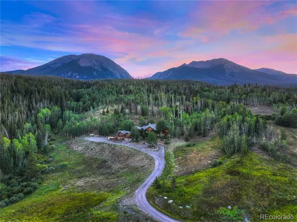
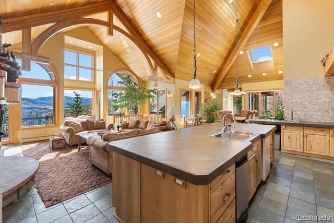
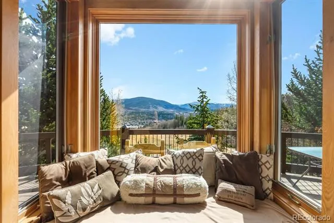
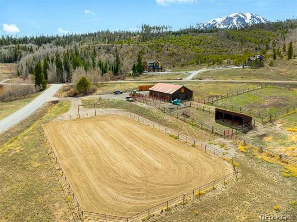
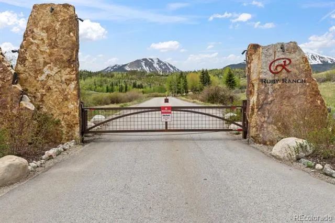
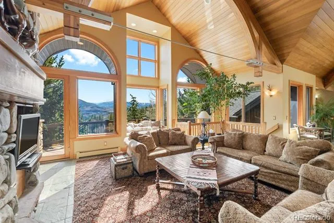
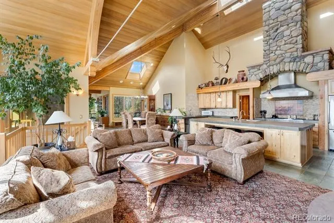
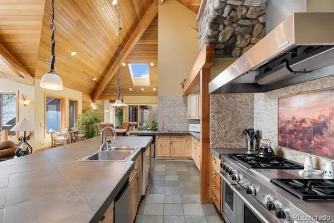
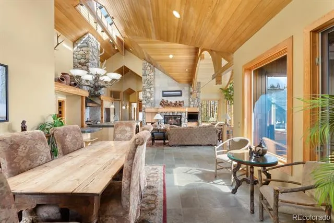
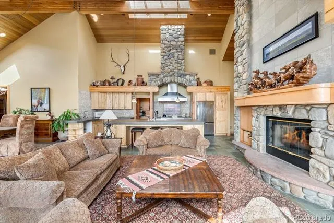
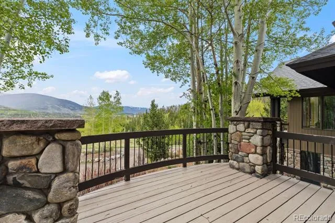
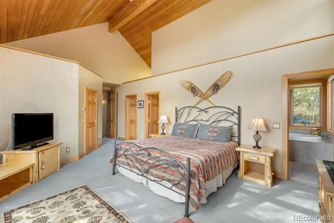
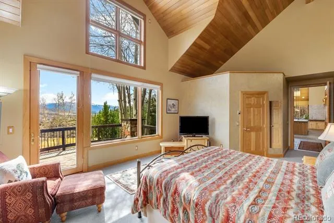
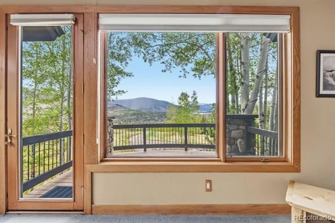
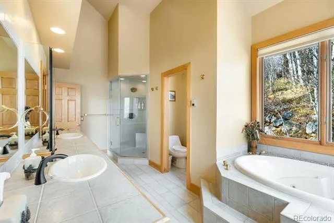
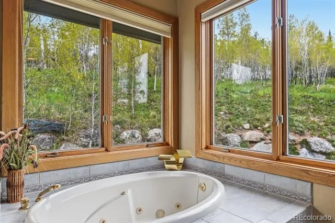
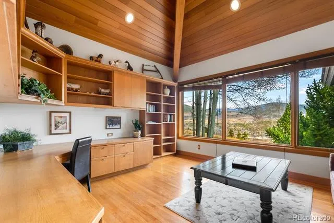
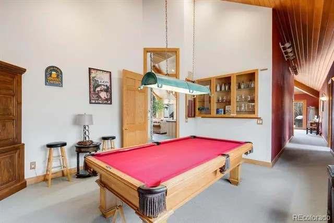
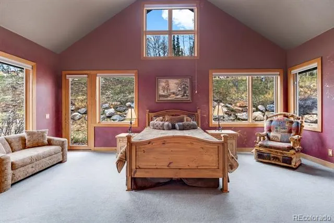
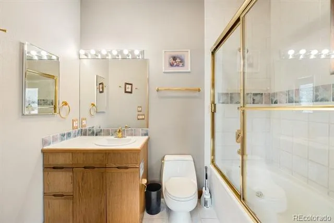
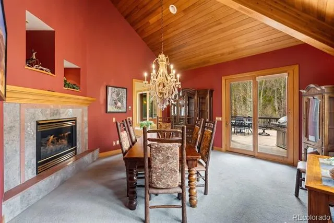
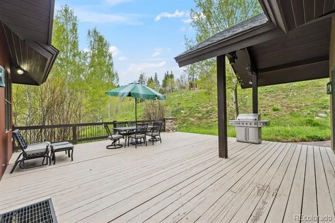
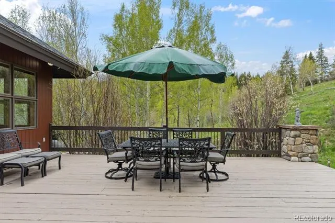
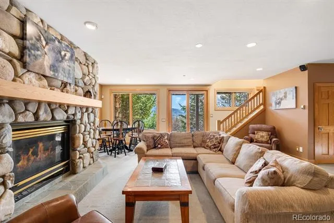
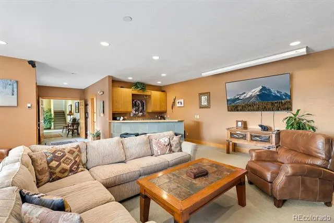
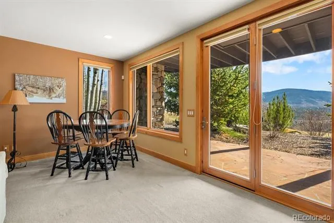
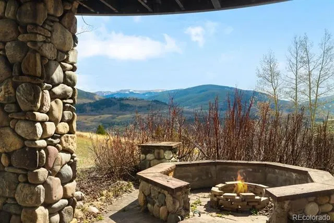
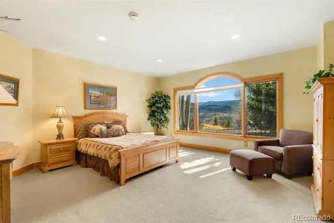
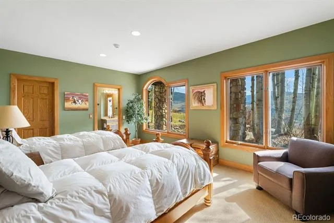
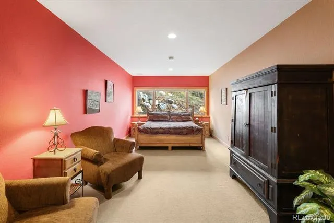
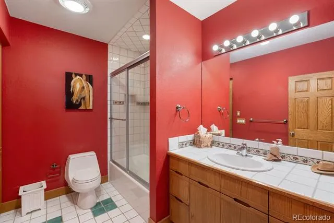
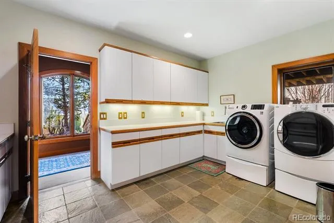
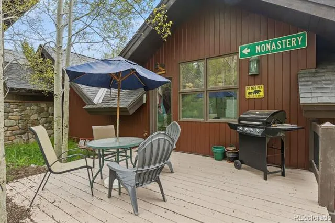
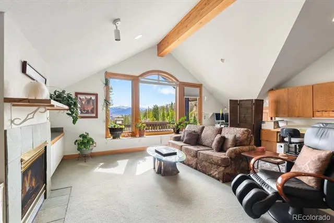
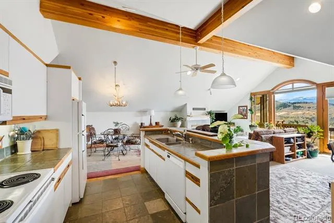
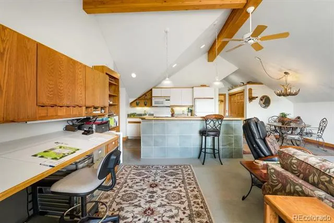
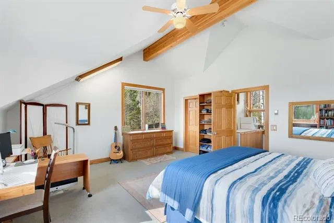
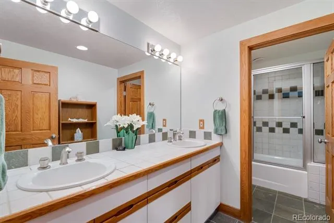
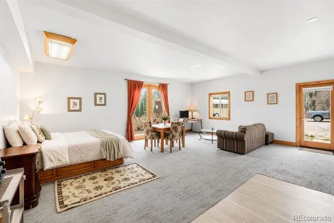
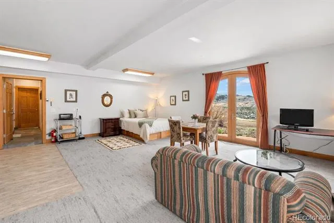
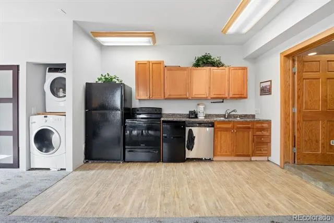
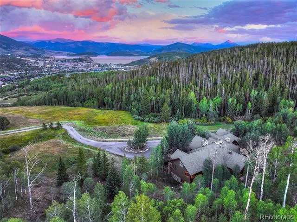
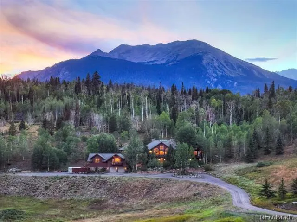
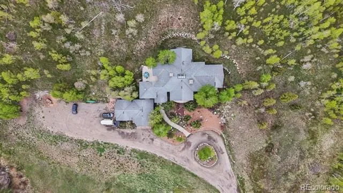
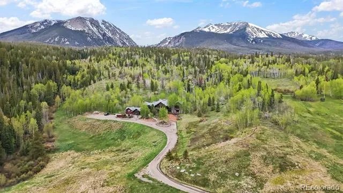
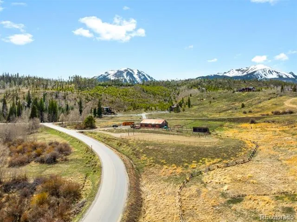
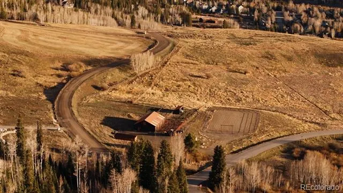
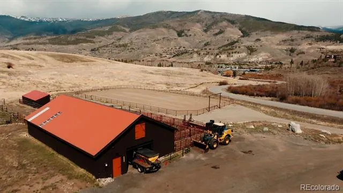
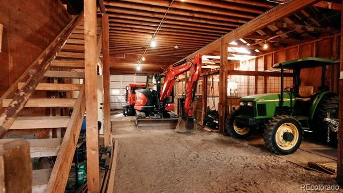
Welcome to one of Summit County's most prestigious communities - where homeowners enjoy private equestrian facilities, groomed Nordic ski trails, direct access to 180+ miles of Eagles Nest Wilderness backcountry, and the kind of gated seclusion that turns a mountain home into a generational holding. Set on the coveted southwest corner of Ruby Ranch, this 13.36-acre estate backs directly to the Eagles Nest Wilderness and White River National Forest with permanent protected views of the Gore Range, Williams Fork Mountains, Keystone Ski Resort, Dillon Reservoir, and the Continental Divide. An additional 12.67 acres of adjoining Ruby Ranch open space ensures the buffer is lasting - yet Silverthorne's dining and retail sit five minutes away, Denver International Airport is just over an hour, and Eagle County Regional Airport - Colorado's premier private aviation gateway - is within comparable range. The 9,479 SF, 7-bedroom, 8-bath residence spans three levels connected by a private elevator. At its heart, a large open kitchen with soaring ceilings, a generous walk-in pantry, and incredible mountain views sets the tone for how the home lives. Set apart from the home's main gathering areas, the primary suite enjoys its own commanding views, a five-piece bath, and a private deck for morning coffee above the valley. A dedicated office, multiple living areas, four fireplaces, radiant heat, and generous indoor-outdoor terraces capturing sunrise and sunset extend the home's livability across every level. Expanding the home's possibilities, a fully private apartment above the garage with its own separate entrance is ideal for extended family or guests alike. Classic yet contemporary, the home is fully operational and ready for immediate move-in. Just beyond your door, Ruby Ranch's equestrian center, Nordic trails, and backcountry access connect to the Summit County Recpath, Dillon Reservoir, the Blue River, The Raven Golf Club, and five world-class ski resorts.
Property Details
- Interior
- Ceiling Fan(s), Central Vacuum, Eat-in Kitchen, Elevator, Five Piece Bath, High Ceilings, High Speed Internet, In-Law Floorplan,
- Fireplaces
- 4
- Cooling
- Other
- Heating
- Baseboard, Natural Gas, Radiant
- Cooling Features
- Other
- Bedrooms
- 7
- Bathrooms
- 6.75
- Full Baths
- 4
- Half Baths
- 1
- 3/4 Baths
- 3
- Lot Features
- Borders National Forest, Borders Public Land, Corner Lot, Cul-De-Sac, Foothills, Landscaped, Many Trees, Master Planned, Meadow,
- Stories
- Multi/Split
- Lot Description
- Borders National Forest, Borders Public Land, Corner Lot, Cul-De-Sac, Foothills, Landscaped, Many Trees, Master Planned, Meadow,
- Exterior Features
- Balcony, Fire Pit, Gas Grill, Heated Gutters, Private Yard
- Exterior Materials
- Balcony, Fire Pit, Gas Grill, Heated Gutters, Private Yard
- Acres
- 0.0
- Square Feet
- 9479
- Lot Size (sqft)
- 13.36
- Parking Features
- 220 Volts, Circular Driveway, Driveway-Gravel, Dry Walled
- Parking Spaces
- 4
- Parking Type
- Driveway
- Parking Garage Spaces
- 4
- Property Type
- Purchase
- Style
- Mountain Contemporary
- Basement
- 1
- Basement Description
- Finished, Full, Walk-Out Access
- Basement Finished
- 1
- Year Built
- 1994
- Roof
- Composition
- Sewer Information
- Septic Tank
- Utility Source
- Shared Well
- Utility Features
- Cable Available, Electricity Connected, Natural Gas Connected
- Appliances
- Dishwasher, Disposal, Double Oven, Dryer, Microwave, Oven, Range, Range Hood, Refrigerator, Washer
- Subdivision
- Ruby Ranch
- School District
- Summit RE-1
- Elementary School
- Silverthorne
- Middle School
- Summit
- High School
- Summit
- County
- SUMMIT
- Region
- Silverthorne
- Zoning
- CRP
- Taxes Annual
- $38,372
- HOA
- 1
- HOA Fees
- 25
Location
Legal
Based on information submitted to the MLS GRID as of 2026-08-27T02:10:10Z UTC. All data is obtained from various sources and may not have been verified by broker or MLS GRID. Supplied Open House information is subject to change without notice. All information should be independently reviewed and verified for accuracy. Properties may or may not be listed by the office/agent presenting the information.
Provided By
Listed by Justin Black (#86d5b66ec35790e095cacf085e90985c)
Listing Office: LIV Sothebys International Realty- Breckenridge
Legal Notice
This publication is designed to provide information with regard to the subject matter covered. It is displayed with the understanding that the publisher and authors are not engaged in rendering real estate, legal, accounting, tax, or other professional services and that the publisher and authors are not offering such advice in this publication. If real estate, legal, or other expert assistance is required, the services of a competent, professional person should be sought.
The information contained in this publication is subject to change without notice. METROLIST, INC., DBA RECOLORADO MAKES NO WARRANTY OF ANY KIND WITH REGARD TO THIS MATERIAL, INCLUDING, BUT NOT LIMITED TO, THE IMPLIED WARRANTIES OF MERCHANTABILITY AND FITNESS FOR A PARTICULAR PURPOSE. METROLIST, INC., DBA RECOLORADO SHALL NOT BE LIABLE FOR ERRORS CONTAINED HEREIN OR FOR ANY DAMAGES IN CONNECTION WITH THE FURNISHING, PERFORMANCE, OR USE OF THIS MATERIAL.
Buyer Agency Compensation
The listing broker’s offer of compensation is made only to participants of the MLS where the listing is filed.