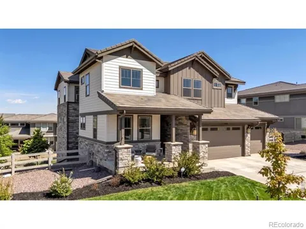
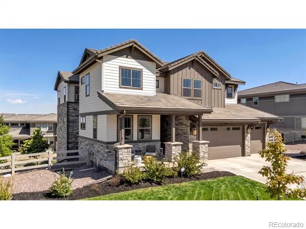
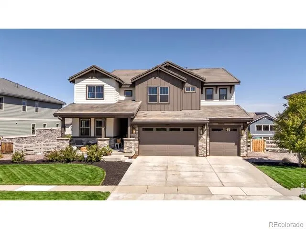
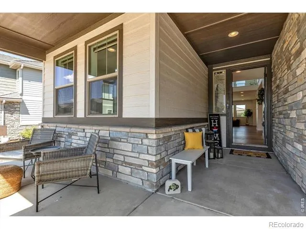
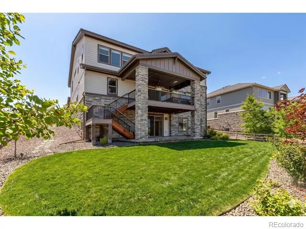
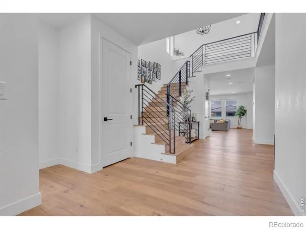
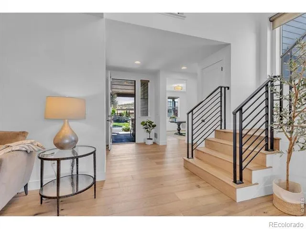
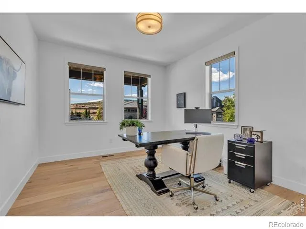
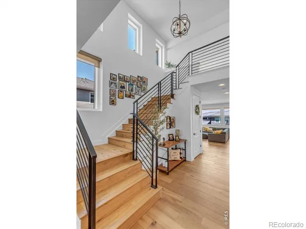
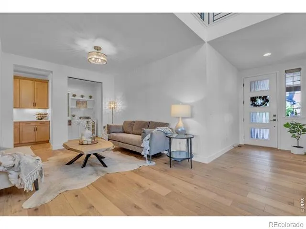
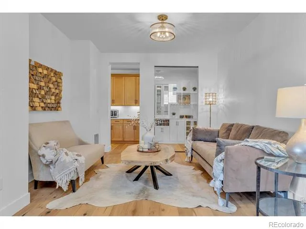
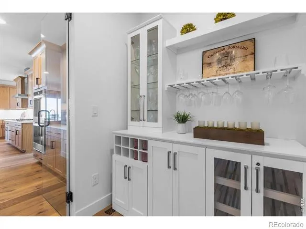
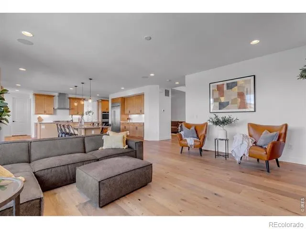
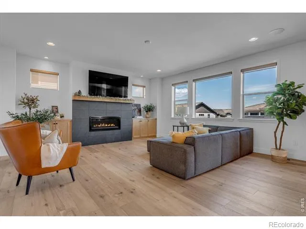
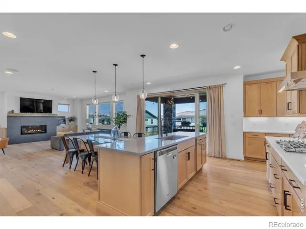
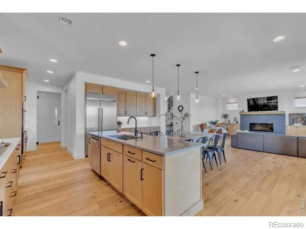
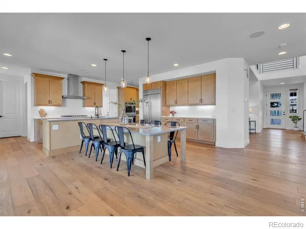
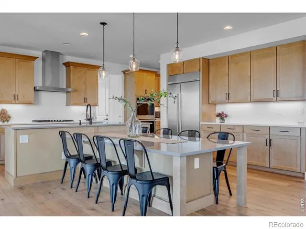
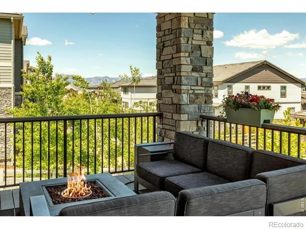
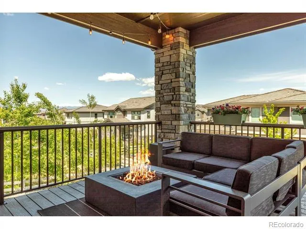
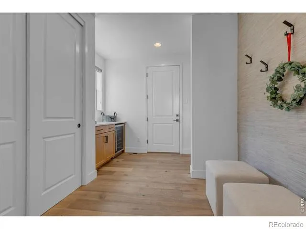
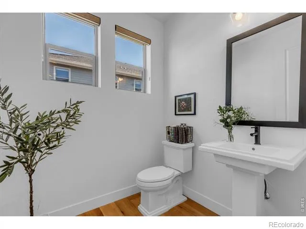
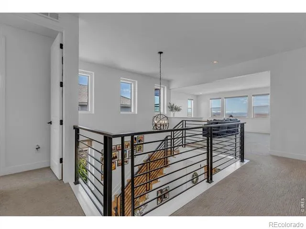
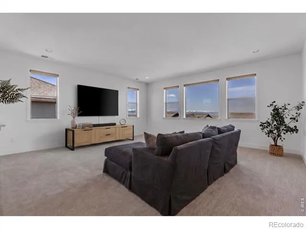
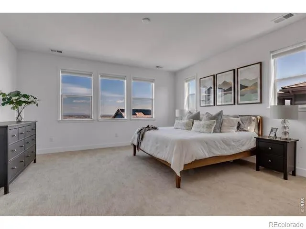
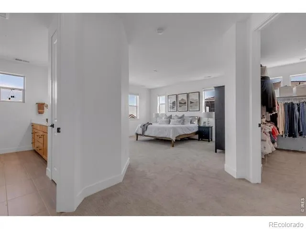
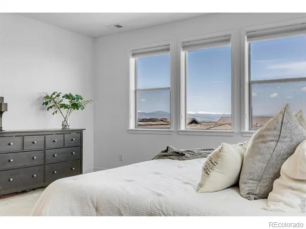
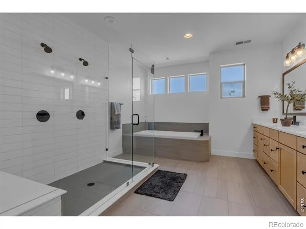
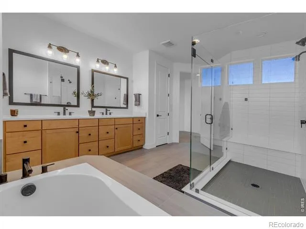
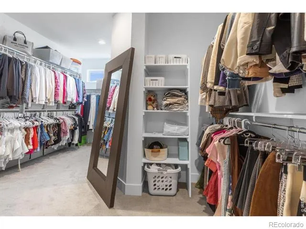
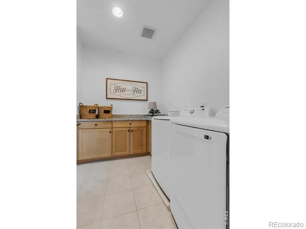
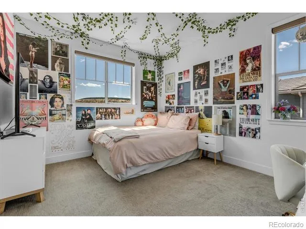
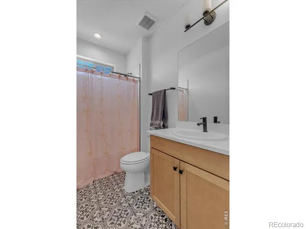
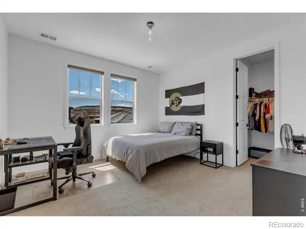
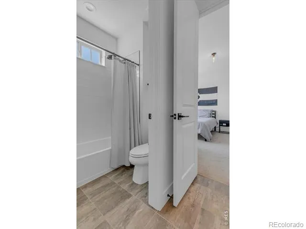
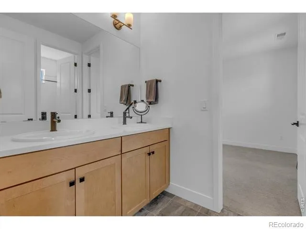
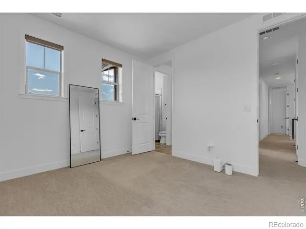
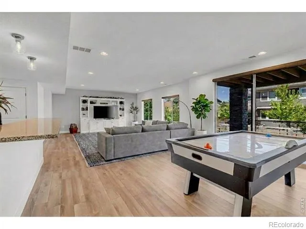
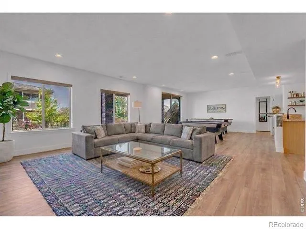
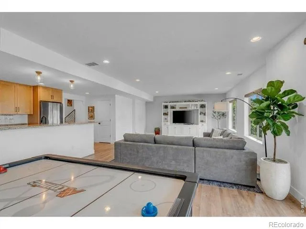
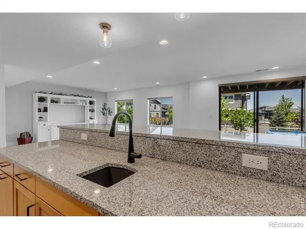
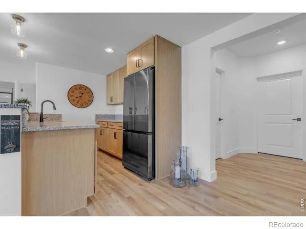
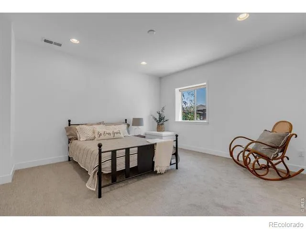
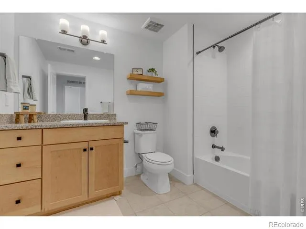
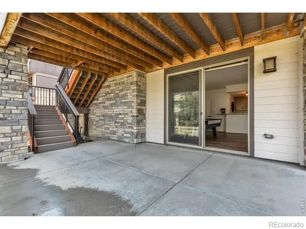
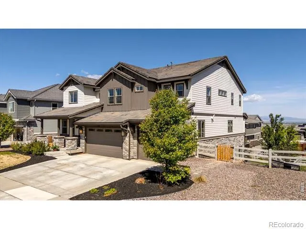
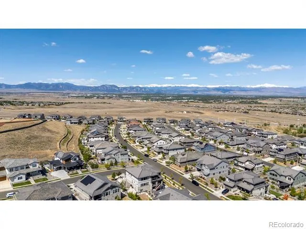
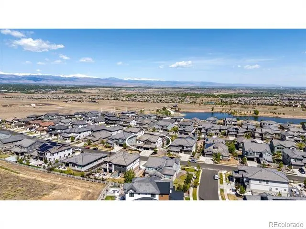
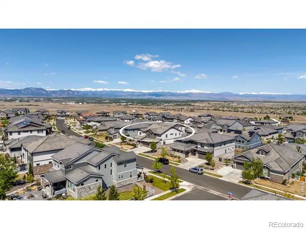
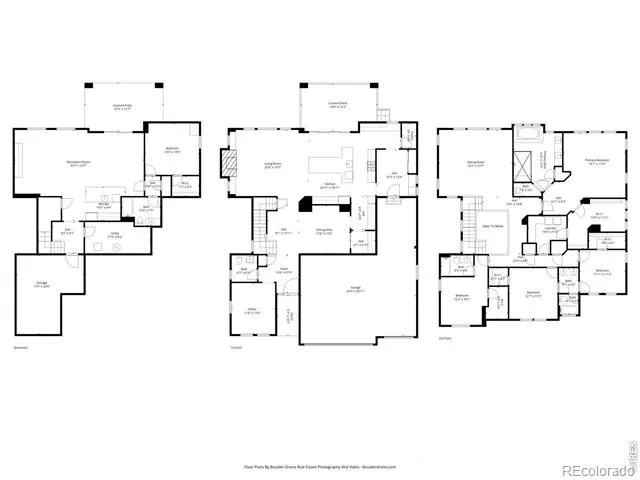
Welcome to Anthem Reserve! This expansive, light-filled home pairs sophisticated style with thoughtful design and a versatile layout in one of Broomfield's most desirable communities. At the heart of the home is a well-appointed kitchen featuring a large island with built-in dining, premium appliances, and a custom wine room. The layout flows naturally into the family room with gas fireplace, creating an ideal space for everyday living and entertaining. An oversized covered patio extends the main living area outdoors and captures terrific Front Range views. Near the entry, a versatile front room works equally well as a formal dining room or sitting area, while the bright main floor office provides an ideal work-from-home setup. Upstairs, the layout is thoughtfully designed for privacy and quiet. The loft and bedrooms are well separated from the main living spaces, minimizing noise transfer from the kitchen and family room below. The primary suite features a perfectly-sized luxury bath and generous walk-in closet with direct access to the laundry room. An en-suite bedroom plus two additional bedrooms connected by a Jack-and-Jill bath complete the upper level. The finished walk-out basement expands the living options with a wet bar featuring a full-size refrigerator and dishwasher, multi-use recreation space, and a fifth bedroom with full bath for guests. A rare four-car tandem garage and wide driveway are integrated into one continuous garage bay configuration for exceptional functionality. Just inside, the oversized mudroom includes a beverage refrigerator, coat closet, cabinetry, and extra counter space creating the perfect landing zone for daily life. Enjoy Anthem's outstanding amenities including a recreation center, pools, fitness facilities, parks, ponds, trails, and neighborhood schools just moments away. Convenient access to DIA, Boulder, plus nearby shopping, dining, and recreation. SHOWINGS BEGIN ON SUNDAY 5/17.
Property Details
- Interior
- Eat-in Kitchen, Five Piece Bath, Jack & Jill Bath, Kitchen Island, Open Floorplan, Pantry, Walk-In Closet(s), Wet Bar
- Cooling
- Central Air
- Heating
- Forced Air
- Cooling Features
- Central Air
- Bedrooms
- 5
- Bathrooms
- 4.5
- Full Baths
- 4
- Half Baths
- 1
- View
- Mountain(s)
- Lot Features
- Sprinklers In Front
- Stories
- 2
- Lot Description
- Sprinklers In Front
- Exterior Features
- Balcony
- Exterior Materials
- Balcony
- Acres
- 0.25
- Square Feet
- 5064
- Parking Features
- Oversized, Tandem
- Parking Spaces
- 4
- Parking Type
- Garage
- Parking Garage Spaces
- 4
- Property Type
- Purchase
- Basement
- 1
- Basement Description
- Full, Sump Pump, Walk-Out Access
- Year Built
- 2021
- Roof
- Shake
- Sewer Information
- Public Sewer
- Utility Source
- Public
- Utility Features
- Electricity Available, Natural Gas Available
- Appliances
- Bar Fridge, Dishwasher, Double Oven, Dryer, Oven, Refrigerator, Washer
- Subdivision
- Anthem Reserve
- School District
- Adams 12 5 Star Schl
- Elementary School
- Thunder Vista
- Middle School
- Thunder Vista
- High School
- Legacy
- County
- Broomfield
- Region
- Broomfield
- Zoning
- R-PUD
- Taxes Annual
- $14,200
- HOA
- 1
- HOA Fees
- 554
Location
Legal
Based on information submitted to the MLS GRID as of 2026-08-29T21:22:38Z UTC. All data is obtained from various sources and may not have been verified by broker or MLS GRID. Supplied Open House information is subject to change without notice. All information should be independently reviewed and verified for accuracy. Properties may or may not be listed by the office/agent presenting the information.
Provided By
Listed by Bob Grotluschen & Susie Donahue (#29120f0b129b546d5ff499037082f097)
Listing Office: RE/MAX of Boulder, Inc
Legal Notice
This publication is designed to provide information with regard to the subject matter covered. It is displayed with the understanding that the publisher and authors are not engaged in rendering real estate, legal, accounting, tax, or other professional services and that the publisher and authors are not offering such advice in this publication. If real estate, legal, or other expert assistance is required, the services of a competent, professional person should be sought.
The information contained in this publication is subject to change without notice. METROLIST, INC., DBA RECOLORADO MAKES NO WARRANTY OF ANY KIND WITH REGARD TO THIS MATERIAL, INCLUDING, BUT NOT LIMITED TO, THE IMPLIED WARRANTIES OF MERCHANTABILITY AND FITNESS FOR A PARTICULAR PURPOSE. METROLIST, INC., DBA RECOLORADO SHALL NOT BE LIABLE FOR ERRORS CONTAINED HEREIN OR FOR ANY DAMAGES IN CONNECTION WITH THE FURNISHING, PERFORMANCE, OR USE OF THIS MATERIAL.
Buyer Agency Compensation
The listing broker’s offer of compensation is made only to participants of the MLS where the listing is filed.