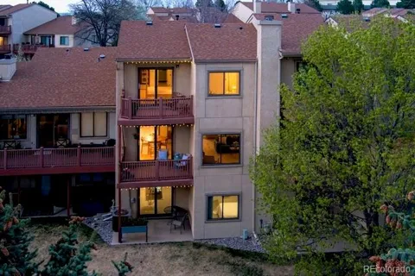
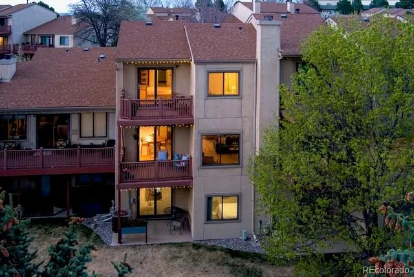
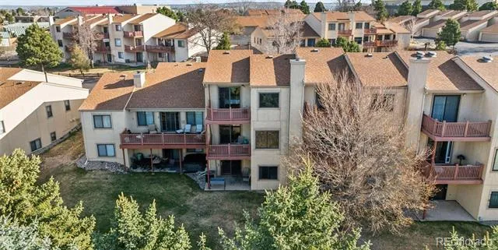
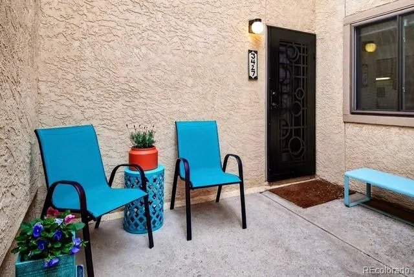
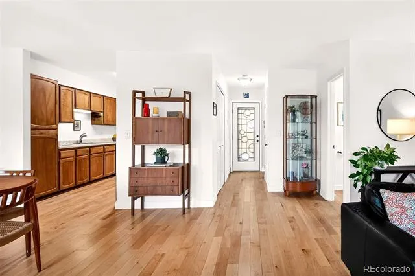
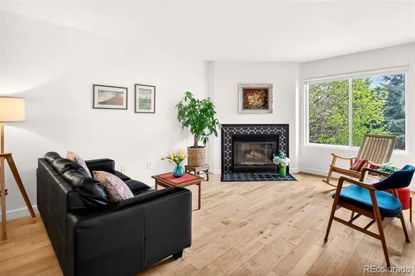
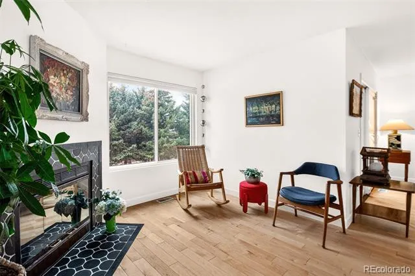
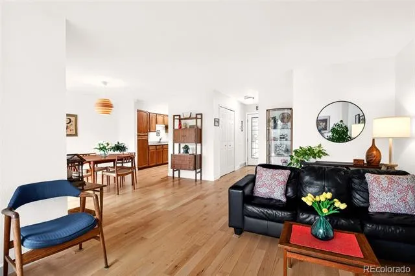
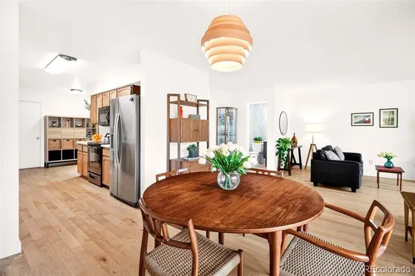
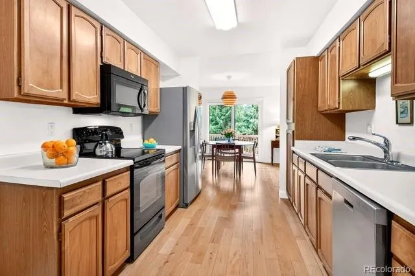
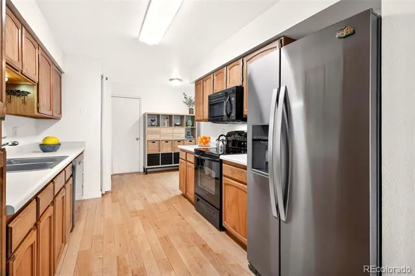
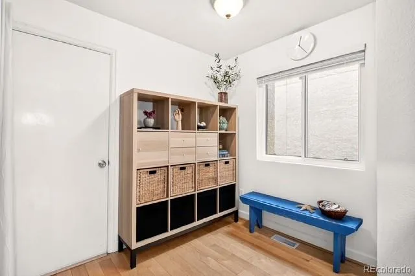
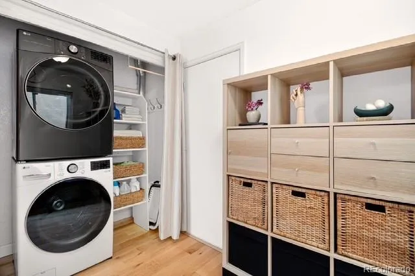
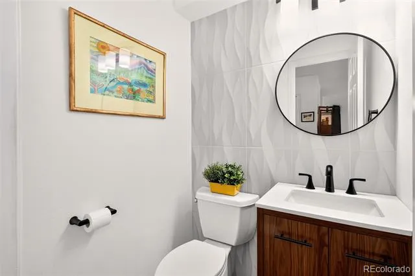
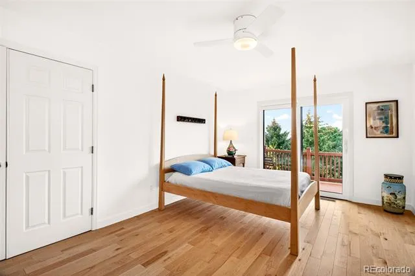
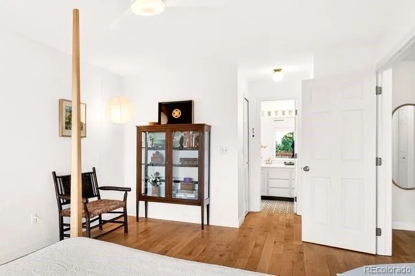
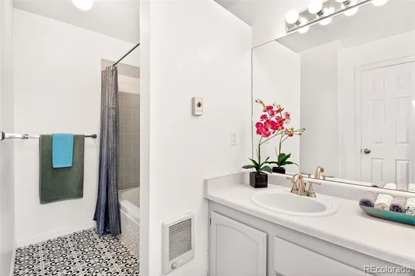
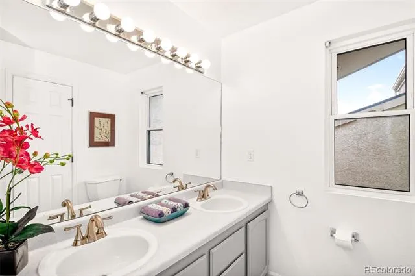
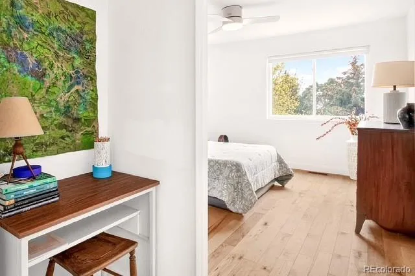
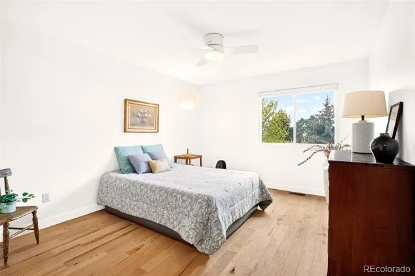
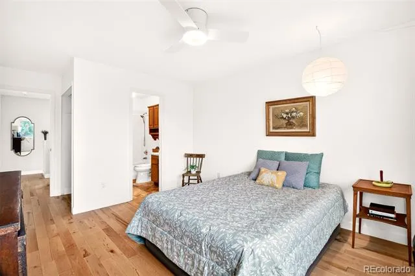
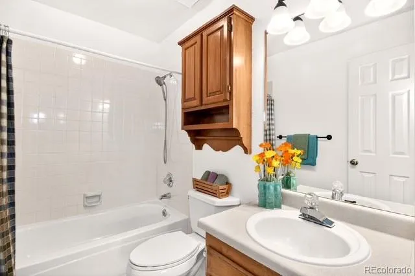
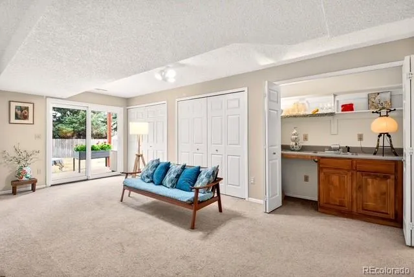
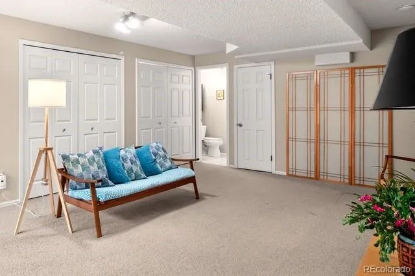
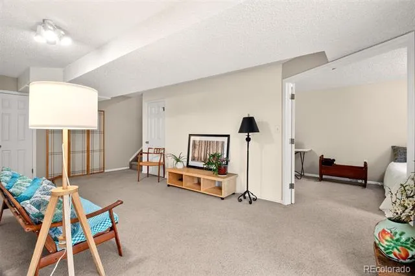
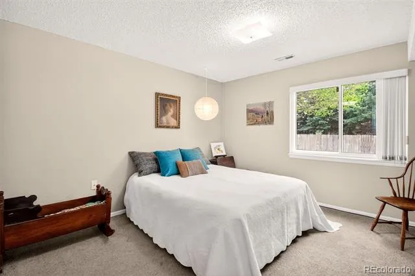
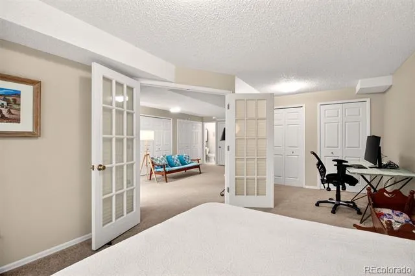
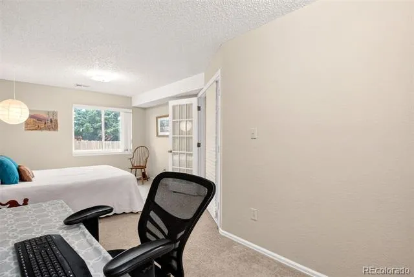
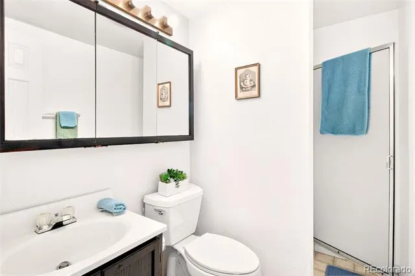
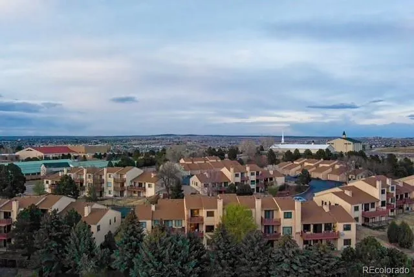
Stunning 3 bedroom, 4 bath two story stucco home with breathtaking views of Pikes Peak, Garden of the Gods and sparkling city lights. As you enter from the private front courtyard you will notice the abundance of natural sunlight, new rainfall glass front door, new Titan martini security door, and new 30-year engineered maple hardwood floors (with sound deadening underlayment) throughout the main and upper levels. The bright living room features a large picture window and newly tiled fireplace and hearth. Walk out to the trex deck from the dining room and enjoy the privacy that a curtain of large fir trees provide. The large galley kitchen has plenty of cabinets, double sinks, and a pantry with pull out drawers. A 6x8 eating nook as you enter from the 2 car garage, laundry area with shelving, and a newly renovated half bath complete the main level. Upstairs offers an oversized primary suite with access to another private trex deck to enjoy those gorgeous views, a 5x6 walk-in closet, additional closet, and an attached full bath. The upstairs second bedroom also has an adjoining full bath. The walkout basement features a large family room with additional storage closets, a wet bar with room to add a small refrigerator, an oversized third bedroom and a 3/4 bath. The community abuts the Sunset Mesa Open Space with trails, beautiful views of the city, and stunning rock formations. Easy access to dining, shopping, schools, parks, military bases, and all that Colorado Springs has to offer. Relax and enjoy carefree HOA living in a lovely landscaped community. External building maintenance is covered by the HOA as well as lawn service, snow removal, and garbage pickup.
Property Details
- Interior
- Ceiling Fan(s), Pantry, Wet Bar
- Fireplaces
- 1
- Cooling
- Central Air
- Heating
- Forced Air, Natural Gas
- Cooling Features
- Central Air
- Bedrooms
- 3
- Bathrooms
- 3.25
- Full Baths
- 2
- Half Baths
- 1
- 3/4 Baths
- 1
- View
- City,Mountain(s)
- Lot Features
- Sprinklers In Rear
- Stories
- 2
- Lot Description
- Sprinklers In Rear
- Acres
- 0.03
- Square Feet
- 1959
- Lot Size (sqft)
- 1307.0
- Parking Spaces
- 2
- Parking Type
- Garage
- Parking Garage Spaces
- 2
- Property Type
- Purchase
- Basement
- 1
- Basement Description
- Partial, Walk-Out Access
- Year Built
- 1987
- Roof
- Composition
- Sewer Information
- Public Sewer
- Utility Source
- Public
- Utility Features
- Cable Available, Electricity Connected, Natural Gas Connected
- Appliances
- Dishwasher, Disposal, Microwave, Refrigerator, Self Cleaning Oven
- Subdivision
- The Ridge Condominiums
- School District
- Colorado Springs 11
- Elementary School
- Keller
- Middle School
- Russell
- High School
- Doherty
- County
- El Paso
- Region
- Colorado Springs
- Zoning
- PUD HS
- Taxes Annual
- $1,156
- HOA
- 1
- HOA Fees
- 350
Location
Legal
Based on information submitted to the MLS GRID as of 2026-06-09T20:01:44Z UTC. All data is obtained from various sources and may not have been verified by broker or MLS GRID. Supplied Open House information is subject to change without notice. All information should be independently reviewed and verified for accuracy. Properties may or may not be listed by the office/agent presenting the information.
Provided By
Listed by Vicki Maloney
Listing Office: Keller Williams Partners Realty
Legal Notice
This publication is designed to provide information with regard to the subject matter covered. It is displayed with the understanding that the publisher and authors are not engaged in rendering real estate, legal, accounting, tax, or other professional services and that the publisher and authors are not offering such advice in this publication. If real estate, legal, or other expert assistance is required, the services of a competent, professional person should be sought.
The information contained in this publication is subject to change without notice. METROLIST, INC., DBA RECOLORADO MAKES NO WARRANTY OF ANY KIND WITH REGARD TO THIS MATERIAL, INCLUDING, BUT NOT LIMITED TO, THE IMPLIED WARRANTIES OF MERCHANTABILITY AND FITNESS FOR A PARTICULAR PURPOSE. METROLIST, INC., DBA RECOLORADO SHALL NOT BE LIABLE FOR ERRORS CONTAINED HEREIN OR FOR ANY DAMAGES IN CONNECTION WITH THE FURNISHING, PERFORMANCE, OR USE OF THIS MATERIAL.
Buyer Agency Compensation
The listing broker’s offer of compensation is made only to participants of the MLS where the listing is filed.