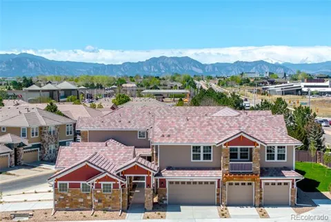
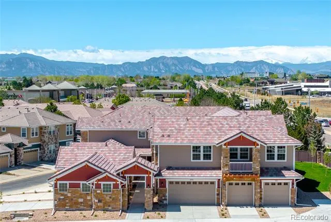
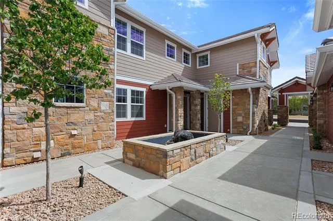
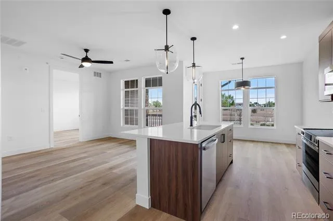
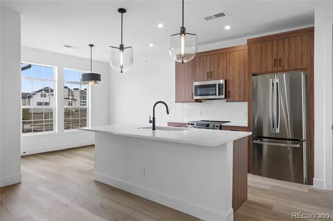
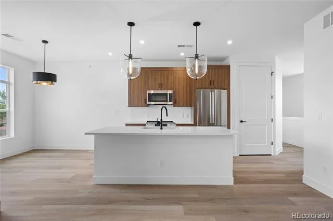
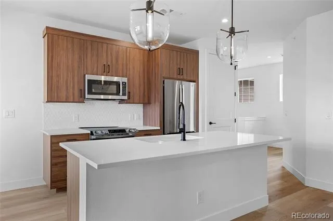
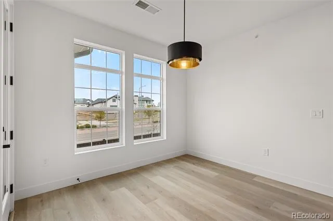
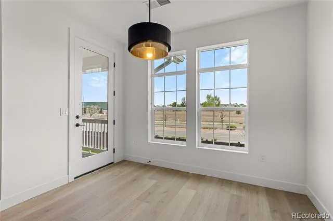
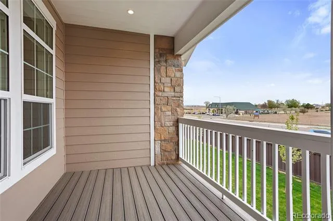
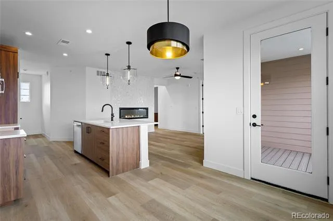
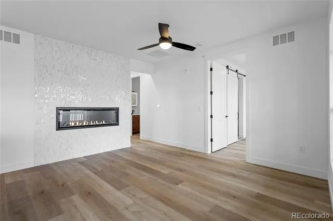
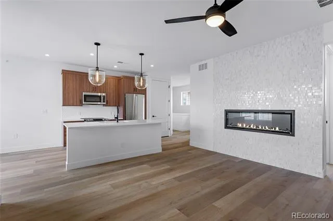
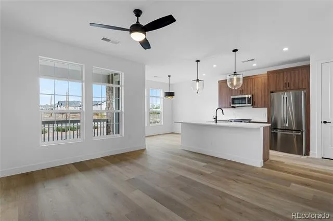
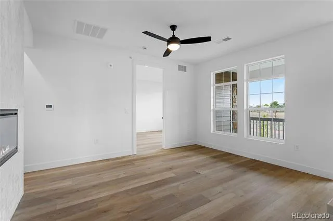
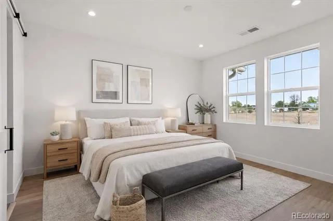
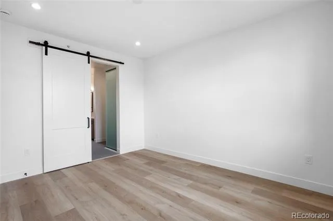
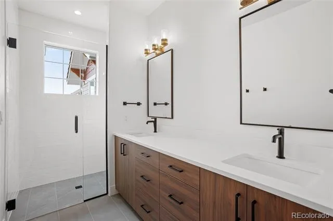
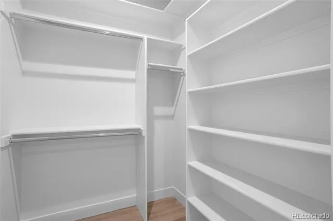
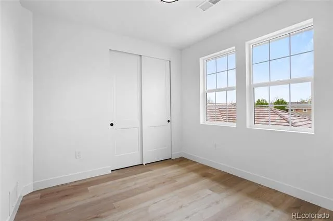
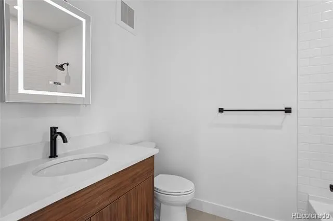
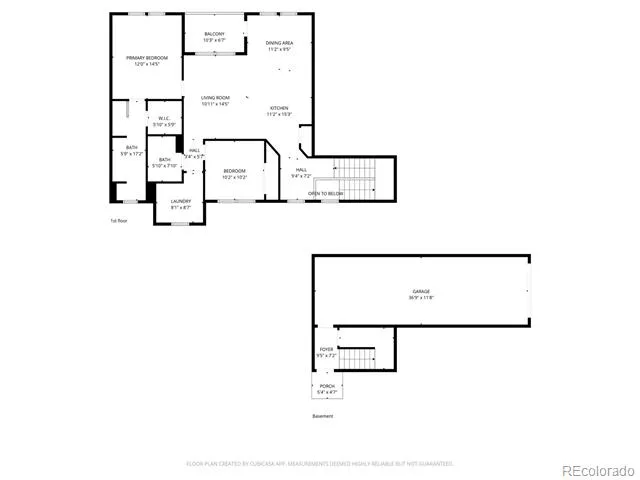
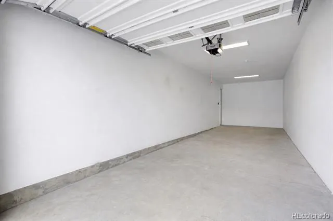
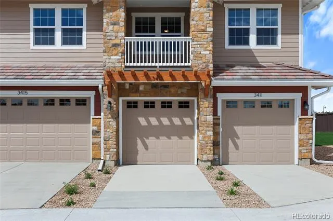
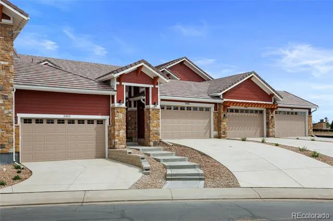
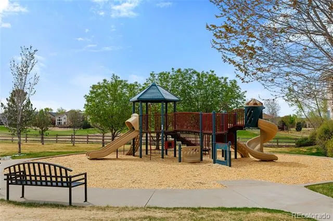
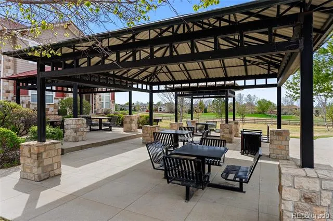
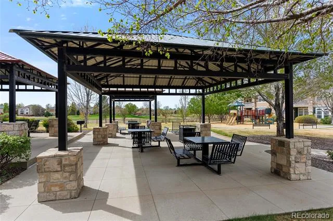
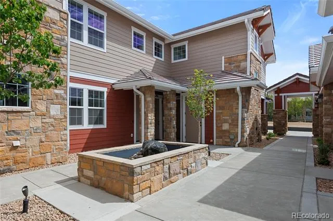
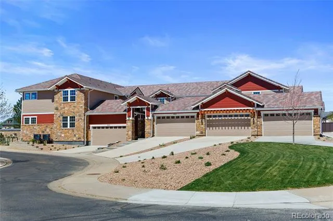
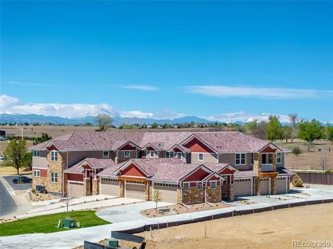
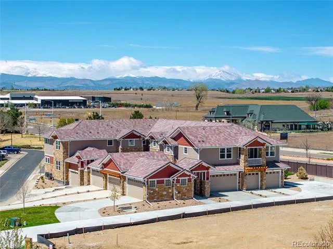
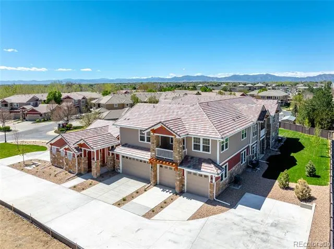
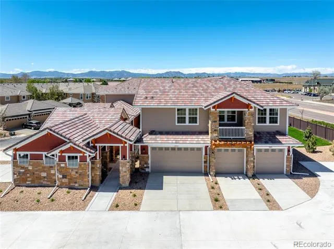
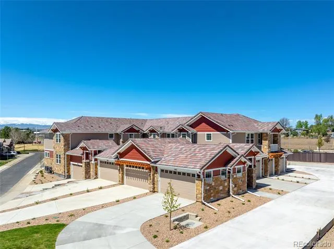
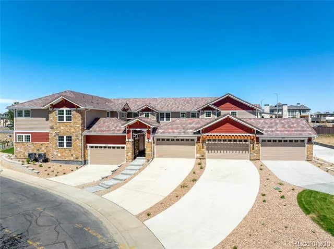
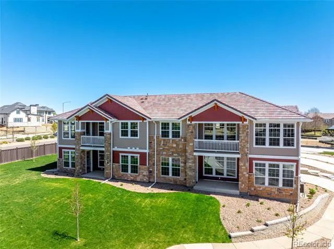
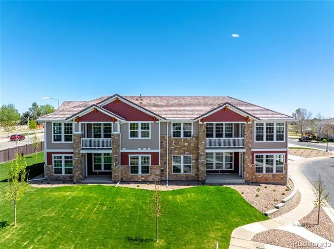
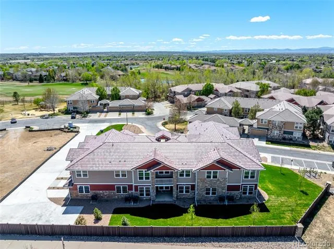
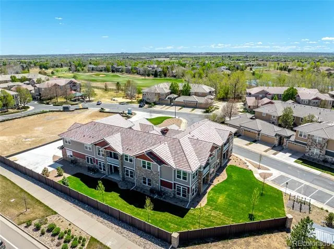
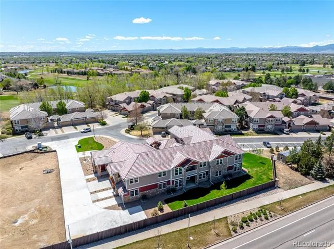
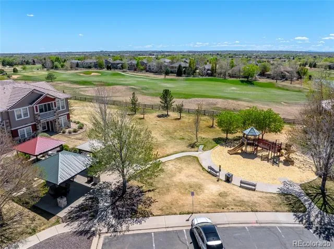
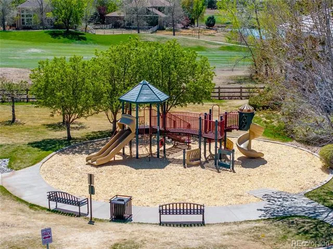
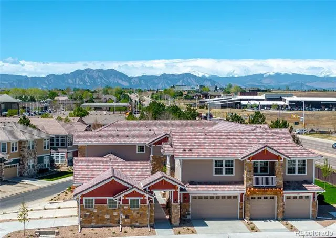
This newly built, upper level residence offers a sophisticated take on low-maintenance Colorado living, pairing elevated design with thoughtful functionality. Framed by Flatiron and open northern views, the home captures the essence of its surroundings while delivering a refined, modern interior experience. The convenient, two-car tandem attached garage provides everyday ease, while inside, the space unfolds with clean architectural lines, 9-foot ceilings, and an abundance of natural light. Wide luxury vinyl plank flooring runs throughout, complemented by carefully selected designer lighting that brings warmth and character to each room. At the heart of the home, the kitchen makes a statement with rich European full-overlay cabinetry, sleek 3 cm quartz countertops, a full-height tile backsplash, and a suite of GE/Profile stainless appliances—striking a balance between bold design and practical living. The adjoining living area is equally compelling, centered around a fireplace with a dramatic tile surround that adds both texture and visual impact. The primary suite is designed as a quiet retreat, featuring a spa-inspired bath with dual vanities, a zero-step shower, and elevated finishes that feel both timeless and intentional. Built with efficiency and convenience in mind, the home includes all-electric, solar-ready construction, smart home integration, fire suppression, and a private entrance accessed through a shared courtyard. Every detail supports a lock-and-leave lifestyle without compromising on comfort or style. Located within The Village on the Broadlands, residents enjoy access to parks, trails, a community pool, and nearby amenities, with easy connectivity to shopping, dining, and major routes—bringing together lifestyle and location in one cohesive offering.
Property Details
- Interior
- Built-in Features, Ceiling Fan(s), High Ceilings, Open Floorplan, Pantry, Primary Suite, Quartz Counters, Smoke Free, Walk-In Cl
- Fireplaces
- 1
- Cooling
- Central Air
- Heating
- Electric, Forced Air
- Cooling Features
- Central Air
- Bedrooms
- 2
- Bathrooms
- 1.75
- Full Baths
- 1
- 3/4 Baths
- 1
- View
- Mountain(s)
- Lot Features
- Landscaped, Near Public Transit, Sprinklers In Front, Sprinklers In Rear
- Stories
- 2
- Lot Description
- Landscaped, Near Public Transit, Sprinklers In Front, Sprinklers In Rear
- Exterior Features
- Balcony, Lighting, Water Feature
- Exterior Materials
- Balcony, Lighting, Water Feature
- Square Feet
- 1272
- Parking Features
- 220 Volts, Concrete, Exterior Access Door, Finished, Lighted, Tandem
- Parking Spaces
- 2
- Parking Type
- Garage
- Parking Garage Spaces
- 2
- Property Type
- Purchase
- Year Built
- 2026
- Roof
- Concrete
- Sewer Information
- Public Sewer
- Utility Source
- Public
- Appliances
- Dishwasher, Disposal, Electric Water Heater, Microwave, Oven, Refrigerator
- Subdivision
- The Village At Broadlands
- School District
- Adams 12 5 Star Schl
- Elementary School
- Meridian
- Middle School
- Westlake
- High School
- Legacy
- County
- Broomfield
- Region
- Broomfield
- Taxes Annual
- $3,000
- HOA
- 1
- HOA Fees
- 418
Location
Legal
Based on information submitted to the MLS GRID as of 2026-09-03T15:26:34Z UTC. All data is obtained from various sources and may not have been verified by broker or MLS GRID. Supplied Open House information is subject to change without notice. All information should be independently reviewed and verified for accuracy. Properties may or may not be listed by the office/agent presenting the information.
Provided By
Listed by Karen Anderson (#04ae52515fb1bdc32714a3214e42c4ba)
Listing Office: Madison & Company Properties
Legal Notice
This publication is designed to provide information with regard to the subject matter covered. It is displayed with the understanding that the publisher and authors are not engaged in rendering real estate, legal, accounting, tax, or other professional services and that the publisher and authors are not offering such advice in this publication. If real estate, legal, or other expert assistance is required, the services of a competent, professional person should be sought.
The information contained in this publication is subject to change without notice. METROLIST, INC., DBA RECOLORADO MAKES NO WARRANTY OF ANY KIND WITH REGARD TO THIS MATERIAL, INCLUDING, BUT NOT LIMITED TO, THE IMPLIED WARRANTIES OF MERCHANTABILITY AND FITNESS FOR A PARTICULAR PURPOSE. METROLIST, INC., DBA RECOLORADO SHALL NOT BE LIABLE FOR ERRORS CONTAINED HEREIN OR FOR ANY DAMAGES IN CONNECTION WITH THE FURNISHING, PERFORMANCE, OR USE OF THIS MATERIAL.
Buyer Agency Compensation
The listing broker’s offer of compensation is made only to participants of the MLS where the listing is filed.