*Take advantage of exceptional rate opportunities with a 1% lender concession on the loan amount with TopFlight Home Loans* Modern Boutique Townhomes, 1 of 5 units in South Broadway, Denver
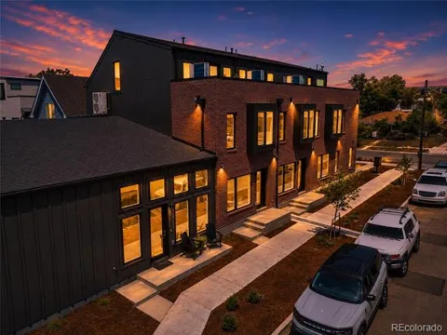
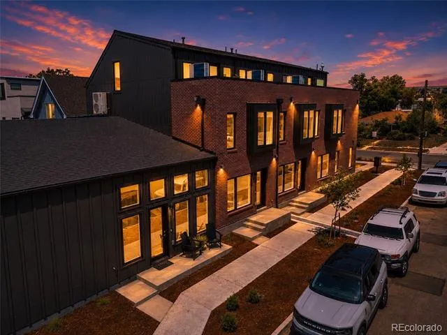
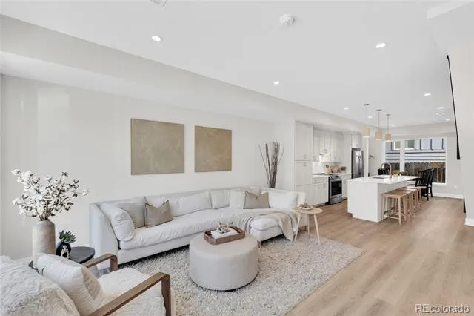
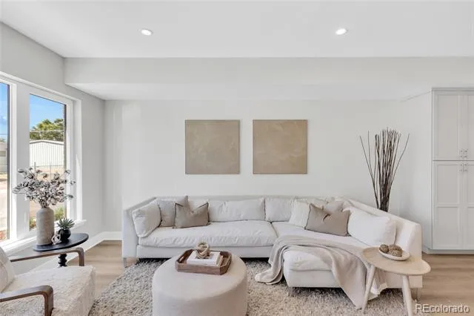
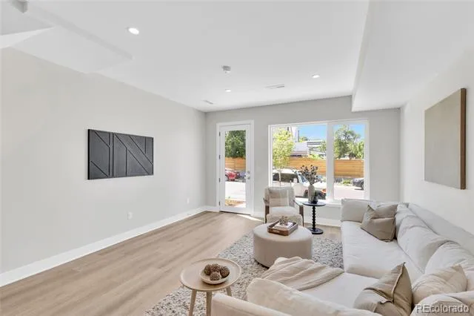
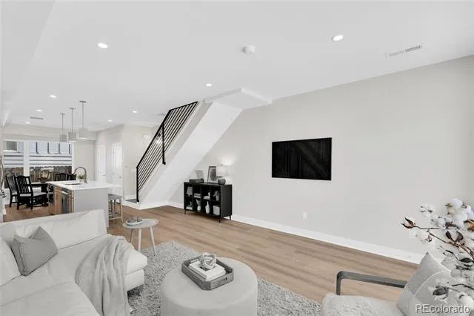
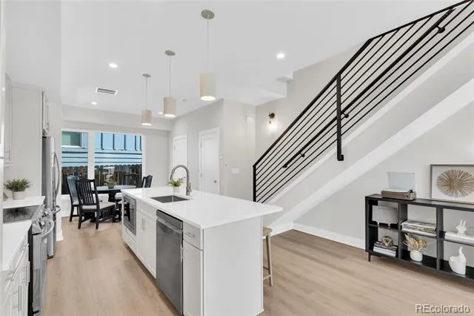
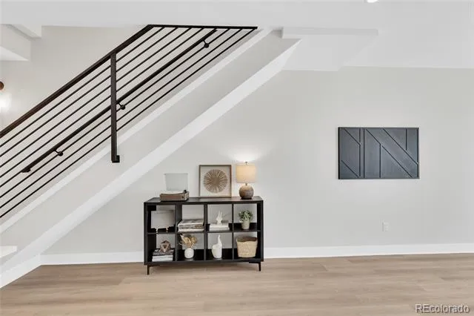
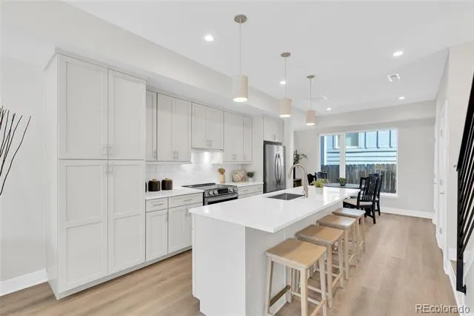
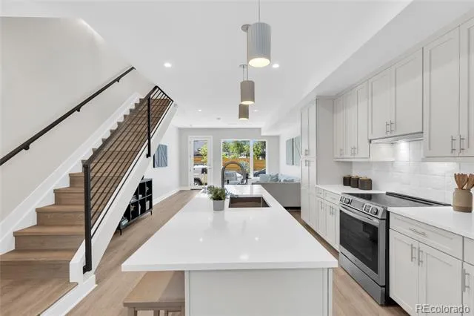
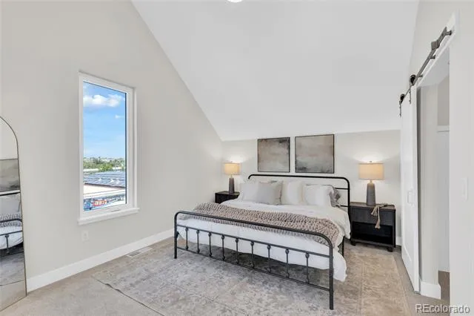
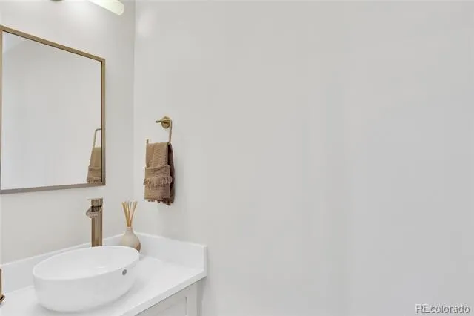
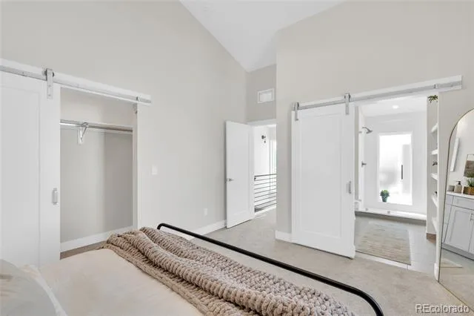
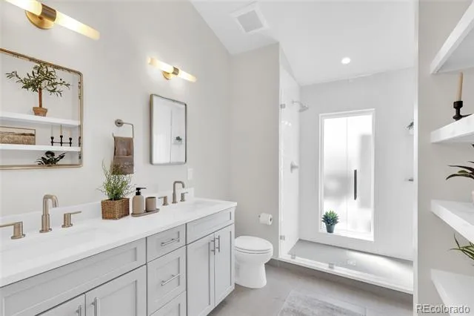
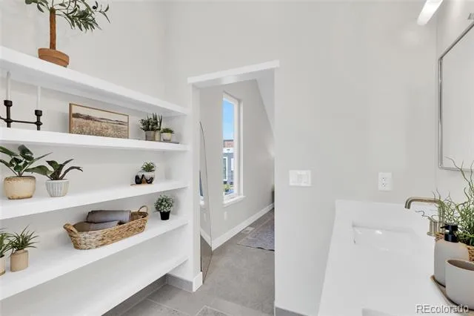
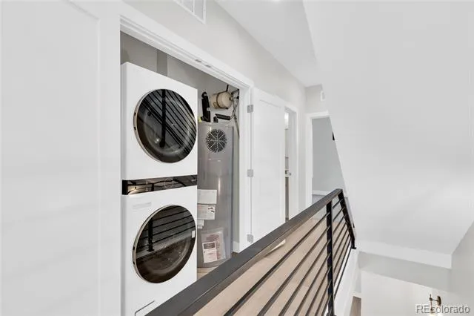
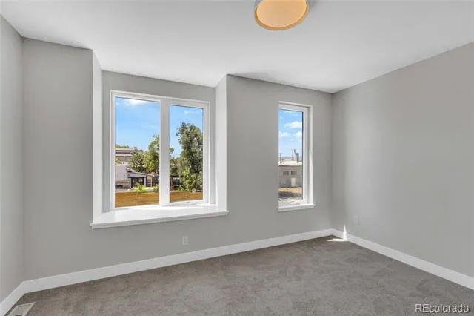
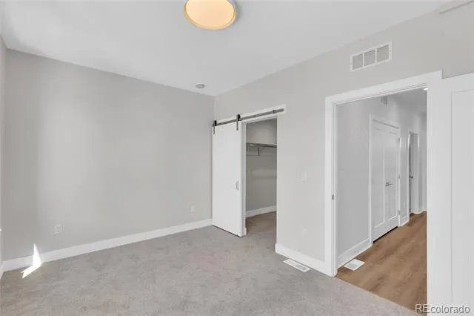
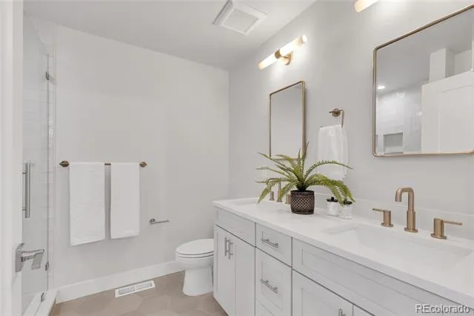
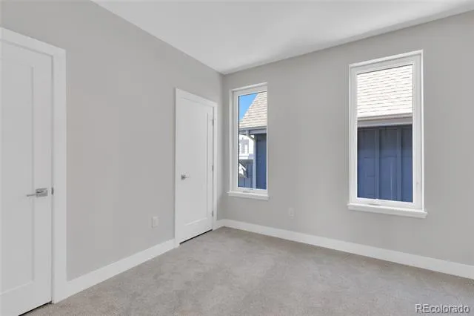
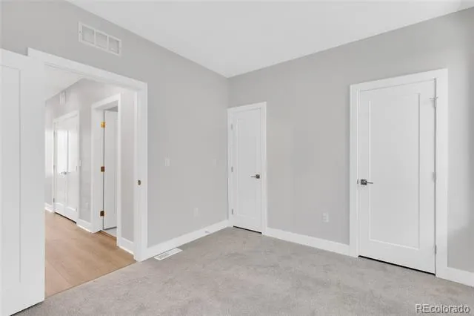
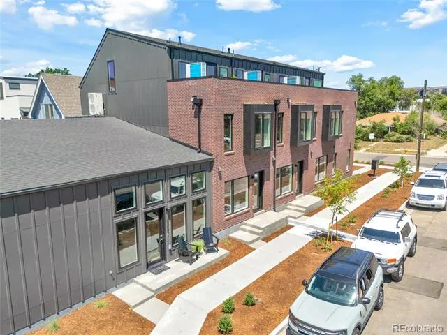
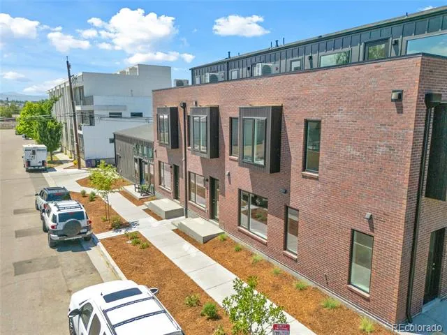
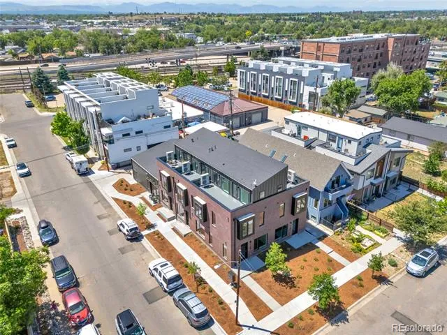
Modern design meets urban convenience in this newly constructed townhome, one of only five residences in a boutique South Broadway community. This thoughtfully designed home features two bedrooms plus a versatile loft with a full bath — ideal as a home office, guest suite, or additional living space, along with abundant natural light and contemporary finishes throughout.
Key Features:
2 bedrooms + versatile loft with full bath
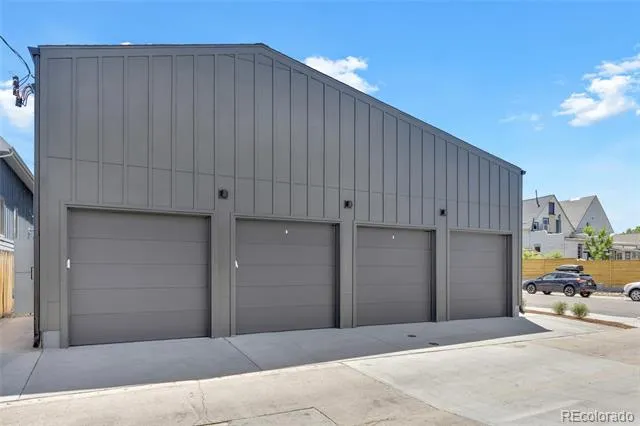
Private garage
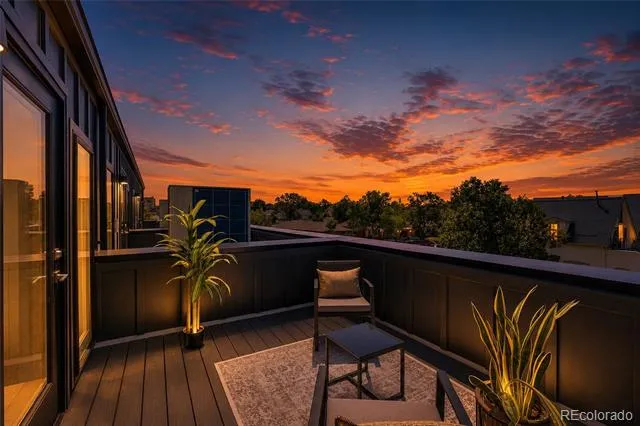
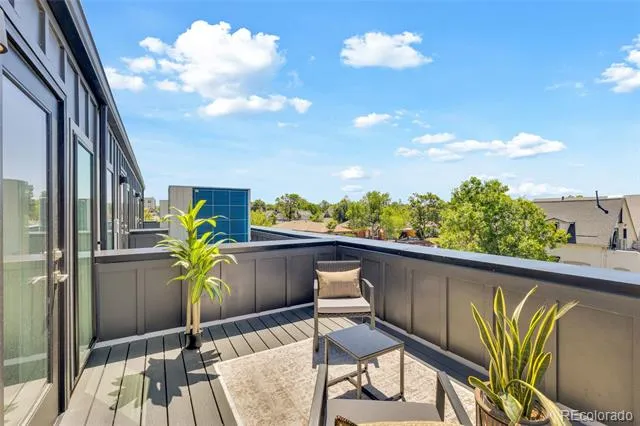
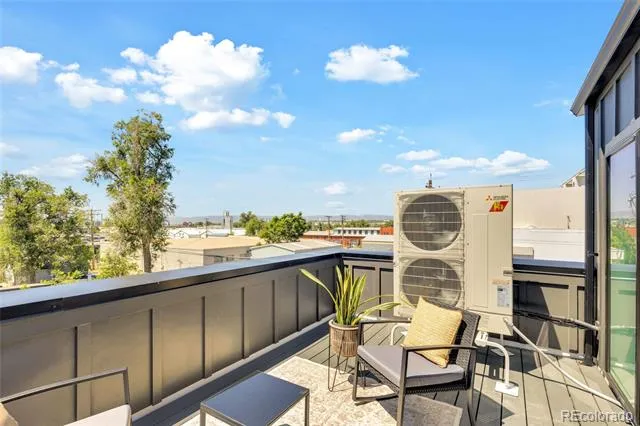
Oversized rooftop deck with mountain and city views
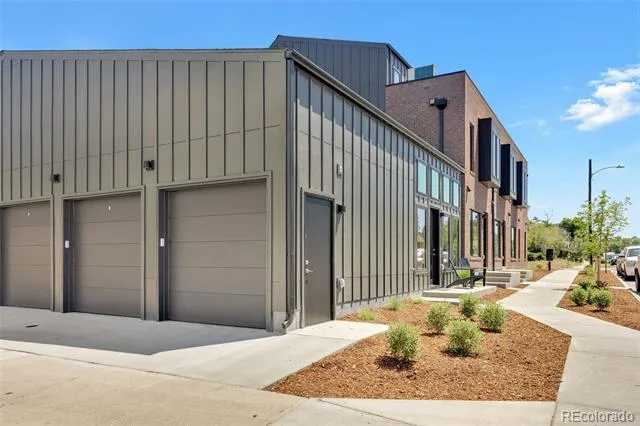
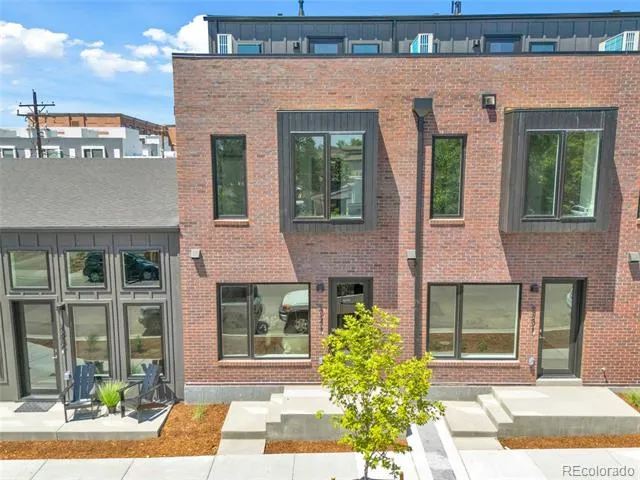
Brick and steel exterior accents
Expansive windows throughout
Energy-efficient systems
Brand-new construction, one of only 5 residences in the community
Prime South Broadway Location:
This home sits in one of Denver's fastest-transforming neighborhoods. It's just minutes from South Broadway, Baker, Platt Park, and Washington Park, with easy access to light rail for a quick commute downtown or across the metro. The area is also home to Santa Fe Yards, the site of the future Denver Summit FC stadium, a 14,500-seat, purpose-built venue for Denver's new NWSL women's soccer team, anchoring a 14-acre redevelopment that will include a 3.5-acre park, new dining, and retail, all connected to the Broadway Station light rail stop. With the stadium slated to open in 2028, this South Broadway pocket is poised to become one of the most in-demand areas in the city, getting in now means being part of that growth from the ground floor.
Beyond the stadium project, you're minutes from Denver's best dining, shopping, and entertainment, with the walkability and connectivity that make South Broadway one of the city's most sought-after emerging neighborhoods.
Property Details
- Interior
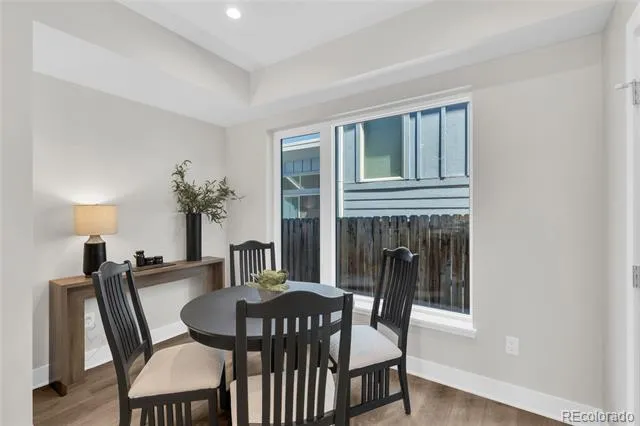
- Breakfast Nook, Kitchen Island, Primary Suite, Quartz Counters, Smoke Free
- Cooling
- Central Air
- Heating
- Electric
- Cooling Features
- Central Air
- Bedrooms
- 3
- Bathrooms
- 3
- Half Baths
- 1
- 3/4 Baths
- 2
- View
- City,Mountain(s)
- Lot Features
- Landscaped
- Stories
- 2
- Lot Description
- Landscaped
- Exterior Features
- Balcony
- Exterior Materials
- Balcony
- Acres
- 0.018
- Square Feet
- 1647
- Lot Size (sqft)
- 780.0
- Parking Spaces
- 1
- Parking Type
- Carport
- Parking Carport Spaces
- 1
- Property Type
- Purchase
- Style
- Contemporary
- Year Built
- 2026
- Foundation
- Concrete Perimeter
- Roof
- Membrane
- Sewer Information
- Public Sewer
- Utility Features
- Cable Available, Electricity Connected, Phone Available
- Appliances
- Dishwasher, Disposal, Dryer, Oven, Range, Refrigerator, Washer
- Subdivision
- Rosedale
- School District
- Denver 1
- Elementary School
- Asbury
- Middle School
- Grant
- High School
- South
- County
- DENVER
- Region
- Denver
- Zoning
- Res
Location
Legal
Based on information submitted to the MLS GRID as of 2026-08-22T18:35:33Z UTC. All data is obtained from various sources and may not have been verified by broker or MLS GRID. Supplied Open House information is subject to change without notice. All information should be independently reviewed and verified for accuracy. Properties may or may not be listed by the office/agent presenting the information.
Provided By
Listed by Christie Lysaught (#0127fc4ea26fdd0d218840b5948a0646)
Listing Office: Kentwood Real Estate DTC, LLC
Legal Notice
This publication is designed to provide information with regard to the subject matter covered. It is displayed with the understanding that the publisher and authors are not engaged in rendering real estate, legal, accounting, tax, or other professional services and that the publisher and authors are not offering such advice in this publication. If real estate, legal, or other expert assistance is required, the services of a competent, professional person should be sought.
The information contained in this publication is subject to change without notice. METROLIST, INC., DBA RECOLORADO MAKES NO WARRANTY OF ANY KIND WITH REGARD TO THIS MATERIAL, INCLUDING, BUT NOT LIMITED TO, THE IMPLIED WARRANTIES OF MERCHANTABILITY AND FITNESS FOR A PARTICULAR PURPOSE. METROLIST, INC., DBA RECOLORADO SHALL NOT BE LIABLE FOR ERRORS CONTAINED HEREIN OR FOR ANY DAMAGES IN CONNECTION WITH THE FURNISHING, PERFORMANCE, OR USE OF THIS MATERIAL.
Buyer Agency Compensation
The listing broker’s offer of compensation is made only to participants of the MLS where the listing is filed.