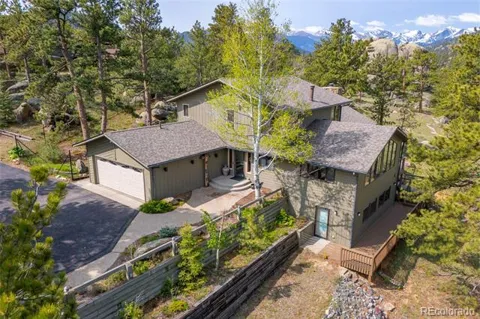
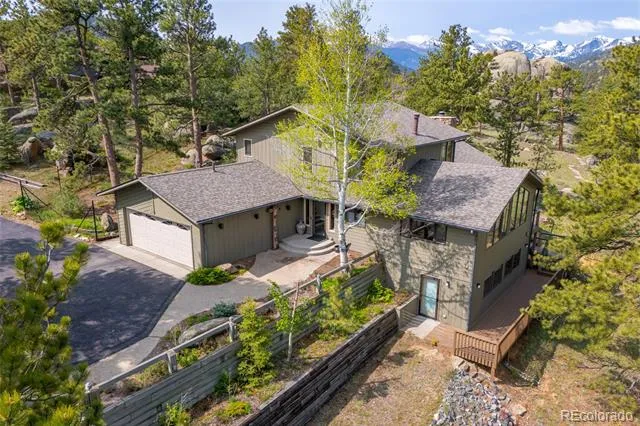
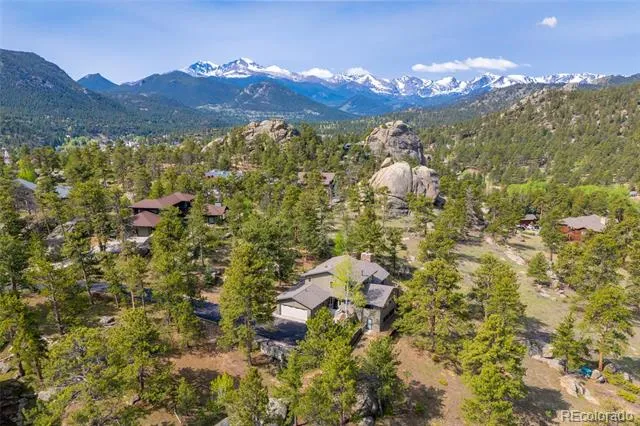
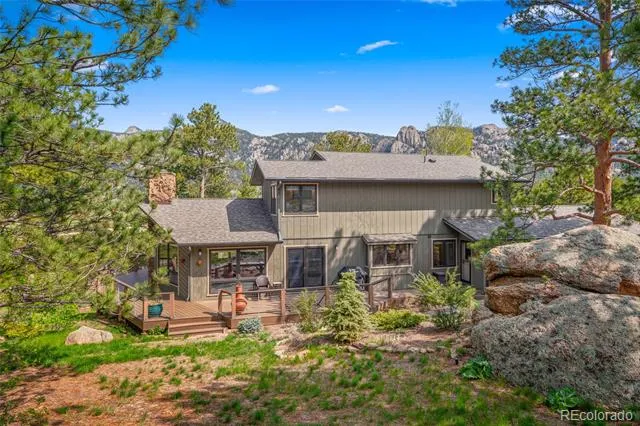
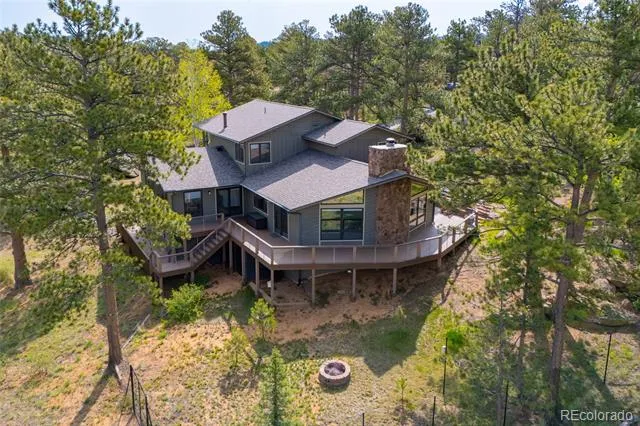
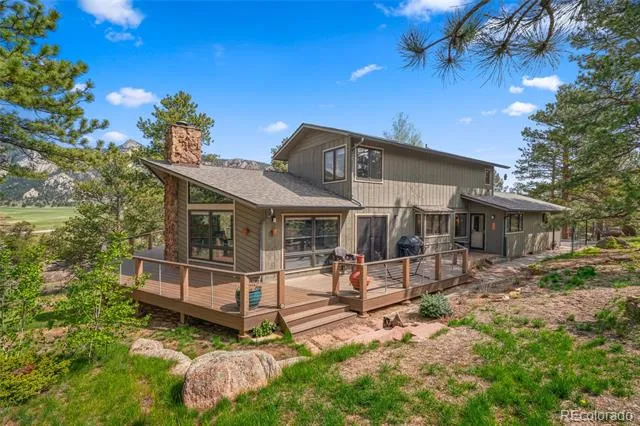
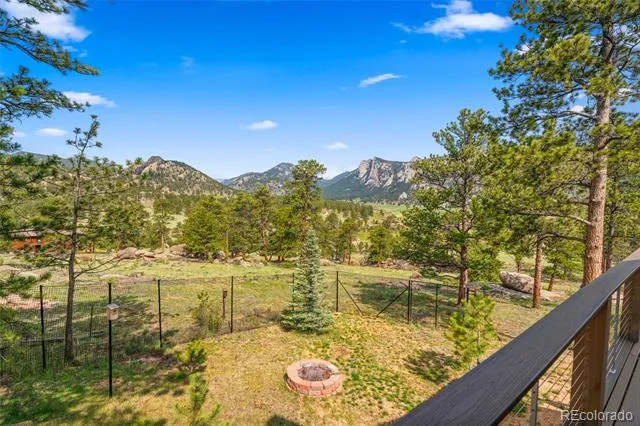
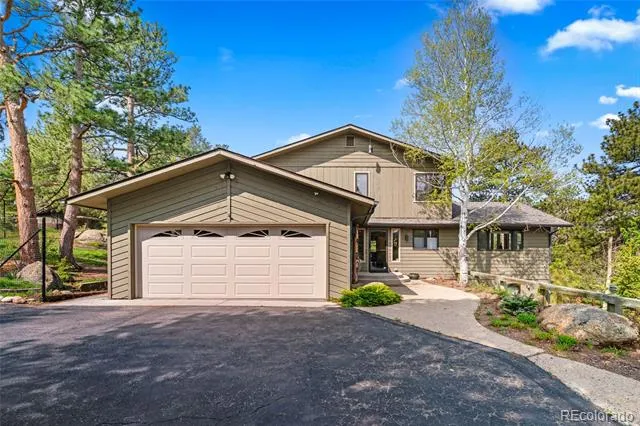
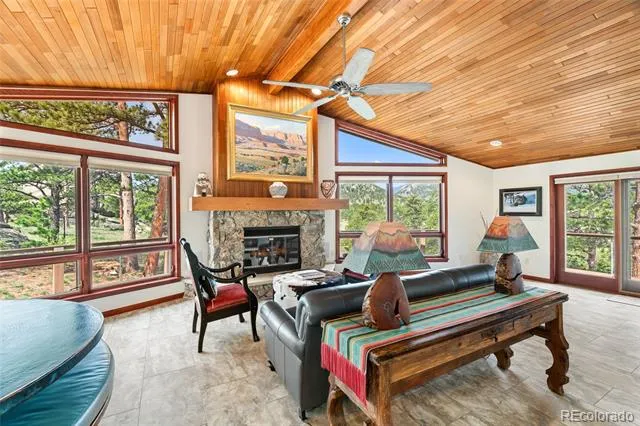
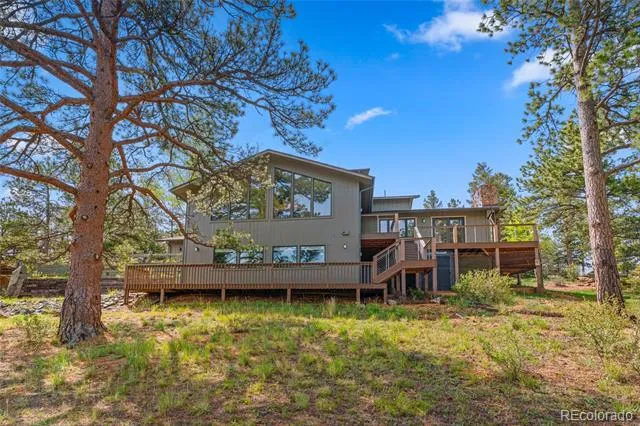
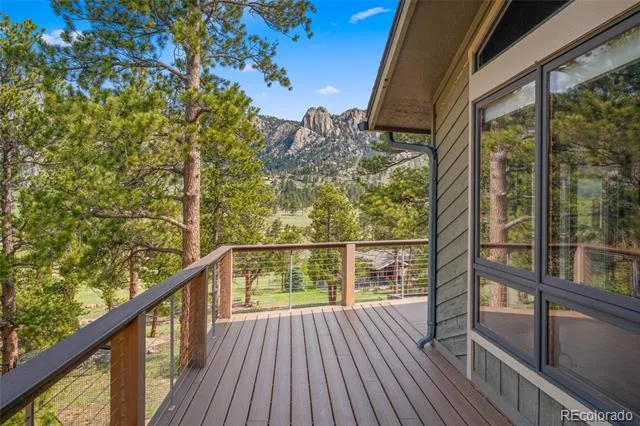
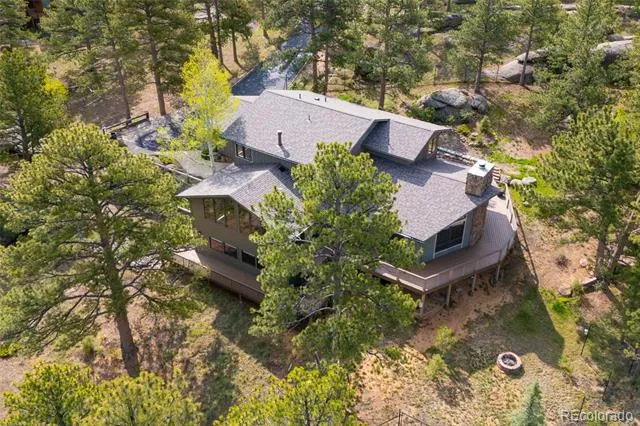
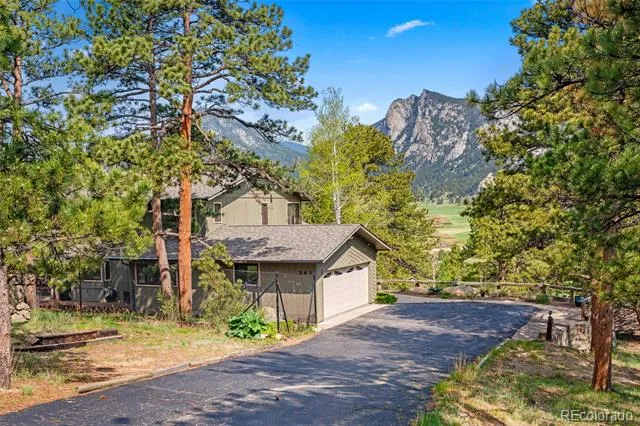
Experience front-row, unobstructed views of Twin Owls, Lumpy Ridge, and MacGregor Ranch from this fully reimagined mountain retreat on a private 0.97-acre lot at the end of a quiet road in Estes Park.
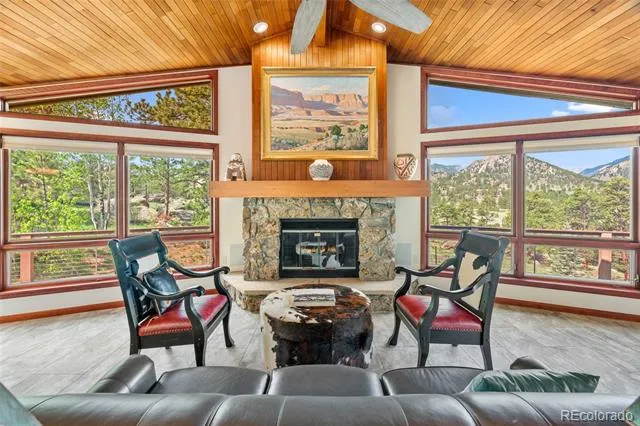
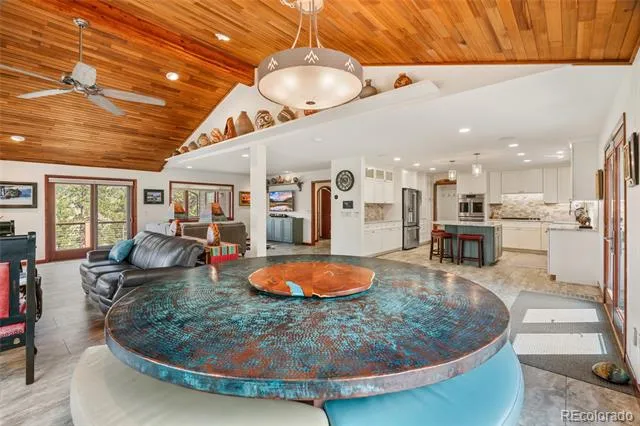
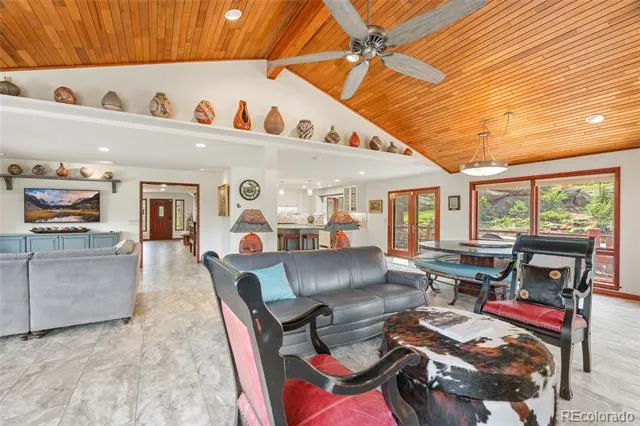
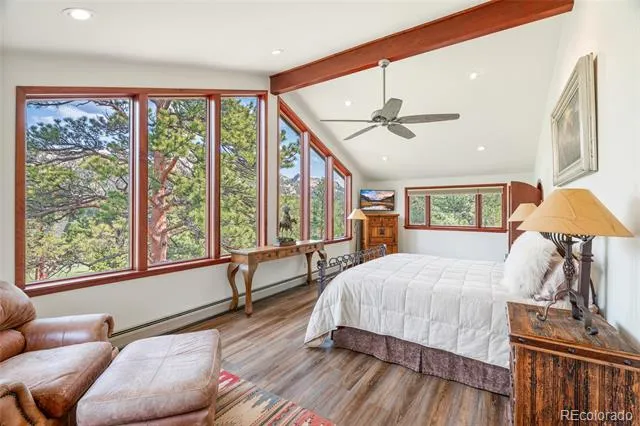
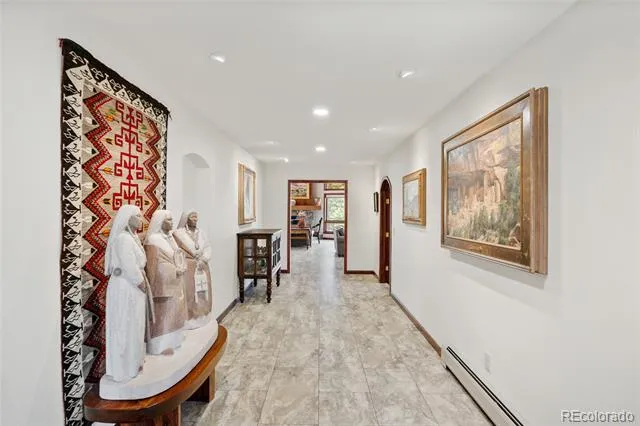
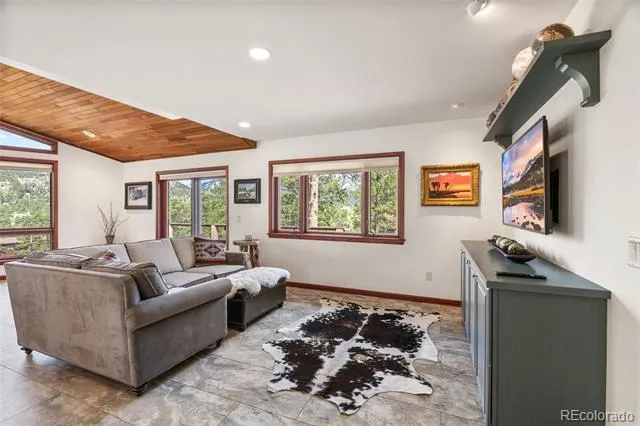
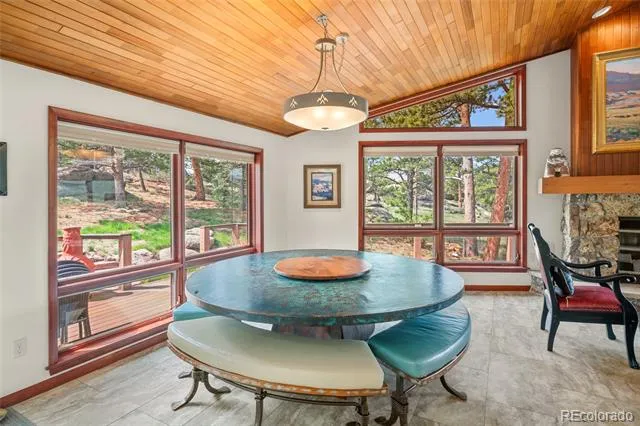
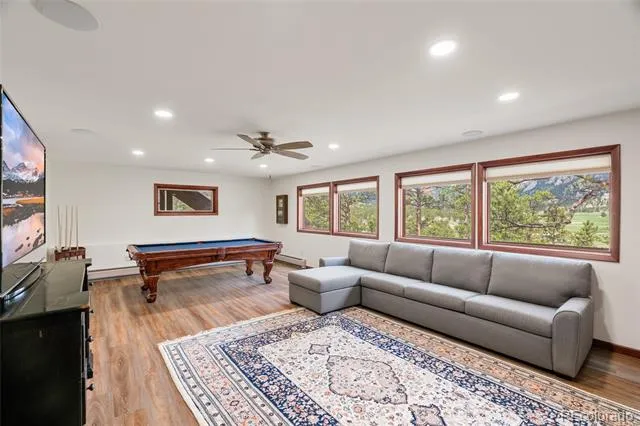
Remodeled from top to bottom, every detail has been designed to complement the setting — not compete with it. Walls of windows flood the open-concept living areas with natural light, framing panoramic vistas that shift and evolve with every hour of the day.
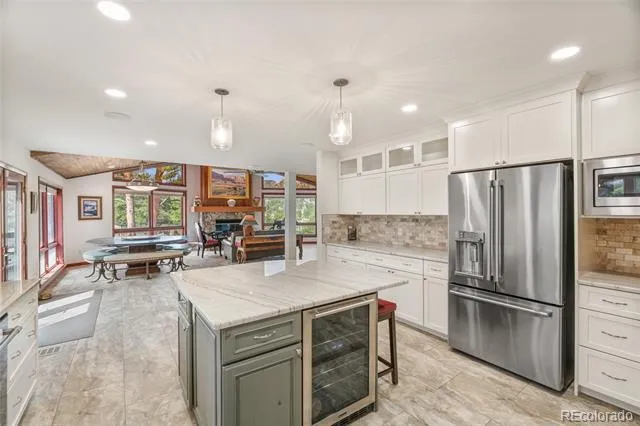
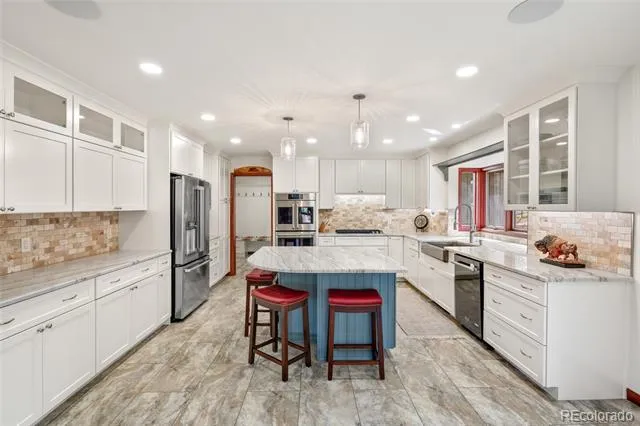
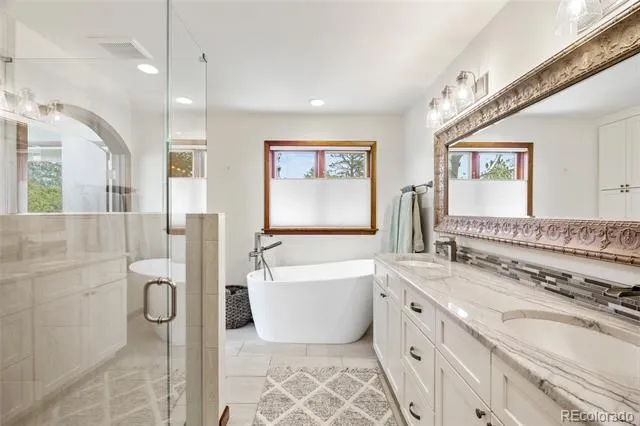
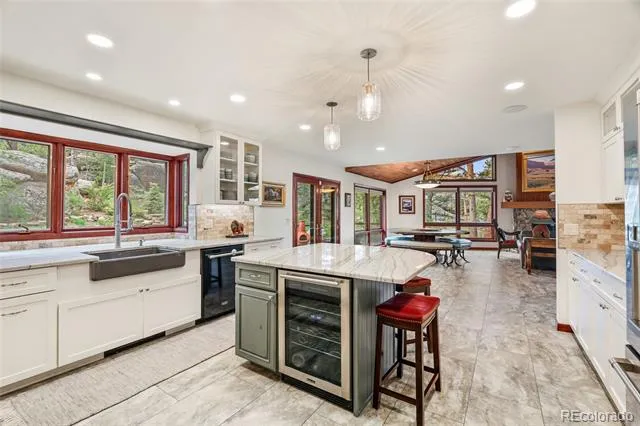
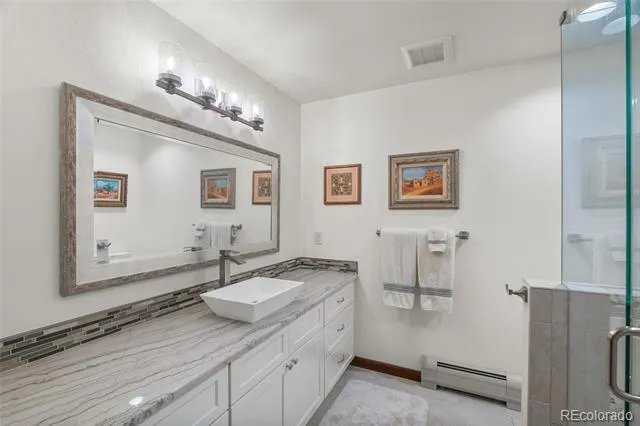
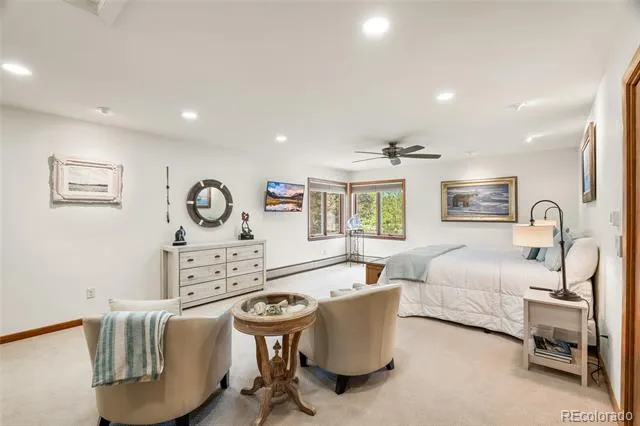
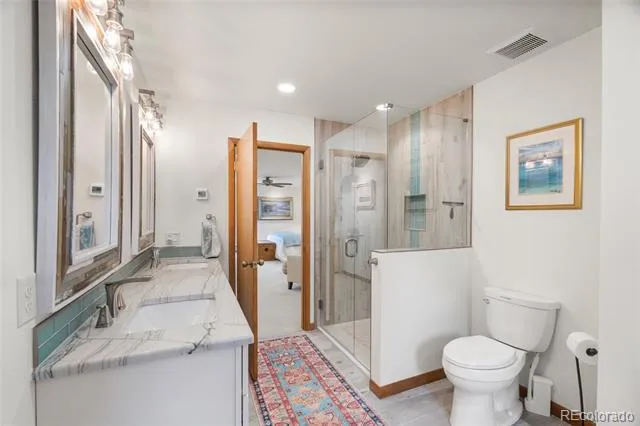
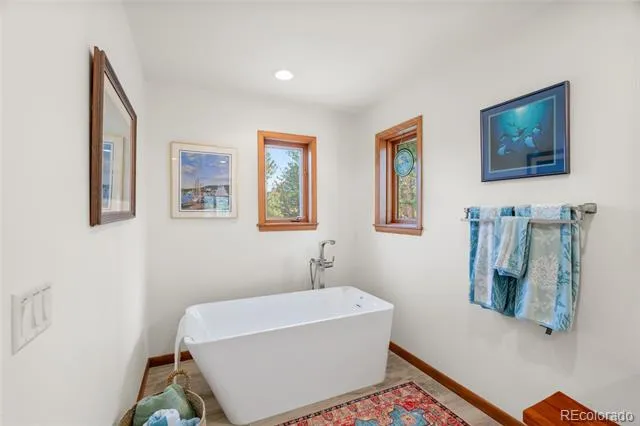
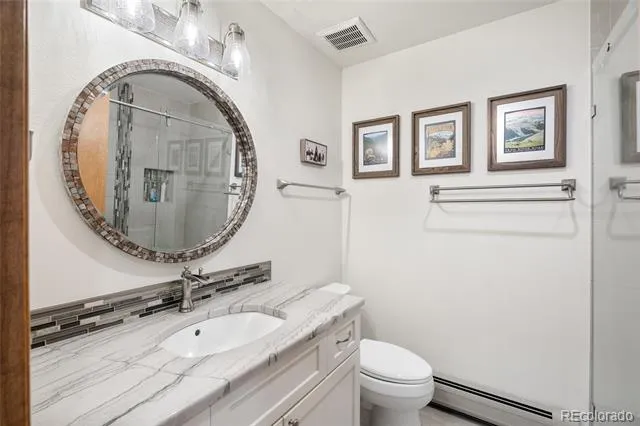
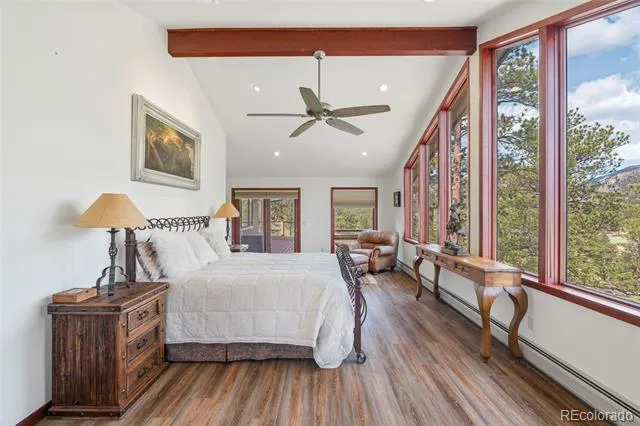
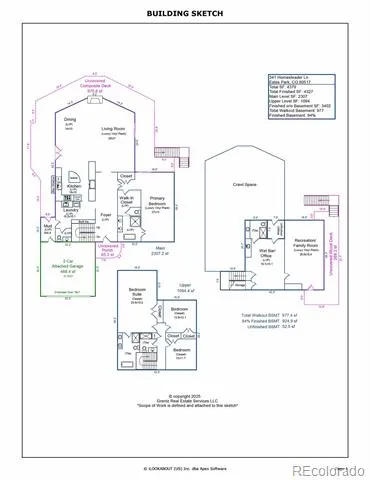
The chef's kitchen anchors the main level with premium appliances, custom cabinetry, and an expansive island built for effortless entertaining. The main-level primary suite opens to sweeping mountain views each morning, with a spa-inspired five-piece bath and generous walk-through closet.
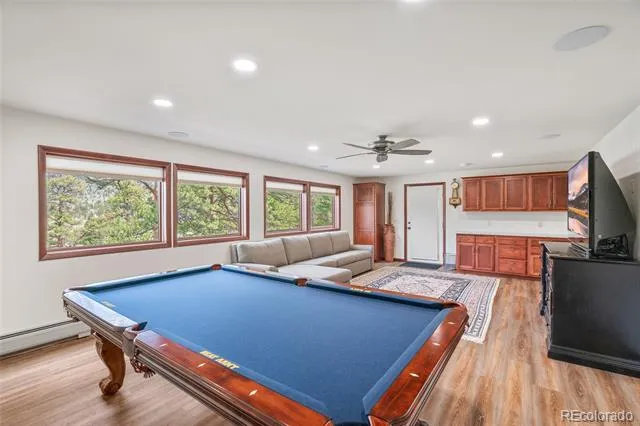
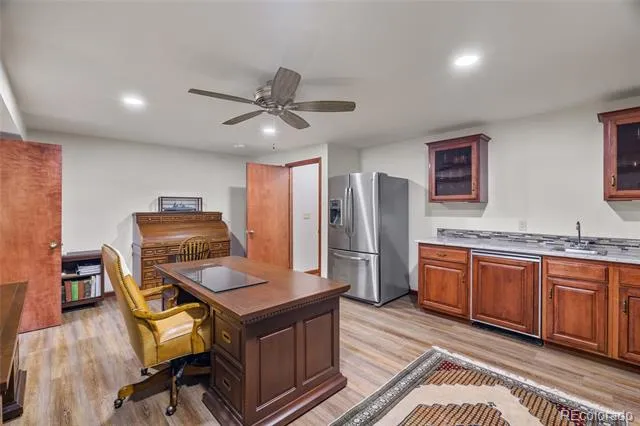
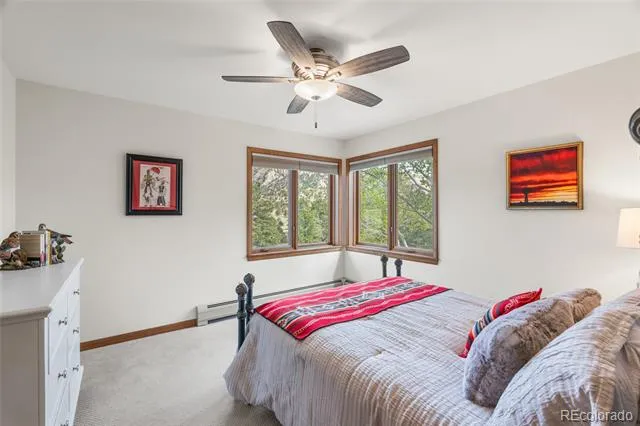
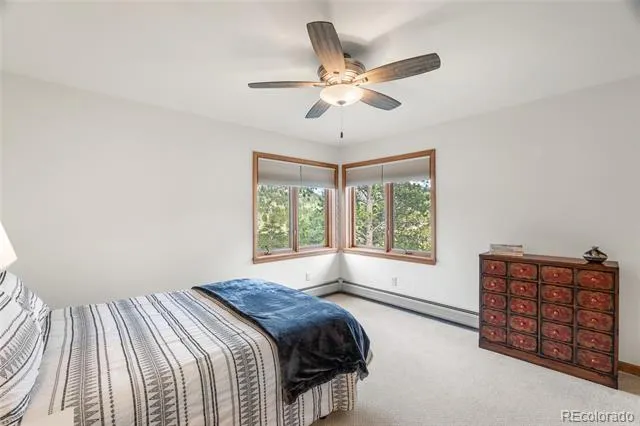
Upstairs, a second private suite with its own five-piece bath offers true flexibility for guests or multigenerational living, joined by two additional bedrooms and a full bath. The finished walkout lower level expands the footprint with a 3/4 bath, dedicated flex space, and a spacious recreation area with walkout access — ready to serve as a home office, studio, or media room.
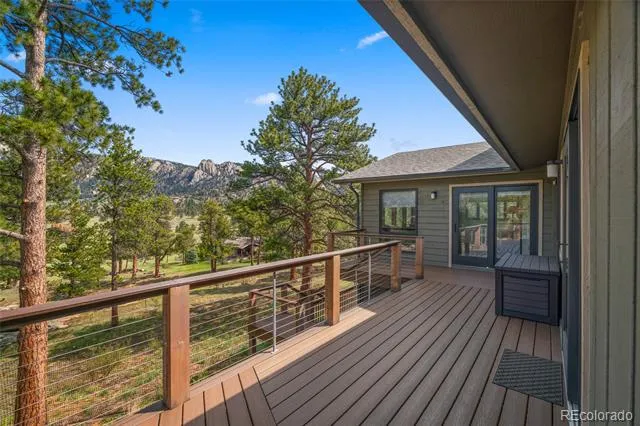
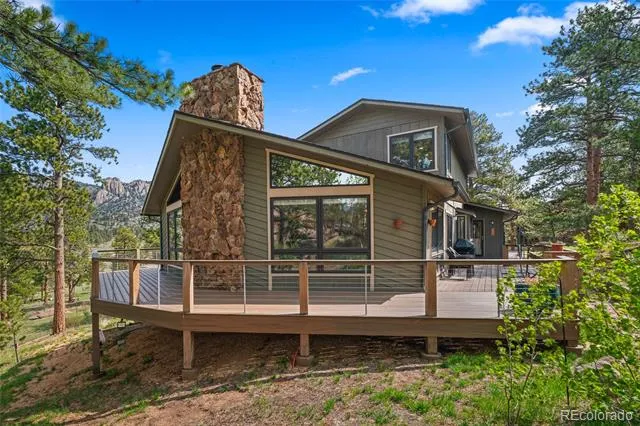
Bordering MacGregor Ranch, the property's western views are naturally protected — a rare advantage that most mountain homes simply can't offer. Step onto the wraparound deck with your morning coffee and watch elk drift through your own stretch of Colorado, framed by some of the most iconic peaks in the valley.
Minutes from downtown Estes Park, the historic Stanley Hotel, and the entrance to Rocky Mountain National Park — this is more than a home. It's a legacy mountain retreat designed for those who want to live where others vacation.
Property Details
- Interior
- Ceiling Fan(s), Central Vacuum, Eat-in Kitchen, Entrance Foyer, Five Piece Bath, High Ceilings, High Speed Internet, Kitchen Isl
- Cooling
- Other
- Heating
- Baseboard, Hot Water
- Cooling Features
- Other
- Bedrooms
- 4
- Bathrooms
- 4.0
- Full Baths
- 2
- Half Baths
- 1
- 3/4 Baths
- 2
- View
- Mountain(s),Plains
- Lot Features
- Corner Lot, Cul-De-Sac, Landscaped, Many Trees, Mountainous, Open Lot, Rock Outcropping, Rolling Slope
- Stories
- 2
- Lot Description
- Corner Lot, Cul-De-Sac, Landscaped, Many Trees, Mountainous, Open Lot, Rock Outcropping, Rolling Slope
- Exterior Features
- Lighting, Private Yard
- Exterior Materials
- Lighting, Private Yard
- Acres
- 0.0
- Square Feet
- 4327
- Lot Size (sqft)
- 0.97
- Parking Features
- Insulated
- Parking Spaces
- 2
- Parking Type
- Garage
- Parking Garage Spaces
- 2
- Property Type
- Purchase
- Style
- Contemporary, Mountain Contemporary
- Basement
- 1
- Basement Description
- Crawl Space, Finished, Full, Walk-Out Access
- Basement Finished
- 1
- Year Built
- 1985
- Roof
- Composition
- Sewer Information
- Public Sewer
- Utility Source
- Public
- Utility Features
- Cable Available, Electricity Available, Natural Gas Available
- Appliances
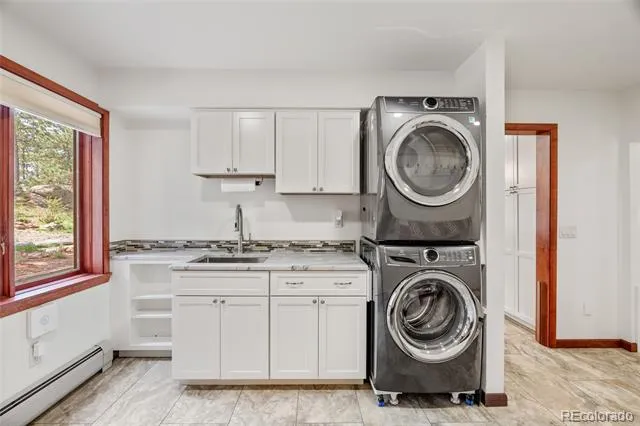
- Bar Fridge, Dishwasher, Disposal, Double Oven, Dryer, Microwave, Oven, Range, Refrigerator, Washer
- Subdivision
- Black Canyon Hills
- School District
- Estes Park R-3
- Elementary School
- Estes Park
- Middle School
- Estes Park
- High School
- Estes Park
- County
- LARIMER
- Region
- Estes Park
- Zoning
- E-1
- Taxes Annual
- $5,794
- HOA
- 1
- HOA Fees
- 25
Location
Legal
Based on information submitted to the MLS GRID as of 2026-07-25T22:07:17Z UTC. All data is obtained from various sources and may not have been verified by broker or MLS GRID. Supplied Open House information is subject to change without notice. All information should be independently reviewed and verified for accuracy. Properties may or may not be listed by the office/agent presenting the information.
Provided By
Listed by Ryan Magnus
Listing Office: C3 Real Estate Solutions LLC
Legal Notice
This publication is designed to provide information with regard to the subject matter covered. It is displayed with the understanding that the publisher and authors are not engaged in rendering real estate, legal, accounting, tax, or other professional services and that the publisher and authors are not offering such advice in this publication. If real estate, legal, or other expert assistance is required, the services of a competent, professional person should be sought.
The information contained in this publication is subject to change without notice. METROLIST, INC., DBA RECOLORADO MAKES NO WARRANTY OF ANY KIND WITH REGARD TO THIS MATERIAL, INCLUDING, BUT NOT LIMITED TO, THE IMPLIED WARRANTIES OF MERCHANTABILITY AND FITNESS FOR A PARTICULAR PURPOSE. METROLIST, INC., DBA RECOLORADO SHALL NOT BE LIABLE FOR ERRORS CONTAINED HEREIN OR FOR ANY DAMAGES IN CONNECTION WITH THE FURNISHING, PERFORMANCE, OR USE OF THIS MATERIAL.
Buyer Agency Compensation
The listing broker’s offer of compensation is made only to participants of the MLS where the listing is filed.