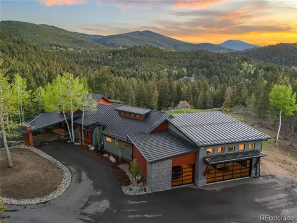
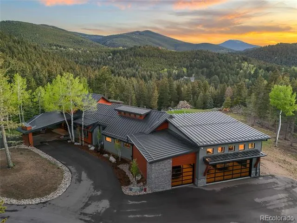
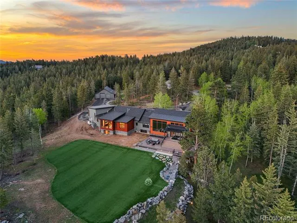
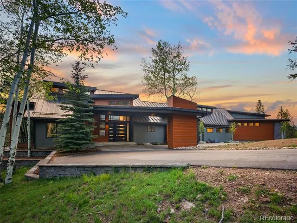
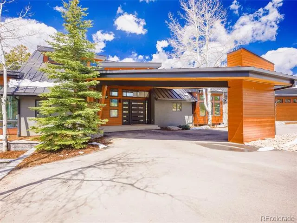
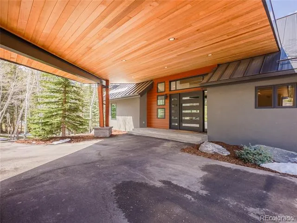
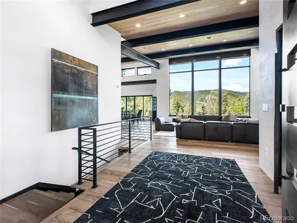
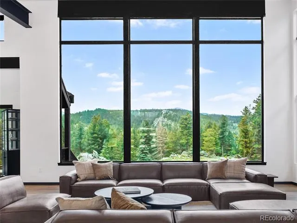
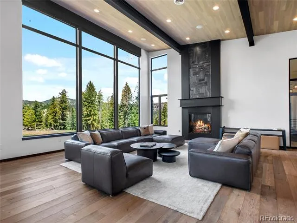
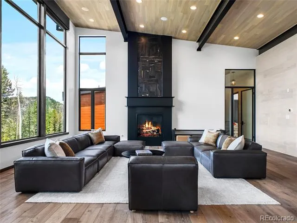
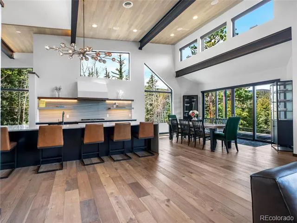
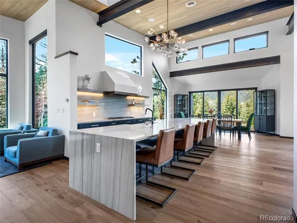
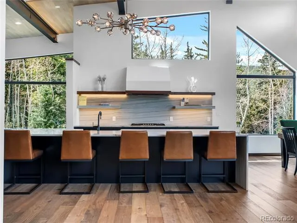
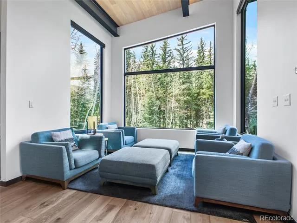
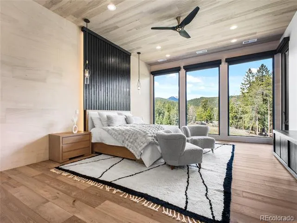
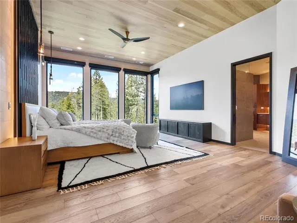
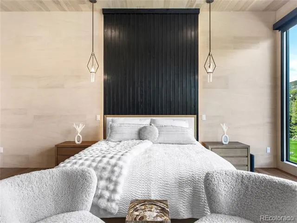
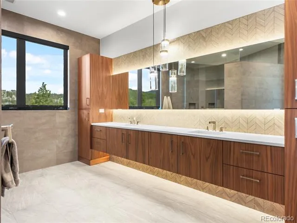
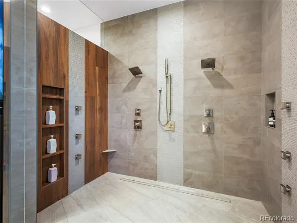
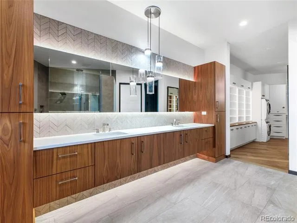
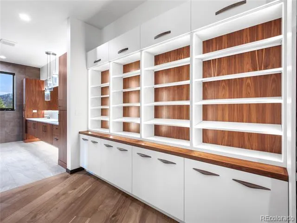
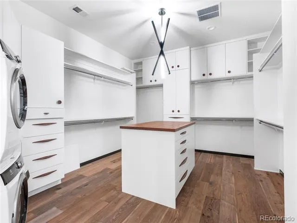
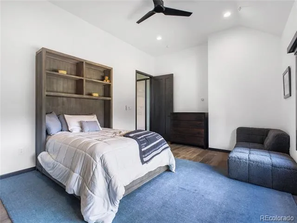
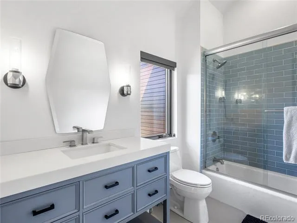
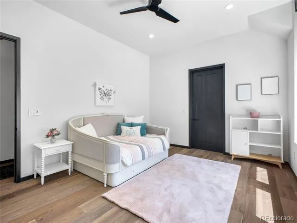
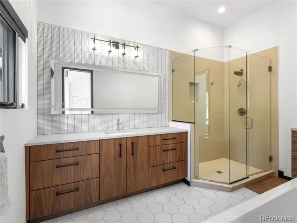
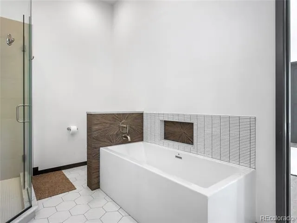
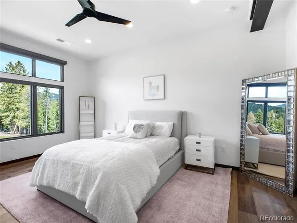
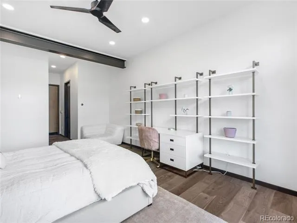
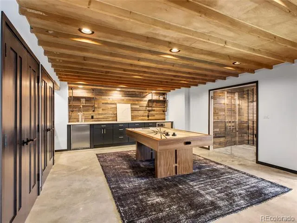
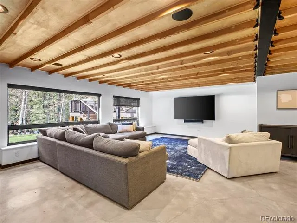
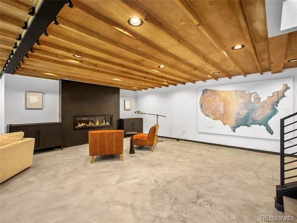
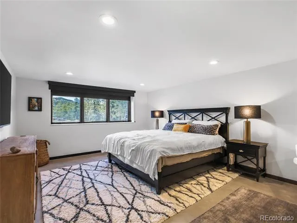
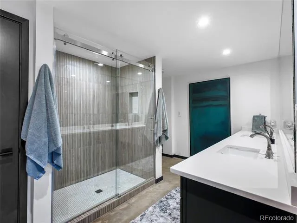
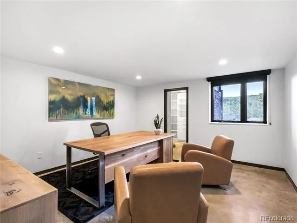
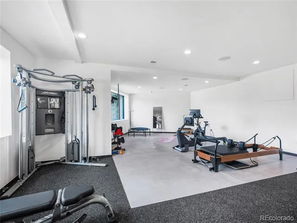
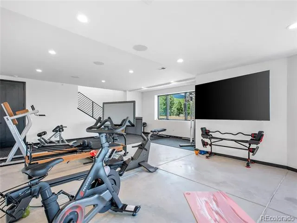
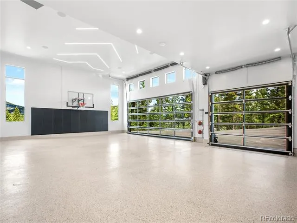
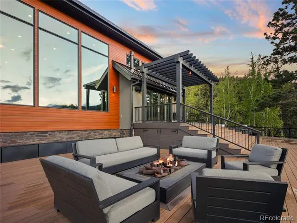
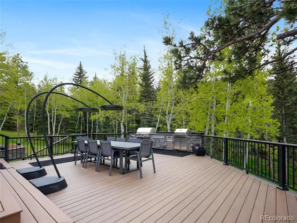
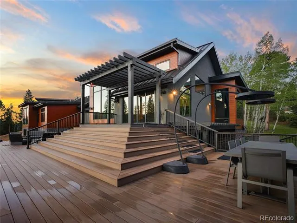
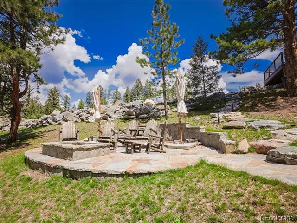
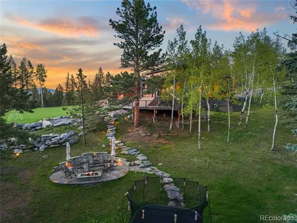
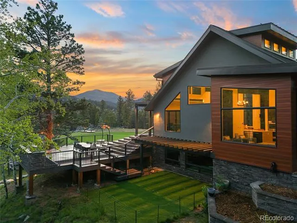
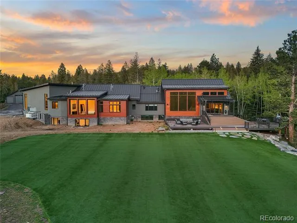
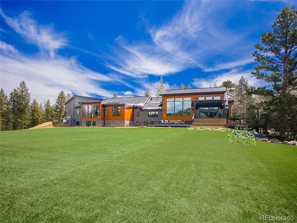
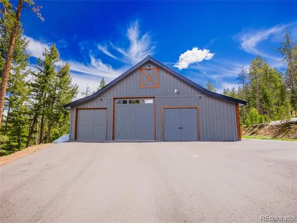
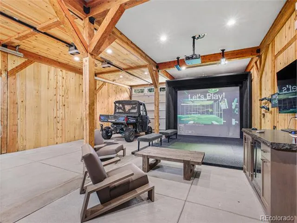
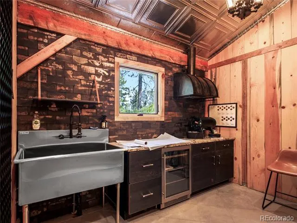
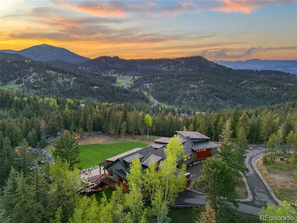
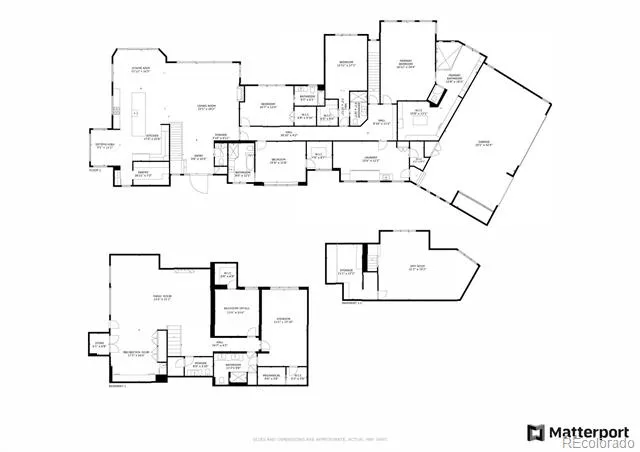
Welcome to 34089 Woodland Drive, a breathtaking mountain estate in the prestigious Soda Creek community of Evergreen. Set on nearly 8 pristine acres, this modern 6-bedroom, 7-bathroom home offers the perfect blend of modern luxury, recreational amenities, and serene mountain living—just under an hour from Denver. Spanning over 8,100 square feet, the home features a seamless fusion of contemporary design and indoor-outdoor foothills living. A recent remodel and expansive addition give the home a fresh feel and it shows like new construction. Soaring ceilings, skylights, and walls of windows flood the open-concept living spaces with natural light, flowing effortlessly outside to a brand-new heated composite deck with a full outdoor kitchen—ideal for entertaining or relaxing under the stars. This property is a true haven for recreation and wellness. Enjoy a full gym in the basement, a half basketball court in the garage, and a state-of-the-art golf and shooting simulator in the heated, modernized barn. Outdoors, 1/3 acre of turf, a slackline, zip line, trampoline, and both gas and wood-burning fire pits create a private playground for all ages. A fenced dog run adds convenience for pet lovers. Equestrian enthusiasts will appreciate the location within one of Evergreen’s premier horse communities, with access to miles of scenic riding trails. Nothing was spared in the living quarters with every bedroom outfitted with walk-in closets and ensuite bathrooms. The primary suite includes a large walk-in shower with dual full body shower heads and the closet includes it's own washer and dryer. Whether you're hosting guests, working remotely, or simply enjoying the peace of the pines, this home offers unmatched versatility, comfort, and lifestyle. Don’t miss this rare opportunity to own a legacy property that truly has it all—luxury, land, and location. No detail was overlooked. Be sure to download the features page in the supplements.
Property Details
- Interior
- Audio/Video Controls, Breakfast Nook, Built-in Features, Ceiling Fan(s), Eat-in Kitchen, Entrance Foyer, Five Piece Bath, Granit
- Fireplaces
- 3
- Cooling
- Central Air
- Heating
- Hot Water, Radiant Floor
- Cooling Features
- Central Air
- Bedrooms
- 6
- Bathrooms
- 5.25
- Full Baths
- 2
- Half Baths
- 2
- 3/4 Baths
- 3
- View
- Mountain(s),Valley
- Lot Features
- Fire Mitigation, Foothills, Landscaped, Level, Rolling Slope
- Stories
- 1
- Lot Description
- Fire Mitigation, Foothills, Landscaped, Level, Rolling Slope
- Exterior Features
- Barbecue, Dog Run, Fire Pit, Gas Grill, Heated Gutters, Lighting, Private Yard
- Exterior Materials
- Barbecue, Dog Run, Fire Pit, Gas Grill, Heated Gutters, Lighting, Private Yard
- Acres
- 0.0
- Square Feet
- 8154
- Lot Size (sqft)
- 7.76
- Parking Features
- 220 Volts, Asphalt, Circular Driveway, Concrete, Electric Vehicle Charging Station(s), Finished, Floor Coating, Heated Ga
- Parking Spaces
- 6
- Parking Type
- Driveway
- Parking Garage Spaces
- 6
- Property Type
- Purchase
- Style
- Urban Contemporary
- Basement
- 1
- Basement Description
- Daylight, Finished, Full, Interior Entry, Walk-Out Access
- Basement Finished
- 1
- Year Built
- 1978
- Foundation
- Concrete Perimeter, Slab
- Roof
- Metal
- Sewer Information
- Septic Tank
- Utility Source
- Private, Well
- Utility Features
- Electricity Connected, Internet Access (Wired), Natural Gas Connected, Phone Available
- Appliances
- Bar Fridge, Convection Oven, Dishwasher, Disposal, Double Oven, Freezer, Gas Water Heater, Microwave, Range, Range Hood, Refrige
- Subdivision
- Soda Creek
- School District
- Jefferson County R-1
- Elementary School
- Bergen
- Middle School
- Evergreen
- High School
- Evergreen
- County
- Jefferson
- Region
- Evergreen
- Zoning
- SR-5
- Taxes Annual
- $9,546
- HOA
- 1
- HOA Fees
- 550
Location
Legal
Based on information submitted to the MLS GRID as of 2026-07-21T15:18:14Z UTC. All data is obtained from various sources and may not have been verified by broker or MLS GRID. Supplied Open House information is subject to change without notice. All information should be independently reviewed and verified for accuracy. Properties may or may not be listed by the office/agent presenting the information.
Provided By
Listed by Julia Paluck
Listing Office: Berkshire Hathaway HomeServices Elevated Living RE
Legal Notice
This publication is designed to provide information with regard to the subject matter covered. It is displayed with the understanding that the publisher and authors are not engaged in rendering real estate, legal, accounting, tax, or other professional services and that the publisher and authors are not offering such advice in this publication. If real estate, legal, or other expert assistance is required, the services of a competent, professional person should be sought.
The information contained in this publication is subject to change without notice. METROLIST, INC., DBA RECOLORADO MAKES NO WARRANTY OF ANY KIND WITH REGARD TO THIS MATERIAL, INCLUDING, BUT NOT LIMITED TO, THE IMPLIED WARRANTIES OF MERCHANTABILITY AND FITNESS FOR A PARTICULAR PURPOSE. METROLIST, INC., DBA RECOLORADO SHALL NOT BE LIABLE FOR ERRORS CONTAINED HEREIN OR FOR ANY DAMAGES IN CONNECTION WITH THE FURNISHING, PERFORMANCE, OR USE OF THIS MATERIAL.
Buyer Agency Compensation
The listing broker’s offer of compensation is made only to participants of the MLS where the listing is filed.