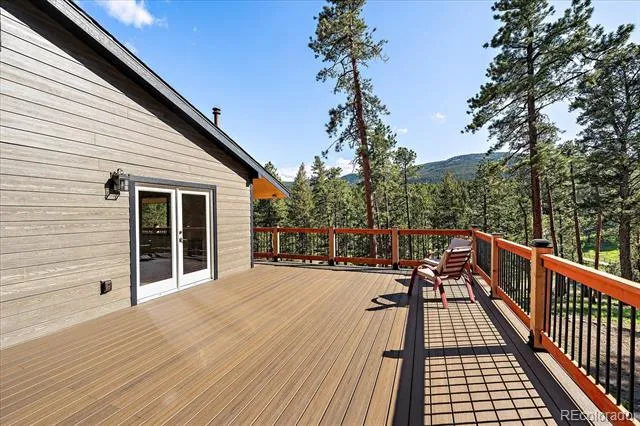
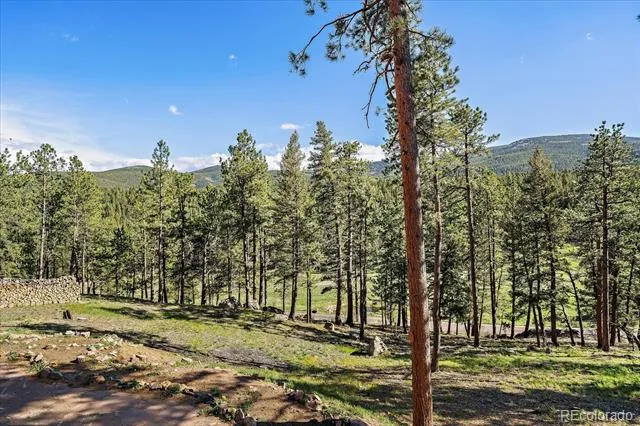
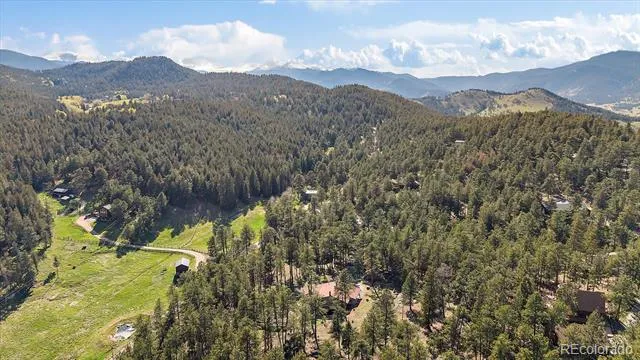
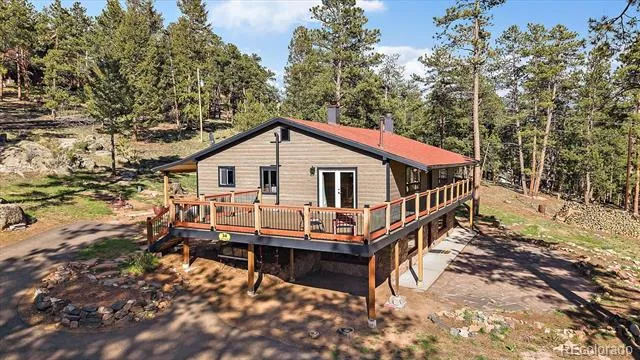
Imagine waking each morning to sweeping mountain and meadow views,
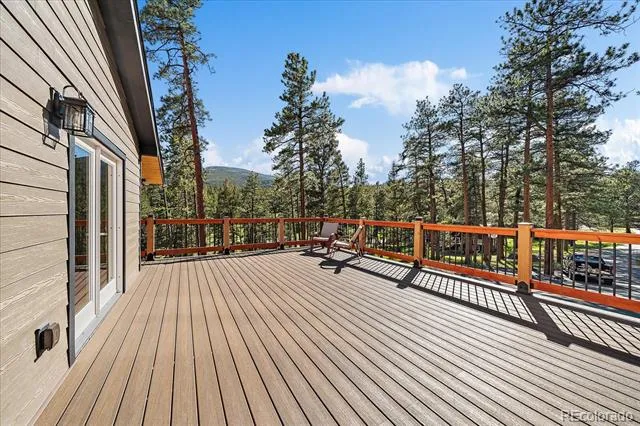
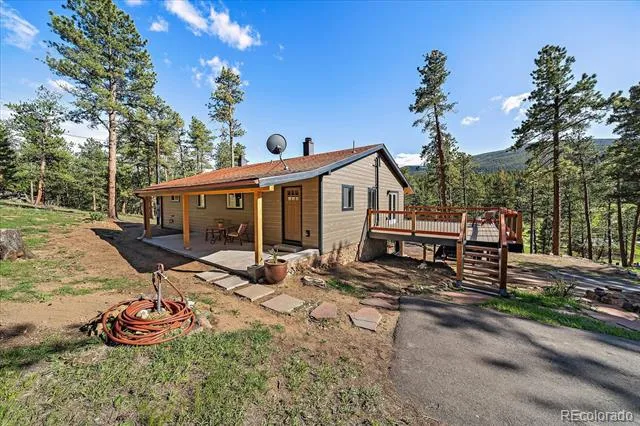
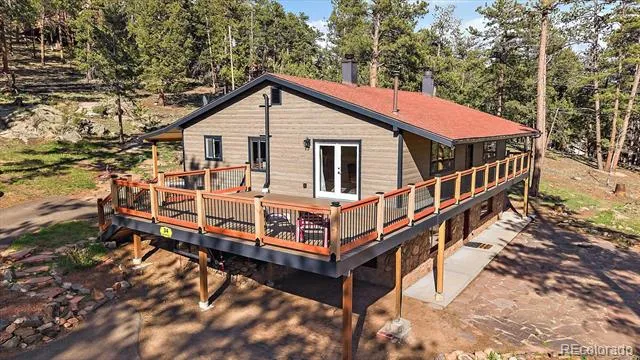
sipping coffee on a new expansive composite deck while elk, deer, and wild
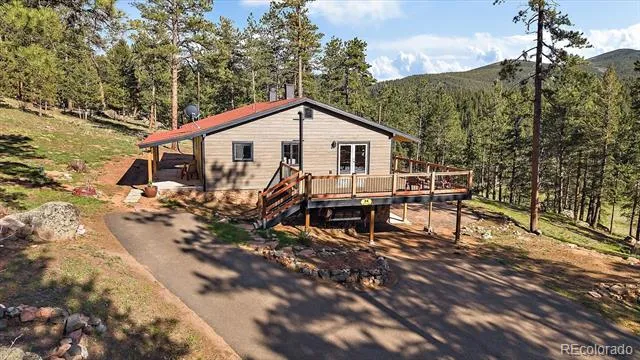
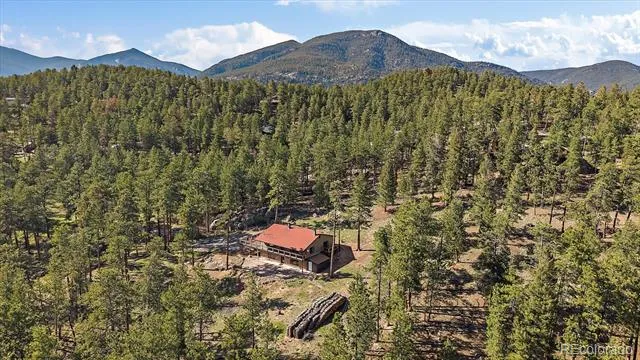
turkey quietly pass through your own private 1.28-acre retreat. Tucked into
the scenic Upper Bear Creek area just minutes from Evergreen Lake, this
beautifully updated mountain home offers the perfect balance of privacy,
comfort, and year-round accessibility.
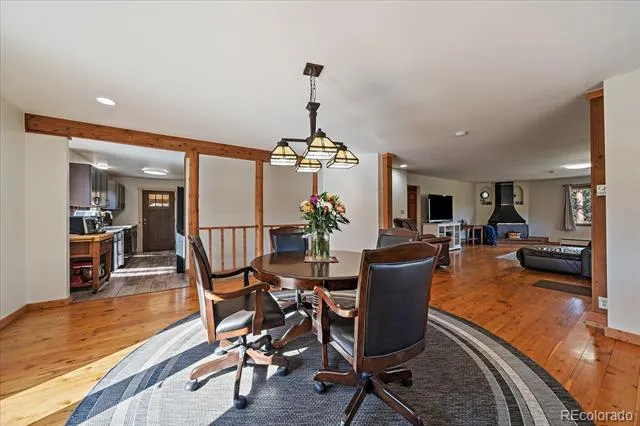
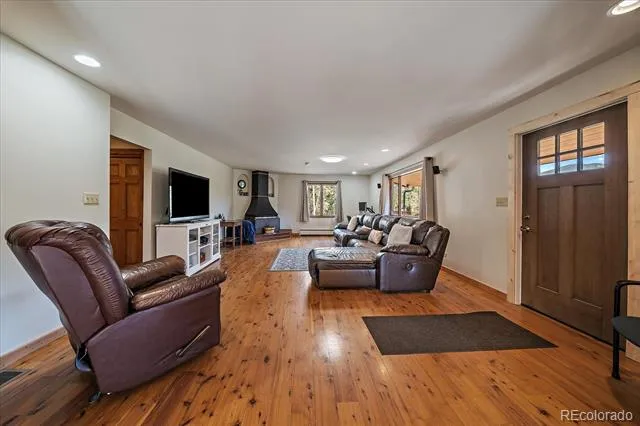
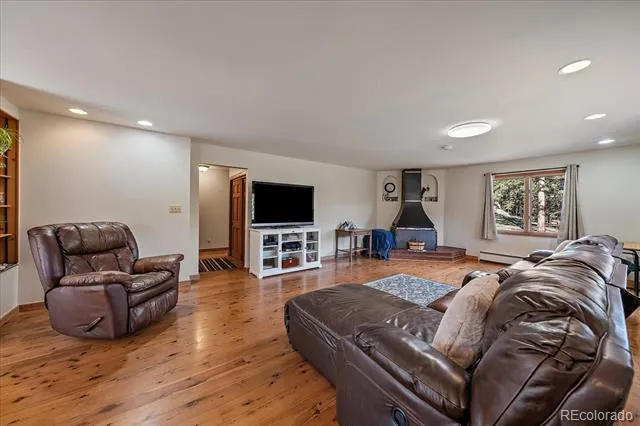
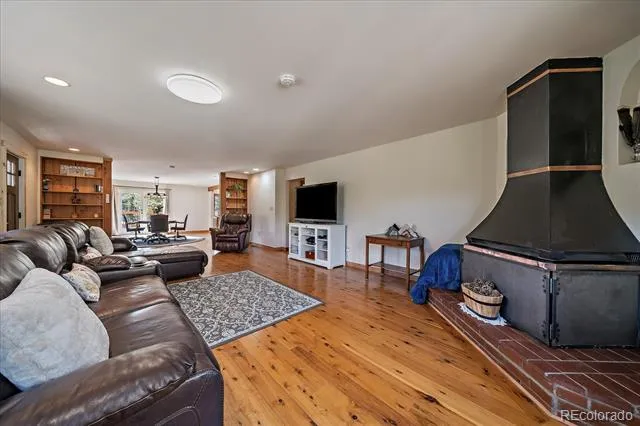
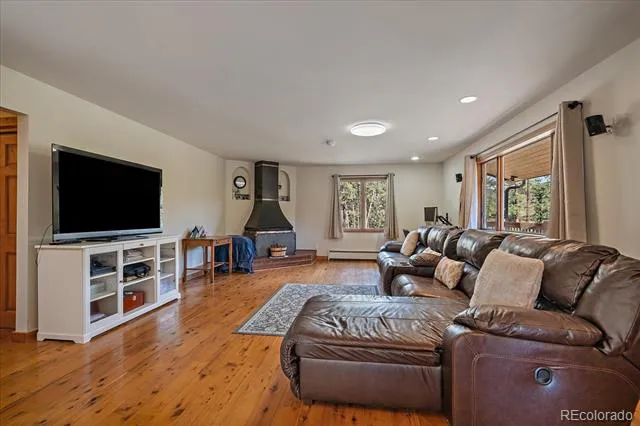
Inside, the open floor plan is warm and inviting with rich wood floors,
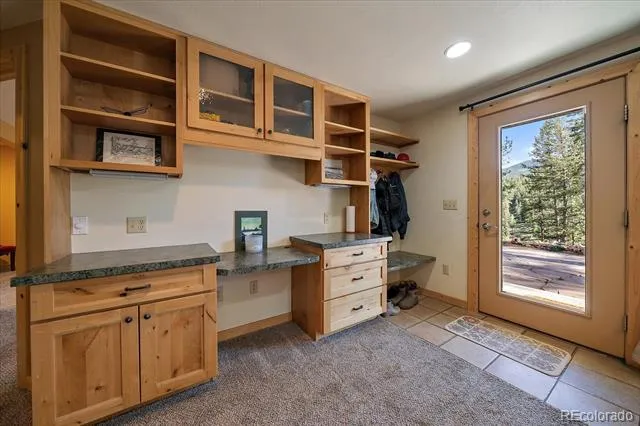
abundant natural light, built-in shelving, and multiple gathering spaces
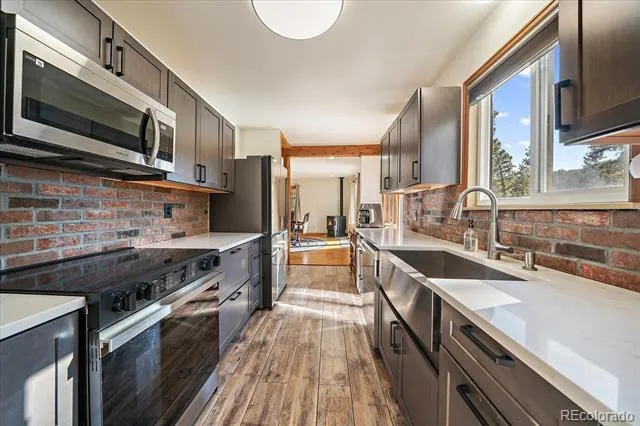
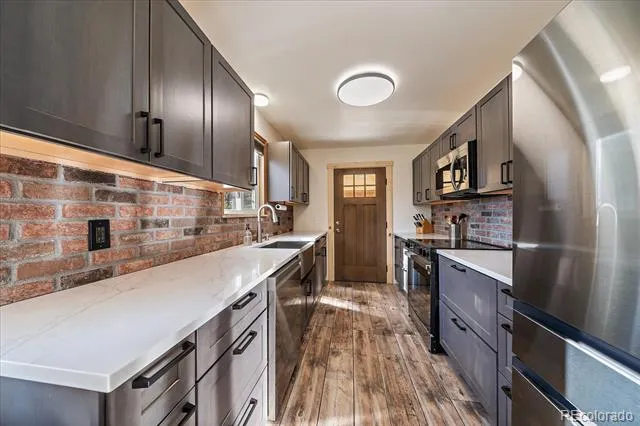
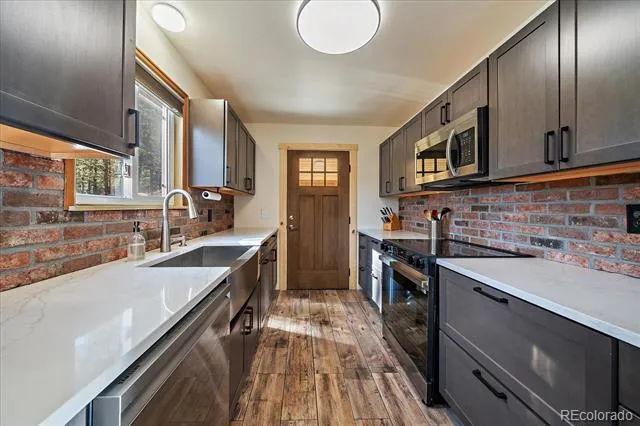
designed for everyday living and entertaining. The completely remodeled
kitchen features new cabinetry, quartz countertops, designer backsplash,
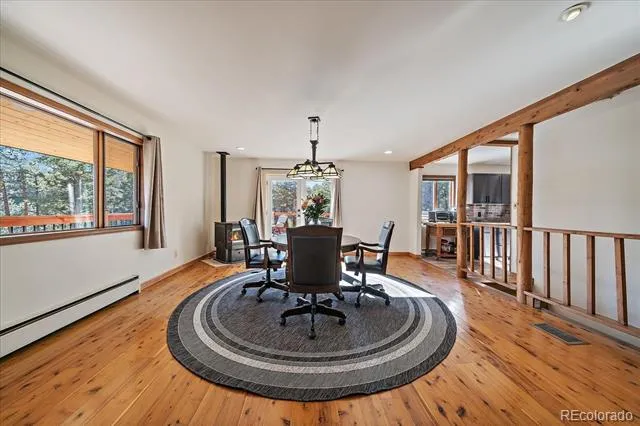
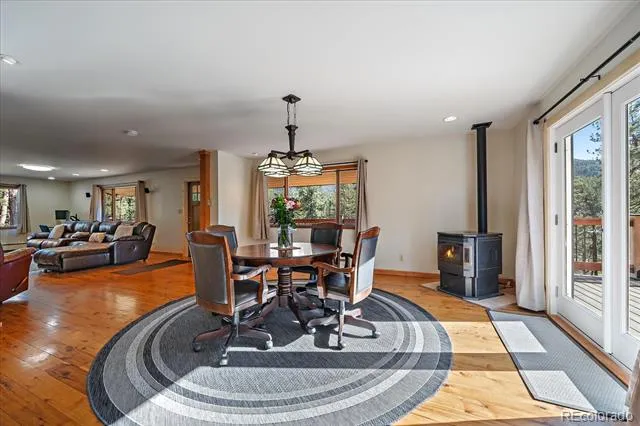
updated appliances, and seamless flow into the spacious dining and living
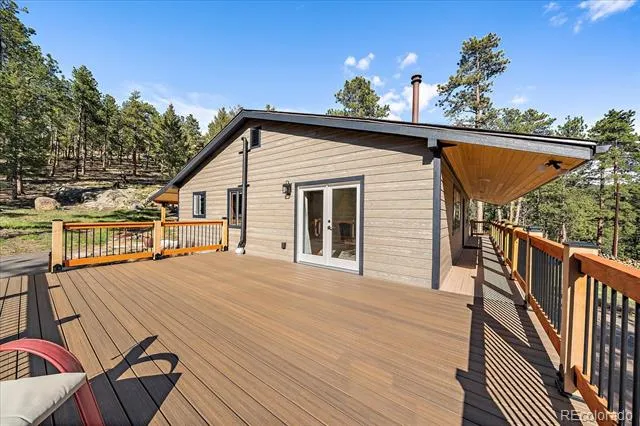
areas anchored by a cozy fireplace and adjacent to the wonderful new composite deck, perfect for entertaining!
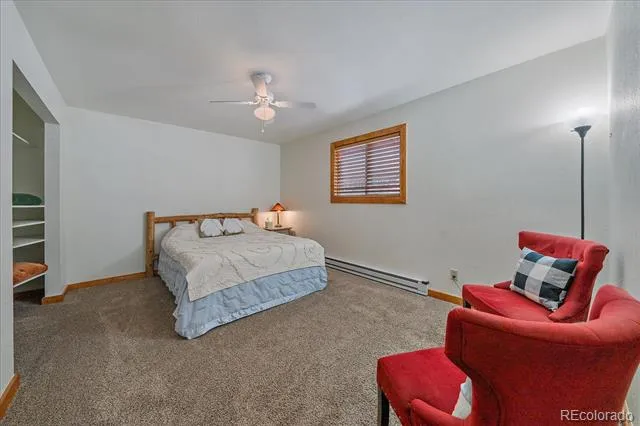
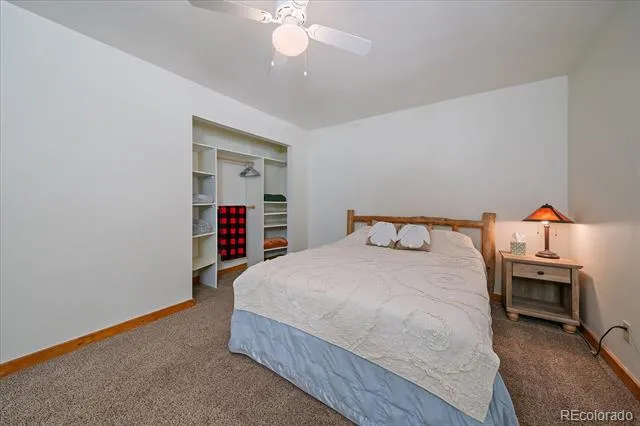
The main level offers two generous bedrooms and a brand new deck off of one of them, while the
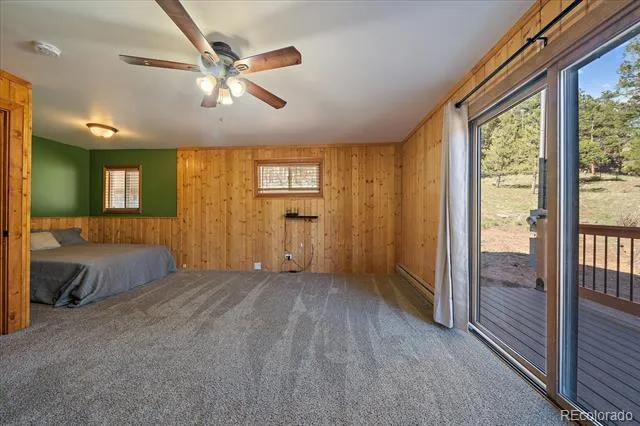
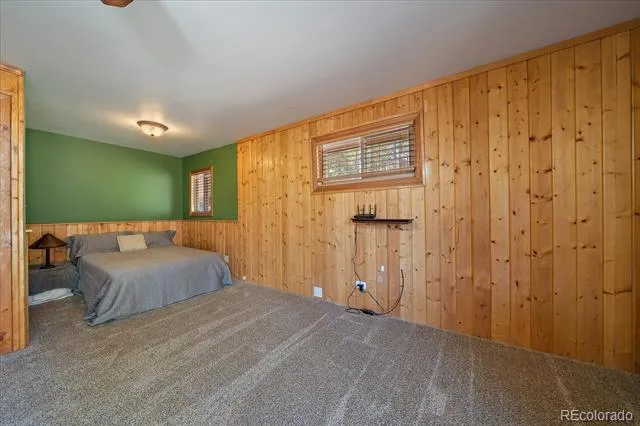
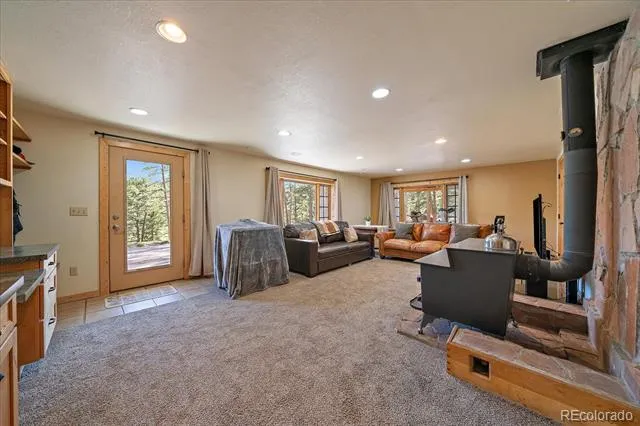
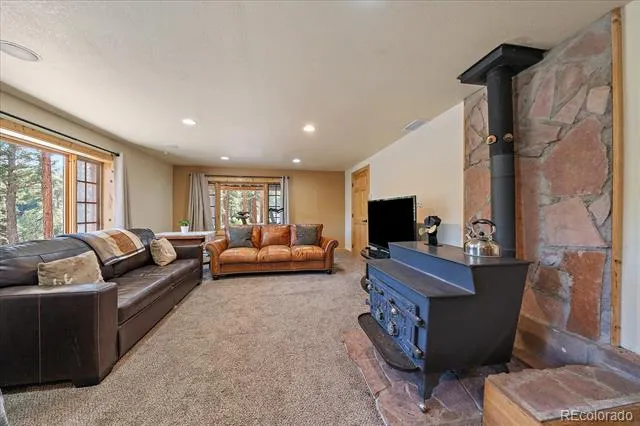
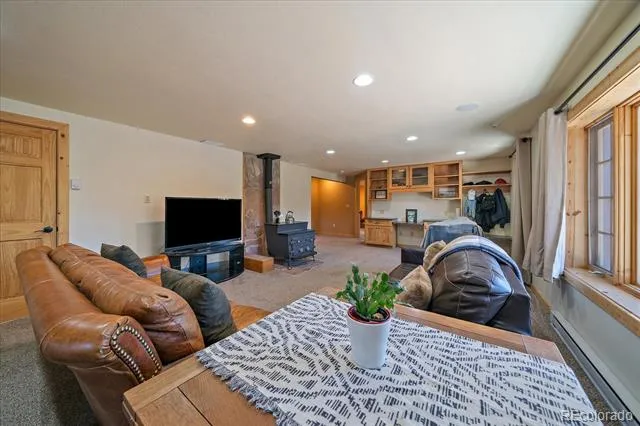
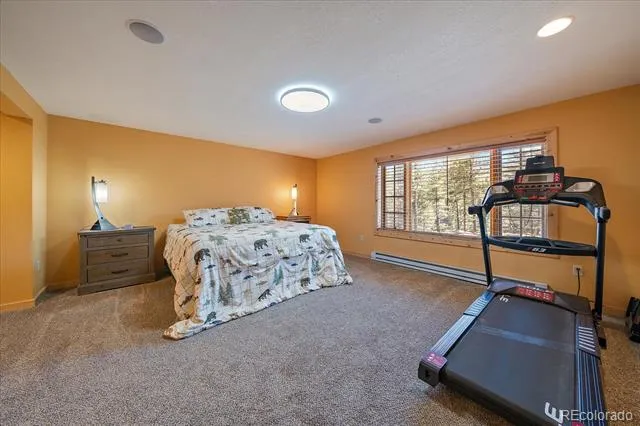
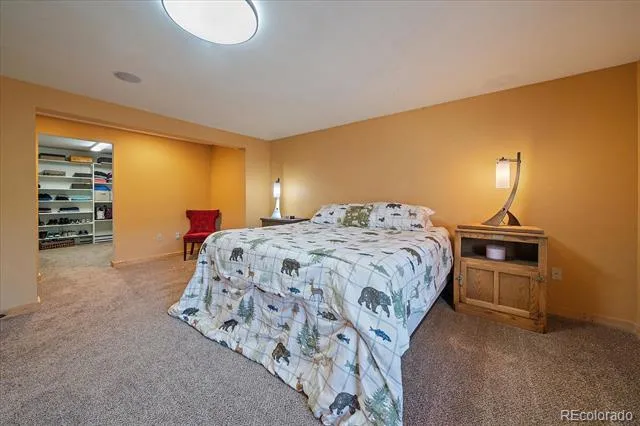
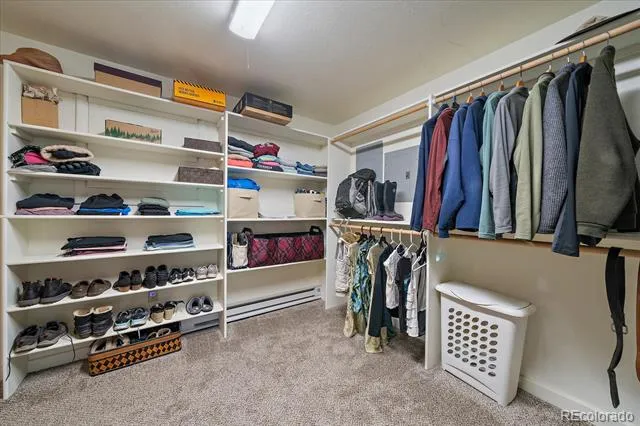
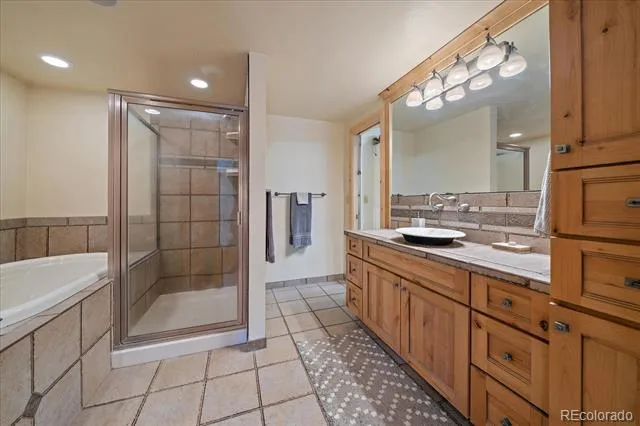
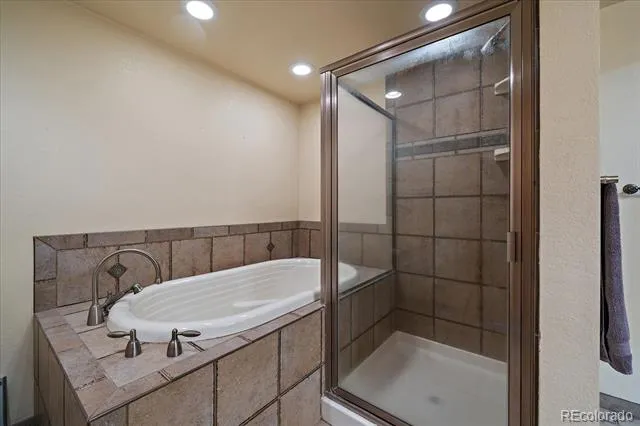
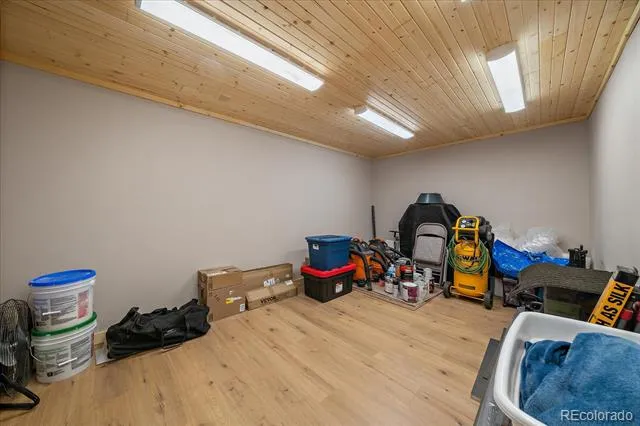
lower level provides an exceptional private owner's retreat complete with a
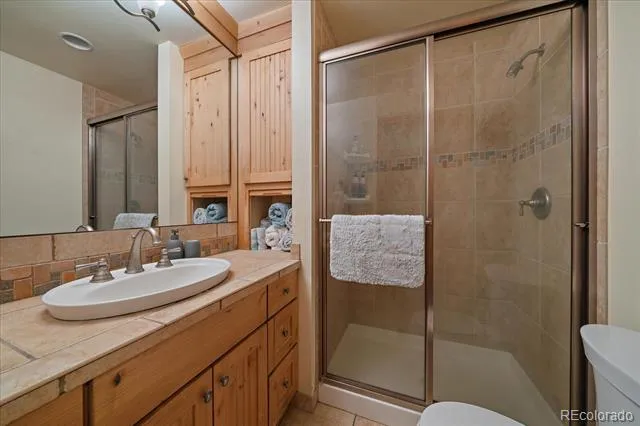
spacious bedroom, luxurious ensuite bath, oversized walk-in closet, and a
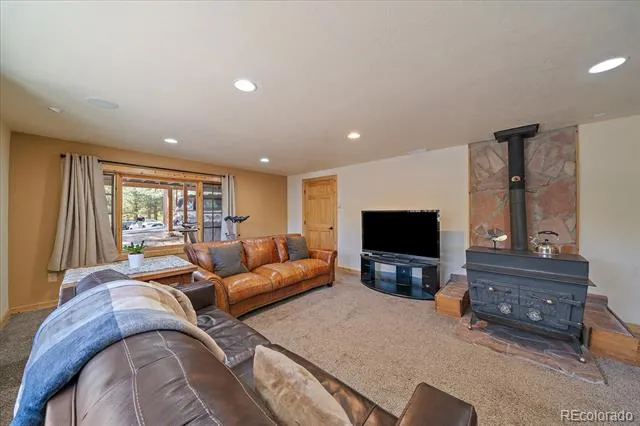
large family room warmed by a wood-burning stove. This flexible layout is
equally suited for guests, multigenerational living, or a private work-from-
home lifestyle.
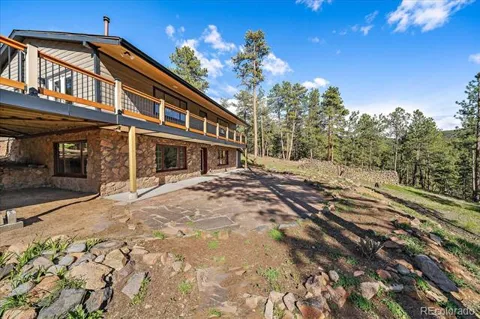
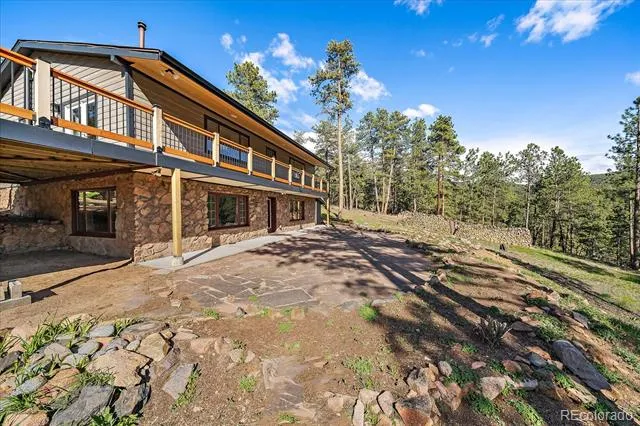
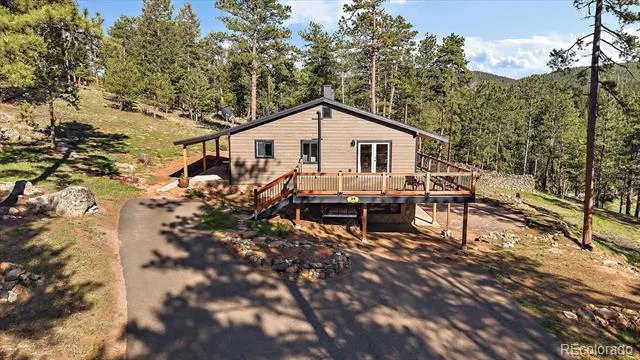
Outdoor living is where this property truly shines. Enjoy a sprawling new
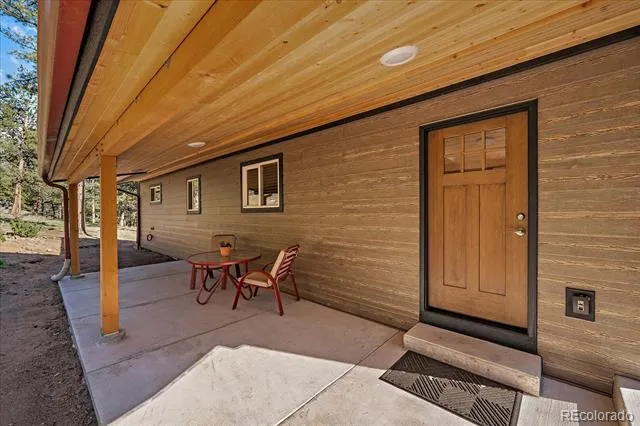
composite deck, large flagstone patio, covered entrances, usable meadow, mature
pines, mountain views, and abundant wildlife in every season. Extensive fire
mitigation, durable cement siding, high-speed internet, accessible design
features, paved access, and one of the area's first-plowed roads provide
peace of mind and year-round convenience.
Offering nearly 3,000 finished square feet on a beautifully usable lot only
about 13 minutes from downtown Evergreen, this is an exceptional
opportunity to enjoy authentic Colorado mountain living without sacrificing
comfort, convenience, or modern updates.
Property Details
- Interior
- Built-in Features, Ceiling Fan(s), Five Piece Bath, In-Law Floorplan, Primary Suite, Quartz Counters, Radon Mitigation System, S
- Fireplaces
- 3
- Heating
- Baseboard, Electric, Pellet Stove, Wood Stove
- Bedrooms
- 3
- Bathrooms
- 1.75
- Full Baths
- 1
- 3/4 Baths
- 1
- View
- Meadow,Mountain(s)
- Lot Features
- Cul-De-Sac, Fire Mitigation, Landscaped, Meadow, Mountainous, Rock Outcropping, Rolling Slope, Secluded
- Stories
- 2
- Lot Description
- Cul-De-Sac, Fire Mitigation, Landscaped, Meadow, Mountainous, Rock Outcropping, Rolling Slope, Secluded
- Exterior Features
- Balcony, Lighting, Private Yard, Rain Gutters
- Exterior Materials
- Balcony, Lighting, Private Yard, Rain Gutters
- Acres
- 0.0
- Square Feet
- 2960
- Lot Size (sqft)
- 1.28
- Parking Features
- 220 Volts, Asphalt, Circular Driveway, Exterior Access Door
- Parking Type
- Driveway
- Property Type
- Purchase
- Style
- Mountain Contemporary
- Basement
- 1
- Basement Description
- Exterior Entry, Finished, Full, Walk-Out Access
- Basement Finished
- 1
- Year Built
- 1965
- Foundation
- Concrete Perimeter, Slab
- Roof
- Shingle
- Sewer Information
- Septic Tank
- Utility Source
- Well
- Utility Features
- Electricity Connected, Internet Access (Wired)
- Appliances
- Convection Oven, Cooktop, Dishwasher, Disposal, Dryer, Electric Water Heater, Microwave, Oven, Range, Refrigerator, Self Cleanin
- Subdivision
- French Springs
- School District
- Clear Creek RE-1
- Elementary School
- King Murphy
- Middle School
- Clear Creek
- High School
- Clear Creek
- County
- CLEAR CREEK
- Region
- Evergreen
- Zoning
- MR-1
Location
Legal
Based on information submitted to the MLS GRID as of 2026-09-05 08:37:42 UTC. All data is obtained from various sources and may not have been verified by broker or MLS GRID. Supplied Open House information is subject to change without notice. All information should be independently reviewed and verified for accuracy. Properties may or may not be listed by the office/agent presenting the information.
Last Updated: Sep 5, 2026 8:37 AM. Source: RECOLORADO
Provided By
Listed by Nancy Jo O'Malley (#0e2a2a8b8896c9399b71ac8b2d4d98e8), nancyjo@theomalleyteam.com,303-913-0266
Listing Office: RE/MAX Alliance
Legal Notice
This publication is designed to provide information with regard to the subject matter covered. It is displayed with the understanding that the publisher and authors are not engaged in rendering real estate, legal, accounting, tax, or other professional services and that the publisher and authors are not offering such advice in this publication. If real estate, legal, or other expert assistance is required, the services of a competent, professional person should be sought.
The information contained in this publication is subject to change without notice. METROLIST, INC., DBA RECOLORADO MAKES NO WARRANTY OF ANY KIND WITH REGARD TO THIS MATERIAL, INCLUDING, BUT NOT LIMITED TO, THE IMPLIED WARRANTIES OF MERCHANTABILITY AND FITNESS FOR A PARTICULAR PURPOSE. METROLIST, INC., DBA RECOLORADO SHALL NOT BE LIABLE FOR ERRORS CONTAINED HEREIN OR FOR ANY DAMAGES IN CONNECTION WITH THE FURNISHING, PERFORMANCE, OR USE OF THIS MATERIAL.
Buyer Agency Compensation
The listing broker’s offer of compensation is made only to participants of the MLS where the listing is filed.