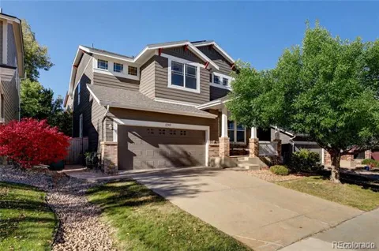
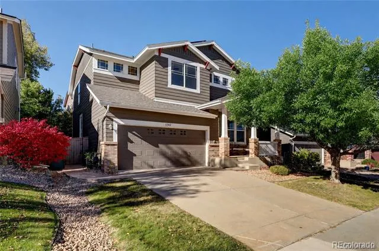
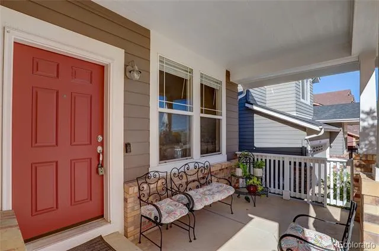
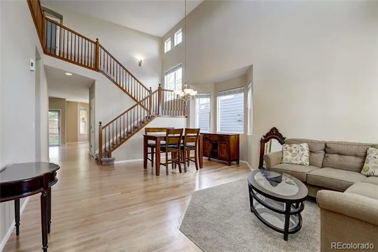
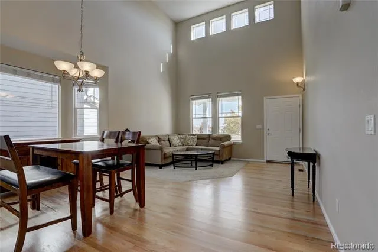
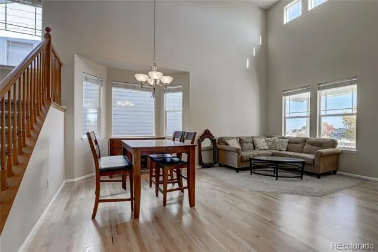
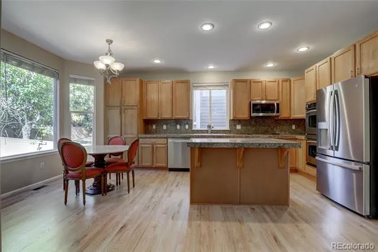
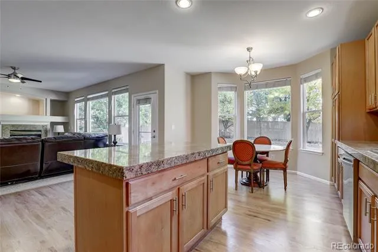
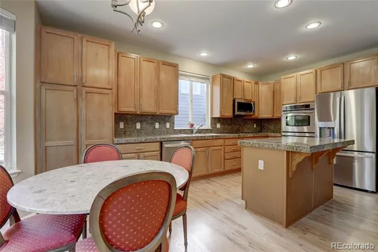
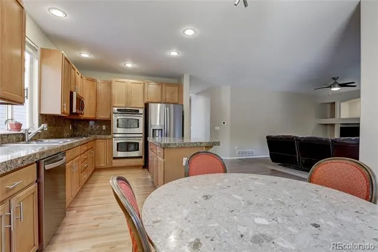
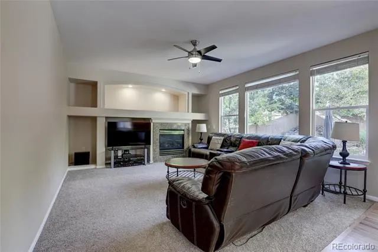
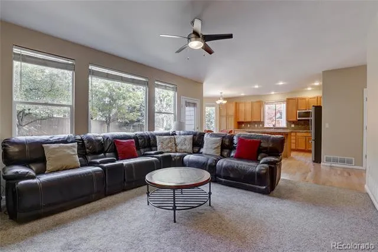
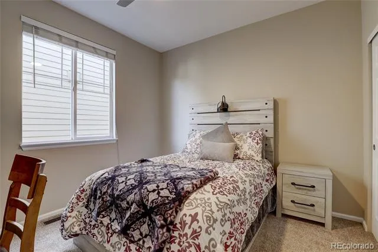
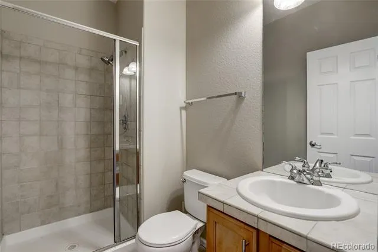
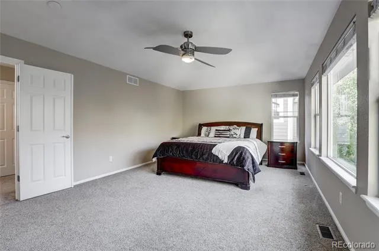
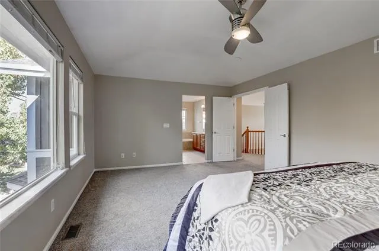
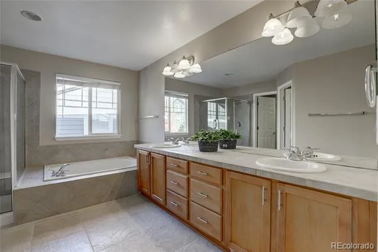
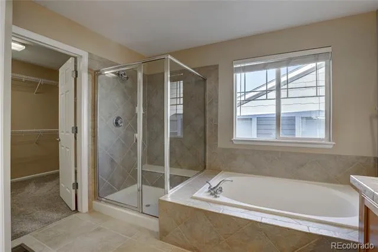
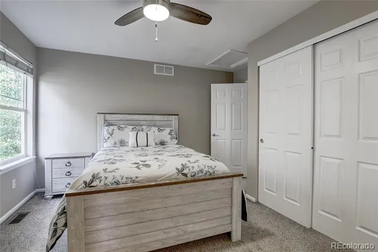
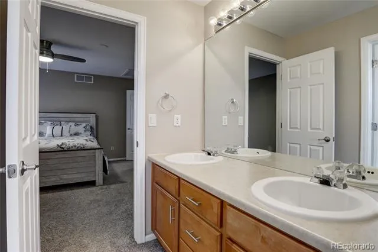
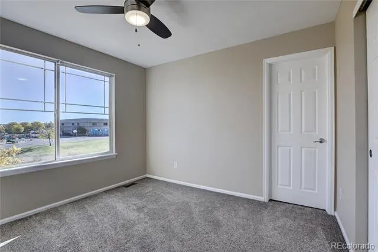
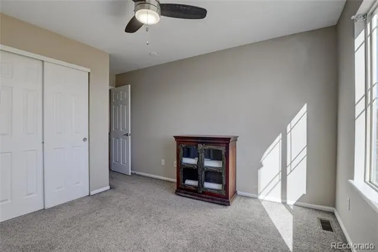
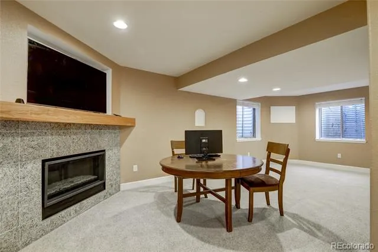
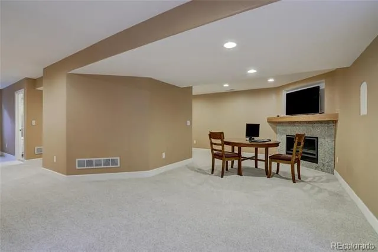
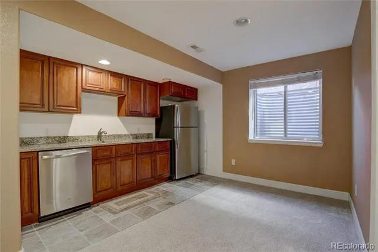
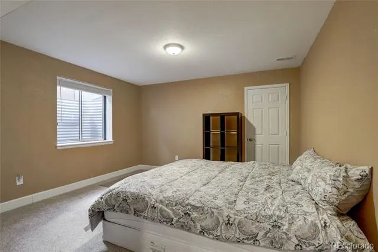
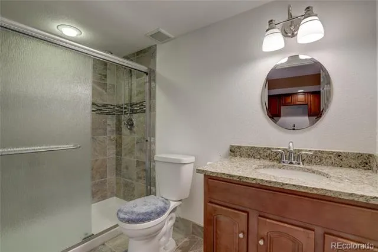
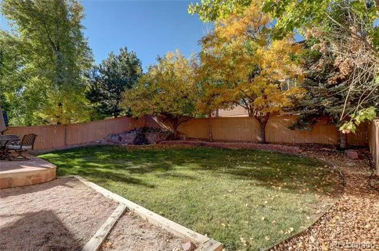
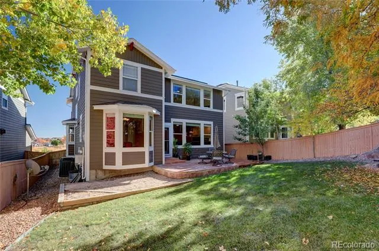
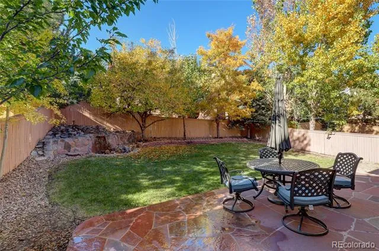
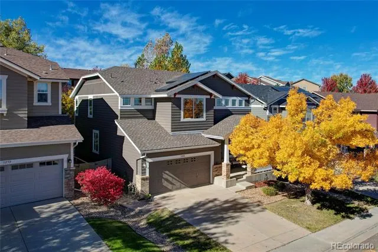
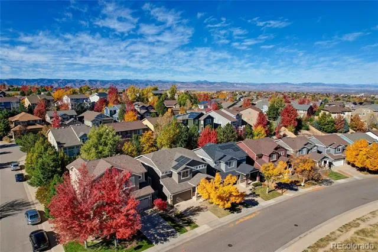
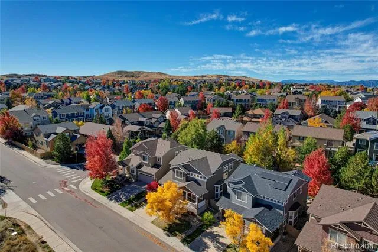
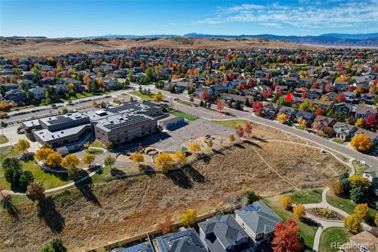
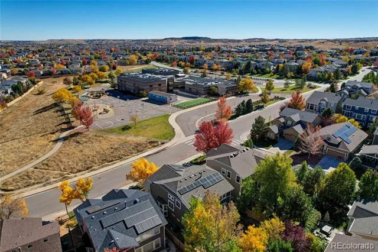
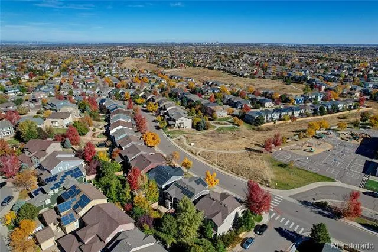
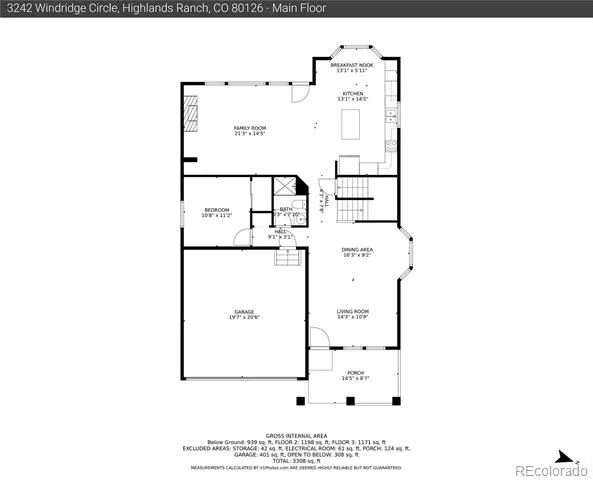
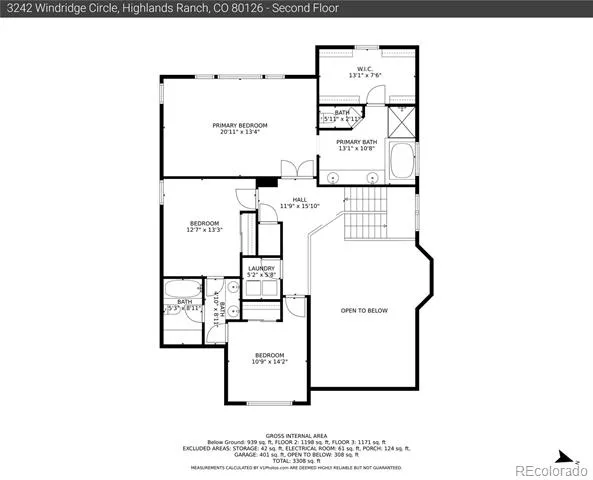
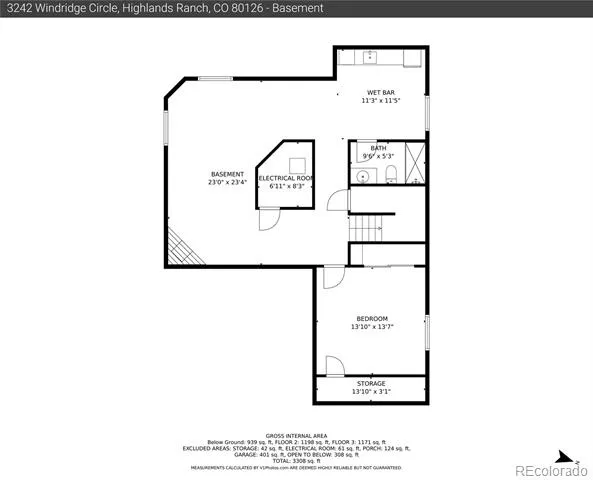
Complete 5 bed, 4 bath home in desirable Firelight at Highlands Ranch. The main floor features newly refinished hardwood floors and 42 inch cabinets in the kitchen. A conforming main floor bedroom, which could be used for home office, has an adjacent full bath. Upstairs you’ll find 3 bedrooms, 2 bathrooms, and second floor laundry room. The spacious primary bedroom has expansive windows, a 5-piece bath & walk in closet. Two additional second floor bedrooms are separated by a jack-and-jill bath. The fully finished basement has a spacious wet bar, fireplace, an additional bedroom and bathroom, rec area, and a generous storage room. The backyard is an outdoor oasis complete with a water fall, flagstone patio, lush foliage and is perfect for your outdoor living on a warm summer evening. New HVAC and heat pump system recently installed plus solar provide efficient and comfortable living. A great family home within walking distance to elementary school & numerous trails and parks. Located in highly rated Douglas County School District with top rated high schools Rock Canyon and Mountain Vista. Access to 4 rec centers including indoor & outdoor pools, basketball, tennis, racquetball, weights, and fitness classes is also available to residents. Schedule your showing today!
Property Details
- Interior
- Breakfast Nook, Built-in Features, Ceiling Fan(s), Eat-in Kitchen, Five Piece Bath, Granite Counters, High Ceilings, High Speed
- Cooling
- Central Air
- Heating
- Forced Air
- Cooling Features
- Central Air
- Bedrooms
- 5
- Bathrooms
- 3.75
- Full Baths
- 3
- 3/4 Baths
- 1
- Lot Features
- Landscaped, Level, Master Planned, Sprinklers In Front, Sprinklers In Rear
- Stories
- 2
- Lot Description
- Landscaped, Level, Master Planned, Sprinklers In Front, Sprinklers In Rear
- Exterior Features
- Lighting, Private Yard, Rain Gutters, Water Feature
- Exterior Materials
- Lighting, Private Yard, Rain Gutters, Water Feature
- Pool Shared
- 1
- Acres
- 0.0
- Square Feet
- 3467
- Lot Size (sqft)
- 0.13
- Parking Features
- 220 Volts, Concrete, Dry Walled
- Parking Spaces
- 2
- Parking Type
- Garage
- Parking Garage Spaces
- 2
- Property Type
- Purchase
- Style
- Contemporary, Traditional
- Basement
- 1
- Basement Description
- Finished, Full, Sump Pump
- Basement Finished
- 1
- Year Built
- 2003
- Foundation
- Concrete Perimeter
- Roof
- Composition
- Sewer Information
- Public Sewer
- Utility Source
- Public
- Utility Features
- Electricity Connected, Natural Gas Connected, Phone Connected
- Appliances
- Dishwasher, Disposal, Dryer, Gas Water Heater, Humidifier, Microwave, Range, Refrigerator, Sump Pump, Washer
- Subdivision
- Highlands Ranch Firelight
- School District
- Douglas RE-1
- Elementary School
- Copper Mesa
- Middle School
- Mountain Ridge
- High School
- Mountain Vista
- County
- Douglas
- Region
- Highlands Ranch
- Zoning
- PDU
- Taxes Annual
- $5,347
- HOA
- 1
- HOA Fees
- 174
Location
Legal
Based on information submitted to the MLS GRID as of 2026-09-03T20:26:07Z UTC. All data is obtained from various sources and may not have been verified by broker or MLS GRID. Supplied Open House information is subject to change without notice. All information should be independently reviewed and verified for accuracy. Properties may or may not be listed by the office/agent presenting the information.
Provided By
Listed by Thomas Richardson (#53e0203a2ff59662527f89e15eb44c0c)
Listing Office: Six Star Properties LLC
Legal Notice
This publication is designed to provide information with regard to the subject matter covered. It is displayed with the understanding that the publisher and authors are not engaged in rendering real estate, legal, accounting, tax, or other professional services and that the publisher and authors are not offering such advice in this publication. If real estate, legal, or other expert assistance is required, the services of a competent, professional person should be sought.
The information contained in this publication is subject to change without notice. METROLIST, INC., DBA RECOLORADO MAKES NO WARRANTY OF ANY KIND WITH REGARD TO THIS MATERIAL, INCLUDING, BUT NOT LIMITED TO, THE IMPLIED WARRANTIES OF MERCHANTABILITY AND FITNESS FOR A PARTICULAR PURPOSE. METROLIST, INC., DBA RECOLORADO SHALL NOT BE LIABLE FOR ERRORS CONTAINED HEREIN OR FOR ANY DAMAGES IN CONNECTION WITH THE FURNISHING, PERFORMANCE, OR USE OF THIS MATERIAL.
Buyer Agency Compensation
The listing broker’s offer of compensation is made only to participants of the MLS where the listing is filed.