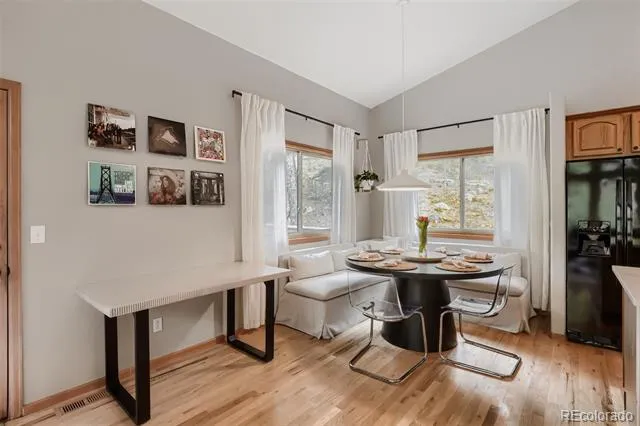
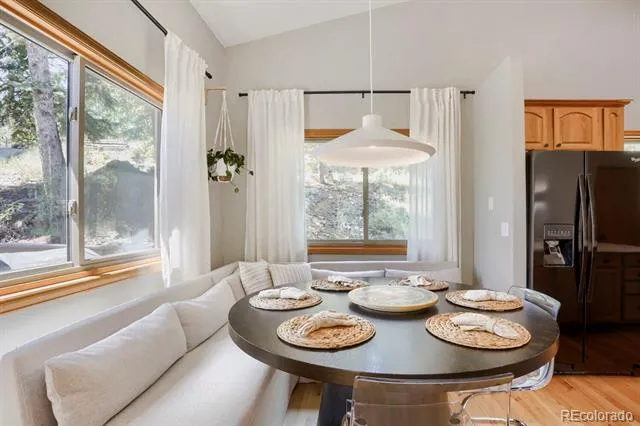
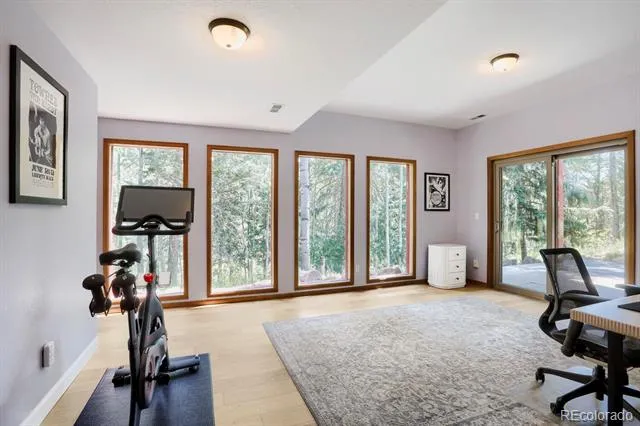
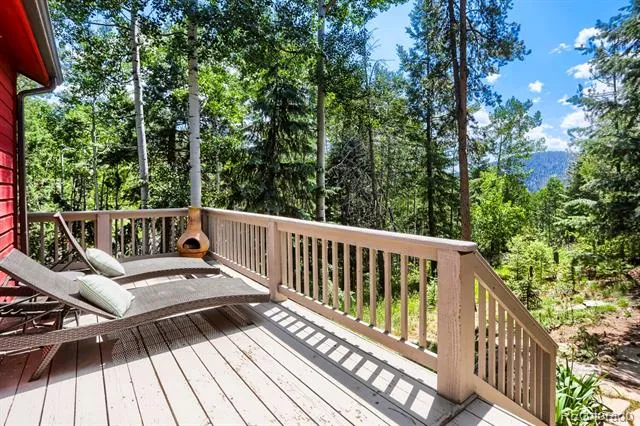
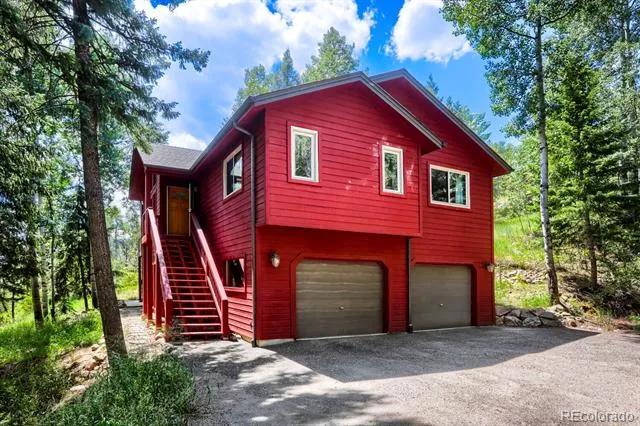
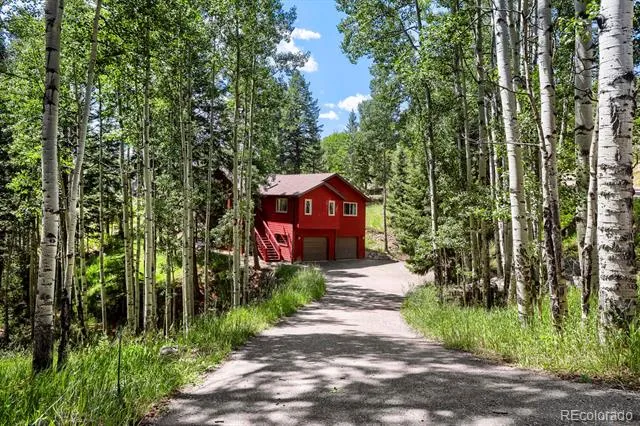
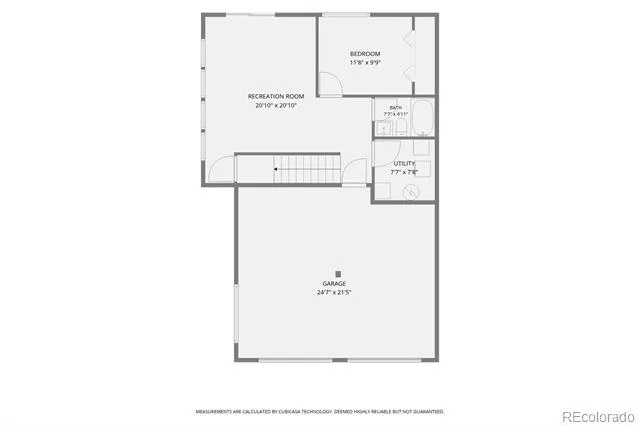
Peacefully nestled within the serene foothills of Evergreen, this stunning home offers a perfect blend of natural beauty and modern comfort. Surrounded by idyllic aspens and lush forest landscaping, the refreshed interior is beautifully draped in natural light as vaulted ceilings, floor-to-ceiling windows and gorgeous oak floors emphasize warmth and elegance. On the main floor, an open floorplan seamlessly connects the tranquil living room featuring a cozy fireplace and deck reaching into the surrounding forest, with an inviting kitchen complimented by a center island and delightful breakfast nook - an ideal setup for both entertaining and everyday living. Lined with practical storage options, a hallway privately conceals a full-bath and secondary bedroom, while the primary suite basks in stunning outdoor views and is paired with a 5-piece ensuite and walk-in closet. A versatile family/rec room on the lower level is delighted by multiple windows and a walk-out to the outdoors as a third bedroom, an additional full-bath, and a utility/laundry room add to the sophistication of this mountain home. The property includes a two-car garage and is located within minutes to downtown Evergreen with lots of shopping, restaurants and easy grocery access & Lake Evergreen where you can float on the lake in the summer and ice skate in the winter. Maxwell falls hike is right outside your front door if you are looking for outdoor recreation, and not to worry in the winter, the main roads are all snow plowed. Come check it out.
Property Details
- Interior
- Breakfast Nook, Built-in Features, Ceiling Fan(s), Eat-in Kitchen, Five Piece Bath, Granite Counters, High Ceilings, High Speed
- Fireplaces
- 1
- Cooling
- Central Air
- Heating
- Forced Air, Natural Gas
- Cooling Features
- Central Air
- Bedrooms
- 3
- Bathrooms
- 3.0
- Full Baths
- 3
- View
- Mountain(s)
- Lot Features
- Borders National Forest, Fire Mitigation, Foothills, Landscaped, Many Trees, Meadow, Mountainous, Secluded, Sloped
- Stories
- 2
- Lot Description
- Borders National Forest, Fire Mitigation, Foothills, Landscaped, Many Trees, Meadow, Mountainous, Secluded, Sloped
- Exterior Features
- Balcony, Lighting, Rain Gutters
- Exterior Materials
- Balcony, Lighting, Rain Gutters
- Acres
- 0.0
- Square Feet
- 2021
- Lot Size (sqft)
- 0.67
- Parking Features
- Dry Walled, Finished, Lighted, Storage
- Parking Spaces
- 2
- Parking Type
- Garage
- Parking Garage Spaces
- 2
- Property Type
- Purchase
- Style
- Mountain Contemporary
- Basement
- 1
- Basement Description
- Bath/Stubbed, Daylight, Exterior Entry, Finished, Full, Walk-Out Access
- Basement Finished
- 1
- Year Built
- 1996
- Foundation
- Slab
- Roof
- Composition
- Sewer Information
- Septic Tank
- Utility Source
- Public
- Utility Features
- Cable Available, Electricity Connected, Internet Access (Wired), Natural Gas Connected
- Appliances
- Dishwasher, Disposal, Dryer, Gas Water Heater, Microwave, Oven, Range, Refrigerator, Self Cleaning Oven, Warming Drawer, Washer
- Subdivision
- Evergreen Hills
- School District
- Jefferson County R-1
- Elementary School
- Wilmot
- Middle School
- Evergreen
- High School
- Evergreen
- County
- Jefferson
- Region
- Evergreen
- Zoning
- MR-1
Location
Legal
Based on information submitted to the MLS GRID as of 2026-08-07T17:36:55Z UTC. All data is obtained from various sources and may not have been verified by broker or MLS GRID. Supplied Open House information is subject to change without notice. All information should be independently reviewed and verified for accuracy. Properties may or may not be listed by the office/agent presenting the information.
Provided By
Listed by Heather Bacon (#95cbc2d2859fc04eefbadc05ed471ce3)
Listing Office: RE/MAX of Cherry Creek
Legal Notice
This publication is designed to provide information with regard to the subject matter covered. It is displayed with the understanding that the publisher and authors are not engaged in rendering real estate, legal, accounting, tax, or other professional services and that the publisher and authors are not offering such advice in this publication. If real estate, legal, or other expert assistance is required, the services of a competent, professional person should be sought.
The information contained in this publication is subject to change without notice. METROLIST, INC., DBA RECOLORADO MAKES NO WARRANTY OF ANY KIND WITH REGARD TO THIS MATERIAL, INCLUDING, BUT NOT LIMITED TO, THE IMPLIED WARRANTIES OF MERCHANTABILITY AND FITNESS FOR A PARTICULAR PURPOSE. METROLIST, INC., DBA RECOLORADO SHALL NOT BE LIABLE FOR ERRORS CONTAINED HEREIN OR FOR ANY DAMAGES IN CONNECTION WITH THE FURNISHING, PERFORMANCE, OR USE OF THIS MATERIAL.
Buyer Agency Compensation
The listing broker’s offer of compensation is made only to participants of the MLS where the listing is filed.