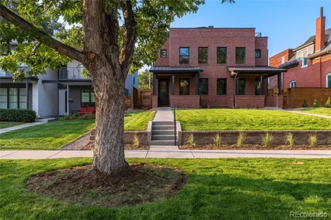
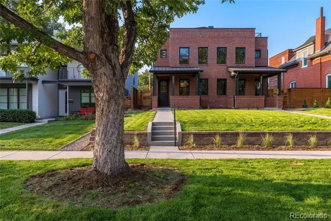
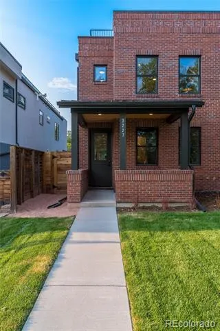
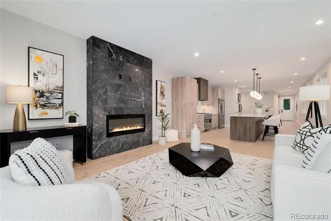
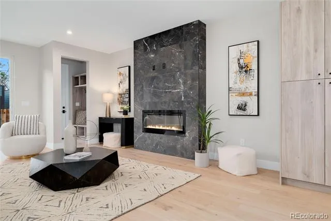
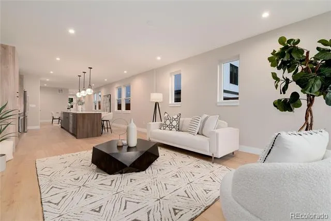
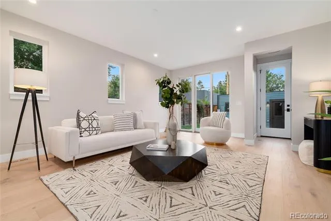
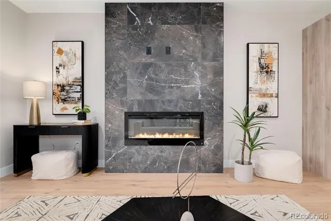
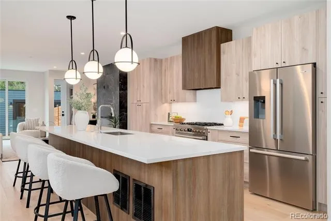
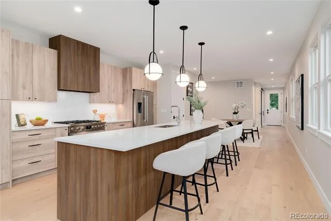
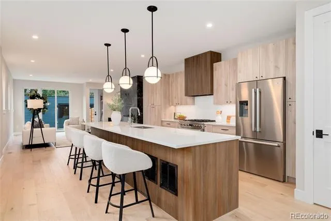
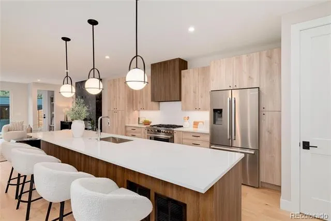
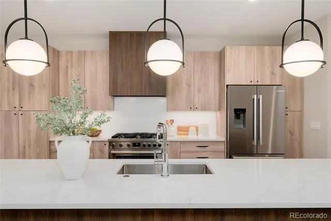
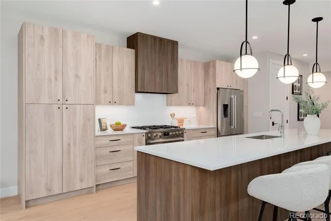
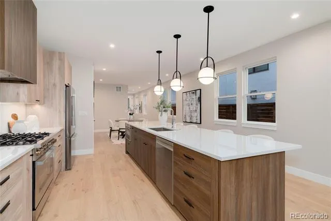
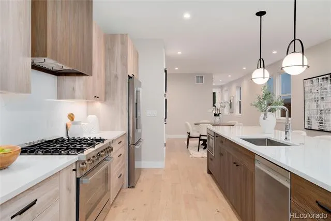
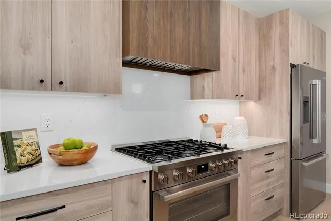
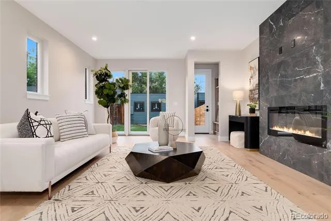
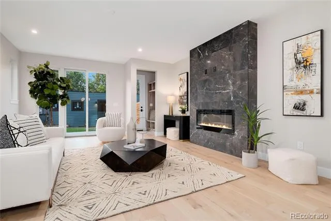
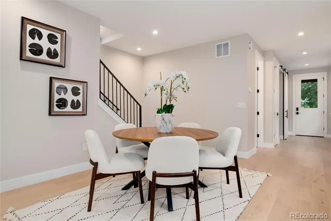
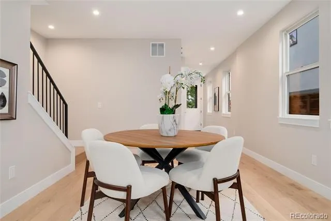
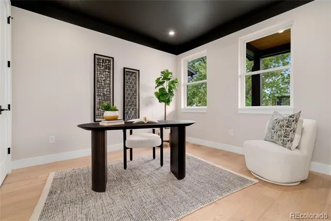
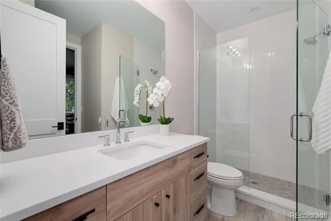
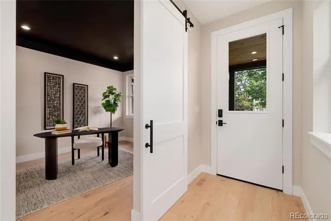
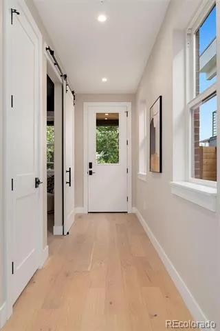
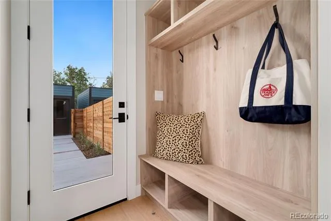
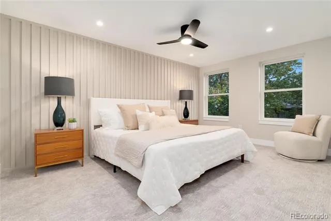
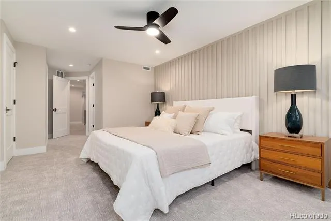
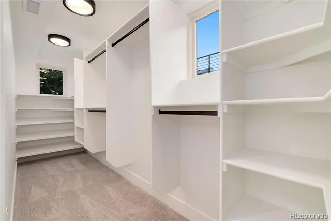
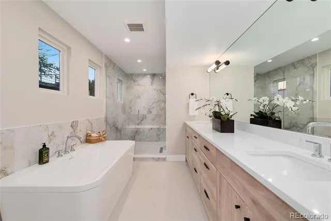
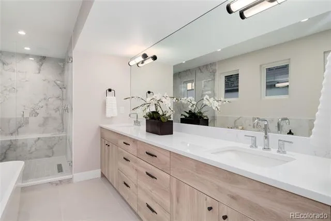
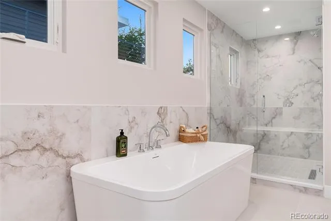
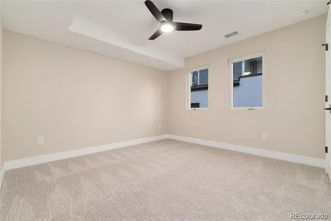
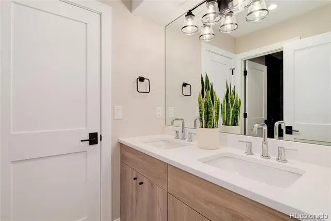
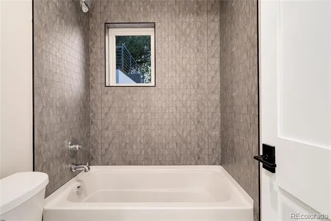
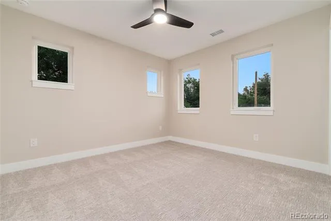
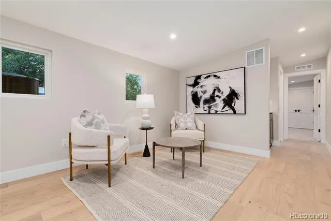
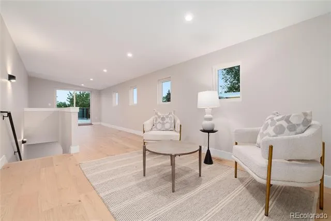
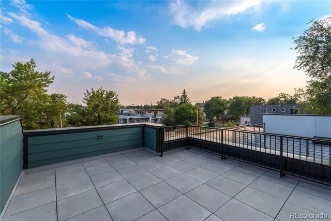
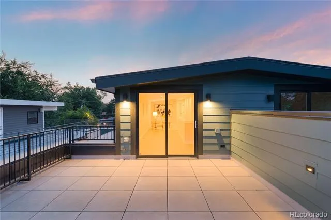
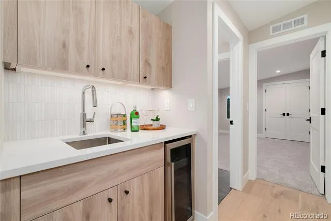
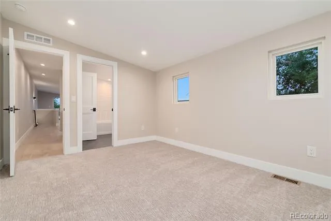
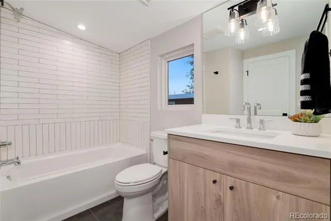
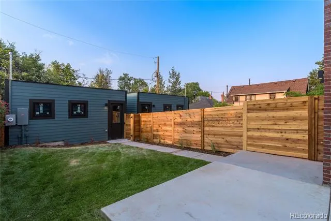
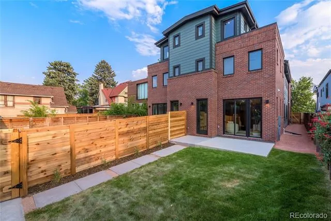
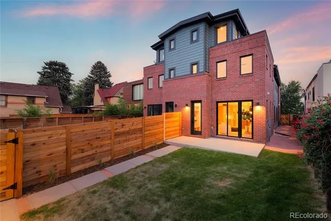
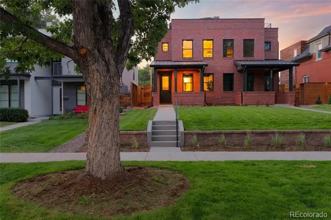
Experience elevated urban living in this stunning new-construction half-duplex, thoughtfully designed to blend timeless neighborhood character with sophisticated modern style, comfort, and functionality. Located within a historic district, the home’s exterior was carefully crafted to complement the architectural charm of the surrounding neighborhood while offering all the advantages of contemporary new construction. This spacious 4-bedroom, 4-bath residence features an open-concept main level filled with natural light, creating an inviting setting for both everyday living and effortless entertaining. A versatile main-floor study offers flexibility as a home office or additional bedroom. The luxurious primary suite provides a private retreat, complete with two walk-in closets and a spa-inspired bathroom featuring designer finishes and a serene, sophisticated atmosphere. On the third floor, a versatile loft with a wet bar opens to an exceptional south-facing rooftop deck with sweeping mountain views. This elevated outdoor retreat is perfect for entertaining, enjoying morning coffee, or taking in spectacular Colorado sunsets in your future hot tub! Make sure to check out the crawl space with tons of extra storage. Outdoor living continues in the spacious, private backyard, ideal for gatherings, play, or simply enjoying Colorado’s beautiful weather. An oversized two-car garage provides ample space for vehicles, storage, and all your outdoor gear. Ideally situated just down the street from Hallack Park and only a few blocks from Sloan’s Lake, this exceptional home offers easy access to outdoor recreation, popular restaurants, neighborhood cafés, and boutique shopping. Blending historic neighborhood charm with refined modern living, this exceptional residence offers an unparalleled combination of luxury, comfort, and convenience in one of Denver’s most desirable neighborhoods.
Property Details
- Interior
- Built-in Features, Ceiling Fan(s), Eat-in Kitchen, Five Piece Bath, Jack & Jill Bath, Kitchen Island, Open Floorplan, Primary Su
- Fireplaces
- 1
- Cooling
- Central Air
- Heating
- Forced Air, Natural Gas
- Cooling Features
- Central Air
- Bedrooms
- 4
- Bathrooms
- 3.75
- Full Baths
- 3
- 3/4 Baths
- 1
- View
- Mountain(s)
- Lot Features
- Historical District, Sprinklers In Front, Sprinklers In Rear
- Stories
- Three Or More
- Lot Description
- Historical District, Sprinklers In Front, Sprinklers In Rear
- Exterior Features
- Gas Valve, Private Yard
- Exterior Materials
- Gas Valve, Private Yard
- Acres
- 0.093
- Square Feet
- 3137
- Lot Size (sqft)
- 4070.0
- Parking Features
- Dry Walled, Insulated, Oversized
- Parking Spaces
- 2
- Parking Type
- Garage
- Parking Garage Spaces
- 2
- Property Type
- Purchase
- Style
- Urban Contemporary
- Basement
- 1
- Basement Description
- Crawl Space
- Year Built
- 2026
- Foundation
- Concrete Perimeter
- Roof
- Membrane
- Sewer Information
- Public Sewer
- Utility Source
- Public
- Utility Features
- Electricity Connected, Internet Access (Wired), Natural Gas Connected
- Appliances
- Bar Fridge, Dishwasher, Disposal, Electric Water Heater, Microwave, Range, Range Hood, Refrigerator
- Subdivision
- WITTER & COFIELDS
- School District
- Denver 1
- Elementary School
- Brown
- Middle School
- Lake
- High School
- North
- County
- DENVER
- Region
- Denver
- Zoning
- U-SU-C1
Location
Legal
Based on information submitted to the MLS GRID as of 2026-08-22T00:15:27Z UTC. All data is obtained from various sources and may not have been verified by broker or MLS GRID. Supplied Open House information is subject to change without notice. All information should be independently reviewed and verified for accuracy. Properties may or may not be listed by the office/agent presenting the information.
Provided By
Listed by Kris Berton (#c1afb345455ae3dc93f28734138162d3)
Listing Office: MODUS Real Estate
Legal Notice
This publication is designed to provide information with regard to the subject matter covered. It is displayed with the understanding that the publisher and authors are not engaged in rendering real estate, legal, accounting, tax, or other professional services and that the publisher and authors are not offering such advice in this publication. If real estate, legal, or other expert assistance is required, the services of a competent, professional person should be sought.
The information contained in this publication is subject to change without notice. METROLIST, INC., DBA RECOLORADO MAKES NO WARRANTY OF ANY KIND WITH REGARD TO THIS MATERIAL, INCLUDING, BUT NOT LIMITED TO, THE IMPLIED WARRANTIES OF MERCHANTABILITY AND FITNESS FOR A PARTICULAR PURPOSE. METROLIST, INC., DBA RECOLORADO SHALL NOT BE LIABLE FOR ERRORS CONTAINED HEREIN OR FOR ANY DAMAGES IN CONNECTION WITH THE FURNISHING, PERFORMANCE, OR USE OF THIS MATERIAL.
Buyer Agency Compensation
The listing broker’s offer of compensation is made only to participants of the MLS where the listing is filed.