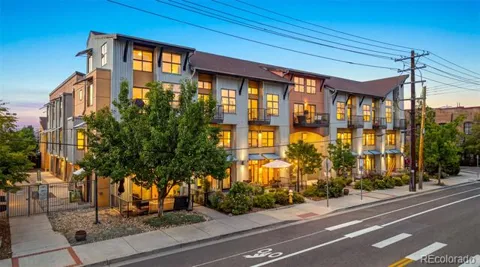
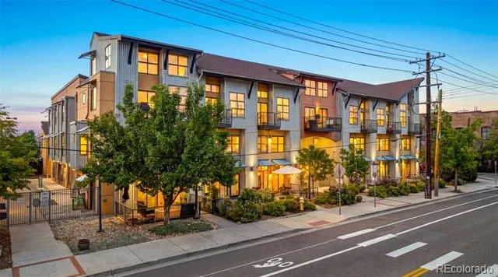
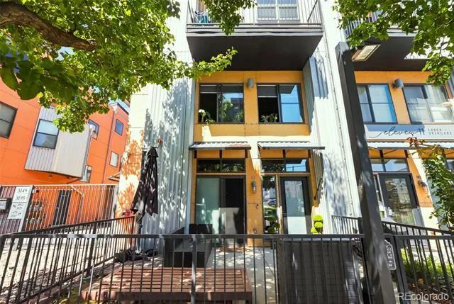
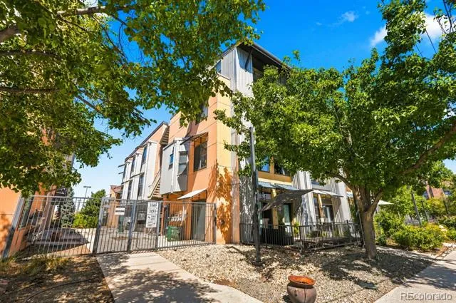
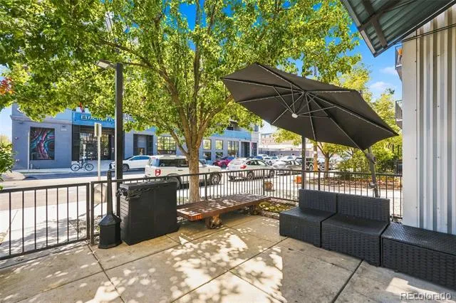
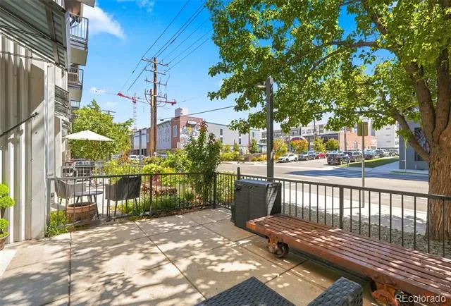
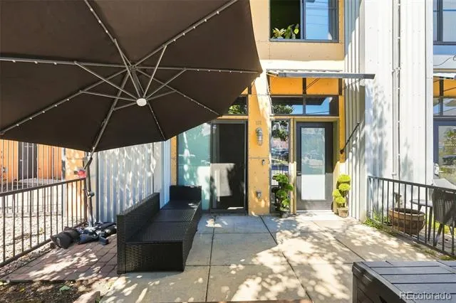
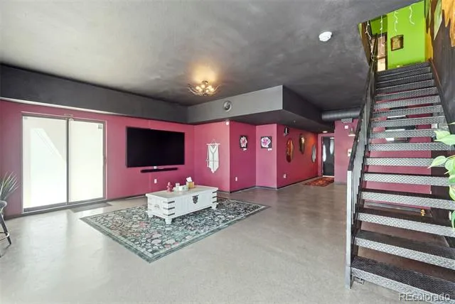
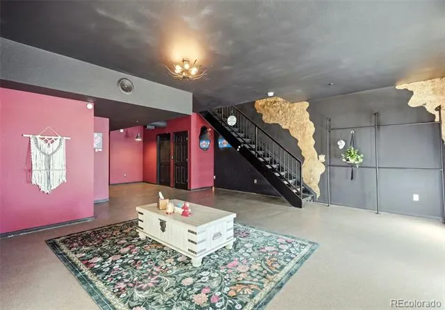
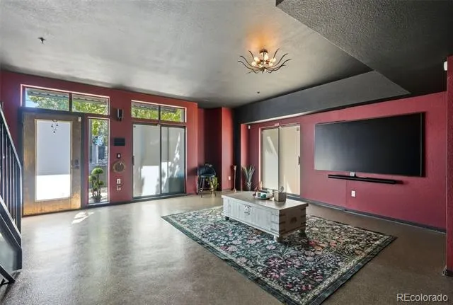
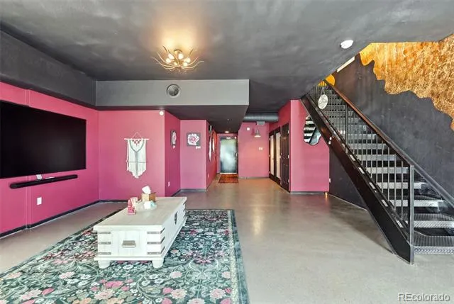
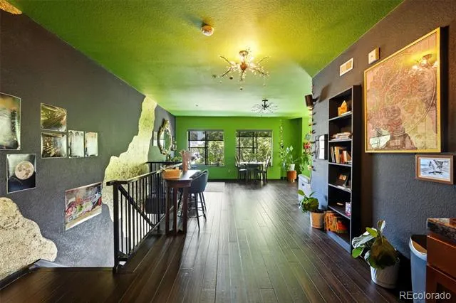
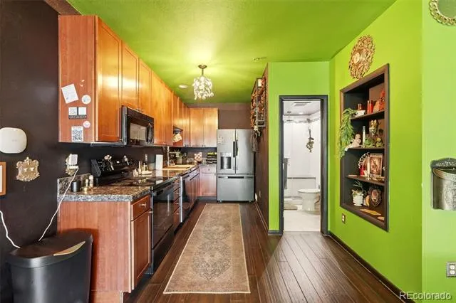
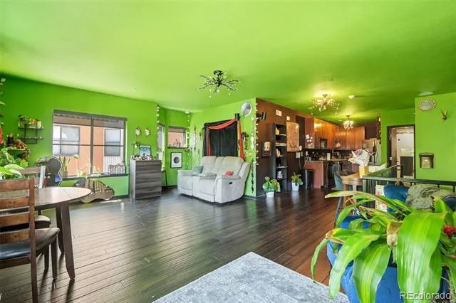
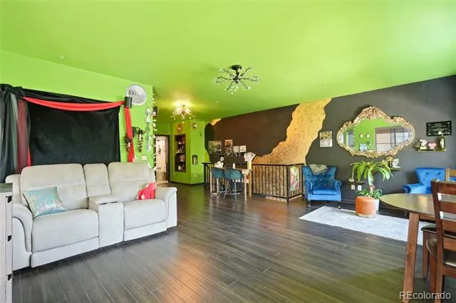
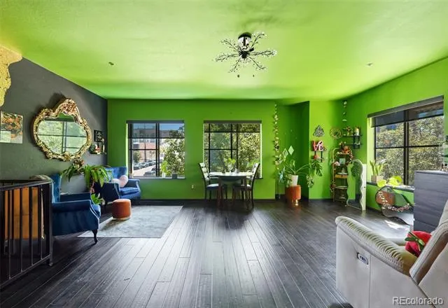
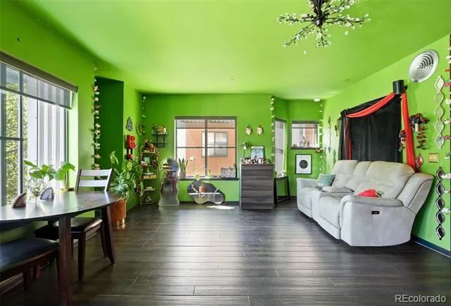
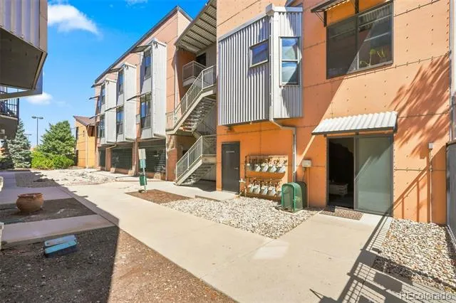
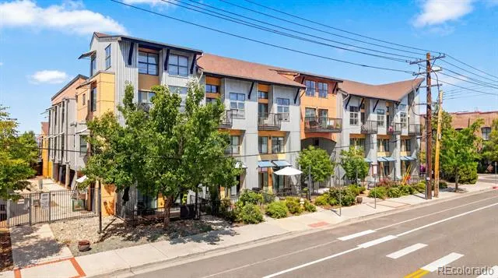
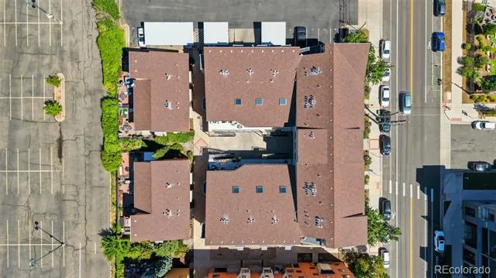
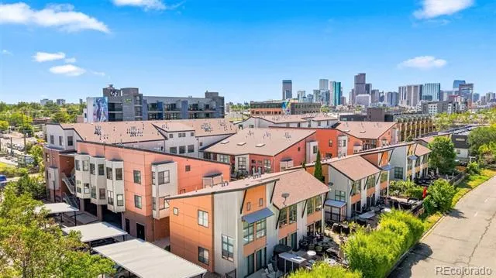
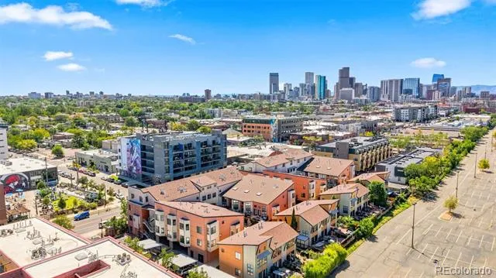
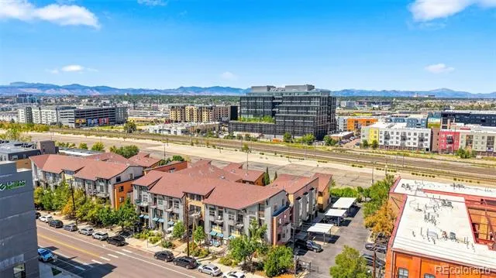
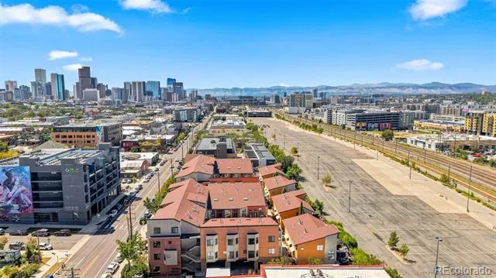
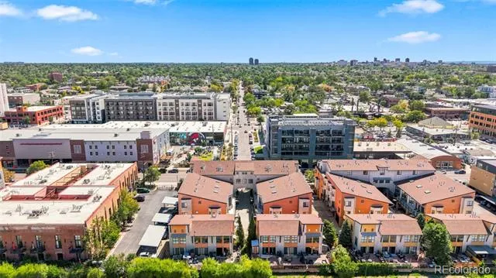
LIVE. WORK. INVEST. IN THE HEART OF RiNo! Zoned C-MU-10 (Commercial Mixed Use - offering exceptional flexibility for residential, live/work and qualifying business uses, subject to City of Denver and HOA requirements), this distinctive condo offers incredible flexibility for a live/work setup, business space or investment opportunity in Denver’s Ballpark neighborhood. Two separate exterior entrances—including street-level access with excellent visibility—create options to live upstairs and work below, establish an office or studio, add a second bedroom, or design separate living and working spaces.
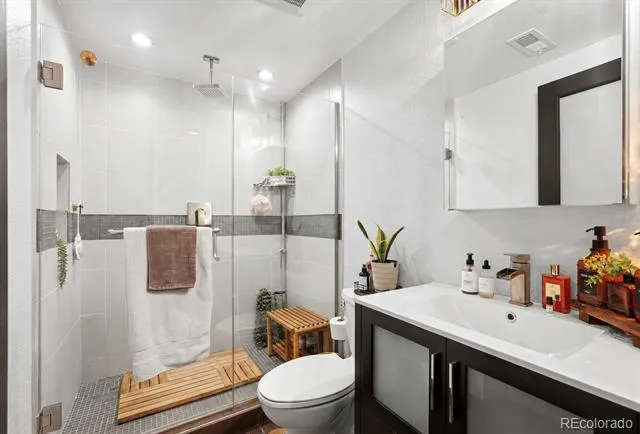
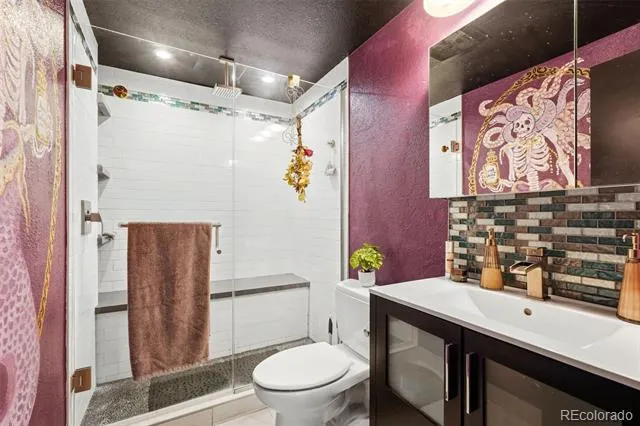
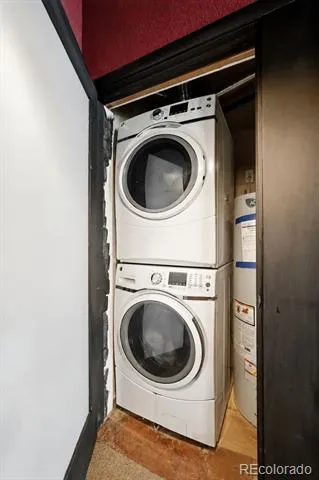
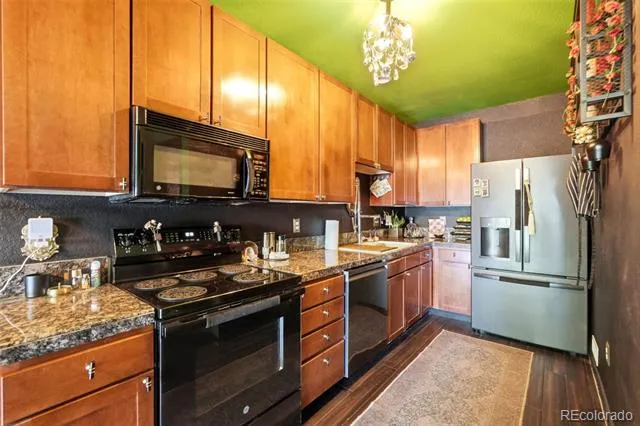
Features include two beautifully remodeled bathrooms, granite tile countertops, cherry cabinetry, newer high-end refrigerator and dishwasher, smart self-cleaning oven, built-in microwave, large-capacity smart washer/dryer and new water heater. Furnace and A/C replaced in 2019.
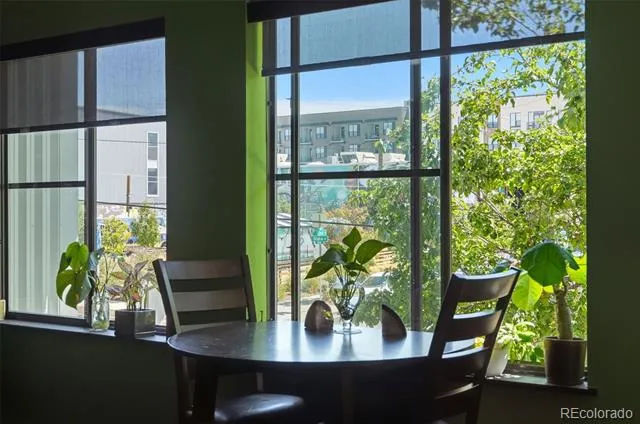
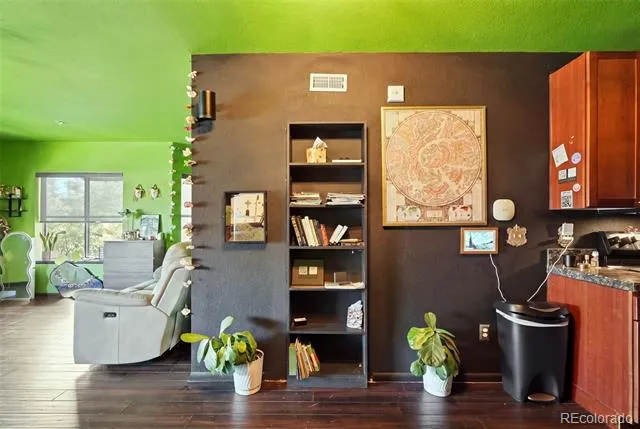
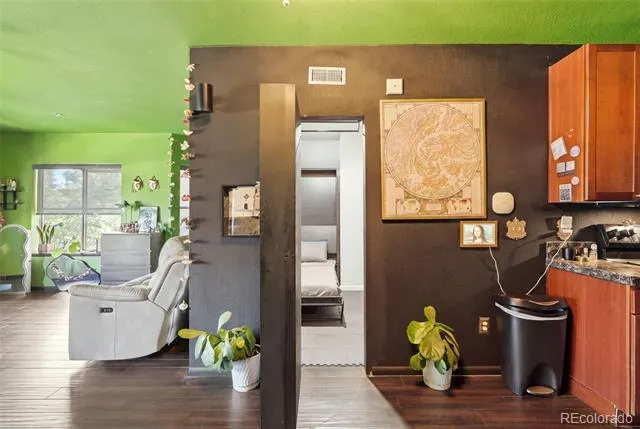
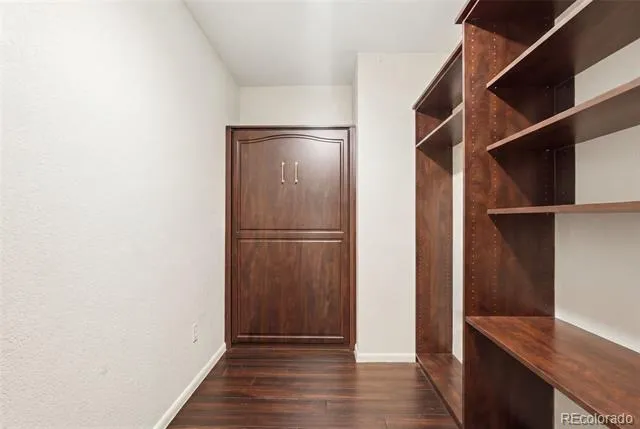
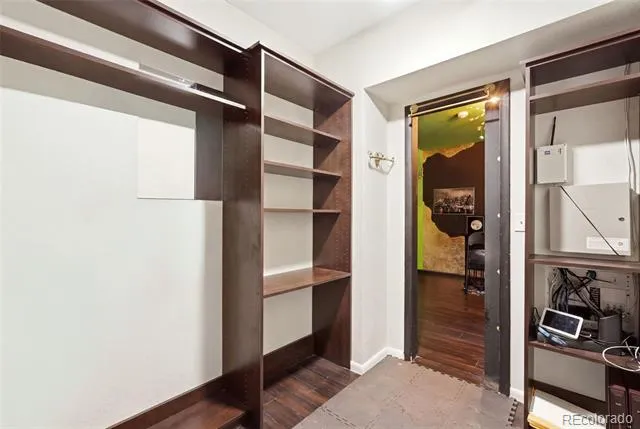
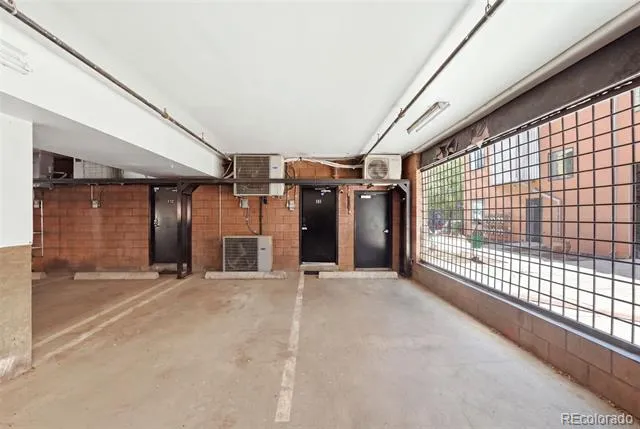
Unique touches include a built-in closet system with Murphy bed, secret bookcase door, frosted sliding doors, ceiling fans and window coverings. Secure covered gated parking near the rear entrance and exterior security cameras add convenience.
Bring your vision! Seller is open to considering a paint allowance and/or seller concessions with an acceptable offer, allowing the next owner to personalize the space.
Seller financing may be available for qualified buyers. Seller is open to carrying a portion of the purchase price in a subordinate financing position, subject to acceptable terms, buyer qualifications, first-lender approval, and applicable legal requirements. Contact listing agent for details.
Just minutes from RiNo restaurants, breweries, galleries, shops and entertainment. With versatile zoning, separate entrances, street visibility and a flexible floor plan, this property offers possibilities rarely found in a traditional condo—ideal for entrepreneurs, creatives, investors or anyone wanting a true live/work lifestyle.
Property Details
- Interior
- Built-in Features, Ceiling Fan(s), Eat-in Kitchen, Granite Counters, Smart Thermostat, Smoke Free, Tile Counters, Vaulted Ceilin
- Cooling
- Central Air
- Heating
- Forced Air
- Cooling Features
- Central Air
- Bedrooms
- 1
- Bathrooms
- 2
- 3/4 Baths
- 2
- Lot Features
- Near Public Transit
- Stories
- 2
- Lot Description
- Near Public Transit
- Square Feet
- 1336
- Parking Features
- Concrete
- Parking Spaces
- 1
- Parking Type
- Garage
- Parking Garage Spaces
- 1
- Property Type
- Purchase
- Year Built
- 2002
- Foundation
- Slab
- Roof
- Composition
- Sewer Information
- Public Sewer
- Utility Source
- Public
- Utility Features
- Cable Available, Electricity Available, Internet Access (Wired), Natural Gas Available, Natural Gas Connected, Phone Available
- Appliances
- Dishwasher, Disposal, Dryer, Freezer, Microwave, Refrigerator, Self Cleaning Oven, Smart Appliances, Washer
- Subdivision
- RiNo
- School District
- Denver 1
- Elementary School
- Gilpin
- Middle School
- Whittier E-8
- High School
- Manual
- County
- DENVER
- Region
- Denver
- Zoning
- C-MU-10
- Taxes Annual
- $3,014
- HOA
- 1
- HOA Fees
- 705
Location
Legal
Based on information submitted to the MLS GRID as of 2026-09-04T16:48:34Z UTC. All data is obtained from various sources and may not have been verified by broker or MLS GRID. Supplied Open House information is subject to change without notice. All information should be independently reviewed and verified for accuracy. Properties may or may not be listed by the office/agent presenting the information.
Provided By
Listed by Robyn Carnes (#5c1d386593d473abb6b53d4c05188e4e)
Listing Office: Keller Williams DTC
Legal Notice
This publication is designed to provide information with regard to the subject matter covered. It is displayed with the understanding that the publisher and authors are not engaged in rendering real estate, legal, accounting, tax, or other professional services and that the publisher and authors are not offering such advice in this publication. If real estate, legal, or other expert assistance is required, the services of a competent, professional person should be sought.
The information contained in this publication is subject to change without notice. METROLIST, INC., DBA RECOLORADO MAKES NO WARRANTY OF ANY KIND WITH REGARD TO THIS MATERIAL, INCLUDING, BUT NOT LIMITED TO, THE IMPLIED WARRANTIES OF MERCHANTABILITY AND FITNESS FOR A PARTICULAR PURPOSE. METROLIST, INC., DBA RECOLORADO SHALL NOT BE LIABLE FOR ERRORS CONTAINED HEREIN OR FOR ANY DAMAGES IN CONNECTION WITH THE FURNISHING, PERFORMANCE, OR USE OF THIS MATERIAL.
Buyer Agency Compensation
The listing broker’s offer of compensation is made only to participants of the MLS where the listing is filed.