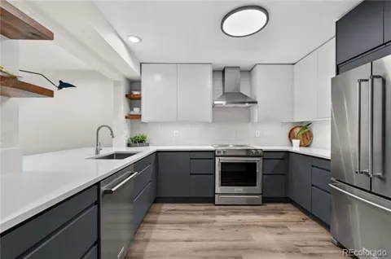
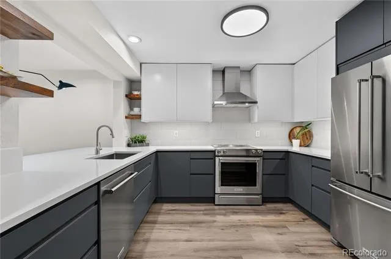
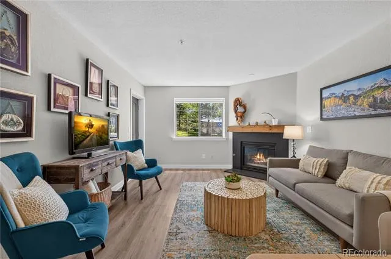
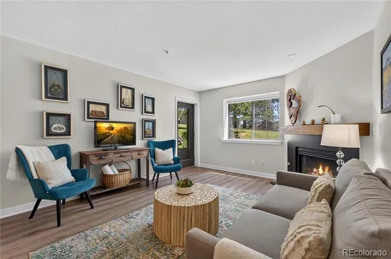
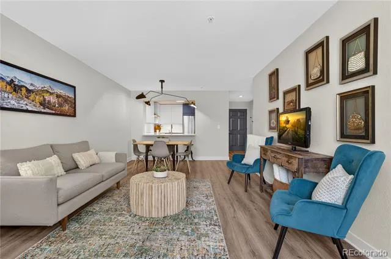
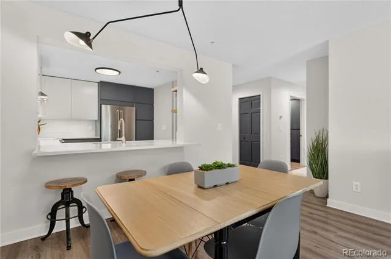
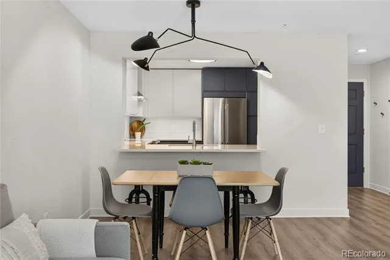
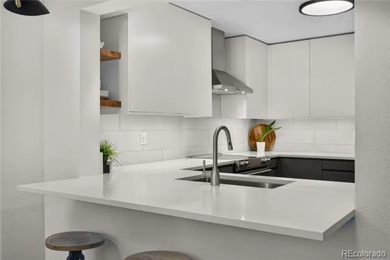
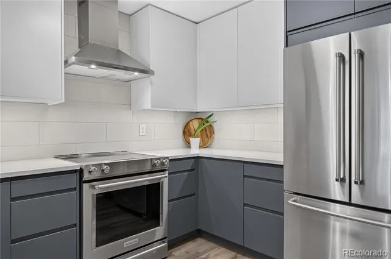
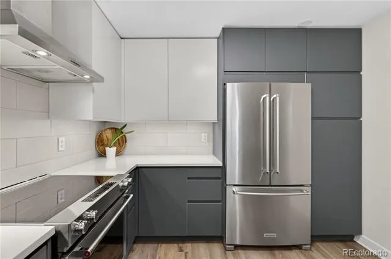
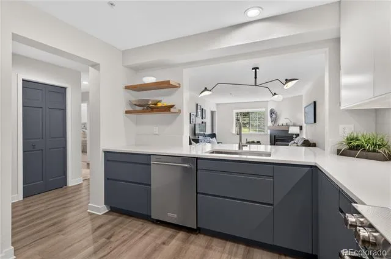
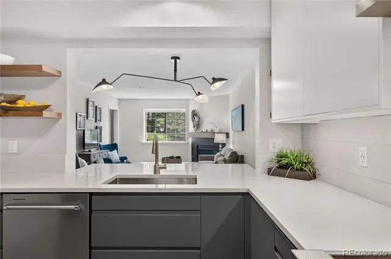
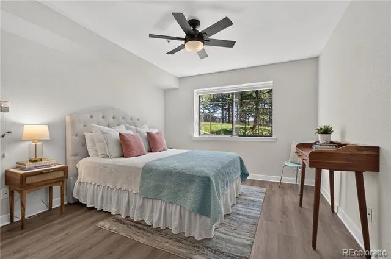
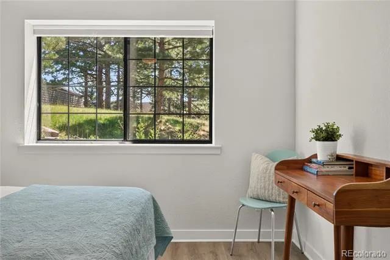
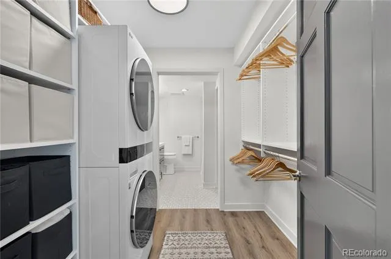
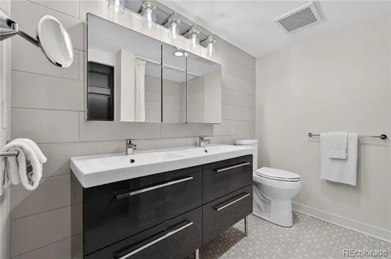
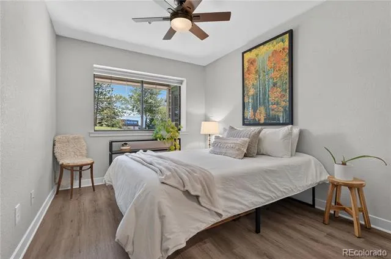
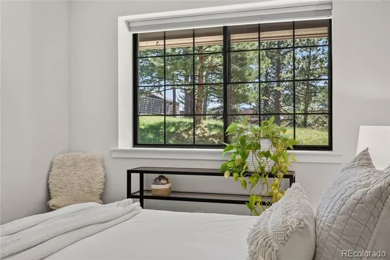
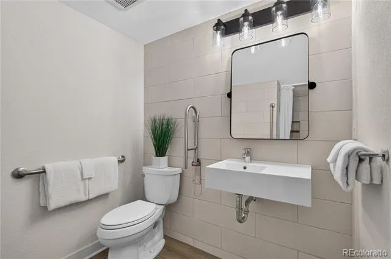
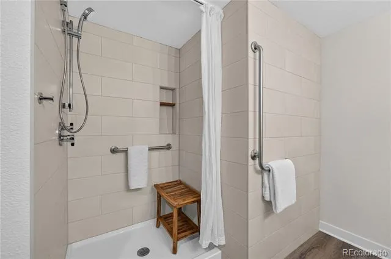
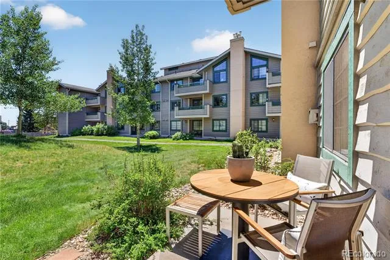
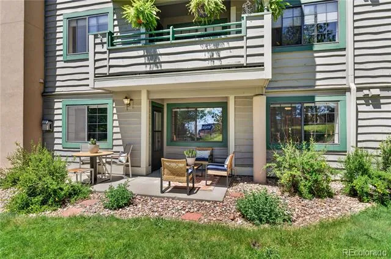
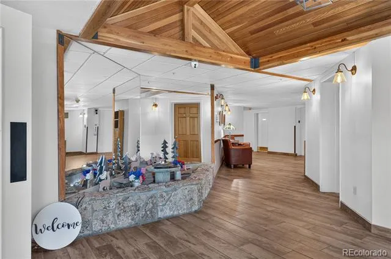
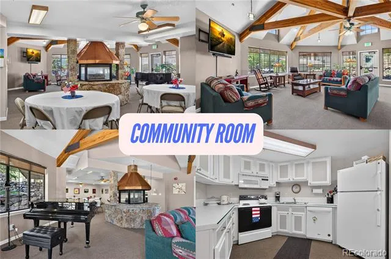
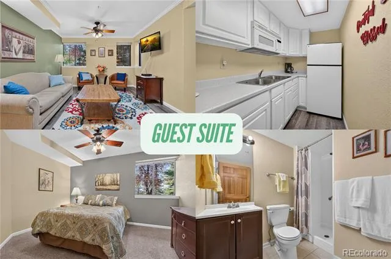
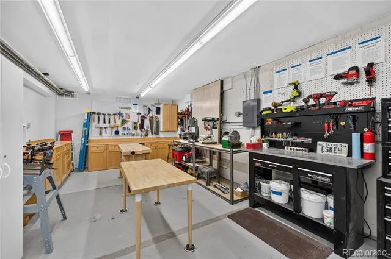
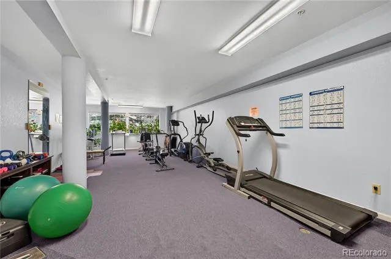
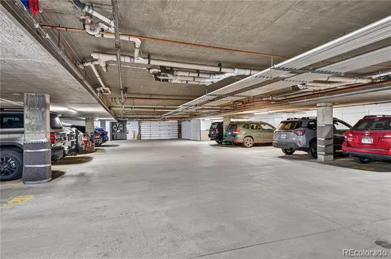
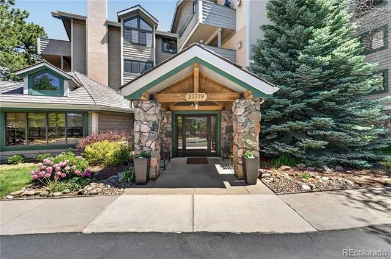
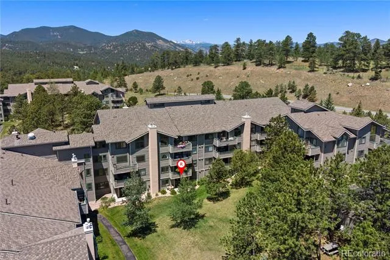
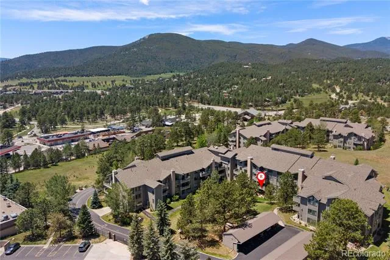
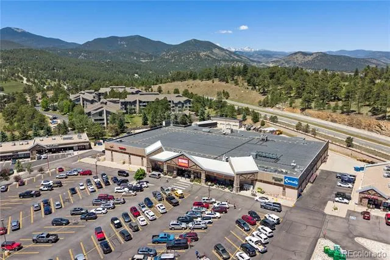
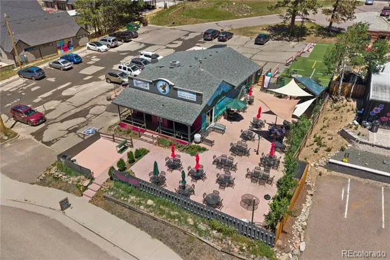
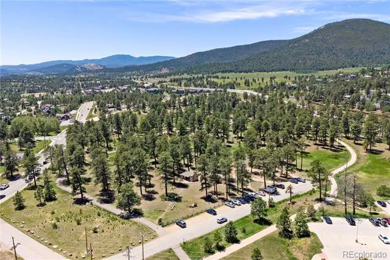
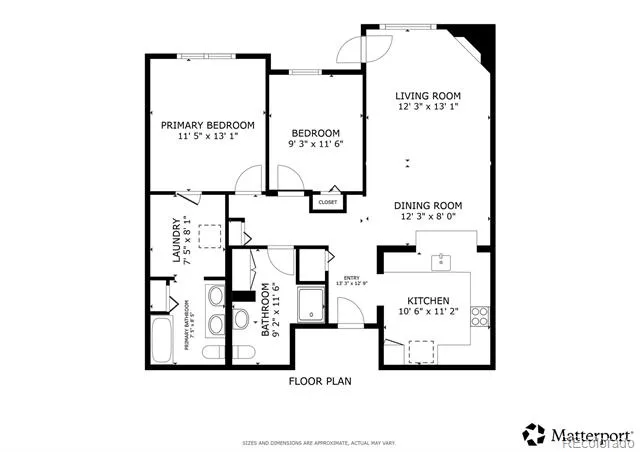
The most updated unit within Rocky Mtn Village, Evergreen’s most accessible 55+ community. This perfectly located ground-floor home provides barrier-free access (via the association sidewalk) to nature & open space, plus all the neighborhood amenities & conveniences of Bergen Park - King Soopers, Starbucks, restaurants, trails, parks, hair & nail services, banks, bakeries, Center for the Arts Evergreen, places of worship, transit, and more. A private carport plus open surface parking are included, yet many people see no need for a car upon arriving at Rocky Mtn Village due to the amenities & transit options available within the building & nearby. On site is a gym, library, woodshop, hobby room, one bedroom guest suite, community room with a kitchen, large dining area, and great room with a fireplace & grand piano. Intelligently designed, unit 115 gives you everything you need & nothing you don’t. Enjoy a spotless kitchen with top-notch KitchenAid appliances, pristine quartz countertops, undercabinet task lighting, oversized cabinets, floating shelves, generously sized breakfast bar, and pantry. A gas fireplace, stone surround & custom mantel anchor the open concept living & dining area, which flows directly out to the private patio & HOA open space with a picnic area. This green space is your view from every window, and is a daily haven for wildlife year-round. The king-size primary suite features a walk-in closet with stacked laundry & custom organizers, plus an ensuite bath with a soaking tub, dual vanity, medicine cabinets & linen closet. Across from the spacious, mobility-minded second bathroom with a custom shower, accessible sink area & additional built-in storage is a queen-size guest room - or flex this room as an office with space for bunks or a Murphy bed. For added peace of mind, in-floor radiant heat (included in HOA dues), durable LVP flooring, and fresh paint relieve your maintenance worries. This is your spot to age in place, in nature, and in style.
Property Details
- Interior
- Built-in Features, Ceiling Fan(s), Entrance Foyer, High Speed Internet, No Stairs, Open Floorplan, Pantry, Primary Suite, Quartz
- Fireplaces
- 1
- Heating
- Hot Water, Natural Gas, Radiant Floor
- Bedrooms
- 2
- Bathrooms
- 1.75
- Full Baths
- 1
- 3/4 Baths
- 1
- Lot Features
- Fire Mitigation, Foothills, Greenbelt, Landscaped, Near Public Transit, Open Lot, Sprinklers In Front, Sprinklers In Rear
- Stories
- 1
- Lot Description
- Fire Mitigation, Foothills, Greenbelt, Landscaped, Near Public Transit, Open Lot, Sprinklers In Front, Sprinklers In Rear
- Exterior Features
- Elevator, Garden, Lighting
- Exterior Materials
- Elevator, Garden, Lighting
- Square Feet
- 1087
- Parking Features
- Asphalt, Circular Driveway, Guest, Lighted
- Parking Type
- Driveway
- Parking Carport Spaces
- 1
- Property Type
- Purchase
- Style
- Mountain Contemporary
- Year Built
- 1996
- Roof
- Shingle
- Sewer Information
- Public Sewer
- Utility Source
- Public
- Utility Features
- Cable Available, Electricity Connected, Internet Access (Wired), Natural Gas Connected, Phone Connected
- Appliances
- Dishwasher, Disposal, Dryer, Microwave, Range, Range Hood, Refrigerator, Washer
- Subdivision
- Bergen Park
- Senior Community
- 1
- School District
- Jefferson County R-1
- Elementary School
- Bergen
- Middle School
- Evergreen
- High School
- Evergreen
- County
- Jefferson
- Region
- Evergreen
- Taxes Annual
- $2,735
- HOA
- 1
- HOA Fees
- 574.76
Location
Legal
Based on information submitted to the MLS GRID as of 2026-09-13 02:57:33 UTC. All data is obtained from various sources and may not have been verified by broker or MLS GRID. Supplied Open House information is subject to change without notice. All information should be independently reviewed and verified for accuracy. Properties may or may not be listed by the office/agent presenting the information.
Last Updated: Sep 13, 2026 2:57 AM. Source: RECOLORADO
Provided By
Listed by The Alpenglow Team (#c396c62cb21354e394eb52cea16ae0cf), dallas.dyer@redfin.com,720-990-1883
Listing Office: Redfin Corporation
Legal Notice
This publication is designed to provide information with regard to the subject matter covered. It is displayed with the understanding that the publisher and authors are not engaged in rendering real estate, legal, accounting, tax, or other professional services and that the publisher and authors are not offering such advice in this publication. If real estate, legal, or other expert assistance is required, the services of a competent, professional person should be sought.
The information contained in this publication is subject to change without notice. METROLIST, INC., DBA RECOLORADO MAKES NO WARRANTY OF ANY KIND WITH REGARD TO THIS MATERIAL, INCLUDING, BUT NOT LIMITED TO, THE IMPLIED WARRANTIES OF MERCHANTABILITY AND FITNESS FOR A PARTICULAR PURPOSE. METROLIST, INC., DBA RECOLORADO SHALL NOT BE LIABLE FOR ERRORS CONTAINED HEREIN OR FOR ANY DAMAGES IN CONNECTION WITH THE FURNISHING, PERFORMANCE, OR USE OF THIS MATERIAL.
Buyer Agency Compensation
The listing broker’s offer of compensation is made only to participants of the MLS where the listing is filed.