(303) 995-2390 jack@torresgroup.net THE TORRES GROUP
    Traffic Dashboard
    Home
    • Search
    • Communities
    • Buying
      • Buying Info
      • Featured Listings
      • Search Homes
    • Selling
    • Recently Sold
    • About
      • Learn More
      • Meet Jack
      • Our Testimonials
    • Articles
    • Contact
    Traffic Dashboard
    Jack Torres
    (303) 995-2390 jack@torresgroup.net
    • Office
      8480 East Orchard Rd. Ste 1100
      Greenwood Village, Colorado 80111
    Explore
    • Property Search
    • Communities
    • Buying
    • Selling
    About
    • About
    • Contact Us
    • Testimonials
    • Home
    Local Guide
    • Search by City
    • Search by Subdivision
    • Search by Zip
    • Search by Area
    Legal
    • Privacy
    • Terms
    • DMCA
    • Accessibility
    • Fair Housing
    Account
    • Dashboard
    • Logout
    • Login
    Jack Torres | THE TORRES GROUP - Footer Logo
    ©2026 THE TORRES GROUP. All rights reserved.
    Website built by CloseHack.
    REcolorado
    Based on information submitted to the MLS GRID as of 2026-09-13 06:52:30 UTC. All data is obtained from various sources and may not have been verified by broker or MLS GRID. Supplied Open House information is subject to change without notice. All information should be independently reviewed and verified for accuracy. Properties may or may not be listed by the office/agent presenting the information.
    Return
    • All Types
    • House+2 more
    • Price
    • Bed/Bath
    • Size
    • Dates
    • Filters
    • Amenities
    • Save
    • Share
    Listings
    No results
    Sort
    Home / Fort Collins / 316 Duesenberg Lane
    316 Duesenberg Lane Fort Collins, CO 80524 316 Duesenberg Lane Fort Collins, CO 80524 316 Duesenberg Lane Fort Collins, CO 80524 316 Duesenberg Lane Fort Collins, CO 80524 316 Duesenberg Lane Fort Collins, CO 80524 316 Duesenberg Lane Fort Collins, CO 80524 316 Duesenberg Lane Fort Collins, CO 80524 316 Duesenberg Lane Fort Collins, CO 80524 316 Duesenberg Lane Fort Collins, CO 80524 316 Duesenberg Lane Fort Collins, CO 80524 316 Duesenberg Lane Fort Collins, CO 80524 316 Duesenberg Lane Fort Collins, CO 80524 316 Duesenberg Lane Fort Collins, CO 80524 316 Duesenberg Lane Fort Collins, CO 80524 316 Duesenberg Lane Fort Collins, CO 80524 316 Duesenberg Lane Fort Collins, CO 80524 316 Duesenberg Lane Fort Collins, CO 80524 316 Duesenberg Lane Fort Collins, CO 80524 316 Duesenberg Lane Fort Collins, CO 80524 316 Duesenberg Lane Fort Collins, CO 80524 316 Duesenberg Lane Fort Collins, CO 80524 316 Duesenberg Lane Fort Collins, CO 80524 316 Duesenberg Lane Fort Collins, CO 80524 316 Duesenberg Lane Fort Collins, CO 80524 316 Duesenberg Lane Fort Collins, CO 80524 316 Duesenberg Lane Fort Collins, CO 80524 316 Duesenberg Lane Fort Collins, CO 80524 316 Duesenberg Lane Fort Collins, CO 80524 316 Duesenberg Lane Fort Collins, CO 80524 316 Duesenberg Lane Fort Collins, CO 80524 316 Duesenberg Lane Fort Collins, CO 80524 316 Duesenberg Lane Fort Collins, CO 80524 316 Duesenberg Lane Fort Collins, CO 80524 316 Duesenberg Lane Fort Collins, CO 80524 316 Duesenberg Lane Fort Collins, CO 80524 316 Duesenberg Lane Fort Collins, CO 80524 316 Duesenberg Lane Fort Collins, CO 80524 316 Duesenberg Lane Fort Collins, CO 80524 316 Duesenberg Lane Fort Collins, CO 80524 316 Duesenberg Lane Fort Collins, CO 80524 316 Duesenberg Lane Fort Collins, CO 80524 316 Duesenberg Lane Fort Collins, CO 80524 316 Duesenberg Lane Fort Collins, CO 80524 316 Duesenberg Lane Fort Collins, CO 80524 316 Duesenberg Lane Fort Collins, CO 80524 316 Duesenberg Lane Fort Collins, CO 80524 316 Duesenberg Lane Fort Collins, CO 80524 316 Duesenberg Lane Fort Collins, CO 80524 316 Duesenberg Lane Fort Collins, CO 80524 316 Duesenberg Lane Fort Collins, CO 80524 View All Photos

    $1,250,000

    | Active

    316 Duesenberg Lane

    Fort Collins, CO 80524

    3,835
    Square Feet
    5
    Beds
    4
    Baths
    0.49
    Acres
    2
    Days on Market
    IR1068472
    MLS#
    House
    Structure
    Residential
    Zone
    Contact
    Listing OfficeGroup Harmony

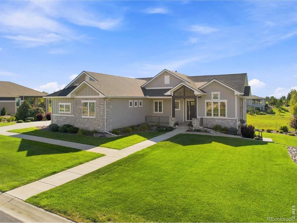
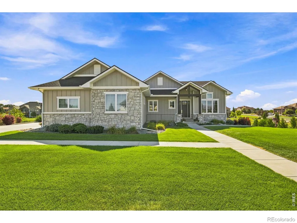
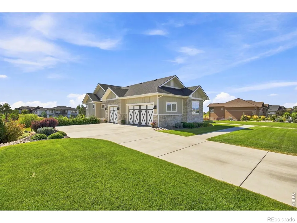
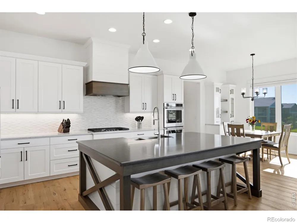
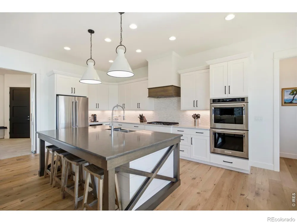
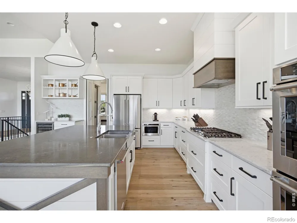
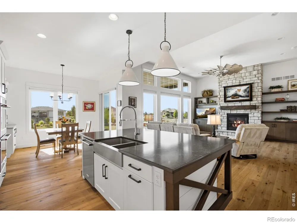
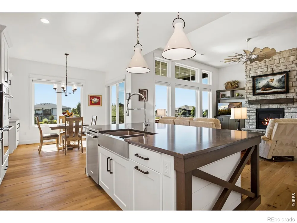
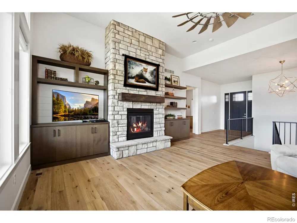
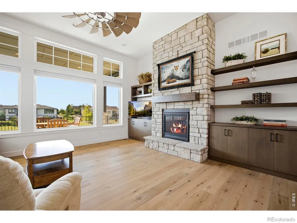
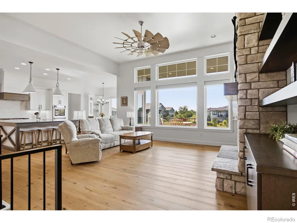
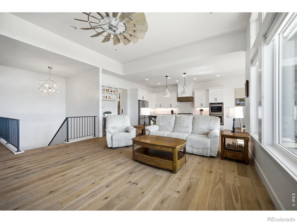
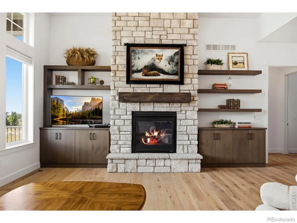
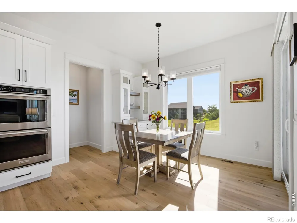
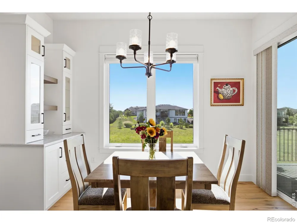
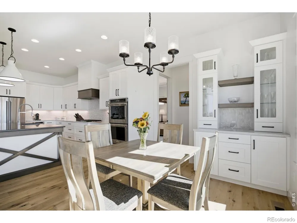
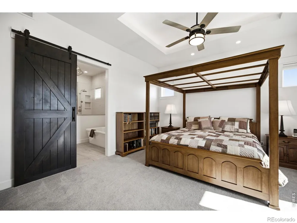
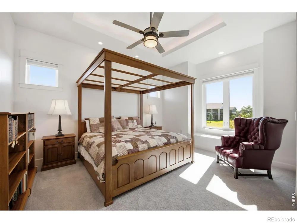
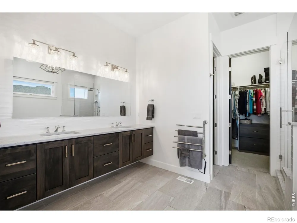
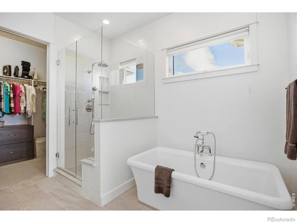
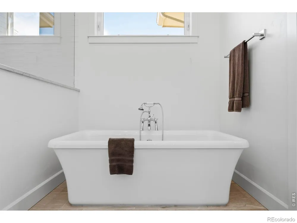
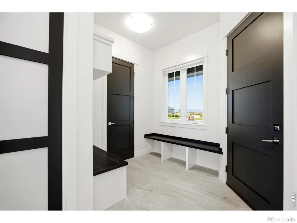
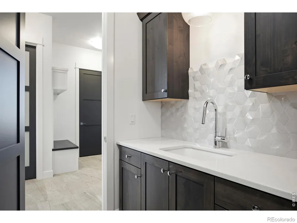
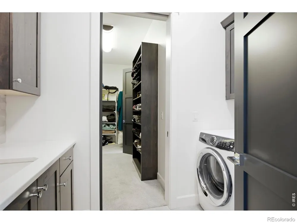
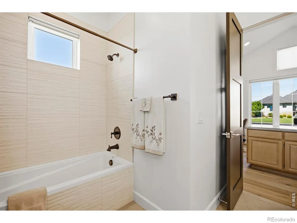
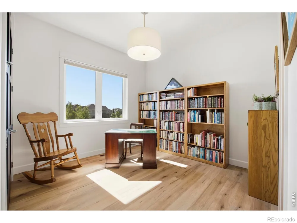
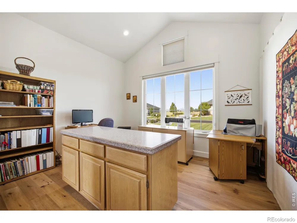
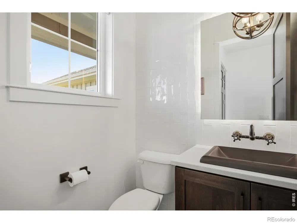
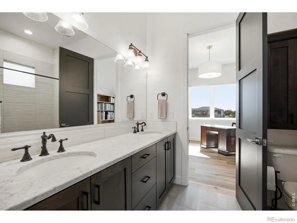
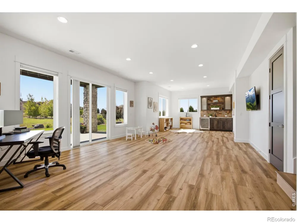
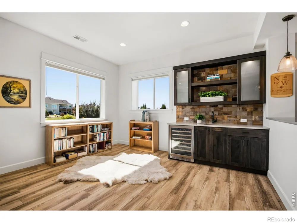
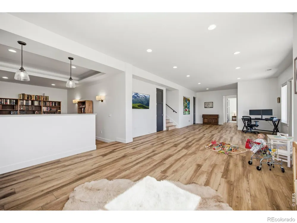
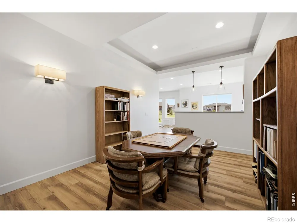
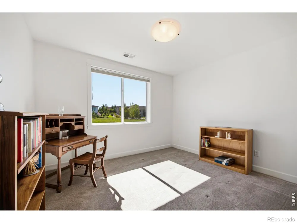
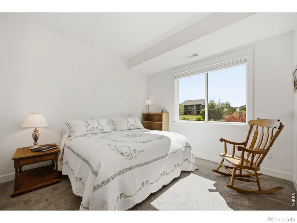
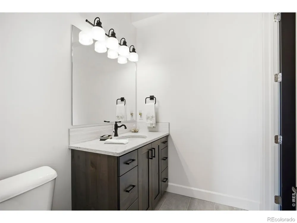
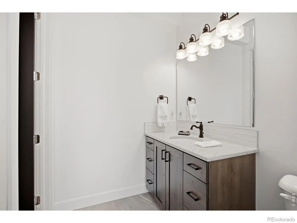
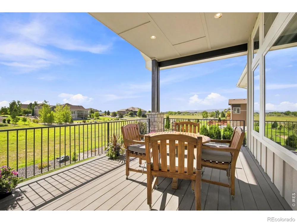
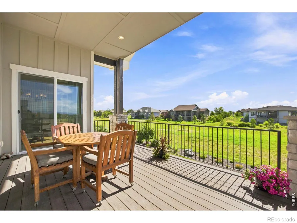
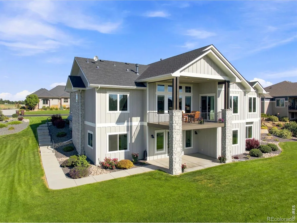
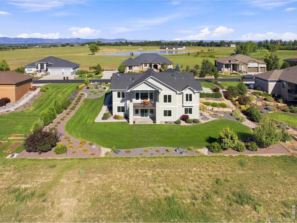
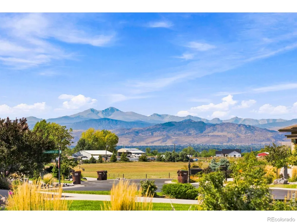
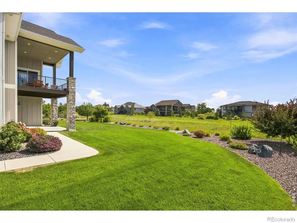
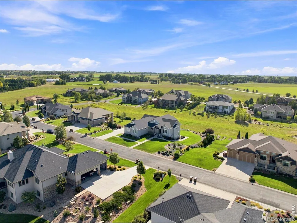
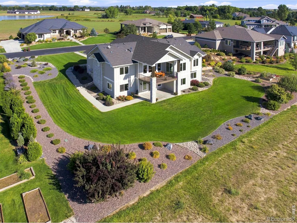
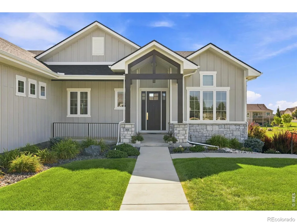
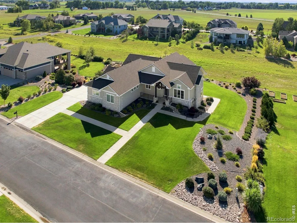
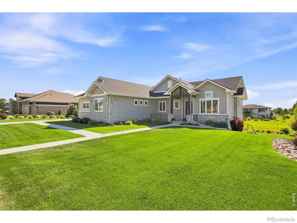
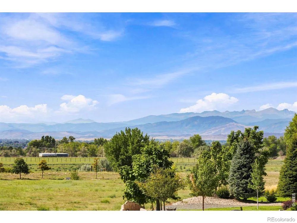
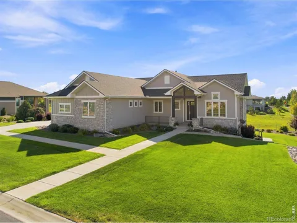
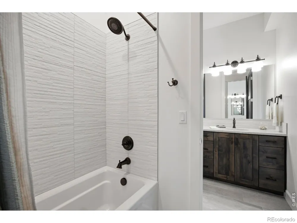
    Exceptional craftsmanship, refined design, and an extraordinary setting define this remarkable ranch-style residence with a beautifully finished walkout lower level. Impeccably constructed with an unwavering attention to detail, every element of the home reflects a thoughtful balance of sophisticated style, exceptional quality, and effortless functionality.The heart of the residence is the spectacular kitchen-a beautifully appointed space designed to make an impression while remaining perfectly suited for everyday living. Expansive rooms, abundant natural light, and carefully considered architectural details lend a sense of understated luxury throughout the main level. The primary suite is a true private sanctuary, highlighted by a luxury inspired bath and thoughtfully connected directly to the laundry room for exceptional convenience. The oversized three-car garage and drop-zone entry off of the garage entryway further demonstrate the attention given to both form and function.The finished walkout lower level is equally impressive, filled with natural light and offering beautifully proportioned spaces for entertaining, relaxing, and hosting guests. The current library was pre-planned as a potential theater room, providing the opportunity to easily create a sophisticated cinematic retreat. Quiet and private yet wonderfully convenient, this exceptional residence offers a rare combination of elevated craftsmanship, timeless design, expansive views, and thoughtful livability. This is a home where luxury is found not only in the finishes, but in the quality, setting, and attention to every detail.

    Property Details
    Interior
    Eat-in Kitchen, Five Piece Bath, Jack & Jill Bath, Kitchen Island, Open Floorplan, Pantry, Radon Mitigation System, Smart Thermo
    Cooling
    Ceiling Fan(s), Central Air
    Heating
    Forced Air
    Cooling Features
    Ceiling Fan(s), Central Air
    Bedrooms
    5
    Bathrooms
    4.0
    Full Baths
    3
    Half Baths
    2
    View
    Mountain(s)
    Lot Features
    Level, Open Lot, Rolling Slope, Sprinklers In Front
    Stories
    1
    Lot Description
    Level, Open Lot, Rolling Slope, Sprinklers In Front
    Acres
    0.49
    Square Feet
    3835
    Parking Features
    Oversized
    Parking Spaces
    3
    Parking Type
    Garage
    Parking Garage Spaces
    3
    Property Type
    Purchase
    Basement
    1
    Basement Description
    Full, Walk-Out Access
    Year Built
    2019
    Roof
    Composition
    Sewer Information
    Public Sewer
    Utility Source
    Public
    Utility Features
    Electricity Available, Natural Gas Available
    Appliances
    Bar Fridge, Dishwasher, Disposal, Double Oven, Dryer, Microwave, Oven, Refrigerator, Self Cleaning Oven, Washer
    Subdivision
    Auburn Estates Conservation Development
    School District
    Poudre R-1
    Elementary School
    Timnath
    Middle School
    Lesher
    High School
    Fossil Ridge
    County
    LARIMER
    Region
    Fort Collins
    Zoning
    FA1
    Taxes Annual
    $7,000
    HOA
    1
    HOA Fees
    1278
    MLS #
    IR1068472
    Location
    Legal

    Based on information submitted to the MLS GRID as of 2026-09-11T19:43:22Z UTC. All data is obtained from various sources and may not have been verified by broker or MLS GRID. Supplied Open House information is subject to change without notice. All information should be independently reviewed and verified for accuracy. Properties may or may not be listed by the office/agent presenting the information.

    Provided By
    Listed by Dawne Collier (#5db674a0994d9982e88f72e22bfcf062)
    Listing Office: Group Harmony

    Legal Notice

    This publication is designed to provide information with regard to the subject matter covered. It is displayed with the understanding that the publisher and authors are not engaged in rendering real estate, legal, accounting, tax, or other professional services and that the publisher and authors are not offering such advice in this publication. If real estate, legal, or other expert assistance is required, the services of a competent, professional person should be sought.

    The information contained in this publication is subject to change without notice. METROLIST, INC., DBA RECOLORADO MAKES NO WARRANTY OF ANY KIND WITH REGARD TO THIS MATERIAL, INCLUDING, BUT NOT LIMITED TO, THE IMPLIED WARRANTIES OF MERCHANTABILITY AND FITNESS FOR A PARTICULAR PURPOSE. METROLIST, INC., DBA RECOLORADO SHALL NOT BE LIABLE FOR ERRORS CONTAINED HEREIN OR FOR ANY DAMAGES IN CONNECTION WITH THE FURNISHING, PERFORMANCE, OR USE OF THIS MATERIAL.

    Buyer Agency Compensation

    The listing broker’s offer of compensation is made only to participants of the MLS where the listing is filed.

    Jack Torres | THE TORRES GROUP Have a question about this home?

    Interested in Purchasing 316 Duesenberg Lane?

    Get an estimate on monthly payments on this property.
    $
    years
    Down Payment
    $
    %
    Interest Rate
    %
    Tax Rate
    %
    $
    $annually
    $monthly
    Estimated Monthly Payment
    $0.00
    Loan Amount
    $0.00