(303) 995-2390 jack@torresgroup.net THE TORRES GROUP
    Traffic Dashboard
    Home
    • Search
    • Communities
    • Buying
      • Buying Info
      • Featured Listings
      • Search Homes
    • Selling
    • Recently Sold
    • About
      • Learn More
      • Meet Jack
      • Our Testimonials
    • Articles
    • Contact
    Traffic Dashboard
    Jack Torres
    (303) 995-2390 jack@torresgroup.net
    • Office
      8480 East Orchard Rd. Ste 1100
      Greenwood Village, Colorado 80111
    Explore
    • Property Search
    • Communities
    • Buying
    • Selling
    About
    • About
    • Contact Us
    • Testimonials
    • Home
    Local Guide
    • Search by City
    • Search by Subdivision
    • Search by Zip
    • Search by Area
    Legal
    • Privacy
    • Terms
    • DMCA
    • Accessibility
    • Fair Housing
    Account
    • Dashboard
    • Logout
    • Login
    Jack Torres | THE TORRES GROUP - Footer Logo
    ©2026 THE TORRES GROUP. All rights reserved.
    Website built by CloseHack.
    REcolorado
    Based on information submitted to the MLS GRID as of 2026-09-13 06:07:29 UTC. All data is obtained from various sources and may not have been verified by broker or MLS GRID. Supplied Open House information is subject to change without notice. All information should be independently reviewed and verified for accuracy. Properties may or may not be listed by the office/agent presenting the information.
    Return
    • All Types
    • House+2 more
    • Price
    • Bed/Bath
    • Size
    • Dates
    • Filters
    • Amenities
    • Save
    • Share
    Listings
    No results
    Sort
    Home / Breckenridge / 315 Lake Edge Drive
    315 Lake Edge Drive Breckenridge, CO 80424 315 Lake Edge Drive Breckenridge, CO 80424 315 Lake Edge Drive Breckenridge, CO 80424 315 Lake Edge Drive Breckenridge, CO 80424 315 Lake Edge Drive Breckenridge, CO 80424 315 Lake Edge Drive Breckenridge, CO 80424 315 Lake Edge Drive Breckenridge, CO 80424 315 Lake Edge Drive Breckenridge, CO 80424 315 Lake Edge Drive Breckenridge, CO 80424 315 Lake Edge Drive Breckenridge, CO 80424 315 Lake Edge Drive Breckenridge, CO 80424 315 Lake Edge Drive Breckenridge, CO 80424 315 Lake Edge Drive Breckenridge, CO 80424 315 Lake Edge Drive Breckenridge, CO 80424 315 Lake Edge Drive Breckenridge, CO 80424 315 Lake Edge Drive Breckenridge, CO 80424 315 Lake Edge Drive Breckenridge, CO 80424 315 Lake Edge Drive Breckenridge, CO 80424 315 Lake Edge Drive Breckenridge, CO 80424 315 Lake Edge Drive Breckenridge, CO 80424 315 Lake Edge Drive Breckenridge, CO 80424 315 Lake Edge Drive Breckenridge, CO 80424 315 Lake Edge Drive Breckenridge, CO 80424 315 Lake Edge Drive Breckenridge, CO 80424 315 Lake Edge Drive Breckenridge, CO 80424 315 Lake Edge Drive Breckenridge, CO 80424 315 Lake Edge Drive Breckenridge, CO 80424 315 Lake Edge Drive Breckenridge, CO 80424 315 Lake Edge Drive Breckenridge, CO 80424 315 Lake Edge Drive Breckenridge, CO 80424 315 Lake Edge Drive Breckenridge, CO 80424 315 Lake Edge Drive Breckenridge, CO 80424 315 Lake Edge Drive Breckenridge, CO 80424 315 Lake Edge Drive Breckenridge, CO 80424 315 Lake Edge Drive Breckenridge, CO 80424 315 Lake Edge Drive Breckenridge, CO 80424 315 Lake Edge Drive Breckenridge, CO 80424 315 Lake Edge Drive Breckenridge, CO 80424 315 Lake Edge Drive Breckenridge, CO 80424 315 Lake Edge Drive Breckenridge, CO 80424 315 Lake Edge Drive Breckenridge, CO 80424 315 Lake Edge Drive Breckenridge, CO 80424 315 Lake Edge Drive Breckenridge, CO 80424 315 Lake Edge Drive Breckenridge, CO 80424 315 Lake Edge Drive Breckenridge, CO 80424 315 Lake Edge Drive Breckenridge, CO 80424 315 Lake Edge Drive Breckenridge, CO 80424 315 Lake Edge Drive Breckenridge, CO 80424 315 Lake Edge Drive Breckenridge, CO 80424 315 Lake Edge Drive Breckenridge, CO 80424 View All Photos

    $4,500,000

    | Active

    315 Lake Edge Drive

    Breckenridge, CO 80424

    5,676
    Square Feet
    5
    Beds
    4.25
    Baths
    0.63
    Acres
    94
    Days on Market
    7770662
    MLS#
    House
    Structure
    Residential
    Zone
    Contact
    Listing OfficeRedfin Corporation

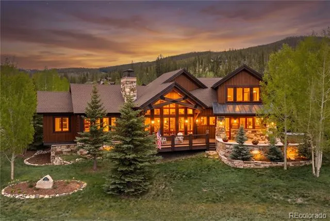
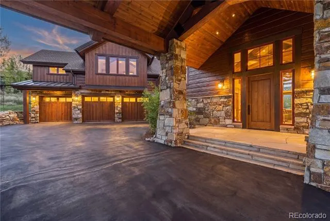
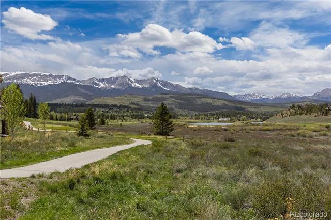
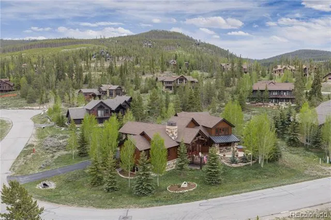
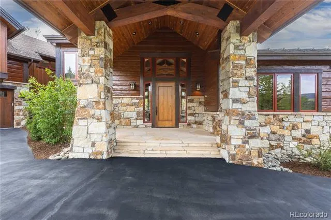
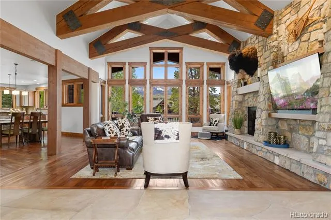
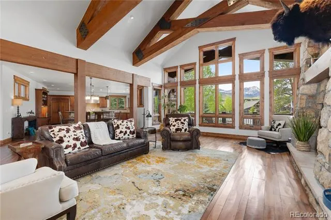
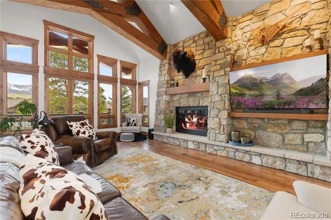
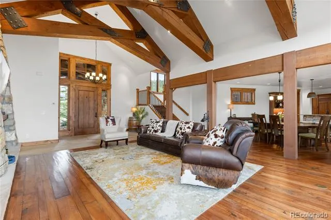
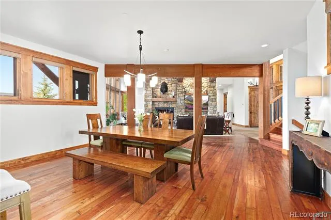
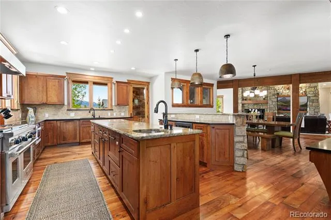
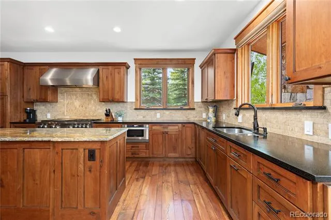
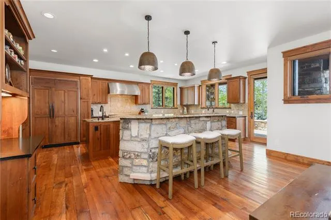
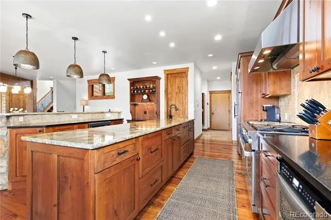
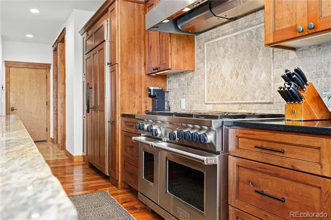
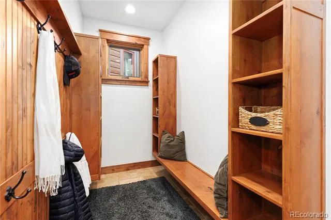
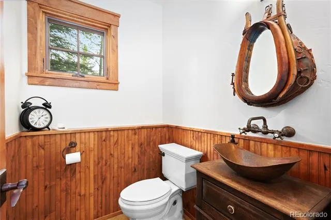
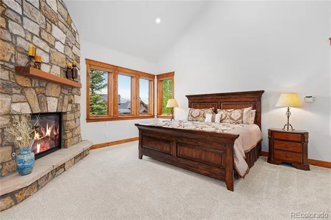
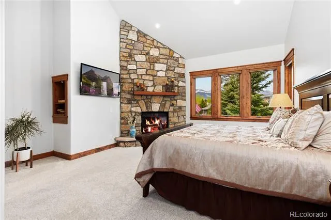
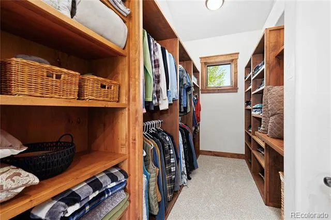
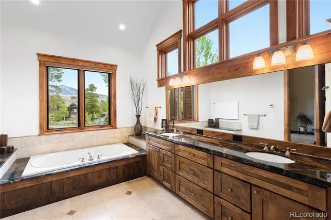
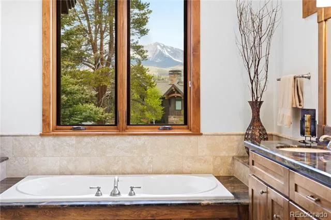
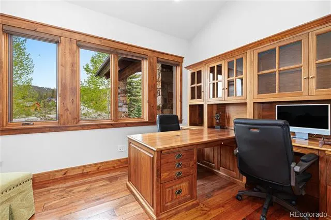
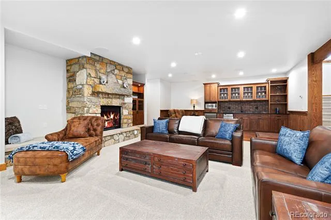
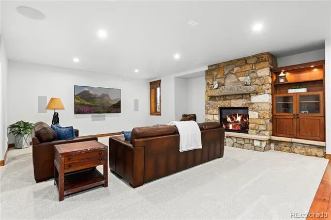
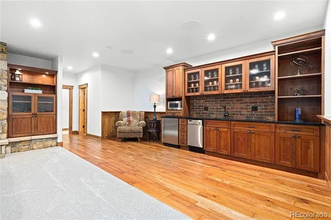
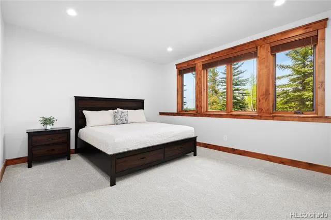
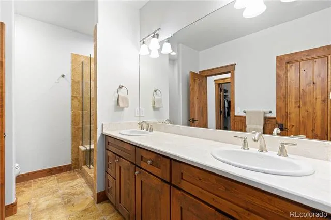
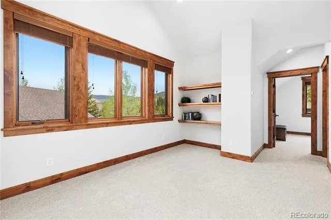
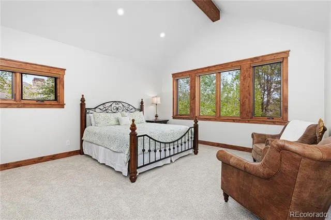
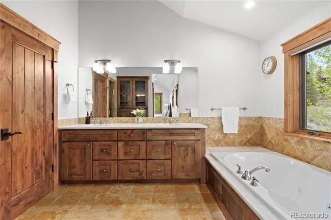
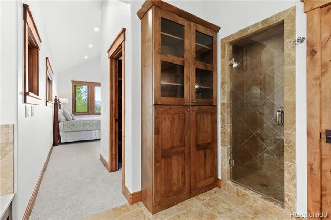
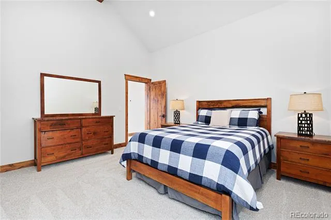
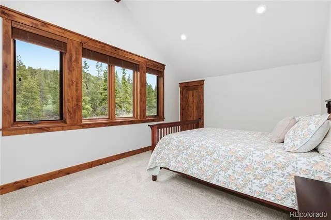
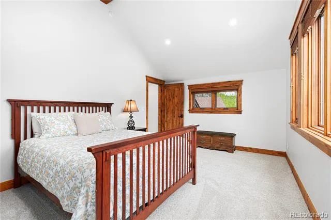
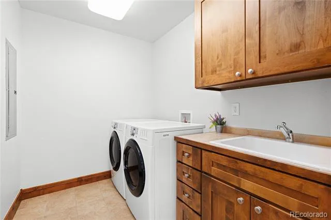
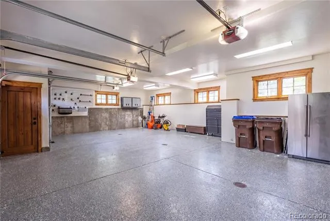
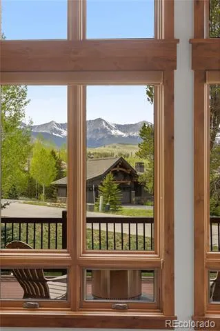
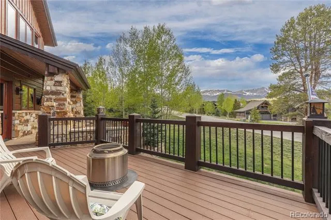
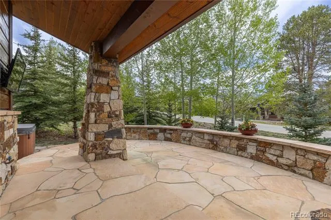
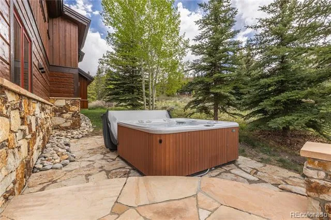
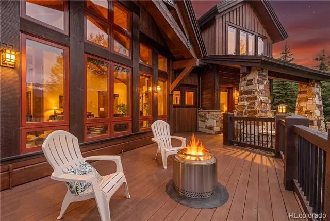
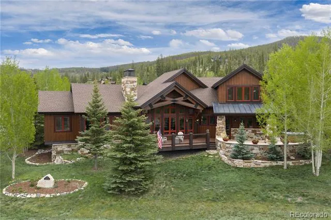
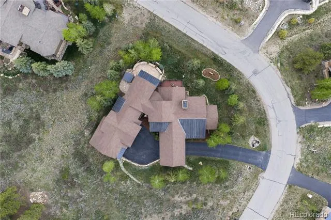
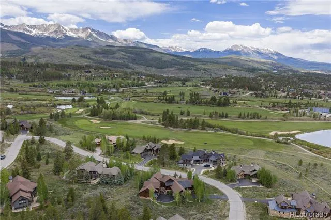
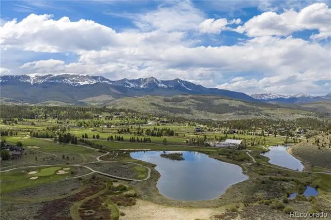
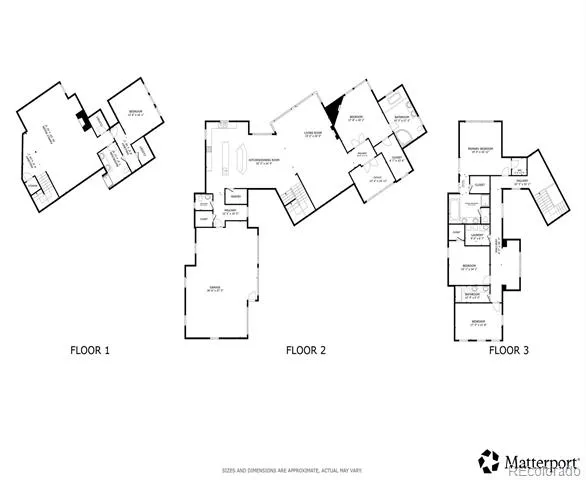
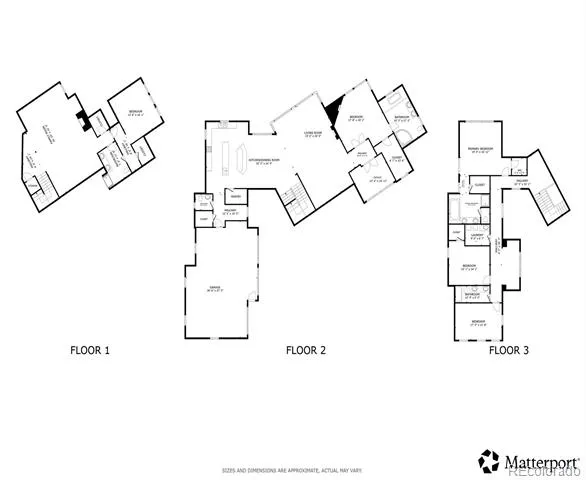
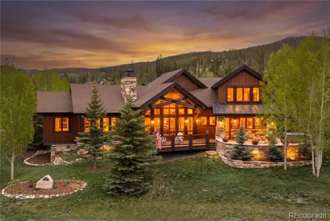
    Perched on a private street between Frisco and Breckenridge, this masterfully crafted mountain estate is where refined living meets effortless entertaining. Soaring vaulted ceilings crowned with substantial wood beams create an atmosphere of warmth and architectural grandeur, while scraped hickory hardwood floors with a signature black French drip finish speak to the exceptional caliber of craftsmanship found throughout the home. Spanning more than 5,000 square feet across three thoughtfully designed levels, the home offers five bedrooms and five baths with a floor plan designed for both privacy and connection—a main-floor primary suite, a dedicated guest wing complete with a second primary suite with ensuite and steam shower, and two additional bedrooms, and a lower level featuring its own living space, bedroom, and full bath. The gourmet kitchen is appointed with top-of-the-line Wolf and Sub-Zero appliances and flows seamlessly into expansive, light-filled living spaces designed to host with ease. An oversized three-car garage with a new epoxy floor coating, a generous 27,000+ square-foot lot, and breathtaking views of surrounding peaks deliver unmatched space, privacy, and natural beauty. Recent upgrades ensure true move-in confidence: fresh interior paint, new carpet, kitchen pendant lighting, dark-sky-compliant lighting throughout, and a freshly stained exterior. Overlooking Breckenridge Golf Club just five minutes away and nestled within the beloved Lake Edge Drive community—known for its peaceful atmosphere, friendly neighbors, and annual neighborhood gatherings—this is a rare offering where privacy, prestige, and mountain living converge at their finest.

    Property Details
    Heating
    Hot Water, Natural Gas, Radiant Floor
    Bedrooms
    5
    Bathrooms
    4.25
    Full Baths
    3
    Half Baths
    1
    3/4 Baths
    1
    View
    Golf Course,Meadow,Mountain(s),Valley,Water
    Lot Features
    Near Ski Area, On Golf Course, Sloped
    Stories
    2
    Lot Description
    Near Ski Area, On Golf Course, Sloped
    Acres
    0.63
    Square Feet
    5676
    Lot Size (sqft)
    27443.0
    Parking Spaces
    3
    Parking Type
    Garage
    Parking Garage Spaces
    3
    Property Type
    Purchase
    Basement
    1
    Basement Description
    Bath/Stubbed, Daylight, Finished, Full, Interior Entry
    Basement Finished
    1
    Year Built
    2007
    Roof
    Metal, Other
    Sewer Information
    Community
    Utility Source
    Public
    Utility Features
    Cable Available, Electricity Connected, Internet Access (Wired), Natural Gas Connected, Phone Connected
    Appliances
    Bar Fridge, Dryer, Range Hood, Washer, Wine Cooler
    Subdivision
    Highlands at Breckenridge
    School District
    Summit RE-1
    Elementary School
    Upper Blue
    Middle School
    Summit
    High School
    Summit
    County
    SUMMIT
    Region
    Breckenridge
    Zoning
    B38
    Taxes Annual
    $14,176
    HOA
    1
    HOA Fees
    180
    MLS #
    7770662
    Location
    Legal

    Based on information submitted to the MLS GRID as of 2026-09-13 01:07:38 UTC. All data is obtained from various sources and may not have been verified by broker or MLS GRID. Supplied Open House information is subject to change without notice. All information should be independently reviewed and verified for accuracy. Properties may or may not be listed by the office/agent presenting the information.

    Last Updated: Sep 13, 2026 1:07 AM. Source: RECOLORADO

    Provided By
    Listed by Dallas Dyer (#82d9b78b7155afaf643c34882cb6d79f), dallas.dyer@redfin.com,720-990-1883
    Listing Office: Redfin Corporation

    Legal Notice

    This publication is designed to provide information with regard to the subject matter covered. It is displayed with the understanding that the publisher and authors are not engaged in rendering real estate, legal, accounting, tax, or other professional services and that the publisher and authors are not offering such advice in this publication. If real estate, legal, or other expert assistance is required, the services of a competent, professional person should be sought.

    The information contained in this publication is subject to change without notice. METROLIST, INC., DBA RECOLORADO MAKES NO WARRANTY OF ANY KIND WITH REGARD TO THIS MATERIAL, INCLUDING, BUT NOT LIMITED TO, THE IMPLIED WARRANTIES OF MERCHANTABILITY AND FITNESS FOR A PARTICULAR PURPOSE. METROLIST, INC., DBA RECOLORADO SHALL NOT BE LIABLE FOR ERRORS CONTAINED HEREIN OR FOR ANY DAMAGES IN CONNECTION WITH THE FURNISHING, PERFORMANCE, OR USE OF THIS MATERIAL.

    Buyer Agency Compensation

    The listing broker’s offer of compensation is made only to participants of the MLS where the listing is filed.

    Jack Torres | THE TORRES GROUP Have a question about this home?

    Interested in Purchasing 315 Lake Edge Drive?

    Get an estimate on monthly payments on this property.
    $
    years
    Down Payment
    $
    %
    Interest Rate
    %
    Tax Rate
    %
    $
    $annually
    $monthly
    Estimated Monthly Payment
    $0.00
    Loan Amount
    $0.00