 View All Photos
$1,075,000
Active3143 W 109th Place
Westminster, CO 80031

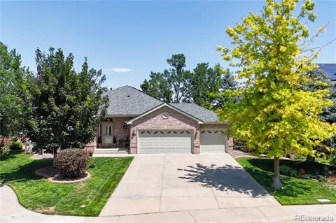
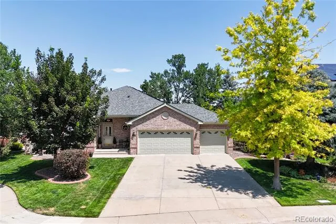
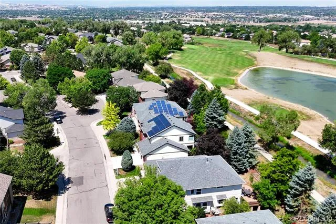
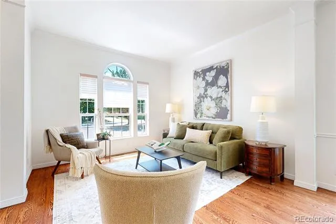
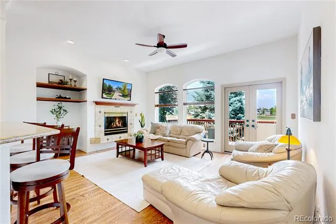
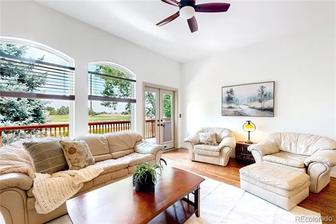
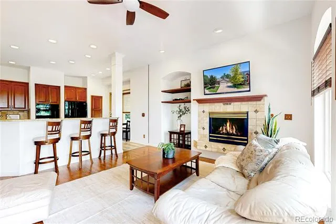
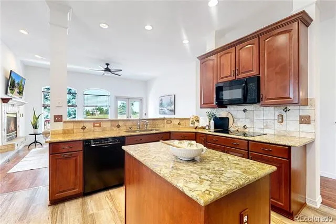
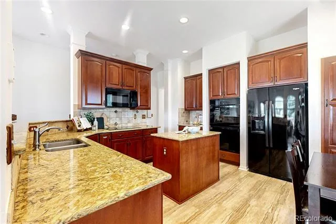
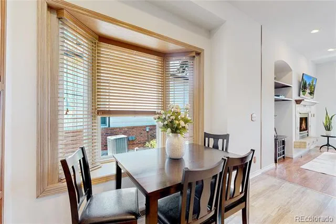
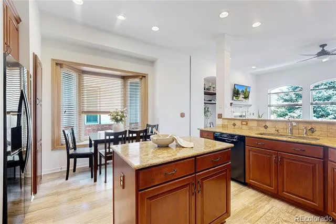
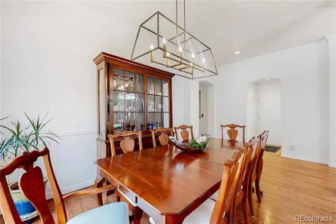
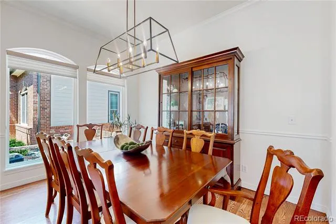
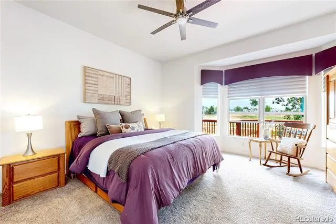
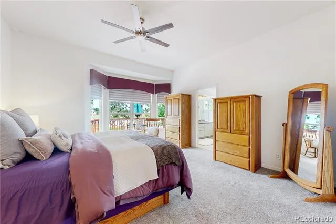
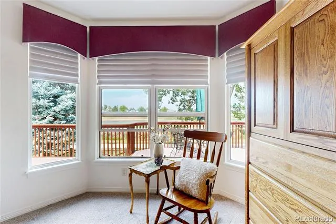
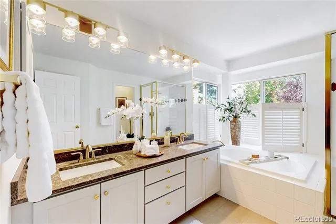
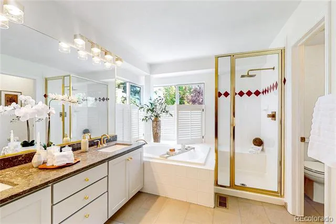
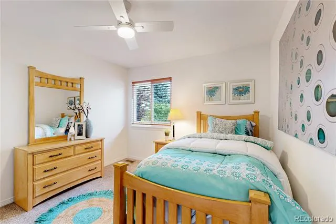
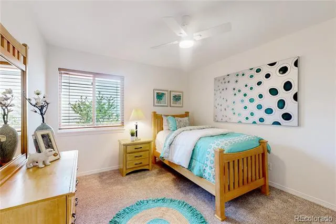
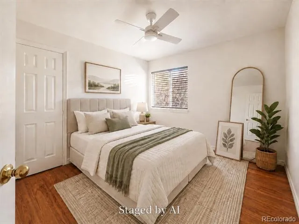
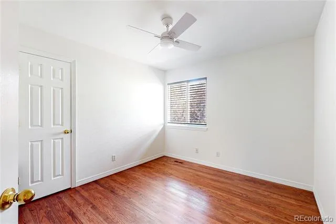
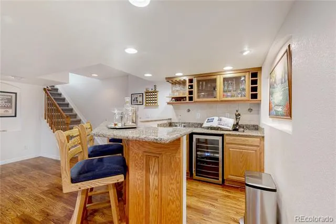
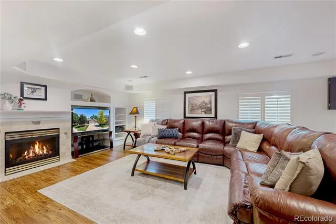
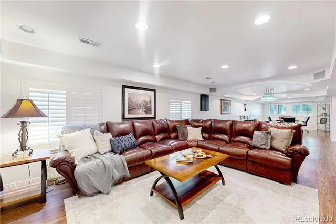
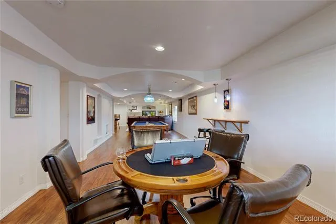
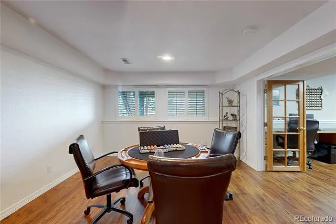
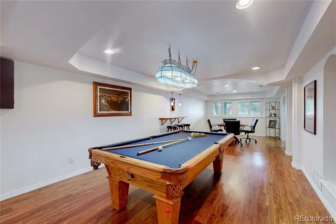
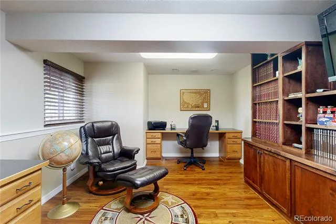
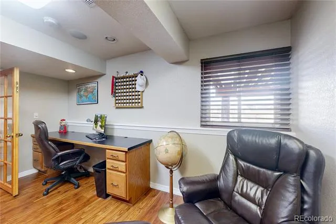
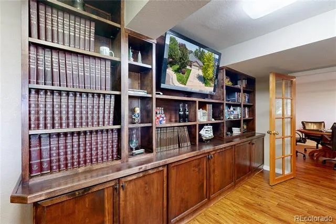
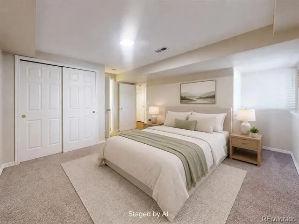
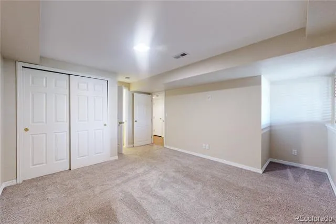
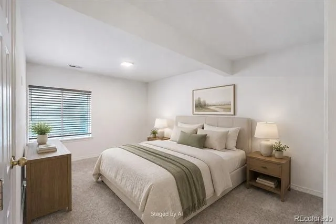
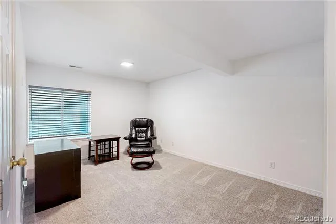
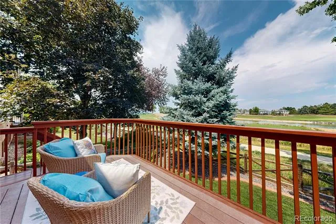
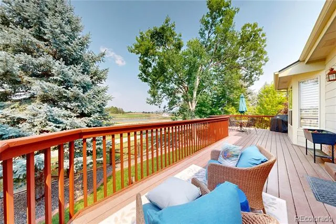
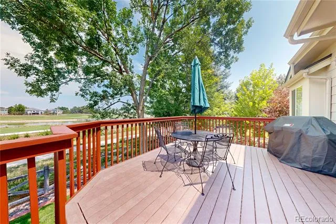
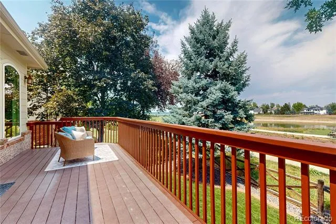
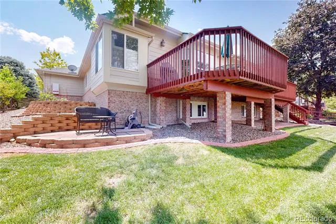
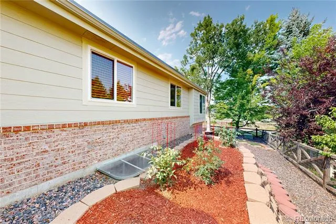
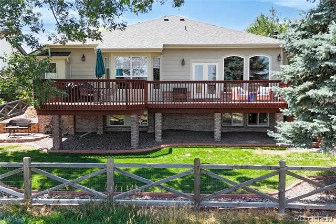
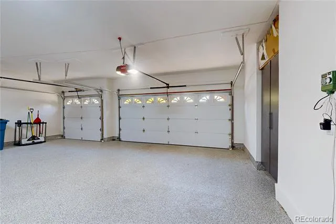
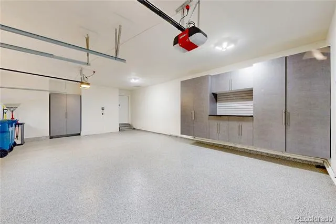
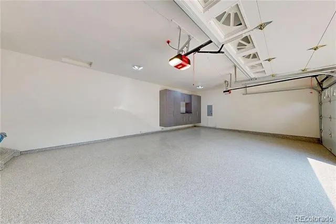
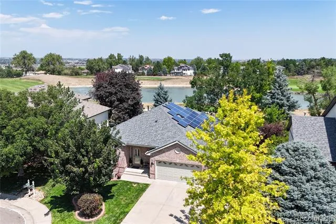
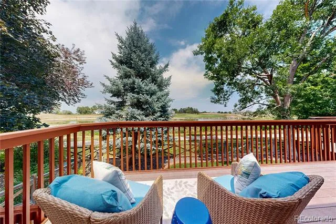
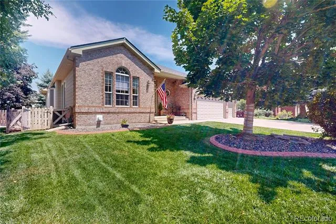
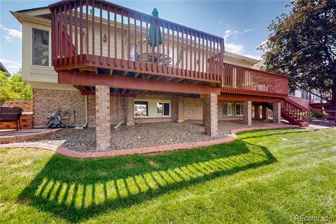
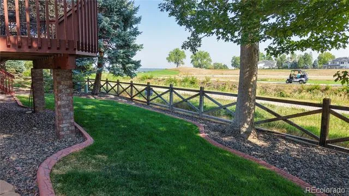
Experience one of Legacy Ridge’s most desirable settings from this beautifully maintained ranch overlooking the pond and 7th tee of Legacy Ridge Golf Course. This home offers nearly 3,500 finished square feet and exceptional main-floor living, with three bedrooms—including the spacious primary suite—on the main level. Walls of windows bring the golf course and water views indoors, while hardwood floors, high ceilings, fresh paint and abundant natural light that create a bright open feel especially through the new windows. The kitchen is designed for everyday living and entertaining with new flooring, a center island, generous cabinetry, built-in double ovens, new microwave, new induction cook top, breakfast nook and adjoining great room with fireplace. The primary suite enjoys peaceful views, a bay-window sitting area and private five-piece bath. Downstairs, the expansive daylight basement feels like a second living level with a family room and fireplace, game/recreation space, wet bar with wine refrigerator, two additional bedrooms, ¾ bath and an impressive private office with built-in desk, bookcases and shelving. Step outside to the expansive deck and take in the pond, fairway, sunsets and mountain views, with additional garden and sitting areas below. The oversized three-car garage features epoxy flooring, cabinetry and workspace. Extensive improvements over the years include high end window replacements, updated flooring, upgraded kitchen and baths, new LG washer and dryer, finished basement, deck, garage improvements, concrete landscape borders, HVAC work and hail-resistant roofing. Solar adds another compelling benefit: seller-provided Xcel records show an average payment of approximately $116 per month over the most recent 12-month period, and the solar is to be paid off at closing per seller. Golf-course living, water and mountain views, ranch-style convenience, abundant finished space and a premier Legacy Ridge location.
Property Details
- Interior
- Breakfast Nook, Built-in Features, Ceiling Fan(s), Eat-in Kitchen, Five Piece Bath, High Ceilings, Kitchen Island, Laminate Coun
- Fireplaces
- 2
- Cooling
- Central Air
- Heating
- Forced Air, Natural Gas, Solar
- Cooling Features
- Central Air
- Bedrooms
- 5
- Bathrooms
- 2.75
- Full Baths
- 2
- 3/4 Baths
- 1
- View
- Golf Course,Water
- Lot Features
- Cul-De-Sac, Level, Many Trees, On Golf Course, Sprinklers In Front, Sprinklers In Rear
- Stories
- 1
- Lot Description
- Cul-De-Sac, Level, Many Trees, On Golf Course, Sprinklers In Front, Sprinklers In Rear
- Exterior Features
- Private Yard, Rain Gutters
- Exterior Materials
- Private Yard, Rain Gutters
- Pool Shared
- 1
- Acres
- 0.189
- Square Feet
- 3479
- Lot Size (sqft)
- 8221.0
- Parking Features
- Concrete
- Parking Spaces
- 3
- Parking Type
- Garage
- Parking Garage Spaces
- 3
- Property Type
- Purchase
- Basement
- 1
- Basement Description
- Daylight, Finished
- Basement Finished
- 1
- Year Built
- 1995
- Roof
- Composition
- Sewer Information
- Public Sewer
- Utility Source
- Public
- Utility Features
- Cable Available, Electricity Connected, Natural Gas Connected
- Appliances
- Cooktop, Dishwasher, Disposal, Double Oven, Gas Water Heater, Microwave, Refrigerator, Self Cleaning Oven, Wine Cooler
- Subdivision
- Legacy Ridge
- School District
- Adams 12 5 Star Schl
- Elementary School
- Cotton Creek
- Middle School
- Silver Hills
- High School
- Northglenn
- County
- Adams
- Region
- Westminster
- Taxes Annual
- $6,805
- HOA
- 1
- HOA Fees
- 360
- MLS #
- 1961765
Location
Legal
Based on information submitted to the MLS GRID as of 2026-11-06 10:26:31 UTC. All data is obtained from various sources and may not have been verified by broker or MLS GRID. Supplied Open House information is subject to change without notice. All information should be independently reviewed and verified for accuracy. Properties may or may not be listed by the office/agent presenting the information.
Last Updated: Nov 6, 2026 10:26 AM. Source: RECOLORADO
Listing Broker: RE/MAX Alliance; Michael Larkin; (303) 887-8555; sales@greergroupproperties.com
Legal Notice
This publication is designed to provide information with regard to the subject matter covered. It is displayed with the understanding that the publisher and authors are not engaged in rendering real estate, legal, accounting, tax, or other professional services and that the publisher and authors are not offering such advice in this publication. If real estate, legal, or other expert assistance is required, the services of a competent, professional person should be sought.
The information contained in this publication is subject to change without notice. METROLIST, INC., DBA RECOLORADO MAKES NO WARRANTY OF ANY KIND WITH REGARD TO THIS MATERIAL, INCLUDING, BUT NOT LIMITED TO, THE IMPLIED WARRANTIES OF MERCHANTABILITY AND FITNESS FOR A PARTICULAR PURPOSE. METROLIST, INC., DBA RECOLORADO SHALL NOT BE LIABLE FOR ERRORS CONTAINED HEREIN OR FOR ANY DAMAGES IN CONNECTION WITH THE FURNISHING, PERFORMANCE, OR USE OF THIS MATERIAL.
Buyer Agency Compensation
The listing broker’s offer of compensation is made only to participants of the MLS where the listing is filed.
Interested in Purchasing 3143 W 109th Place?
Get an estimate on monthly payments on this property.


