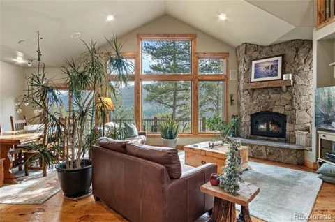
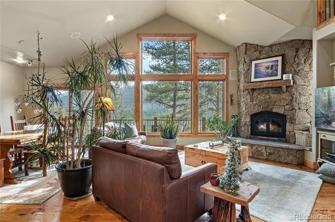
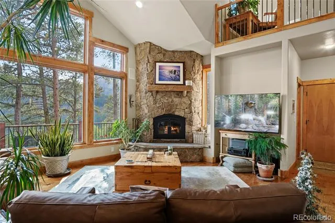
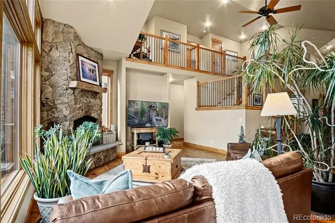
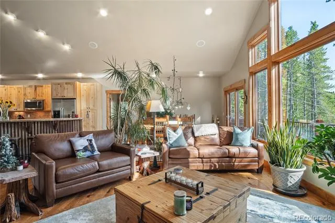
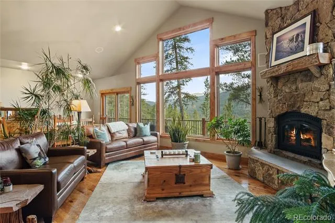
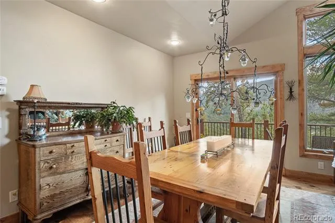
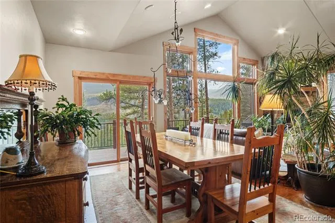
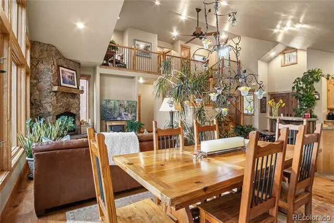
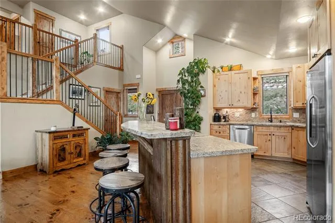
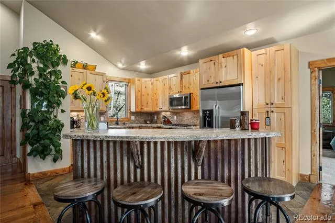
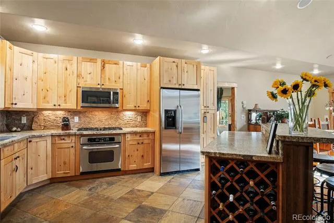
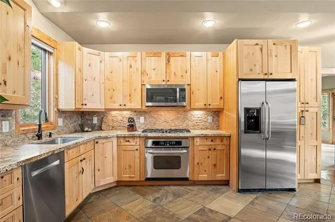
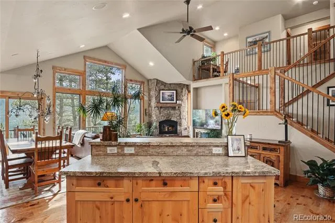
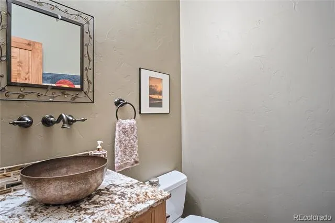
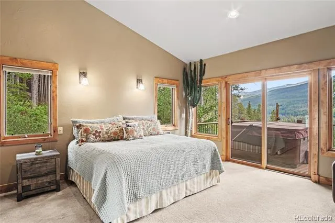
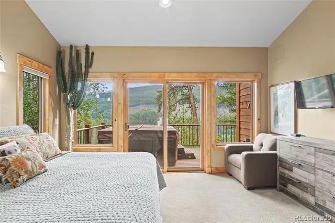
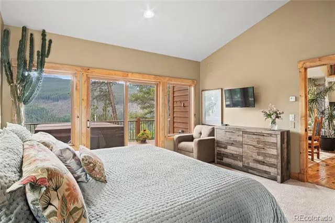
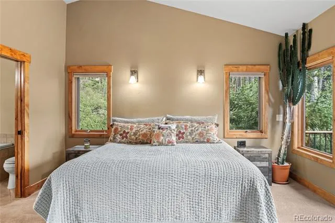
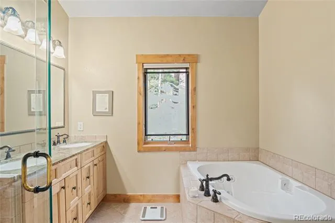
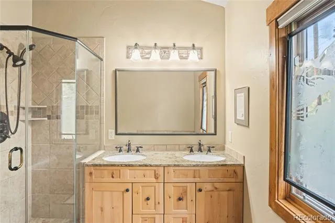
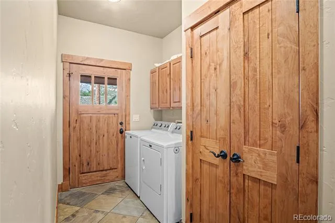
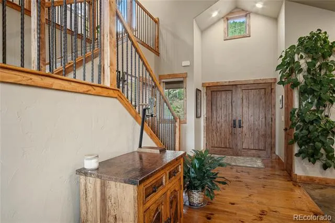
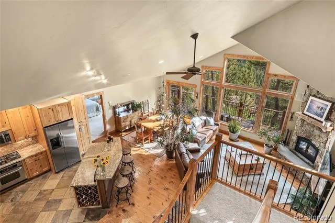
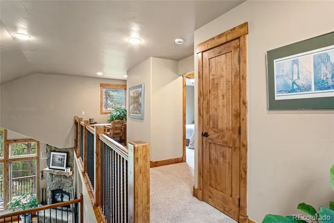
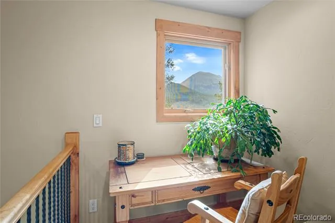
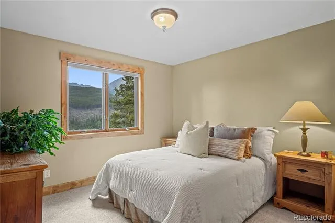
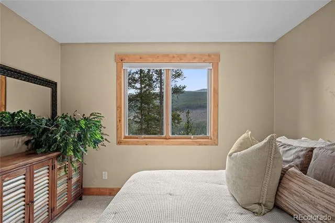
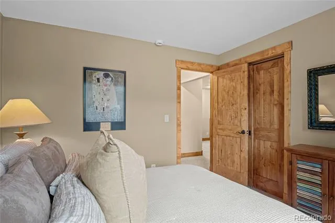
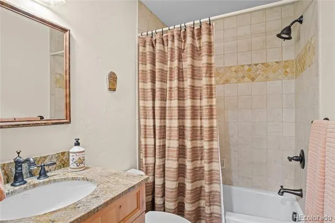
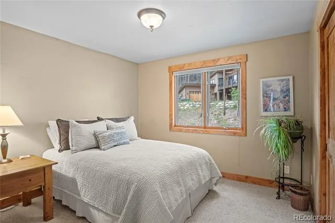
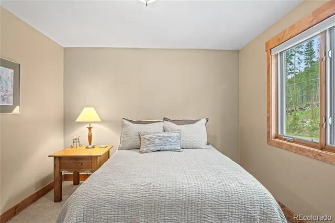
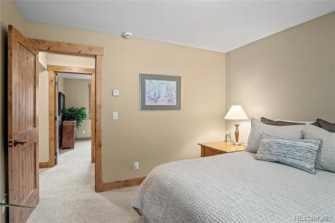
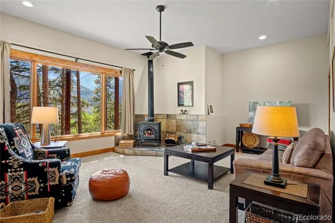
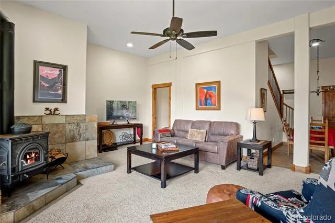
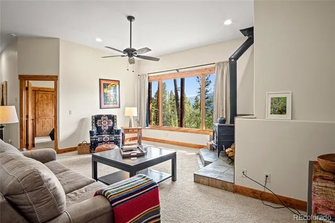
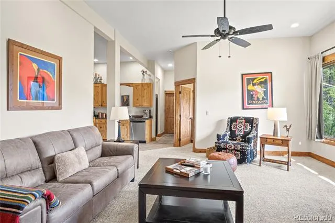
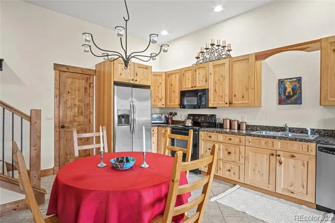
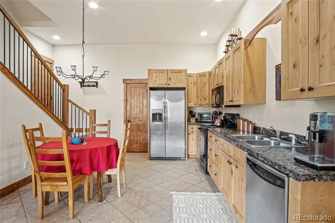
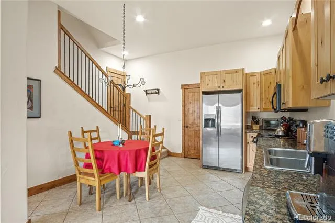
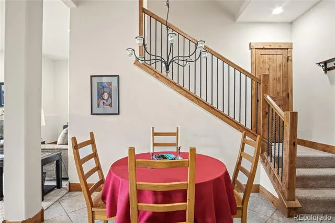
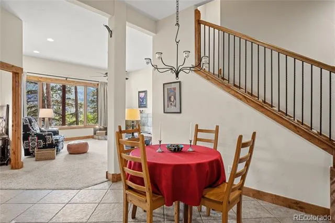
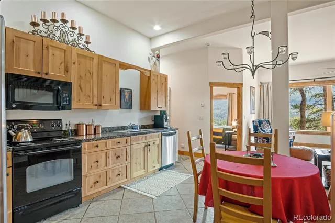
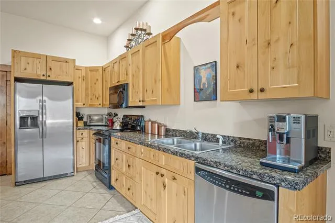
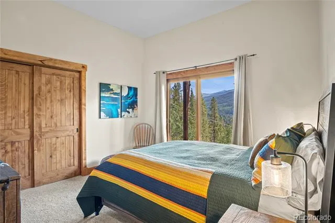
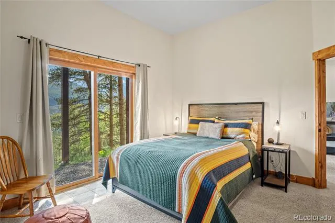
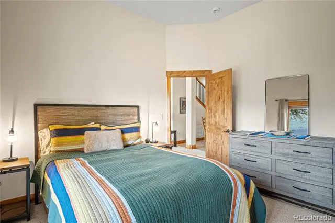
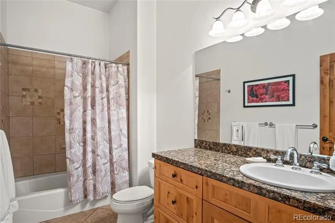
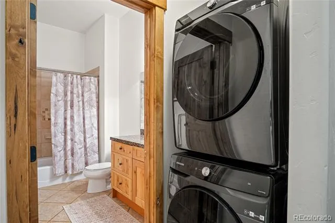
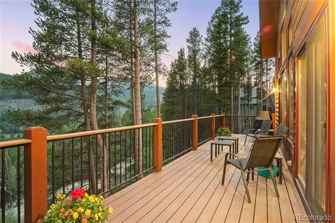
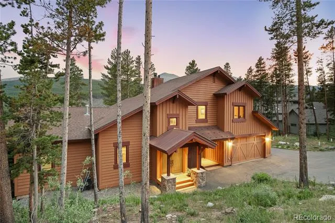
Experience timeless rustic elegance in this exceptional mountain retreat, where thoughtful craftsmanship and breathtaking alpine views define the essence of Colorado living. The expansive great room serves as the heart of the home, anchored by a wood-burning fireplace, soaring vaulted ceilings, and dramatic walls of windows that frame spectacular views of Mt. Helen, Crystal Peak, Pacific Peak, and Quandary Peak. Designed for both everyday living and entertaining, the open-concept floor plan flows seamlessly into a spacious kitchen and dining area, ideal for preparing meals while staying connected with family and guests. Step outside to the expansive deck, perfectly suited for alfresco dining or simply taking in the mountain scenery, while the adjoining hot tub provides the perfect place to unwind after a day of adventure in the Rockies. The main-level primary suite offers a peaceful retreat with direct outdoor access, a walk-in closet, and a private en-suite bath. Upstairs, you'll find two additional bedrooms, a full bathroom, and a versatile loft ideal for a home office or reading nook. The thoughtfully designed lower level offers exceptional flexibility for guests or rental opportunities. Complete with its own living room, dining area, kitchen, bedroom, bathroom, laundry area, and private exterior entrance, it can function independently as a lock-off or remain seamlessly connected to the main residence. Just beyond your doorstep, enjoy easy access to hiking, mountain biking, cross-country skiing, and endless backcountry adventures. As a Blue River property owner, you'll also enjoy exclusive access to Goose Pasture Tarn for fishing, paddleboarding, canoeing, kayaking, and other non-motorized recreation. Located just 10 minutes from the historic charm of downtown Breckenridge, with its renowned dining, boutique shopping, and world-class skiing at Breckenridge Ski Resort, this remarkable property offers the perfect balance of privacy, recreation, and convenience.
Property Details
- Interior
- Jet Action Tub, Kitchen Island, Open Floorplan, Spa/Hot Tub
- Fireplaces
- 2
- Heating
- Radiant
- Bedrooms
- 4
- Bathrooms
- 3.5
- Full Baths
- 3
- Half Baths
- 1
- Stories
- Tri-Level
- Exterior Features
- Gas Valve, Spa/Hot Tub
- Exterior Materials
- Gas Valve, Spa/Hot Tub
- Acres
- 0.0
- Square Feet
- 3006
- Lot Size (sqft)
- 0.6
- Parking Features
- Asphalt, Exterior Access Door
- Parking Spaces
- 2
- Parking Type
- Garage
- Parking Garage Spaces
- 2
- Property Type
- Purchase
- Style
- Traditional
- Basement
- 1
- Basement Description
- Walk-Out Access
- Year Built
- 2004
- Foundation
- Concrete Perimeter
- Roof
- Shingle
- Sewer Information
- Septic Tank
- Utility Source
- Well
- Appliances
- Cooktop, Dishwasher, Disposal, Dryer, Microwave, Oven, Refrigerator, Washer
- Subdivision
- Coronet Sub
- School District
- Summit RE-1
- Elementary School
- Breckenridge
- Middle School
- Summit
- High School
- Summit
- County
- SUMMIT
- Region
- Breckenridge
- Zoning
- BR-R1
Location
Legal
Based on information submitted to the MLS GRID as of 2026-09-13 01:57:46 UTC. All data is obtained from various sources and may not have been verified by broker or MLS GRID. Supplied Open House information is subject to change without notice. All information should be independently reviewed and verified for accuracy. Properties may or may not be listed by the office/agent presenting the information.
Last Updated: Sep 13, 2026 1:57 AM. Source: RECOLORADO
Provided By
Listed by Carol Gutter (#900b1896e2ef47689fbc18dd1b18fb24), dennis@realestateofthesummit.com,970-453-1450
Listing Office: Real Estate of the Summit
Legal Notice
This publication is designed to provide information with regard to the subject matter covered. It is displayed with the understanding that the publisher and authors are not engaged in rendering real estate, legal, accounting, tax, or other professional services and that the publisher and authors are not offering such advice in this publication. If real estate, legal, or other expert assistance is required, the services of a competent, professional person should be sought.
The information contained in this publication is subject to change without notice. METROLIST, INC., DBA RECOLORADO MAKES NO WARRANTY OF ANY KIND WITH REGARD TO THIS MATERIAL, INCLUDING, BUT NOT LIMITED TO, THE IMPLIED WARRANTIES OF MERCHANTABILITY AND FITNESS FOR A PARTICULAR PURPOSE. METROLIST, INC., DBA RECOLORADO SHALL NOT BE LIABLE FOR ERRORS CONTAINED HEREIN OR FOR ANY DAMAGES IN CONNECTION WITH THE FURNISHING, PERFORMANCE, OR USE OF THIS MATERIAL.
Buyer Agency Compensation
The listing broker’s offer of compensation is made only to participants of the MLS where the listing is filed.