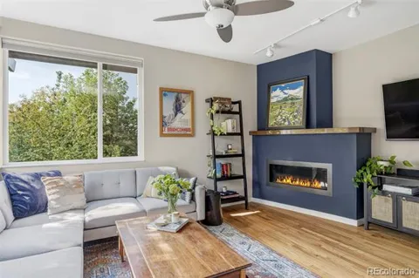
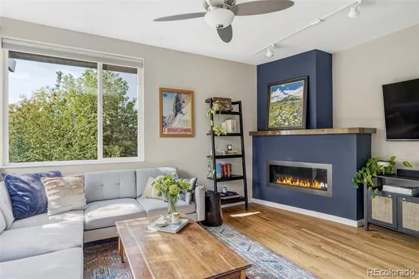
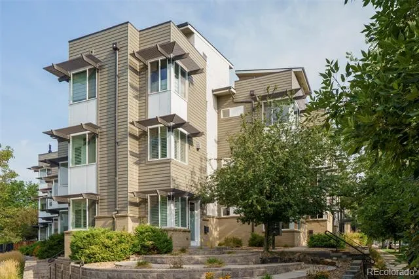
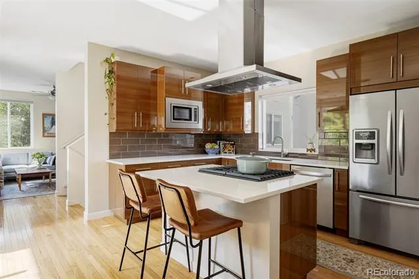
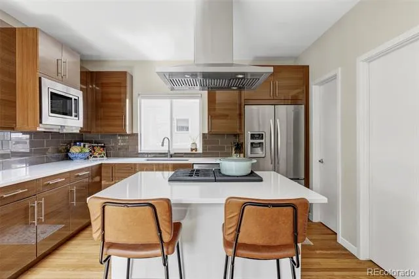
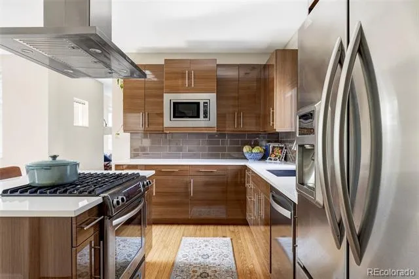
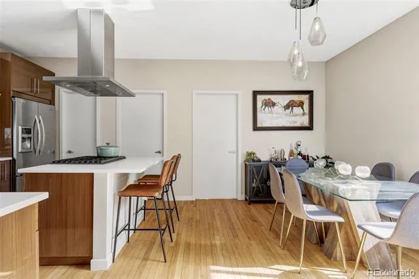
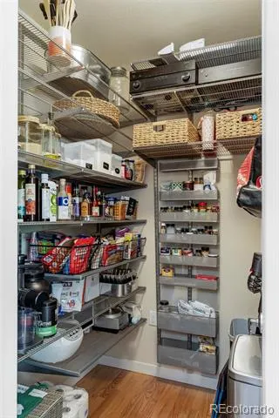
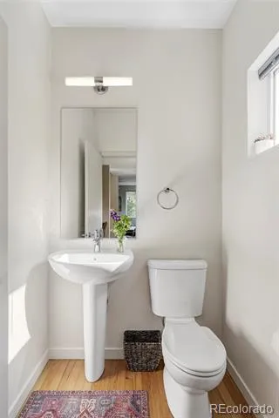
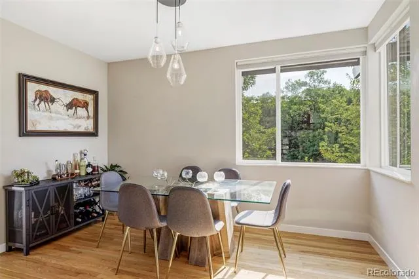
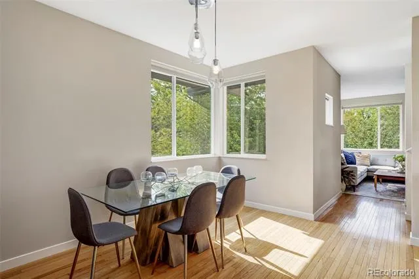
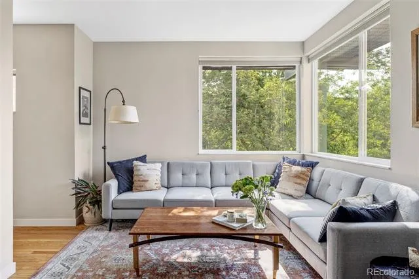
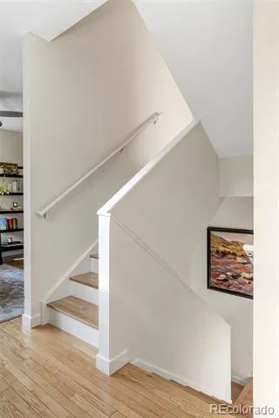
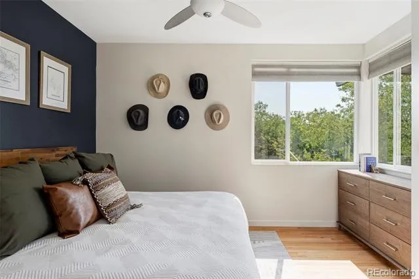
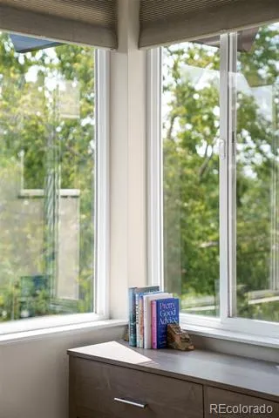
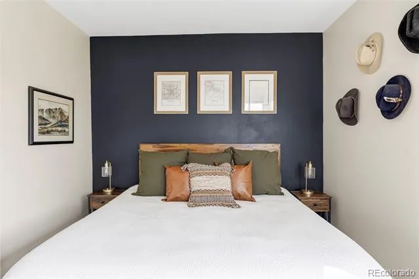
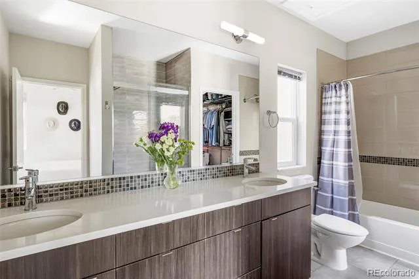
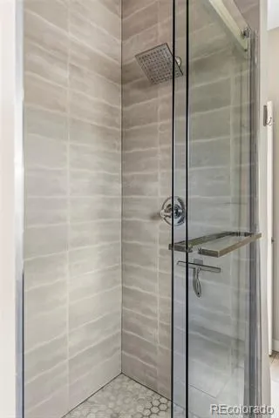
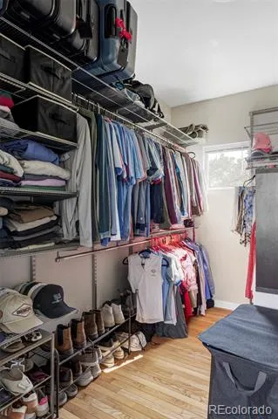
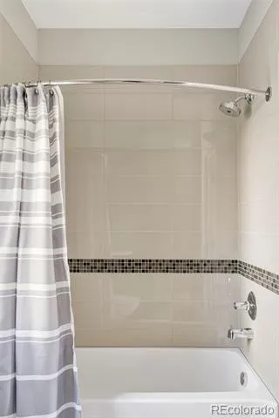
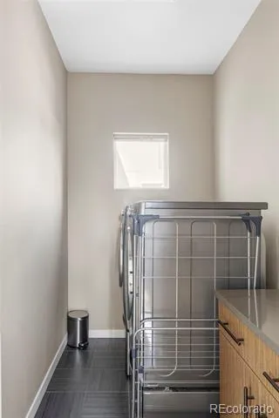
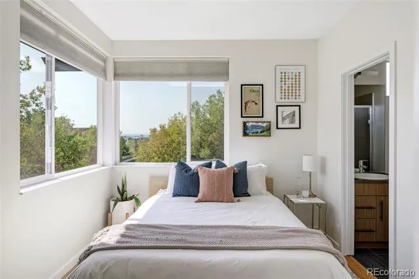
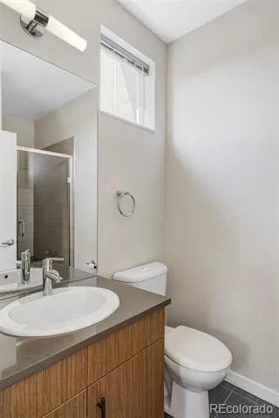
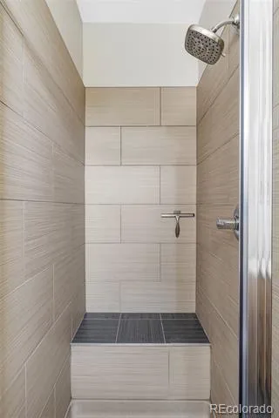
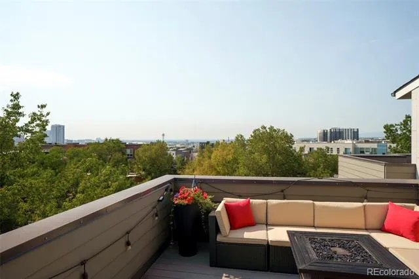
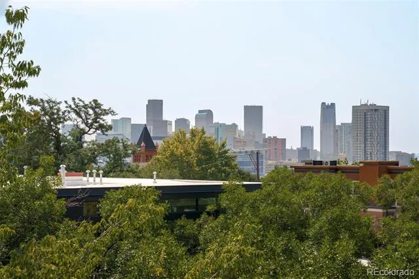
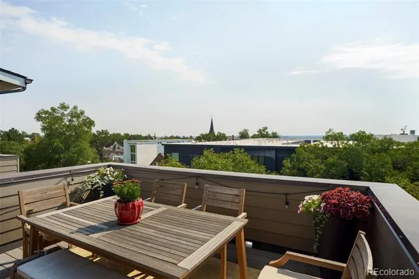
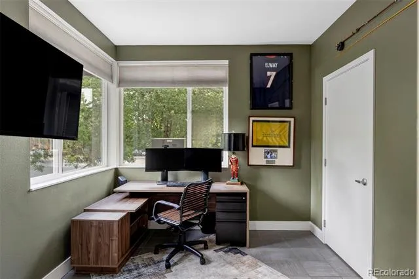
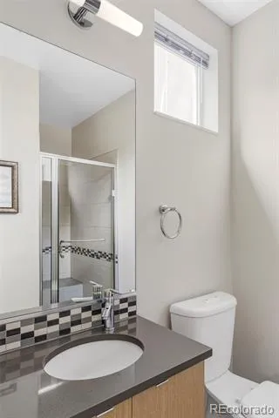
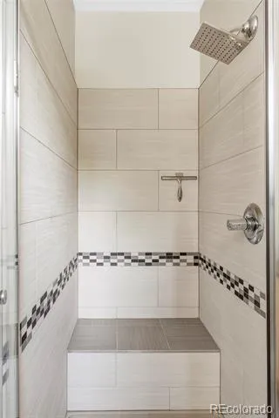
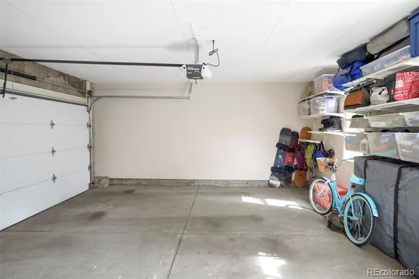
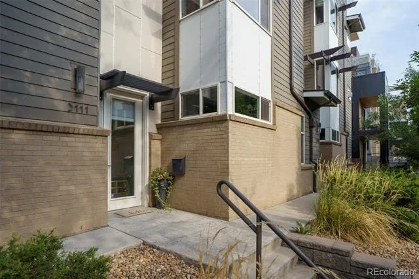
Live at the center of it all in this sun-filled Highlands townhome, where walkability, rooftop living, and skyline views come together. Two private rooftop patios offer the perfect setting for al fresco dining and lounging while taking in Denver’s city lights, mountain sunsets, and the Mile High City’s seasonal firework and drone shows. Inside, hardwood floors extend throughout the home. The open main level lives like an urban treehouse, with tree-lined corner windows and natural light pouring in from three sides. Designed for entertaining, the home features a eat-in chef’s kitchen with a 4-burner gas range, walk-in pantry, gas fireplace, spacious dining room and whole-home in-ceiling audio. The relaxing primary suite includes a fully built-out walk-in closet, spa-like bath with a soaking tub and walk-in shower, and a conveniently located laundry room just off the suite. A flexible entry-level suite is ideal for guests, a home office, or gym. Completing the package: a finished attached two-car garage with built-in storage and EV charging, plus the rare convenience of no HOA.
Highlands Lifestyle:
• Walk to acclaimed neighborhood restaurants and bars, including Michelin-starred Alma Fonda Fina and the two-Michelin-starred Wolf’s Tailor.
• Enjoy nearby favorites including Spuntino, Bar Dough, Occidental, Wooden Spoon, and Western Daughters Butcher.
• Spend Sunday mornings at the Highlands Farmers Market.
• Reach downtown Denver’s museums, arts and culture, sports venues, and entertainment in minutes.
• Enjoy easy access to I-25 and I-70 for commuting around the metro or getting out to the mountains for the weekend.
Property Details
- Interior
- Ceiling Fan(s), Eat-in Kitchen, Entrance Foyer, Five Piece Bath, Kitchen Island, Open Floorplan, Pantry, Primary Suite, Quartz C
- Fireplaces
- 1
- Cooling
- Central Air
- Heating
- Forced Air
- Cooling Features
- Central Air
- Bedrooms
- 3
- Bathrooms
- 3.0
- Full Baths
- 1
- Half Baths
- 1
- 3/4 Baths
- 2
- View
- City,Mountain(s)
- Lot Features
- Landscaped
- Stories
- Three Or More
- Lot Description
- Landscaped
- Exterior Features
- Gas Valve
- Exterior Materials
- Gas Valve
- Acres
- 0.034
- Square Feet
- 1776
- Lot Size (sqft)
- 1490.0
- Parking Features
- 220 Volts, Concrete, Electric Vehicle Charging Station(s), Finished, Heated Garage, Insulated, Oversized, Storage
- Parking Spaces
- 2
- Parking Type
- Garage
- Parking Garage Spaces
- 2
- Property Type
- Purchase
- Style
- Urban Contemporary
- Year Built
- 2012
- Roof
- Rolled/Hot Mop
- Sewer Information
- Public Sewer
- Utility Source
- Public
- Utility Features
- Electricity Connected, Natural Gas Connected
- Appliances
- Dishwasher, Disposal, Dryer, Microwave, Range, Refrigerator, Washer
- Subdivision
- Highlands
- School District
- Denver 1
- Elementary School
- Edison
- Middle School
- Skinner
- High School
- North
- County
- DENVER
- Region
- Denver
- Zoning
- G-MU-3
Location
Legal
Based on information submitted to the MLS GRID as of 2026-09-06T19:09:43Z UTC. All data is obtained from various sources and may not have been verified by broker or MLS GRID. Supplied Open House information is subject to change without notice. All information should be independently reviewed and verified for accuracy. Properties may or may not be listed by the office/agent presenting the information.
Provided By
Listed by Elaina Khaki Fleck (#1f4dde35c57b013a7e54eca9b2973540)
Listing Office: Camber Realty, LTD
Legal Notice
This publication is designed to provide information with regard to the subject matter covered. It is displayed with the understanding that the publisher and authors are not engaged in rendering real estate, legal, accounting, tax, or other professional services and that the publisher and authors are not offering such advice in this publication. If real estate, legal, or other expert assistance is required, the services of a competent, professional person should be sought.
The information contained in this publication is subject to change without notice. METROLIST, INC., DBA RECOLORADO MAKES NO WARRANTY OF ANY KIND WITH REGARD TO THIS MATERIAL, INCLUDING, BUT NOT LIMITED TO, THE IMPLIED WARRANTIES OF MERCHANTABILITY AND FITNESS FOR A PARTICULAR PURPOSE. METROLIST, INC., DBA RECOLORADO SHALL NOT BE LIABLE FOR ERRORS CONTAINED HEREIN OR FOR ANY DAMAGES IN CONNECTION WITH THE FURNISHING, PERFORMANCE, OR USE OF THIS MATERIAL.
Buyer Agency Compensation
The listing broker’s offer of compensation is made only to participants of the MLS where the listing is filed.