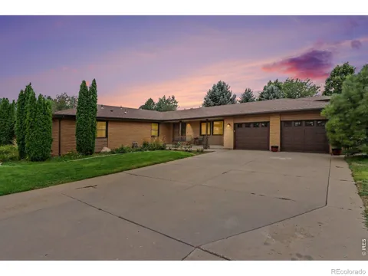
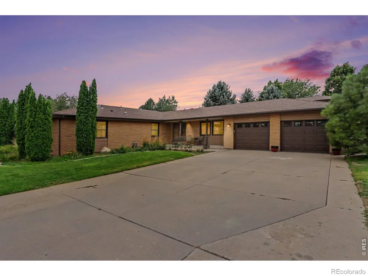
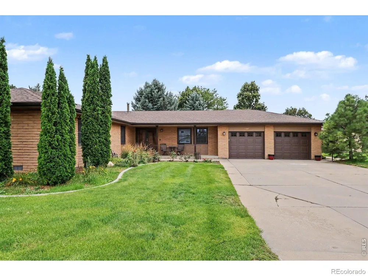
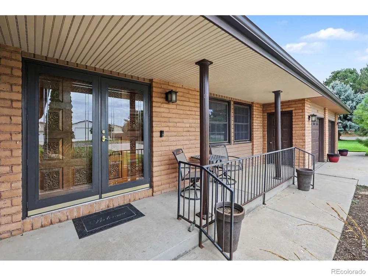
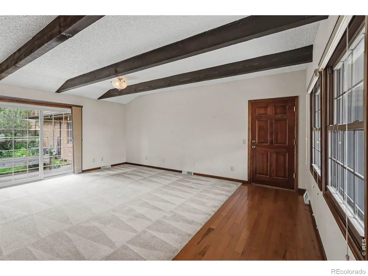
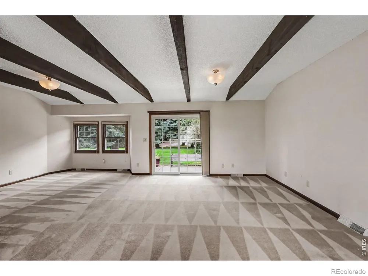
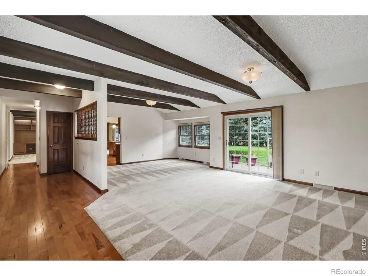
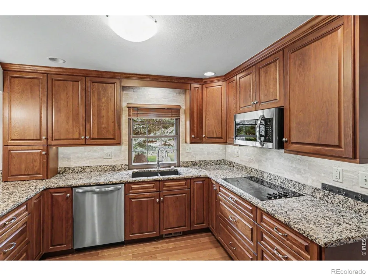
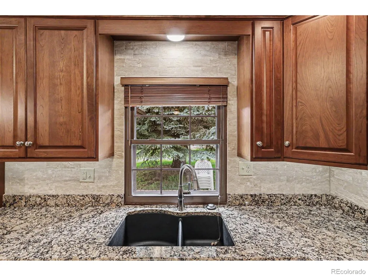
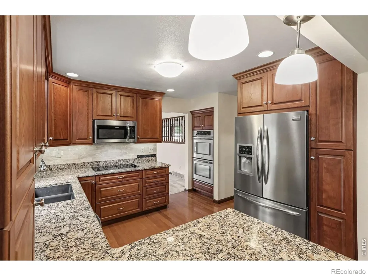
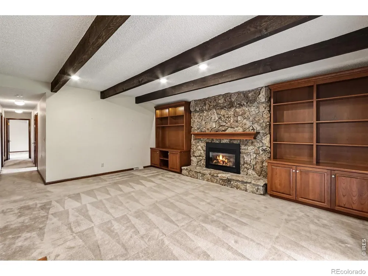
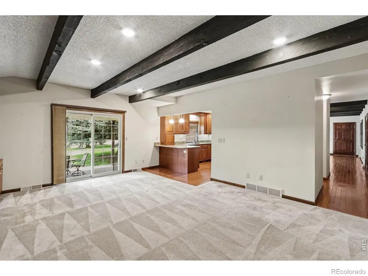
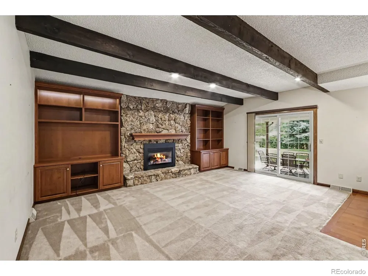
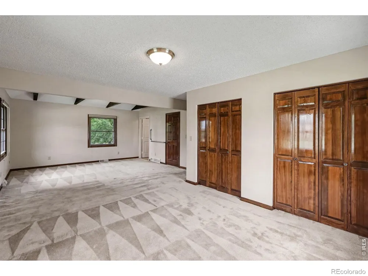
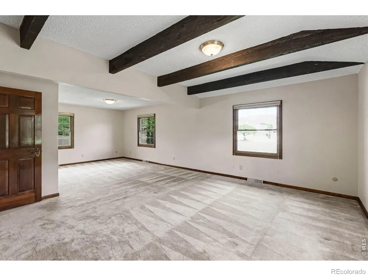
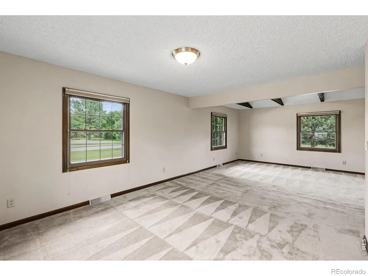
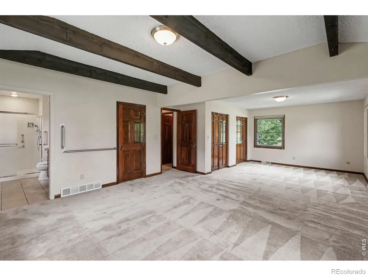
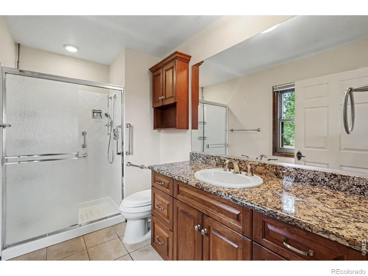
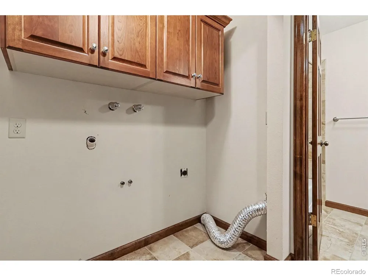
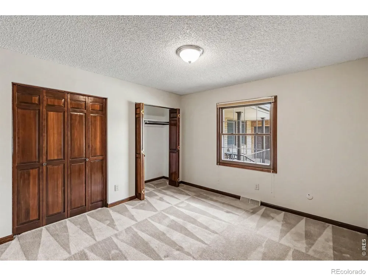
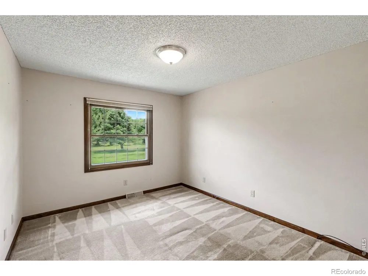
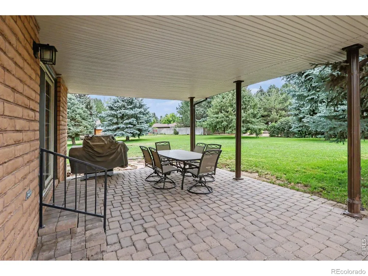
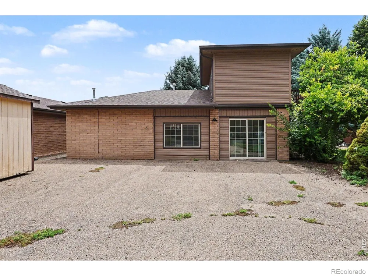
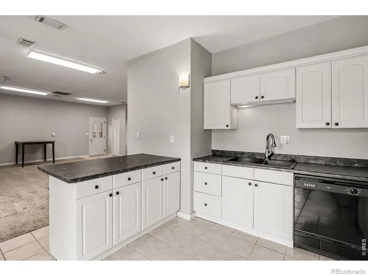
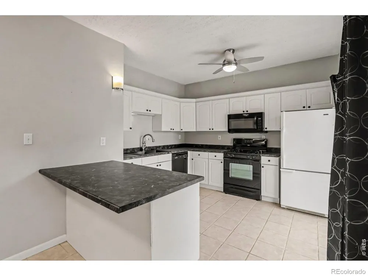
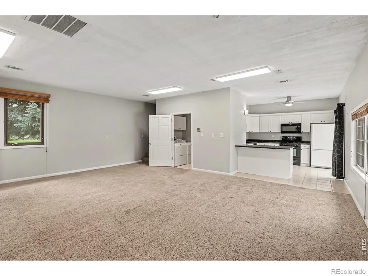
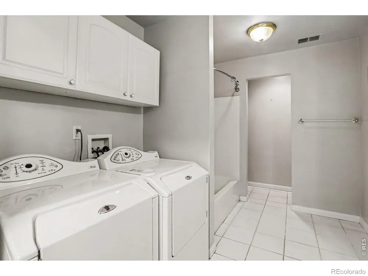
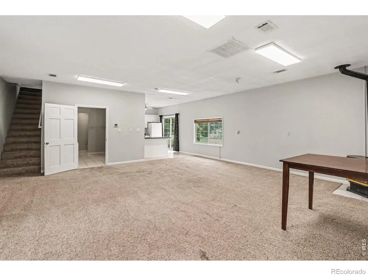
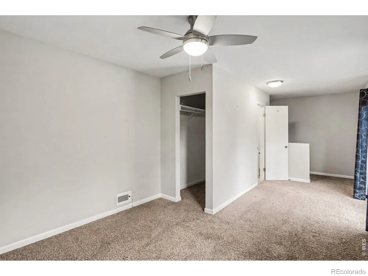
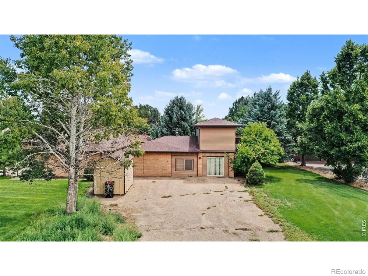
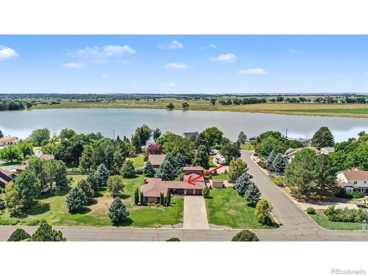
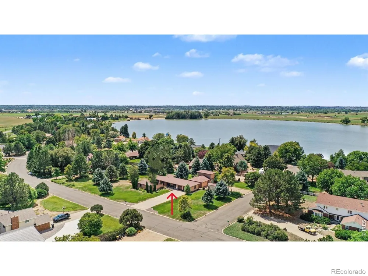
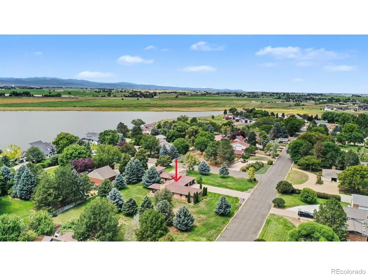
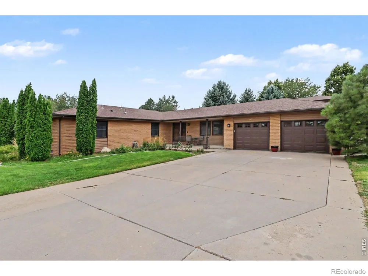
Discover a rare gem in the highly sought after Sonny View Estates Subdivision at Seeley Lake! This 3 bedroom/2 bath ranch home is situated on a generous corner acre lot, featuring a welcoming covered front porch, mature landscaping, sprinkler system, concrete curbing and an oversized 2-car garage with new doors. Once inside you'll feel the inviting atmosphere of the abundance of windows and natural light and the openness of the ceiling beams throughout. The kitchen is equipped with newer stainless steel appliances, double oven, granite countertops, custom cherry cabinets with soft close drawers and a large pantry. The spacious family room boasts a gas stone fireplace and custom built-ins and is perfect for cozy gatherings. Main floor laundry off the shared bath has ample cabinet and counter space. The primary suite features double closets as well as a separate walk-in closet, updated 3/4 bath with walk-in shower and vanity with granite countertops. The 19x15 covered back patio provides privacy and is the ideal setting for entertaining family and friends. The adjacent 2-story accessory dwelling unit (ADU) has off-street parking, its own private entrance and provides 910 sq ft additional living space on the main floor - highlighting a cozy living room with free standing gas fireplace, spacious kitchen with all appliances, full bath and laundry area which includes the washer/dryer. Upper level features 300 sq ft with spacious bedroom, 1/2 bath and sliding doors with access to your own private deck - perfect for stargazing! This exceptional property is a must-see and won't last long! Make it yours today!
Property Details
- Interior
- In-Law Floorplan, No Stairs, Pantry, Walk-In Closet(s)
- Cooling
- Ceiling Fan(s), Central Air
- Heating
- Forced Air
- Cooling Features
- Ceiling Fan(s), Central Air
- Bedrooms
- 3
- Bathrooms
- 1.75
- Full Baths
- 1
- 3/4 Baths
- 1
- Lot Features
- Corner Lot, Level, Sprinklers In Front
- Stories
- 1
- Lot Description
- Corner Lot, Level, Sprinklers In Front
- Exterior Features
- Balcony
- Exterior Materials
- Balcony
- Acres
- 0.92
- Square Feet
- 2182
- Parking Features
- Oversized, RV Access/Parking
- Parking Spaces
- 2
- Parking Type
- Garage
- Parking Garage Spaces
- 2
- Property Type
- Purchase
- Basement
- 1
- Basement Description
- Crawl Space, None
- Year Built
- 1977
- Roof
- Composition
- Sewer Information
- Septic Tank
- Utility Source
- Public
- Utility Features
- Electricity Available, Natural Gas Available
- Appliances
- Dishwasher, Disposal, Double Oven, Dryer, Microwave, Oven, Refrigerator, Washer
- Subdivision
- Sonny View Estates
- School District
- Eaton RE-2
- Elementary School
- Eaton
- Middle School
- Eaton
- High School
- Eaton
- County
- WELD
- Region
- Greeley
- Zoning
- R
Location
Legal
Based on information submitted to the MLS GRID as of 2026-09-14T20:55:16Z UTC. All data is obtained from various sources and may not have been verified by broker or MLS GRID. Supplied Open House information is subject to change without notice. All information should be independently reviewed and verified for accuracy. Properties may or may not be listed by the office/agent presenting the information.
Provided By
Listed by Ted Carlson (#83ee0d87e5a76552936fa808a710f4a4)
Listing Office: Austin & Austin Real Estate
Legal Notice
This publication is designed to provide information with regard to the subject matter covered. It is displayed with the understanding that the publisher and authors are not engaged in rendering real estate, legal, accounting, tax, or other professional services and that the publisher and authors are not offering such advice in this publication. If real estate, legal, or other expert assistance is required, the services of a competent, professional person should be sought.
The information contained in this publication is subject to change without notice. METROLIST, INC., DBA RECOLORADO MAKES NO WARRANTY OF ANY KIND WITH REGARD TO THIS MATERIAL, INCLUDING, BUT NOT LIMITED TO, THE IMPLIED WARRANTIES OF MERCHANTABILITY AND FITNESS FOR A PARTICULAR PURPOSE. METROLIST, INC., DBA RECOLORADO SHALL NOT BE LIABLE FOR ERRORS CONTAINED HEREIN OR FOR ANY DAMAGES IN CONNECTION WITH THE FURNISHING, PERFORMANCE, OR USE OF THIS MATERIAL.
Buyer Agency Compensation
The listing broker’s offer of compensation is made only to participants of the MLS where the listing is filed.