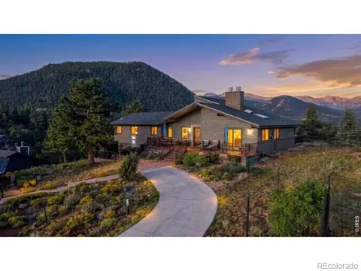
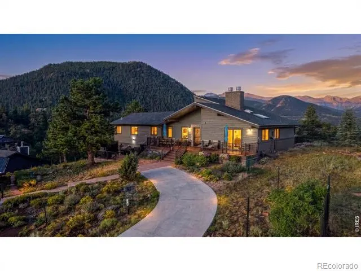
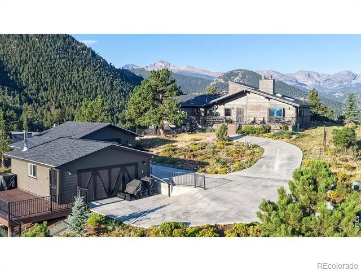
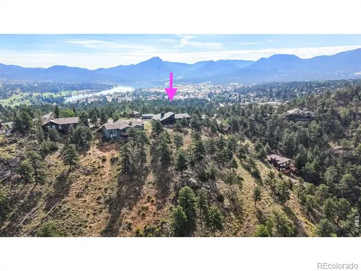
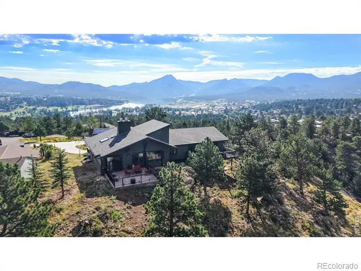
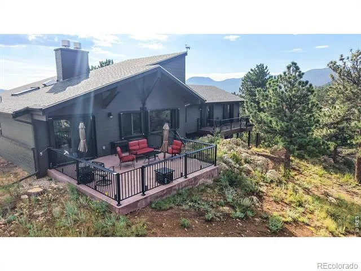
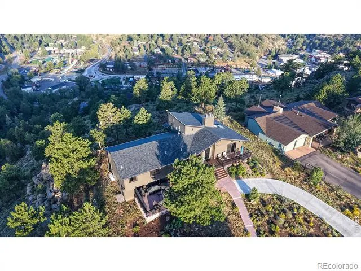
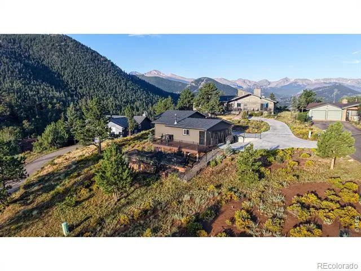
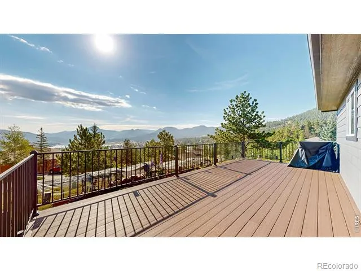
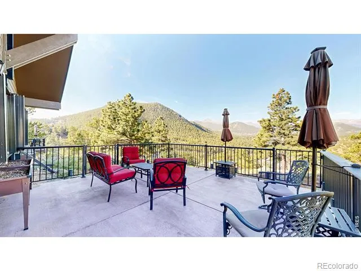
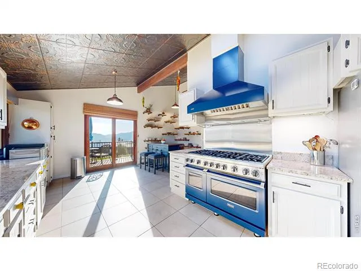
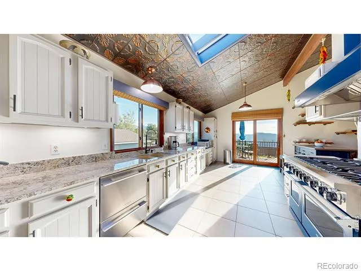
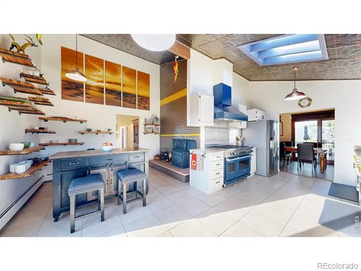
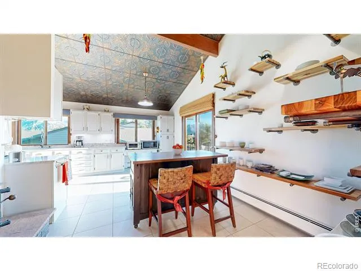
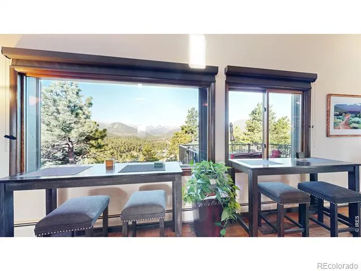
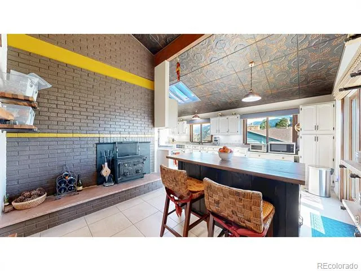
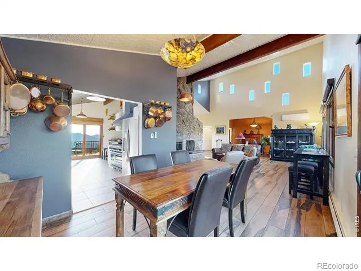
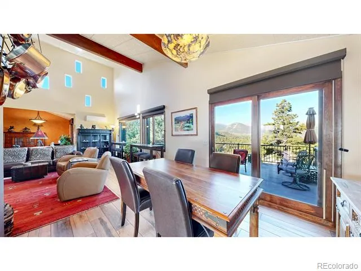
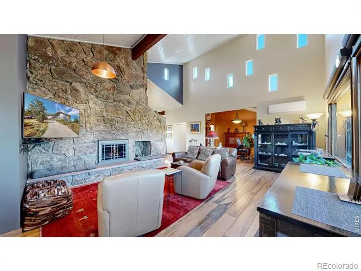
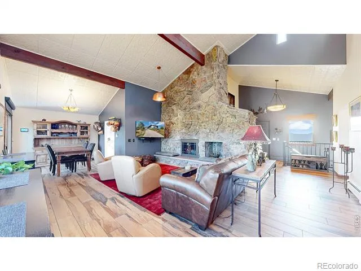
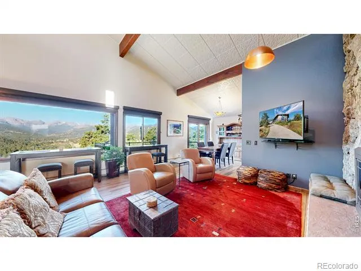
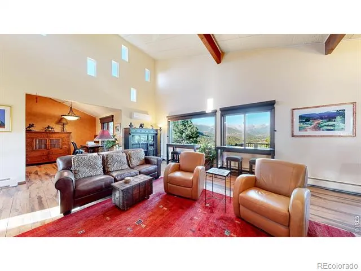
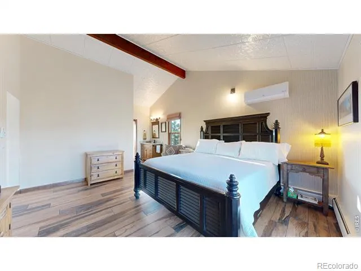
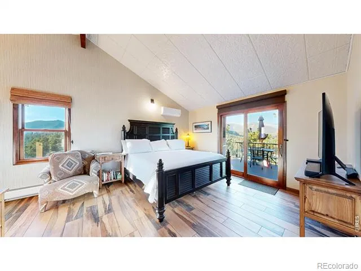
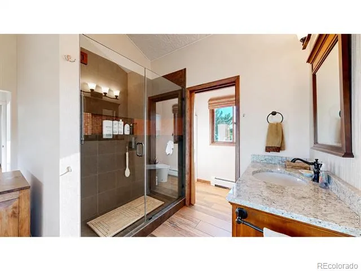
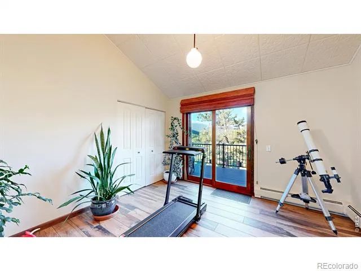
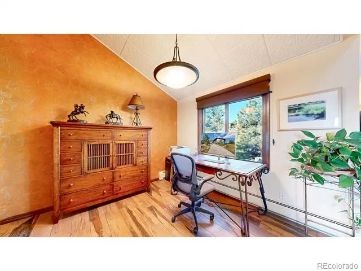
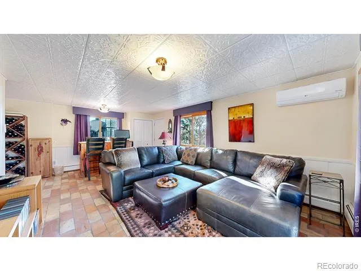
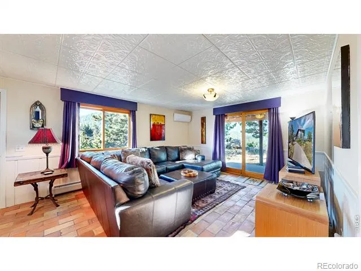
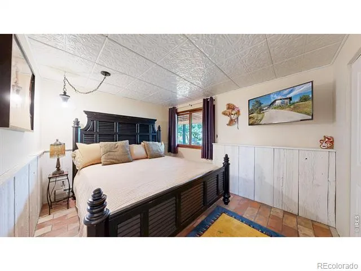
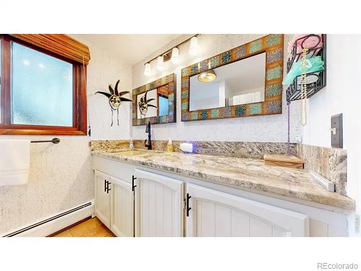
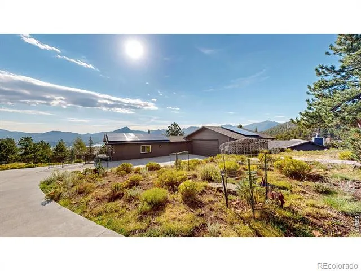
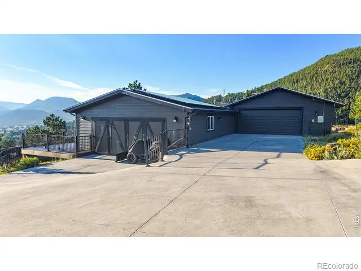
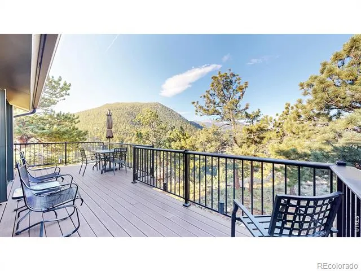
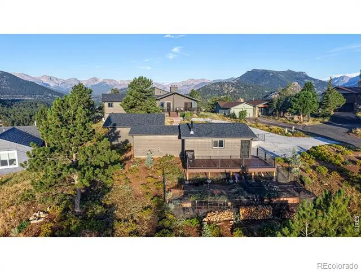
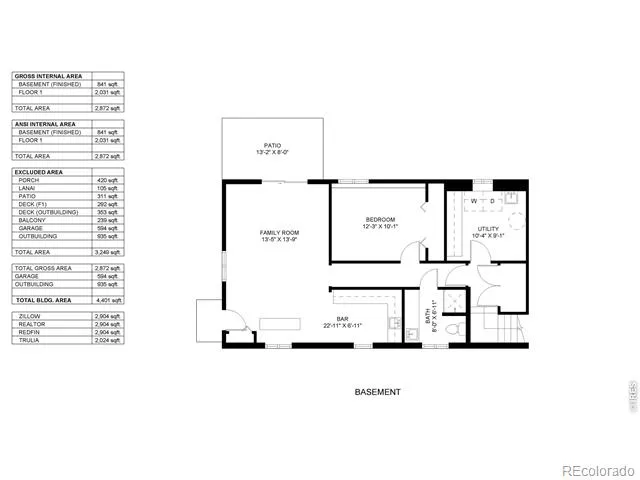
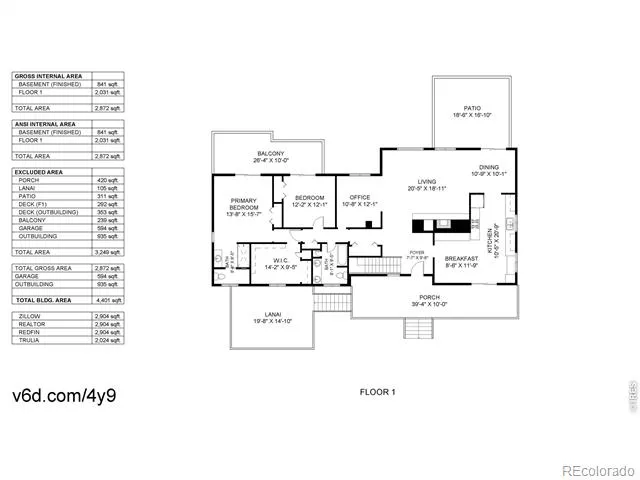
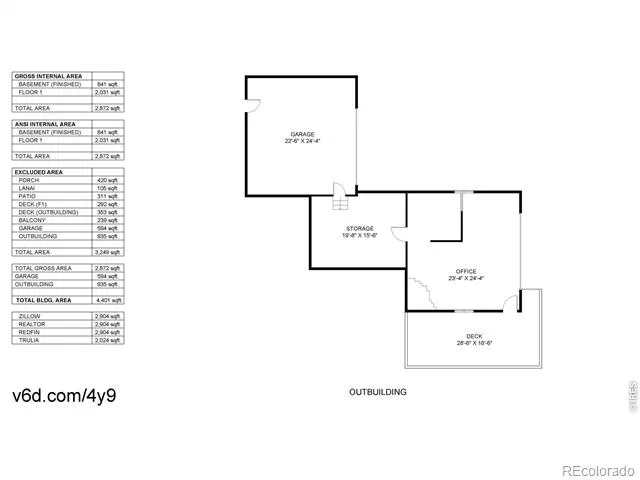
Don't miss out on Panoramic, Once-in-a-Lifetime Mountain Views!!! Perched above the Estes Valley on 1.25 private acres sits an extraordinary Mountain Retreat with breathtaking 360-degree panoramic views of Rocky Mountain National Park, Longs Peak, and downtown Estes Park. This extensively remodeled 4-bedroom, plus office, and 3-bath residence is paired with a newly constructed detached garage, studio and storage building, creating a one-of-a-kind luxury mountain compound. Inside, the home has been thoughtfully reimagined with high-end finishes throughout. The chef's kitchen features premium Viking appliances, a walk-in pantry, updated cabinetry, and an open design that flows seamlessly into the living spaces, where expansive windows frame the spectacular scenery. The primary suite offers a spa-inspired bath. The detached studio provides exceptional flexibility for guests, creative space, or a private office, complete with its own wood-burning stove, private deck, and adjoining storage. Extensive wraparound decking creates outstanding indoor-outdoor living anchored by a custom outdoor kitchen designed to meet Estes Park Fire Code requirements. Built for comfort, efficiency, and peace of mind, the property features a fully owned 20-panel solar system, multi-zone mini-split heating and cooling, updated mechanical systems, Class 4 impact-resistant roofing, modern electrical service, hard-wired high-speed internet, and extensive fire mitigation. New concrete driveways, patios, and walkways enhance accessibility throughout the property. Offered as a true turnkey mountain escape Combining luxury, privacy, sustainability, and unmatched views, this exceptional estate is a rare opportunity to own one of Estes Park's premier mountain properties.
Property Details
- Interior
- Eat-in Kitchen, Open Floorplan, Walk-In Closet(s), Wet Bar
- Cooling
- Air Conditioning-Room
- Heating
- Baseboard
- Cooling Features
- Air Conditioning-Room
- Bedrooms
- 4
- Bathrooms
- 2.5
- Full Baths
- 1
- 3/4 Baths
- 2
- View
- City,Mountain(s),Water
- Lot Features
- Cul-De-Sac
- Stories
- 1
- Lot Description
- Cul-De-Sac
- Exterior Features
- Balcony
- Exterior Materials
- Balcony
- Acres
- 1.25
- Square Feet
- 2904
- Parking Features
- Oversized
- Parking Spaces
- 2
- Parking Type
- Garage
- Parking Garage Spaces
- 2
- Property Type
- Purchase
- Basement
- 1
- Basement Description
- Walk-Out Access
- Year Built
- 1973
- Foundation
- Raised
- Roof
- Composition
- Utility Source
- Public
- Utility Features
- Electricity Available, Internet Access (Wired), Natural Gas Available
- Appliances
- Dishwasher, Dryer, Microwave, Oven, Refrigerator, Washer
- Subdivision
- Park View Estates
- School District
- Estes Park R-3
- Elementary School
- Estes Park
- Middle School
- Estes Park
- High School
- Estes Park
- County
- LARIMER
- Region
- Estes Park
- Zoning
- SFR
Location
Legal
Based on information submitted to the MLS GRID as of 2026-08-11T19:00:45Z UTC. All data is obtained from various sources and may not have been verified by broker or MLS GRID. Supplied Open House information is subject to change without notice. All information should be independently reviewed and verified for accuracy. Properties may or may not be listed by the office/agent presenting the information.
Provided By
Listed by Jason M Kingery (#1a3df0340d183d588b2498dccd9237f9)
Listing Office: Resident Realty North Metro
Legal Notice
This publication is designed to provide information with regard to the subject matter covered. It is displayed with the understanding that the publisher and authors are not engaged in rendering real estate, legal, accounting, tax, or other professional services and that the publisher and authors are not offering such advice in this publication. If real estate, legal, or other expert assistance is required, the services of a competent, professional person should be sought.
The information contained in this publication is subject to change without notice. METROLIST, INC., DBA RECOLORADO MAKES NO WARRANTY OF ANY KIND WITH REGARD TO THIS MATERIAL, INCLUDING, BUT NOT LIMITED TO, THE IMPLIED WARRANTIES OF MERCHANTABILITY AND FITNESS FOR A PARTICULAR PURPOSE. METROLIST, INC., DBA RECOLORADO SHALL NOT BE LIABLE FOR ERRORS CONTAINED HEREIN OR FOR ANY DAMAGES IN CONNECTION WITH THE FURNISHING, PERFORMANCE, OR USE OF THIS MATERIAL.
Buyer Agency Compensation
The listing broker’s offer of compensation is made only to participants of the MLS where the listing is filed.