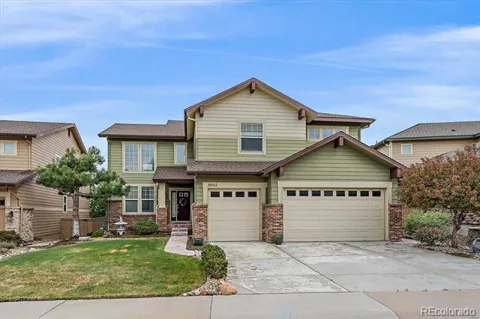
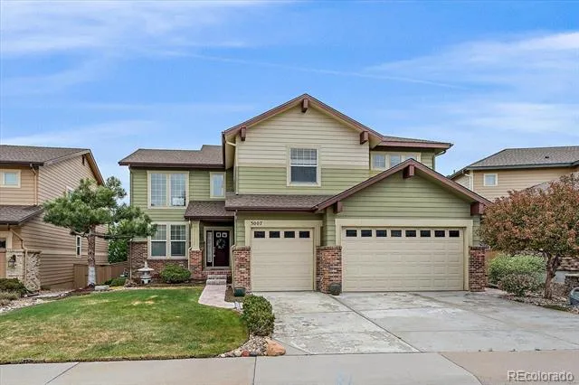
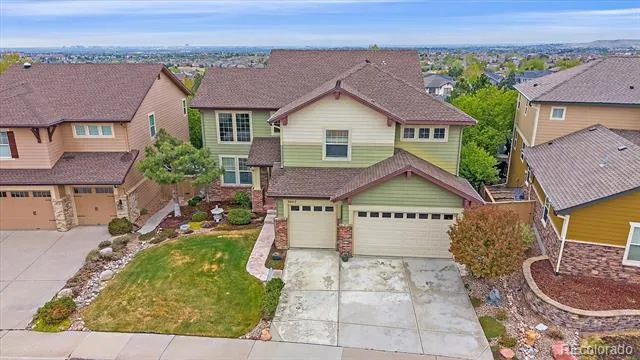
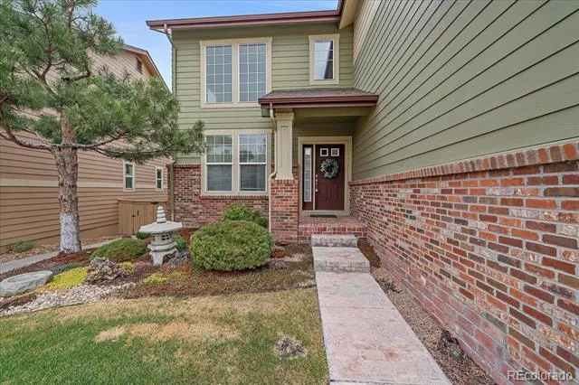
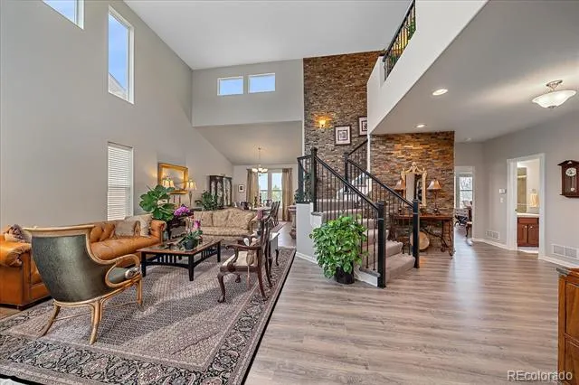
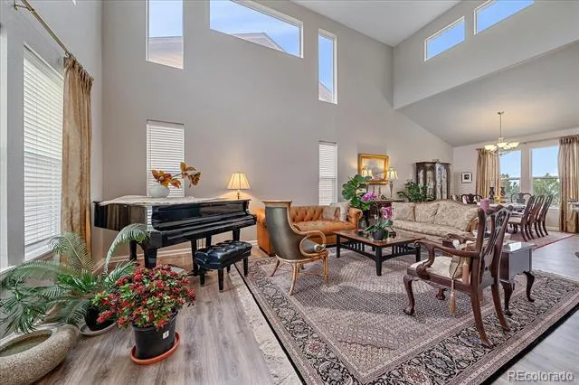
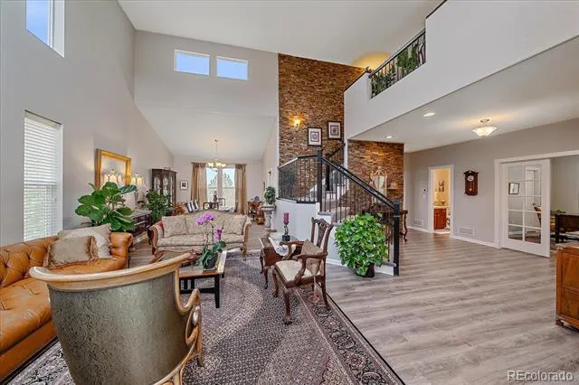
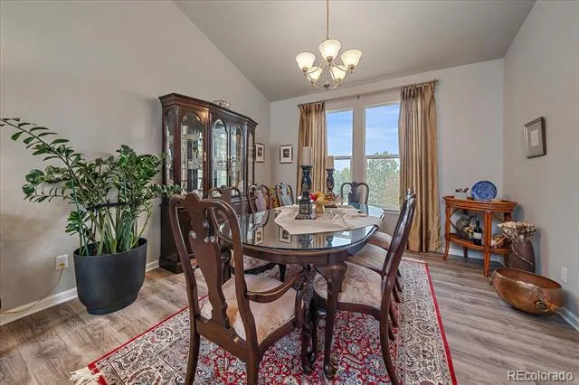
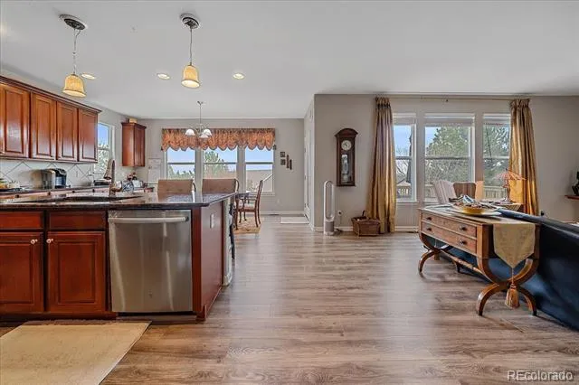
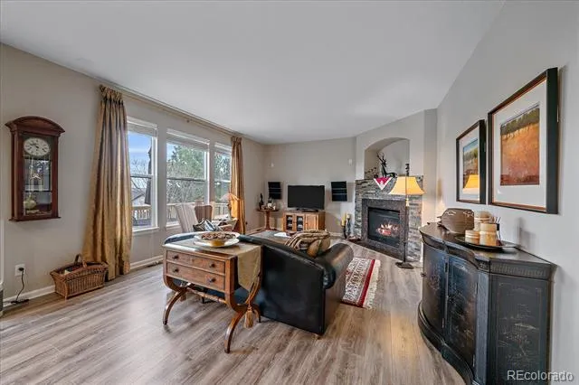
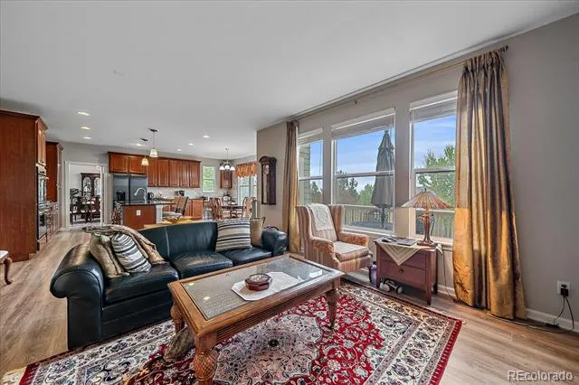
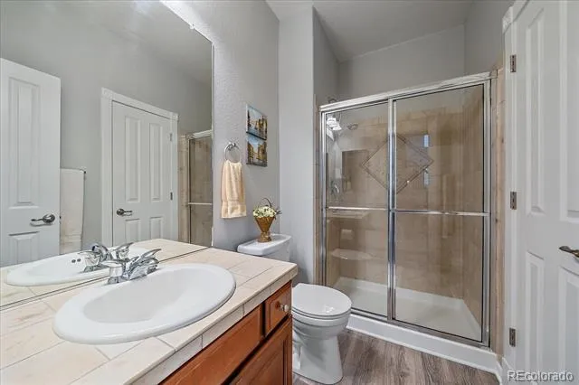
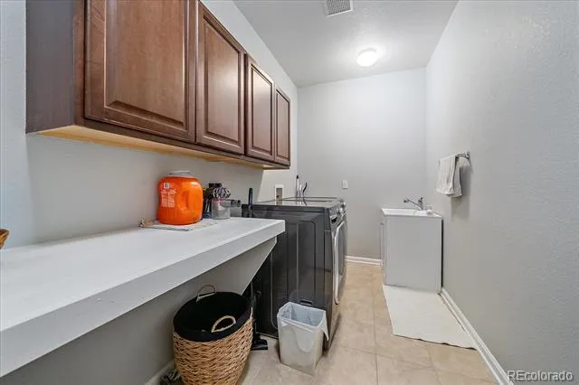
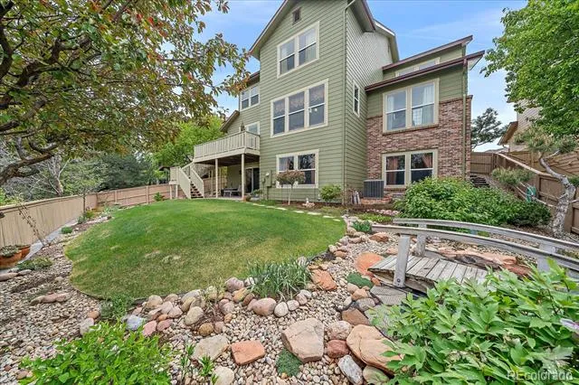
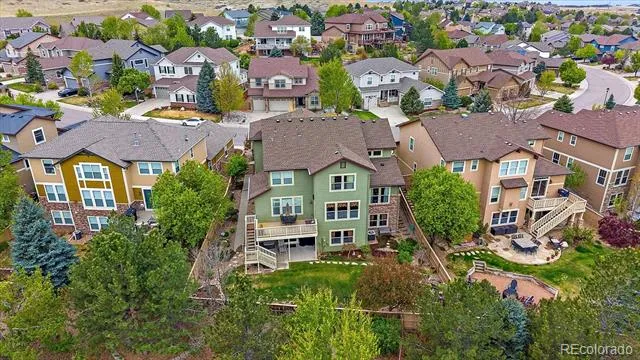
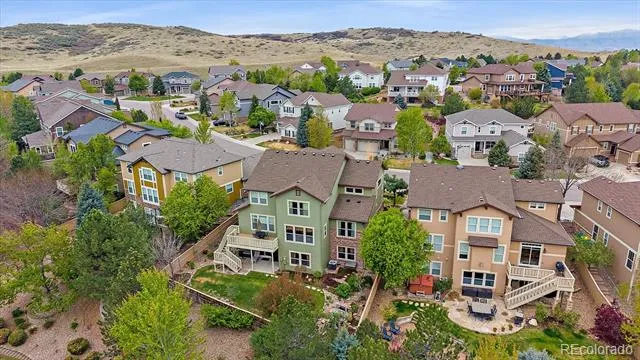
Price Reduced!! Exceptional luxury living awaits in this stunning Firelight residence showcasing breathtaking panoramic views from every level. Perfectly designed for both elegant entertaining and everyday comfort, this expansive home offers over 5,000 square feet of Beautifully finished living space with 5 bedrooms and 5 bathrooms in one of the area’s most sought-after communities.
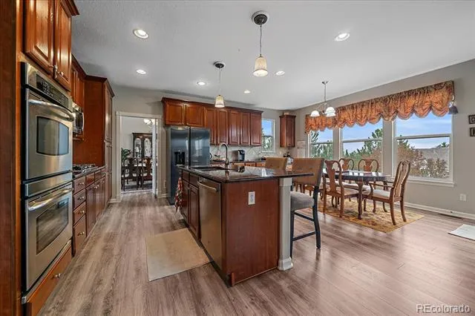
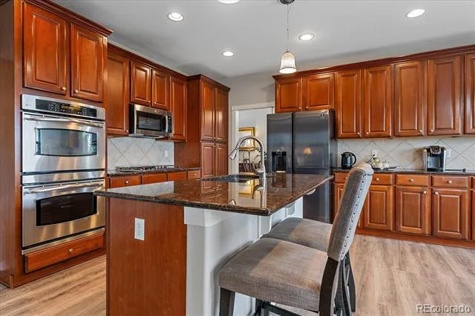
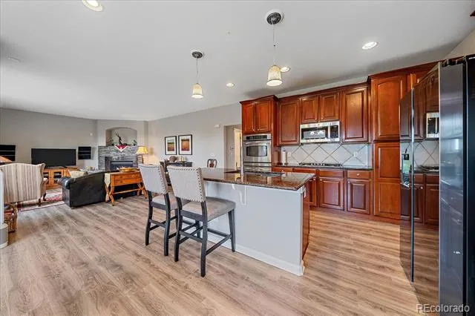
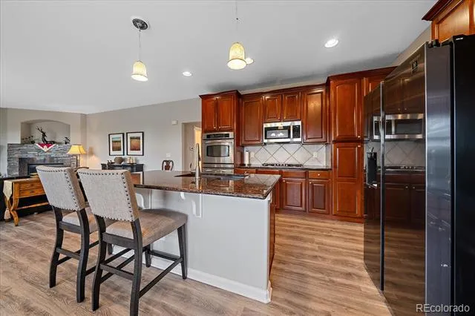
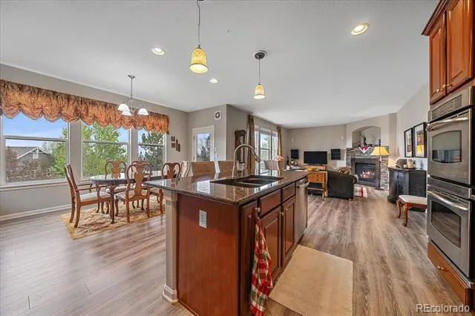
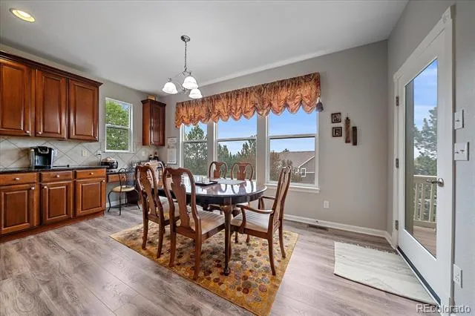
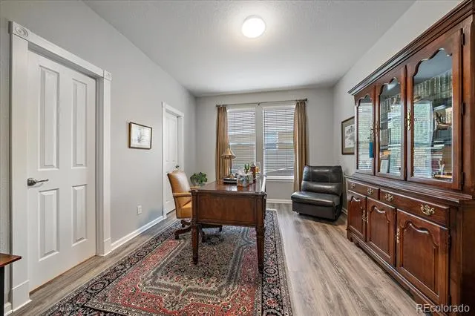
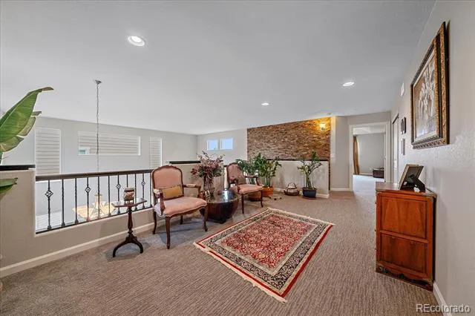
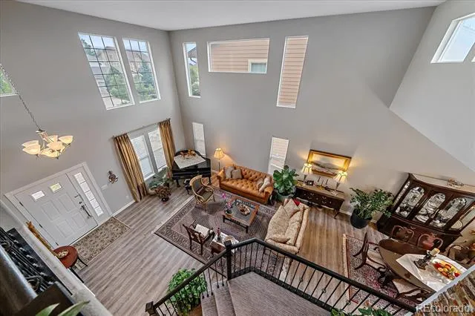
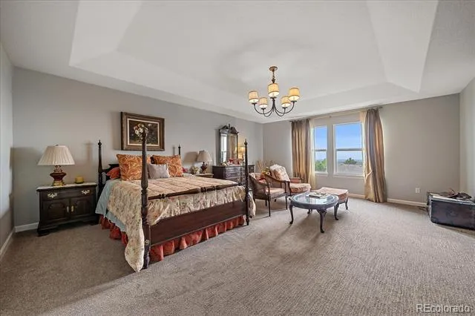
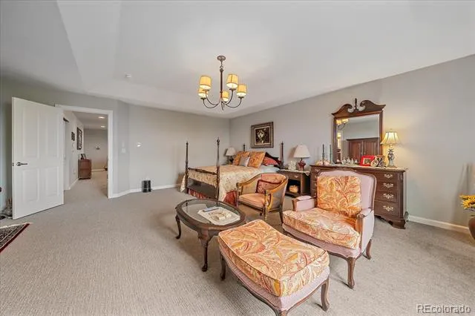
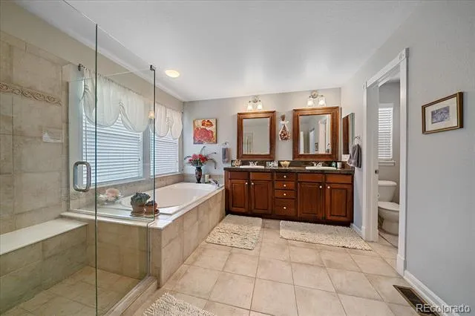
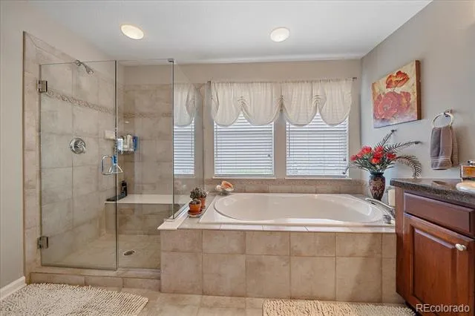
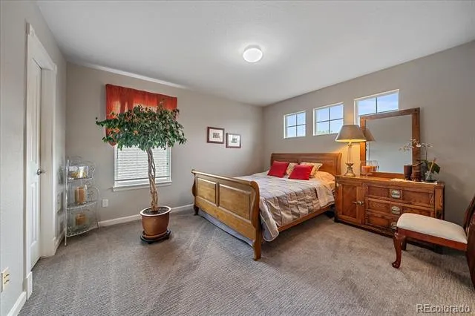
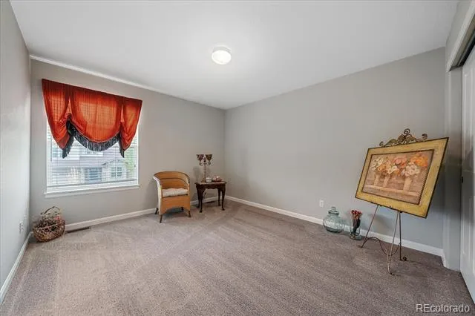
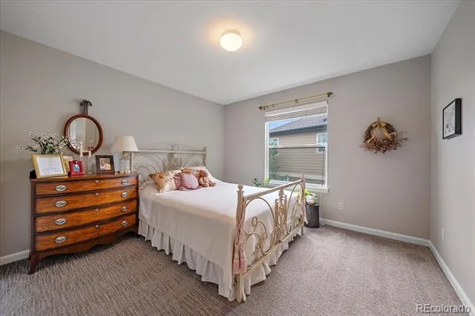
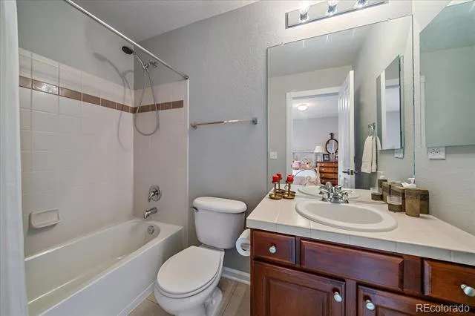
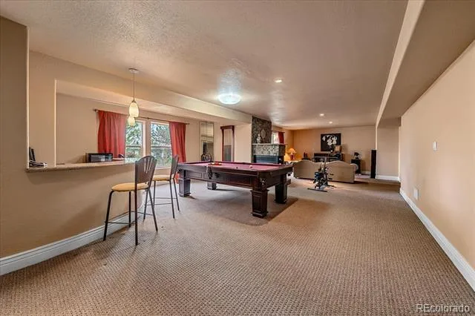
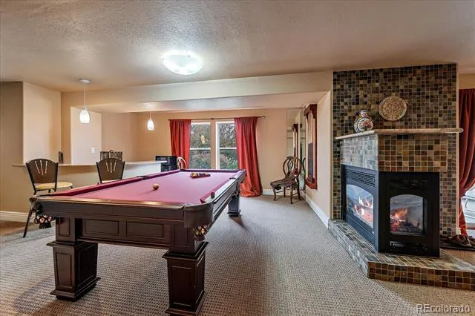
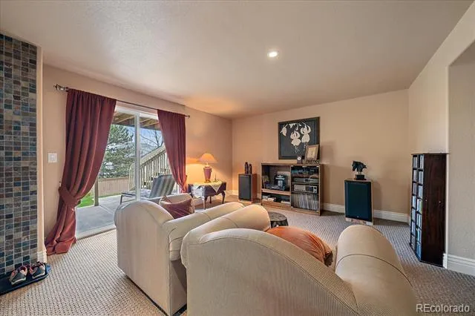
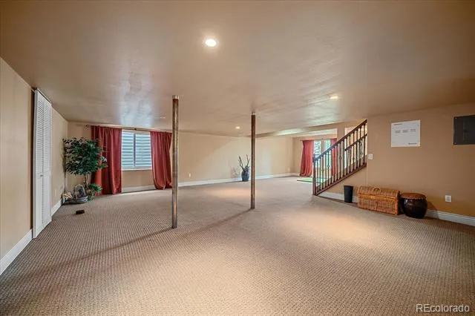
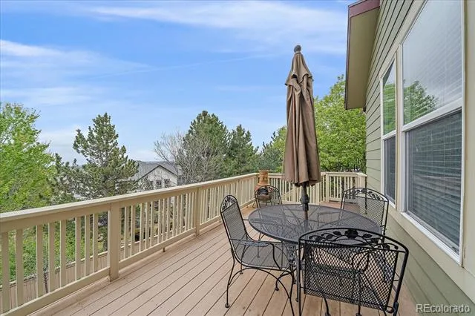
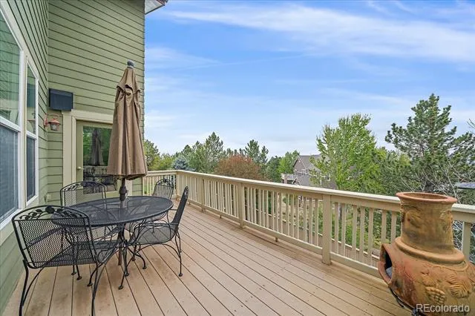
A dramatic entry welcomes you with soaring vaulted ceilings, abundant natural light, and an open-concept floor plan that blends sophistication with warmth. The gourmet kitchen is beautifully appointed with rich cherry cabinetry, granite countertops, stainless steel appliances, and a spacious eat-in dining area, all flowing seamlessly into the inviting living spaces. The thoughtfully designed upper level features an ideal layout with four spacious bedrooms and three bathrooms, including a luxurious primary retreat with breathtaking mountain and city views that create a true sanctuary experience. An expansive loft offers exceptional flexibility as a secondary living room, study area, media space, or executive workspace. The main floor includes a private office or guest suite, perfect for remote work or multigenerational living. The professionally finished walk-out basement expands the home’s entertaining possibilities with generous recreation and gathering spaces ideal for hosting family and friends. Step outside to enjoy the oversized north-facing balcony where you can relax comfortably throughout the summer while taking in the spectacular scenery. The Beautifully positioned south-facing driveway minimizes winter maintenance, while the oversized 3-car garage provides abundant space for vehicles, storage, and hobbies. Ideally located near Copper Mesa Elementary, Red Tail Park, scenic trails, and Southridge Recreation Center, this home offers the perfect combination of luxury, functionality, and lifestyle. An extraordinary opportunity to own Firelight’s most impressive view properties
Property Details
- Interior
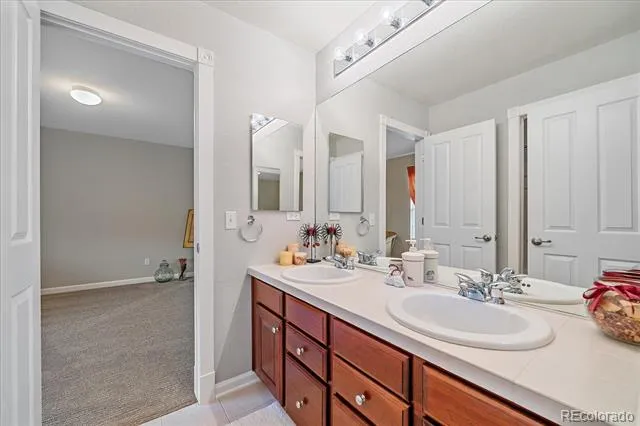
- Eat-in Kitchen, Five Piece Bath, Granite Counters, High Ceilings, Jack & Jill Bath, Open Floorplan, Pantry, Walk-In Closet(s), W
- Fireplaces
- 2
- Cooling
- Central Air
- Heating
- Forced Air, Natural Gas
- Cooling Features
- Central Air
- Bedrooms
- 5
- Bathrooms
- 4.5
- Full Baths
- 3
- 3/4 Baths
- 2
- View
- City,Mountain(s)
- Lot Features
- Landscaped, Sprinklers In Front, Sprinklers In Rear
- Stories
- 2
- Lot Description
- Landscaped, Sprinklers In Front, Sprinklers In Rear
- Exterior Features
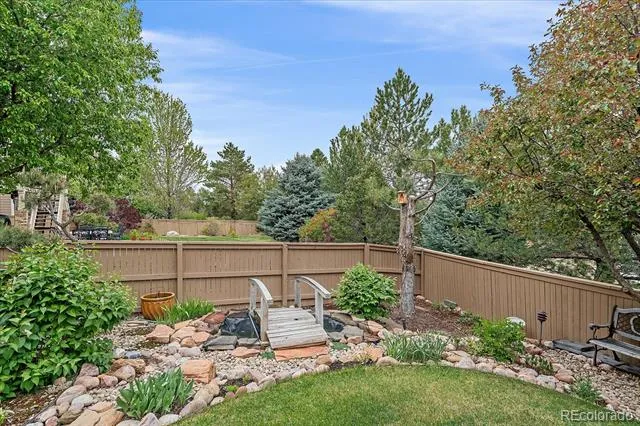
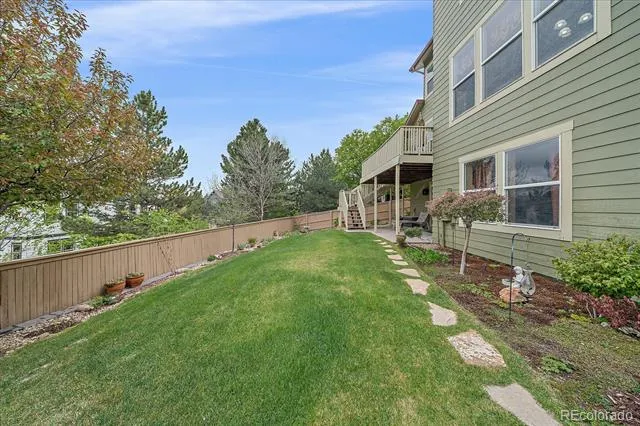
- Private Yard, Water Feature
- Exterior Materials
- Private Yard, Water Feature
- Acres
- 0.167
- Square Feet
- 5322
- Lot Size (sqft)
- 7275.0
- Parking Spaces
- 3
- Parking Type
- Garage
- Parking Garage Spaces
- 3
- Property Type
- Purchase
- Basement
- 1
- Basement Description
- Finished, Walk-Out Access
- Basement Finished
- 1
- Year Built
- 2005
- Foundation
- Concrete Perimeter
- Roof
- Composition
- Sewer Information
- Public Sewer
- Utility Features
- Electricity Connected, Natural Gas Connected
- Appliances
- Bar Fridge, Cooktop, Dishwasher, Disposal, Double Oven, Dryer, Microwave, Oven, Refrigerator, Washer
- Subdivision
- FIRELIGHT
- School District
- Douglas RE-1
- Elementary School
- Copper Mesa
- Middle School
- Mountain Ridge
- High School
- Mountain Vista
- County
- Douglas
- Region
- Highlands Ranch
- Zoning
- PDU
- Taxes Annual
- $6,036
- HOA
- 1
- HOA Fees
- 171
Location
Legal
Based on information submitted to the MLS GRID as of 2026-06-23T14:26:19Z UTC. All data is obtained from various sources and may not have been verified by broker or MLS GRID. Supplied Open House information is subject to change without notice. All information should be independently reviewed and verified for accuracy. Properties may or may not be listed by the office/agent presenting the information.
Provided By
Listed by Bob Calicchia
Listing Office: Total Realty Corp.
Legal Notice
This publication is designed to provide information with regard to the subject matter covered. It is displayed with the understanding that the publisher and authors are not engaged in rendering real estate, legal, accounting, tax, or other professional services and that the publisher and authors are not offering such advice in this publication. If real estate, legal, or other expert assistance is required, the services of a competent, professional person should be sought.
The information contained in this publication is subject to change without notice. METROLIST, INC., DBA RECOLORADO MAKES NO WARRANTY OF ANY KIND WITH REGARD TO THIS MATERIAL, INCLUDING, BUT NOT LIMITED TO, THE IMPLIED WARRANTIES OF MERCHANTABILITY AND FITNESS FOR A PARTICULAR PURPOSE. METROLIST, INC., DBA RECOLORADO SHALL NOT BE LIABLE FOR ERRORS CONTAINED HEREIN OR FOR ANY DAMAGES IN CONNECTION WITH THE FURNISHING, PERFORMANCE, OR USE OF THIS MATERIAL.
Buyer Agency Compensation
The listing broker’s offer of compensation is made only to participants of the MLS where the listing is filed.