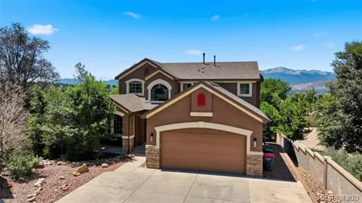
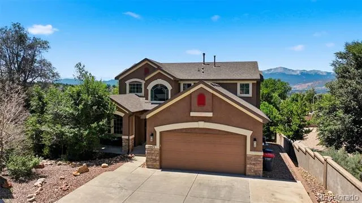
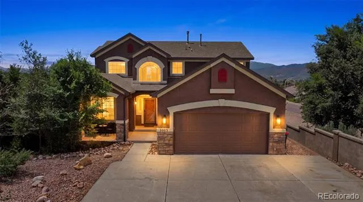
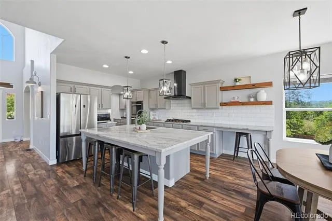
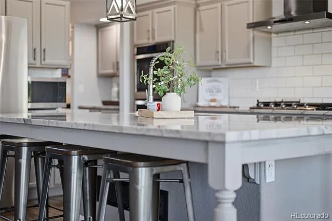
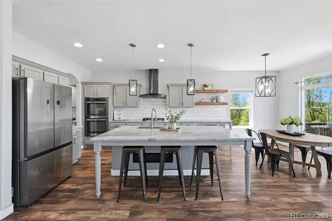
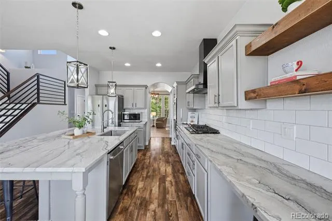
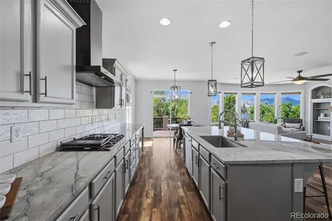
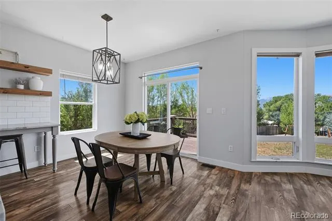
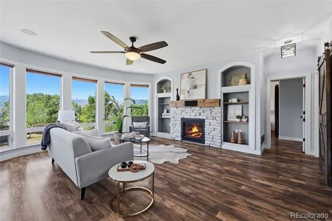
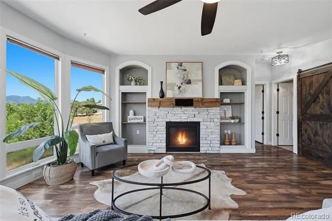
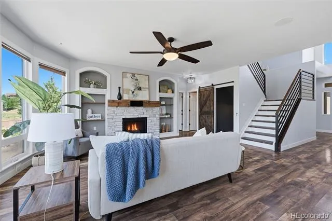
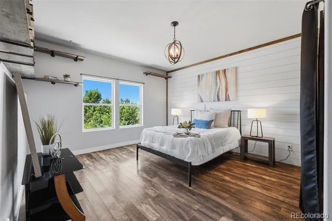
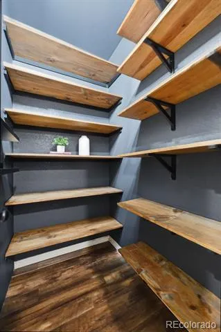
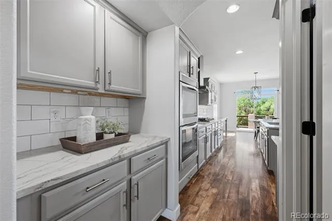
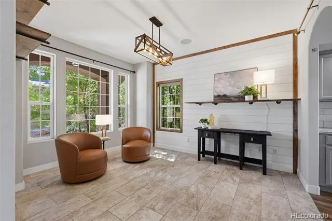
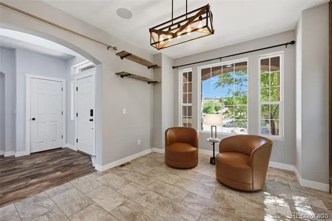
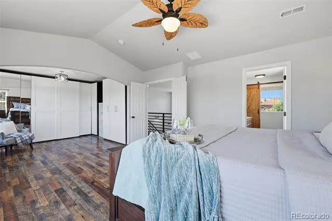
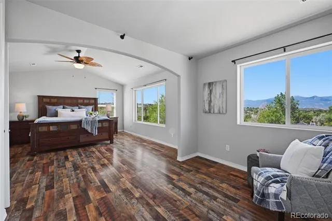
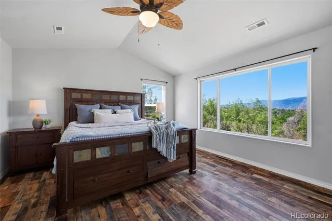
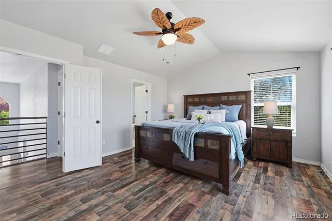
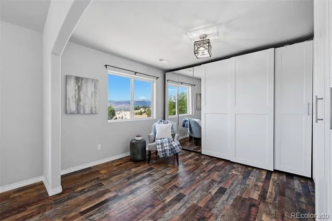
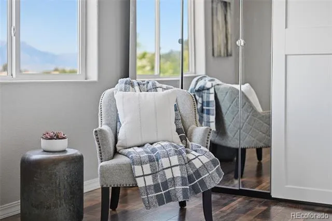
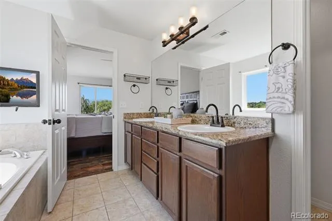
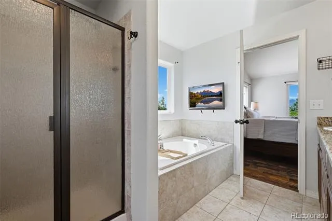
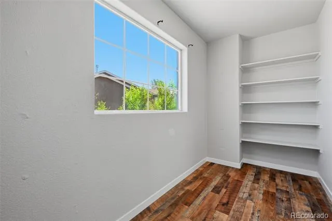
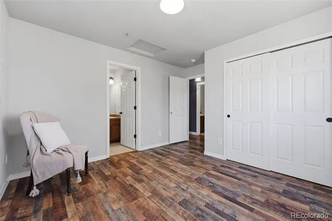
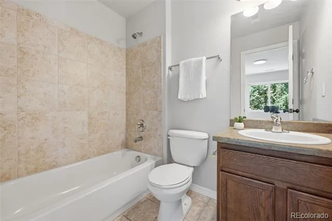
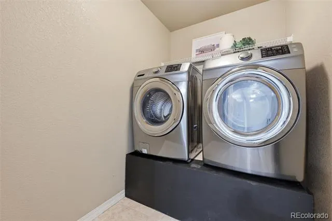
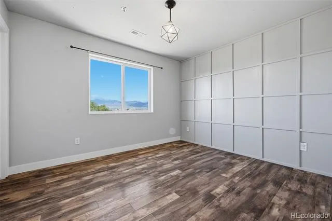
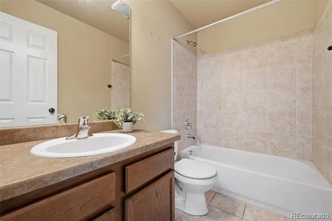
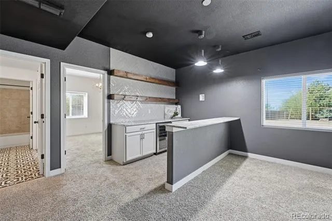
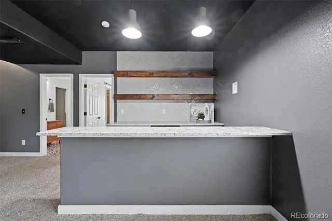
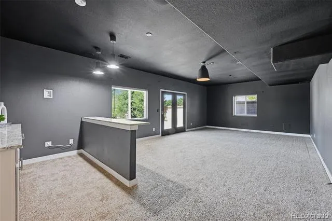
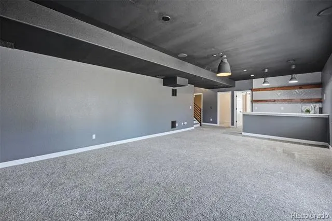
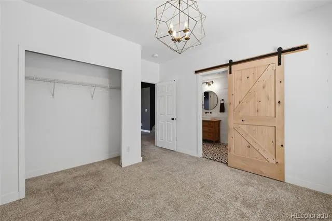
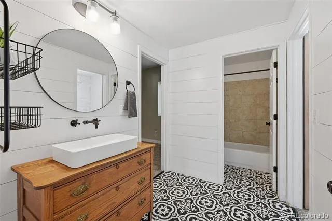
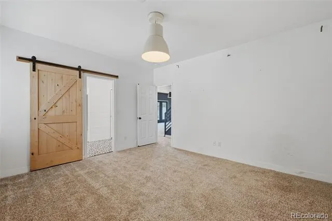
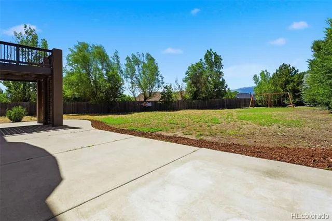
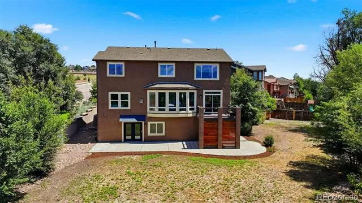
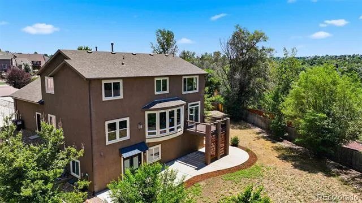
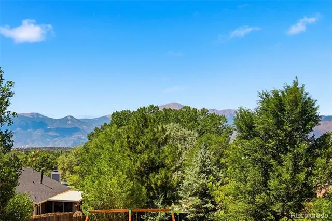
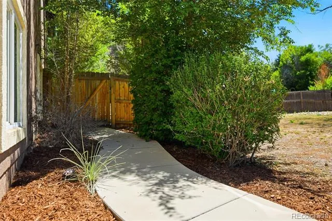
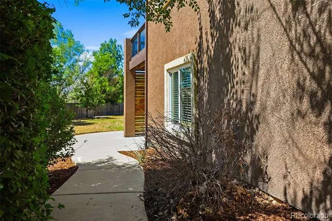
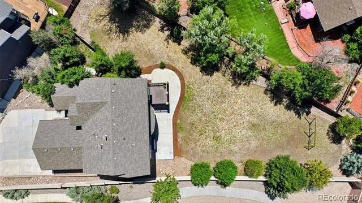
View and charm! This 6 bedroom/ 5 bathroom home with office sits on a hill to give you stunning views of the entire front range! Close access to !25 and military bases and D20 schools! Stucco exterior and a huge back yard for easy maintenance and summer fun! Luxury vinyl plank flooring through the main level and office off the front entry with shiplap focus wall and open shelving! The kitchen has incredible views, Dolomite counters, large island, new refrigerator, double ovens, newer cabinets, charming open shelving, butlers pantry and a huge walk in pantry with wood shelving and a chandelier! The open floor plan allows for easy living. Your family room has a brick fireplace, built in shelving and a massive view! a main level bedroom with focus wall, views and near by full bath for guests or multi generational living! Wood stairs with painted risers and horizontal rails lead to plank flooring and the upstairs three bedrooms. Double doors to your private master retreat with treehouse views of the front range, a sitting area with walls of cabinets, a barn door to your spa like master bath with granite counters, included TV and window in your walk in closet! Another spacious bedroom down the hall with focus wall, a hall full hall bath and a junior master suite also upstairs! The walk out basement has movie theatre set up, wet bar with more Dolomite counters, open shelving and wine cooler for easy entertaining! Two more large bedrooms share a jack-n-jill bath with custom cabinet, vessel sink and deco tile flooring! Large storage area as well! Two furnaces and two air conditioner zones! Smart monitor for your electric panel and sprinklers, smart lutron light switches through the home, hot tub hook up, sound system with volume control in every room, security system with three cameras and a finished, insulated and painted garage with 9000 pound lift so you can park 4 cars if needed! Your own paradise perched on a hill!
Property Details
- Interior
- Built-in Features, Ceiling Fan(s), Eat-in Kitchen, Entrance Foyer, Five Piece Bath, Granite Counters, High Ceilings, High Speed
- Fireplaces
- 1
- Cooling
- Central Air
- Heating
- Forced Air
- Cooling Features
- Central Air
- Bedrooms
- 6
- View
- City,Mountain(s),Valley
- Lot Features
- Cul-De-Sac, Landscaped, Rolling Slope, Secluded, Sprinklers In Front, Sprinklers In Rear, Suitable For Grazing
- Stories
- Three Or More
- Lot Description
- Cul-De-Sac, Landscaped, Rolling Slope, Secluded, Sprinklers In Front, Sprinklers In Rear, Suitable For Grazing
- Exterior Features
- Private Yard, Smart Irrigation
- Exterior Materials
- Private Yard, Smart Irrigation
- Acres
- 0.0
- Square Feet
- 3924
- Lot Size (sqft)
- 0.44
- Parking Spaces
- 3
- Parking Type
- Garage
- Parking Garage Spaces
- 3
- Property Type
- Purchase
- Basement
- 1
- Basement Description
- Exterior Entry, Finished, Full, Interior Entry, Walk-Out Access
- Basement Finished
- 1
- Year Built
- 2010
- Roof
- Composition
- Sewer Information
- Public Sewer
- Utility Source
- Public
- Utility Features
- Electricity Connected, Internet Access (Wired), Natural Gas Connected
- Appliances
- Bar Fridge, Cooktop, Dishwasher, Disposal, Dryer, Microwave, Oven, Range Hood, Refrigerator, Self Cleaning Oven, Washer
- Subdivision
- Willow Creek
- School District
- Academy 20
- Elementary School
- Pioneer
- Middle School
- Timberview
- High School
- Liberty
- County
- El Paso
- Region
- Colorado Springs
- Zoning
- R-1 6 DF
- Taxes Annual
- $2,637
- HOA
- 1
- HOA Fees
- 100
Location
Legal
Based on information submitted to the MLS GRID as of 2026-08-24T06:41:16Z UTC. All data is obtained from various sources and may not have been verified by broker or MLS GRID. Supplied Open House information is subject to change without notice. All information should be independently reviewed and verified for accuracy. Properties may or may not be listed by the office/agent presenting the information.
Provided By
Listed by Kathy Loidolt (#c84dd9f72a9adf30c96aa0fb5bd7eb17)
Listing Office: The Platinum Group
Legal Notice
This publication is designed to provide information with regard to the subject matter covered. It is displayed with the understanding that the publisher and authors are not engaged in rendering real estate, legal, accounting, tax, or other professional services and that the publisher and authors are not offering such advice in this publication. If real estate, legal, or other expert assistance is required, the services of a competent, professional person should be sought.
The information contained in this publication is subject to change without notice. METROLIST, INC., DBA RECOLORADO MAKES NO WARRANTY OF ANY KIND WITH REGARD TO THIS MATERIAL, INCLUDING, BUT NOT LIMITED TO, THE IMPLIED WARRANTIES OF MERCHANTABILITY AND FITNESS FOR A PARTICULAR PURPOSE. METROLIST, INC., DBA RECOLORADO SHALL NOT BE LIABLE FOR ERRORS CONTAINED HEREIN OR FOR ANY DAMAGES IN CONNECTION WITH THE FURNISHING, PERFORMANCE, OR USE OF THIS MATERIAL.
Buyer Agency Compensation
The listing broker’s offer of compensation is made only to participants of the MLS where the listing is filed.