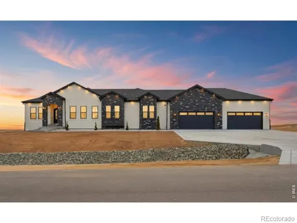
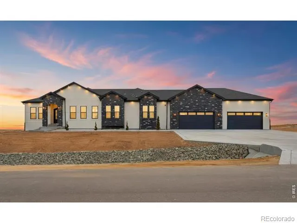
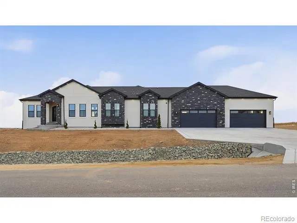
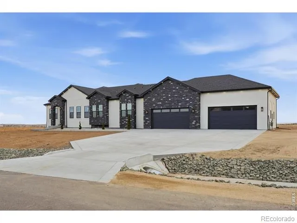
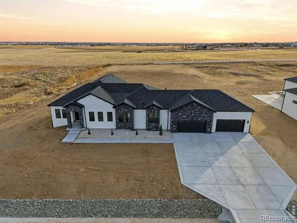
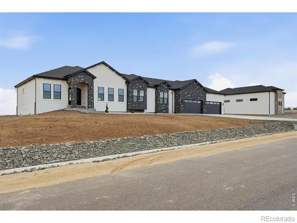
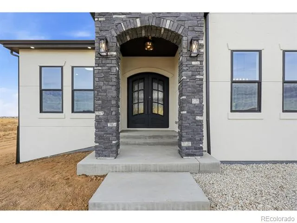
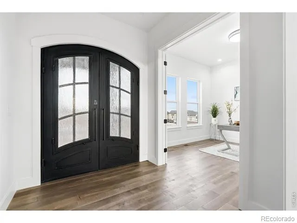
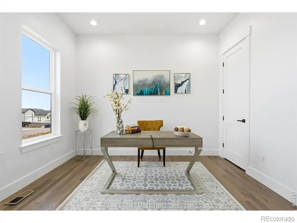
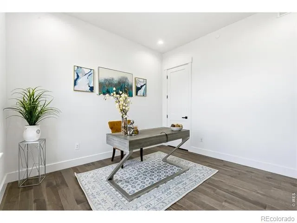
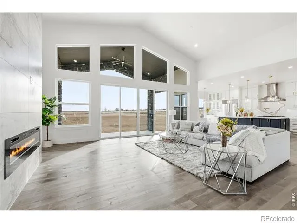
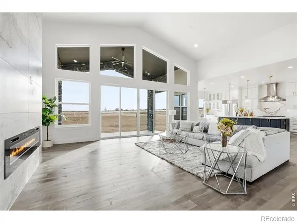
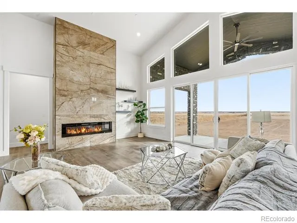
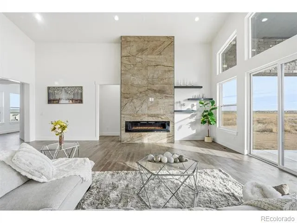
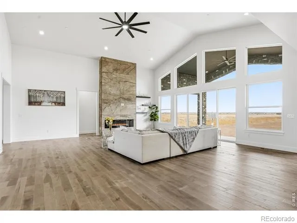
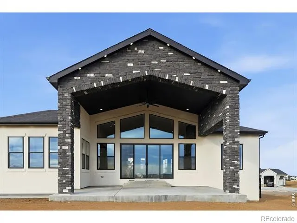
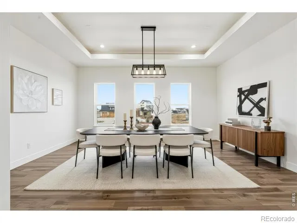
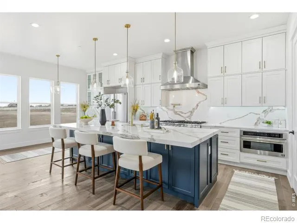
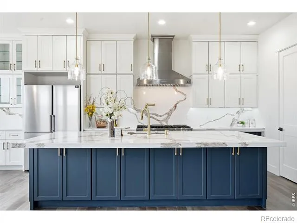
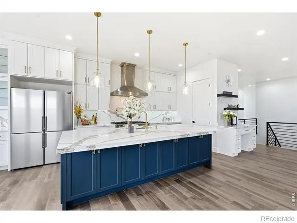
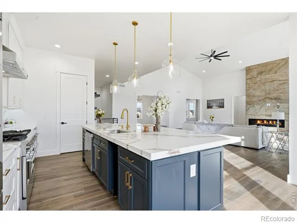
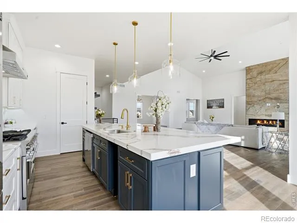
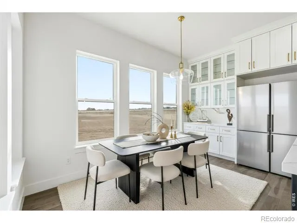
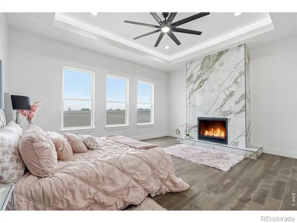
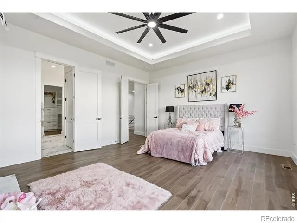
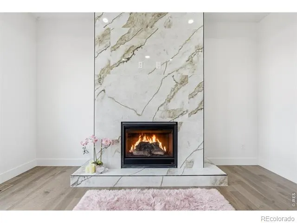
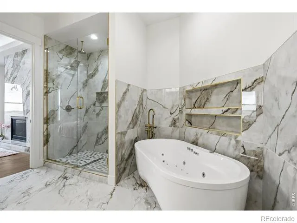
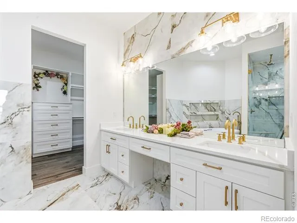
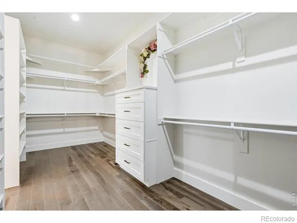
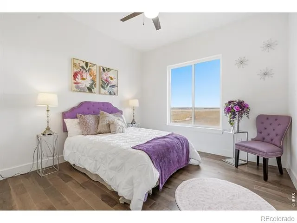
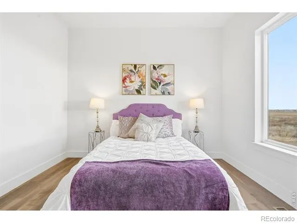
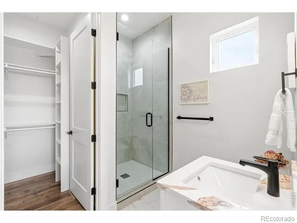
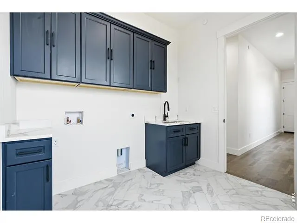
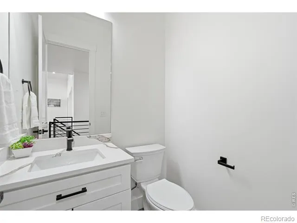
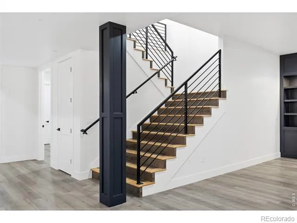
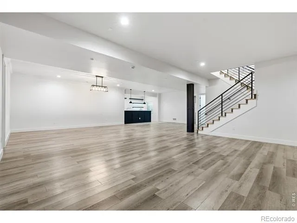
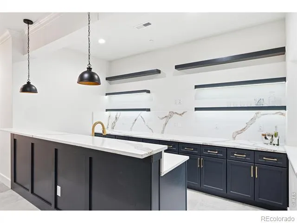
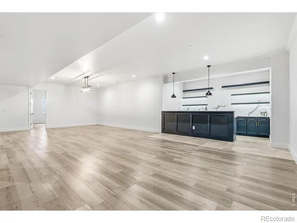
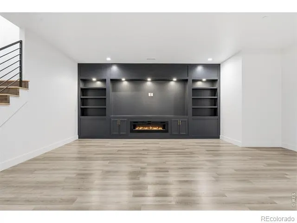
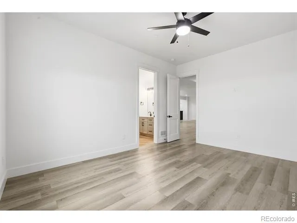
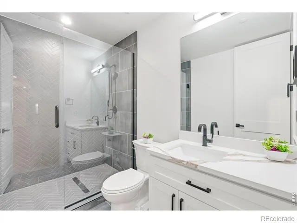
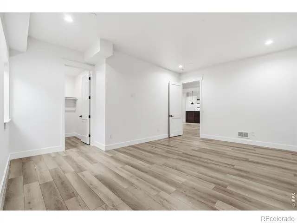
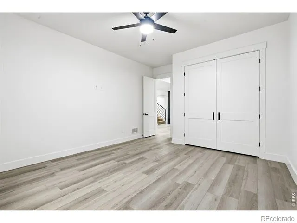
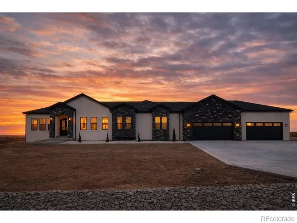
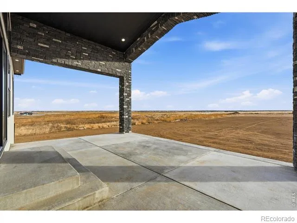
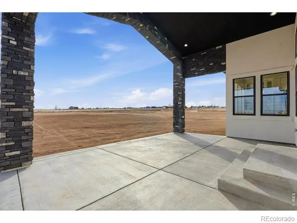
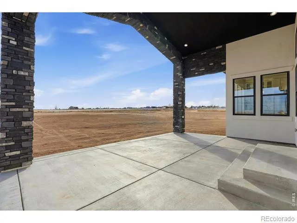
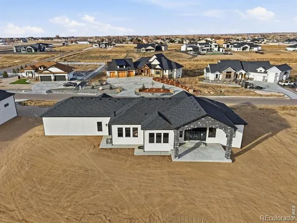
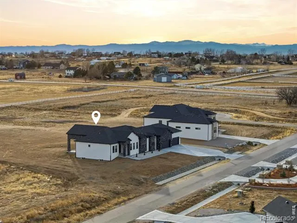
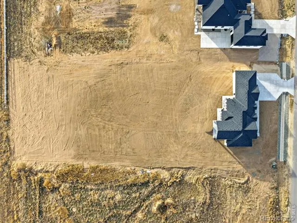
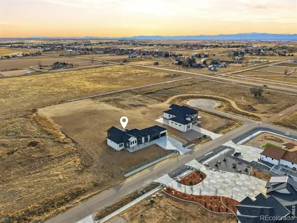
Experience the rare blend of modern luxury and Colorado ranch living in this exceptional new-construction residence, thoughtfully designed for those who value space, comfort, and intentional living. Set on a generous lot within a peaceful ranch-style community, this home offers the freedom of open surroundings with the convenience of nearby city access. From the moment you arrive, the striking modern elevation and covered porches invite you to slow down and enjoy the setting. Inside, expansive windows and soaring ceilings fill the open-concept layout with natural light, creating an effortless flow between the great room, dining area, and chef-inspired kitchen, ideal for both intimate moments and memorable gatherings. A statement fireplace anchors the living space, adding warmth and character year-round. The main-level primary suite is a true retreat, offering privacy, comfort, and a spa-like bath designed for relaxation at the end of the day. Additional main-floor bedrooms and a dedicated office provide flexibility for family, guests, or working from home. The fully finished basement extends the lifestyle even further, featuring multiple bedrooms and baths, an entertainment space, bar area, gym, and room to host, unwind, or create a multigenerational living environment. Every space has been designed with purpose and ease in mind. A rare four-car garage offers abundant room for vehicles, storage, and recreation, perfect for those who embrace an active Colorado lifestyle. Surrounded by wide-open skies and a sense of breathing room, this ranch-style neighborhood offers a peaceful escape while remaining minutes from Brighton's shopping, dining, schools, and commuter routes to Denver and DIA. This is more than a home, it's a place to live expansively, gather meaningfully, and enjoy the luxury of space, both inside and out
Property Details
- Interior
- Eat-in Kitchen, Jack & Jill Bath, Jet Action Tub, Kitchen Island, Open Floorplan, Pantry, Radon Mitigation System, Vaulted Ceili
- Cooling
- Ceiling Fan(s), Central Air
- Heating
- Forced Air
- Cooling Features
- Ceiling Fan(s), Central Air
- Bedrooms
- 6
- Bathrooms
- 4.5
- Full Baths
- 4
- Half Baths
- 1
- Lot Features
- Level
- Stories
- 1
- Lot Description
- Level
- Acres
- 1.61
- Square Feet
- 6010
- Parking Features
- Oversized
- Parking Spaces
- 4
- Parking Type
- Garage
- Parking Garage Spaces
- 4
- Property Type
- Purchase
- Basement
- 1
- Basement Description
- Full, Sump Pump
- Year Built
- 2025
- Roof
- Composition
- Sewer Information
- Public Sewer
- Utility Source
- Public
- Utility Features
- Cable Available, Electricity Available, Internet Access (Wired), Natural Gas Available
- Appliances
- Bar Fridge, Dishwasher, Double Oven, Microwave, Oven, Refrigerator, Self Cleaning Oven
- Subdivision
- Country Club Ranchettes
- School District
- School District 27-J
- Elementary School
- Other
- Middle School
- Overland Trail
- High School
- Brighton
- County
- Adams
- Region
- Brighton
- Zoning
- SFR
Location
Legal
Based on information submitted to the MLS GRID as of 2026-08-22T20:19:26Z UTC. All data is obtained from various sources and may not have been verified by broker or MLS GRID. Supplied Open House information is subject to change without notice. All information should be independently reviewed and verified for accuracy. Properties may or may not be listed by the office/agent presenting the information.
Provided By
Listed by Nissa Hall (#a070d7cb0d0cdddfa37f2334928926ee)
Listing Office: eXp Realty LLC
Legal Notice
This publication is designed to provide information with regard to the subject matter covered. It is displayed with the understanding that the publisher and authors are not engaged in rendering real estate, legal, accounting, tax, or other professional services and that the publisher and authors are not offering such advice in this publication. If real estate, legal, or other expert assistance is required, the services of a competent, professional person should be sought.
The information contained in this publication is subject to change without notice. METROLIST, INC., DBA RECOLORADO MAKES NO WARRANTY OF ANY KIND WITH REGARD TO THIS MATERIAL, INCLUDING, BUT NOT LIMITED TO, THE IMPLIED WARRANTIES OF MERCHANTABILITY AND FITNESS FOR A PARTICULAR PURPOSE. METROLIST, INC., DBA RECOLORADO SHALL NOT BE LIABLE FOR ERRORS CONTAINED HEREIN OR FOR ANY DAMAGES IN CONNECTION WITH THE FURNISHING, PERFORMANCE, OR USE OF THIS MATERIAL.
Buyer Agency Compensation
The listing broker’s offer of compensation is made only to participants of the MLS where the listing is filed.