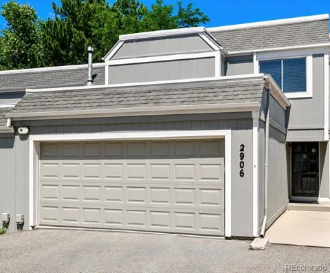
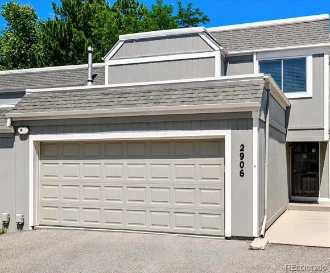
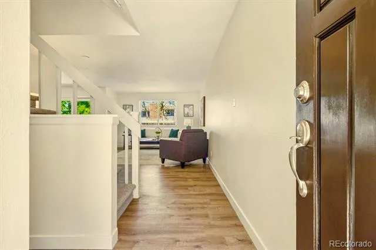
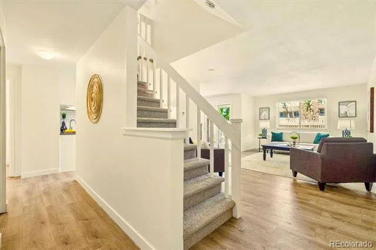
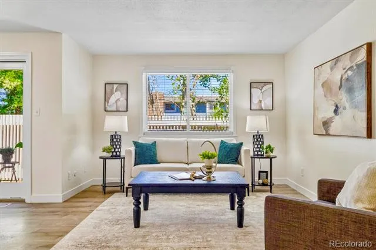
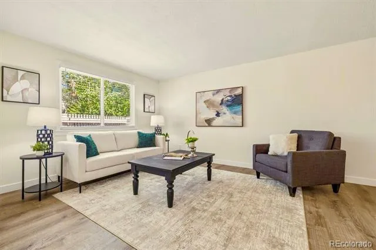
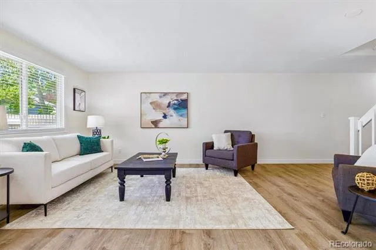
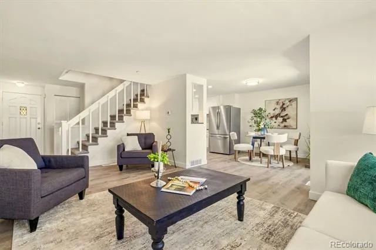
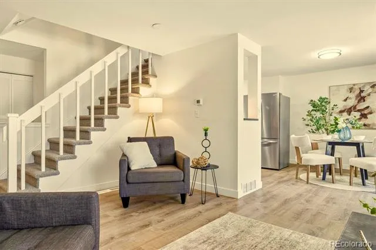
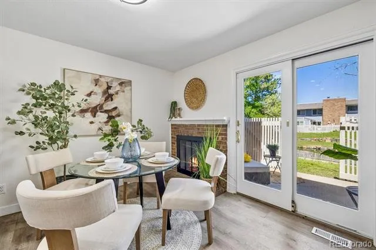
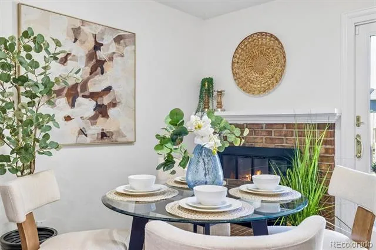
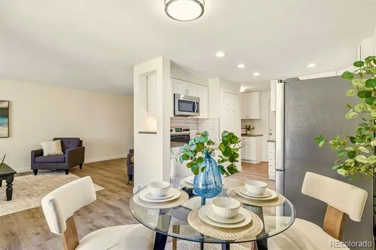
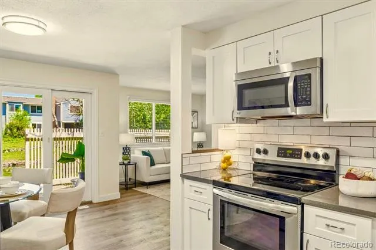
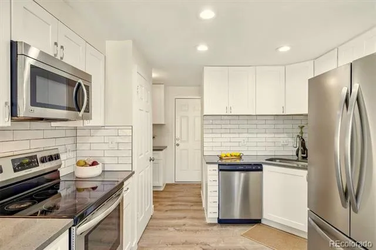
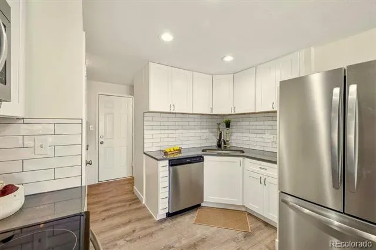
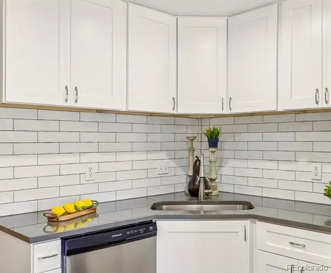
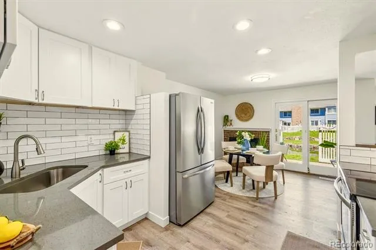
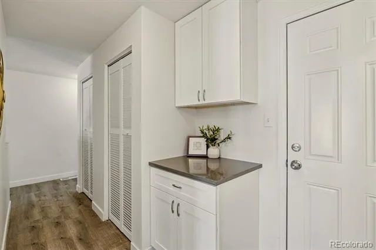
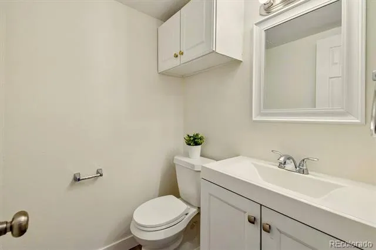
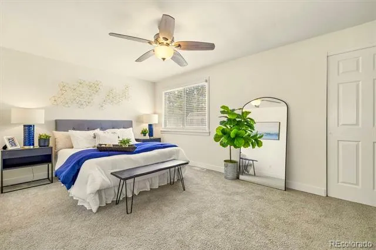
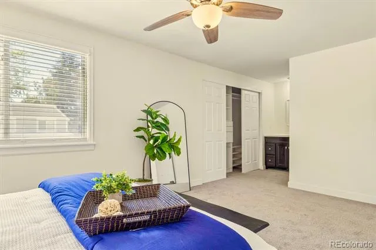
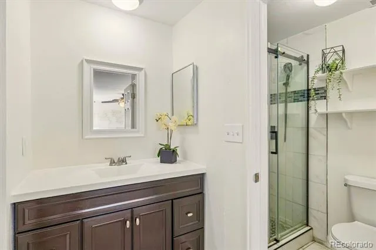
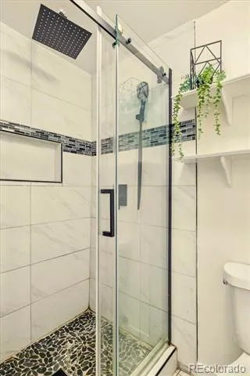
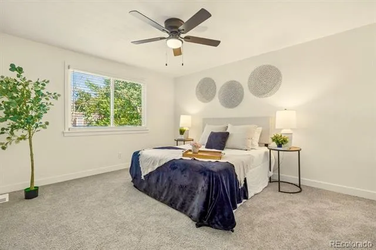
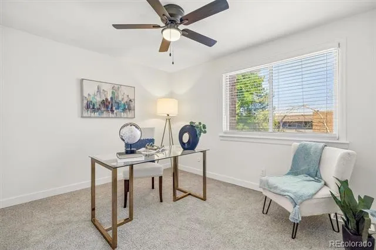
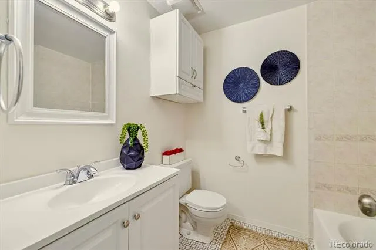
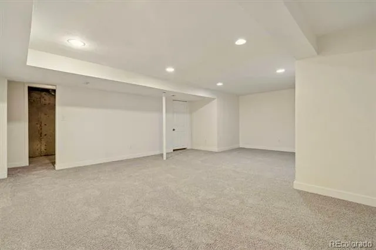
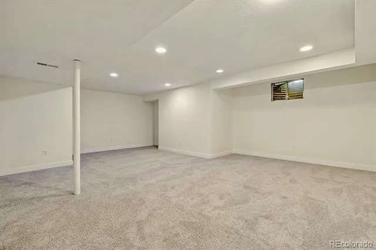
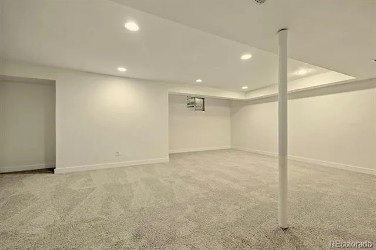
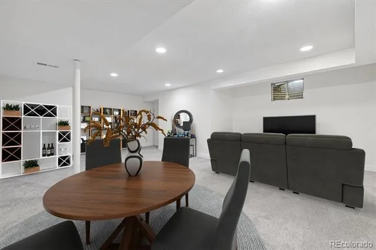
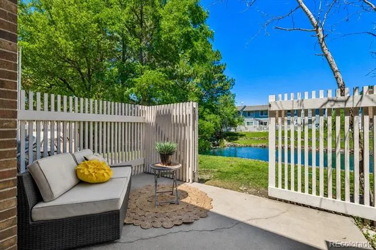
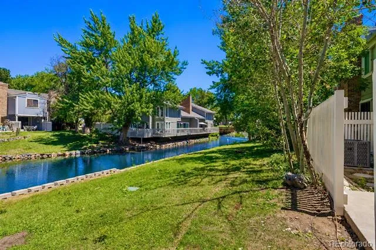
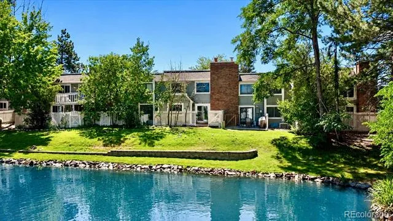
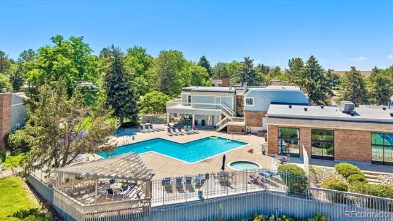
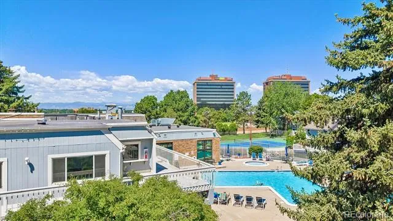
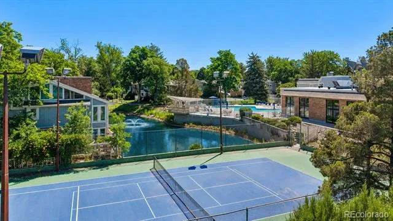
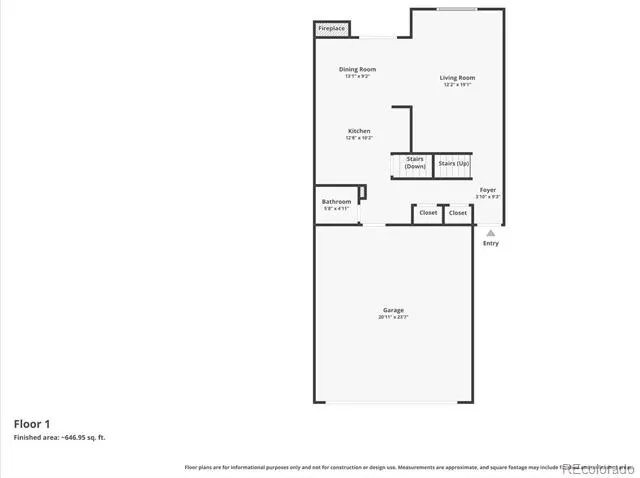
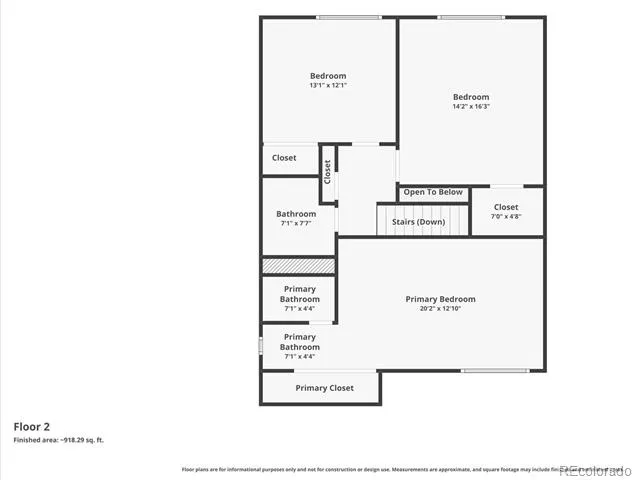
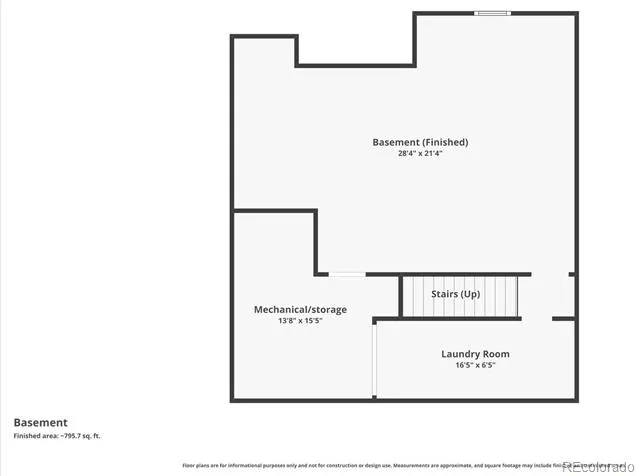
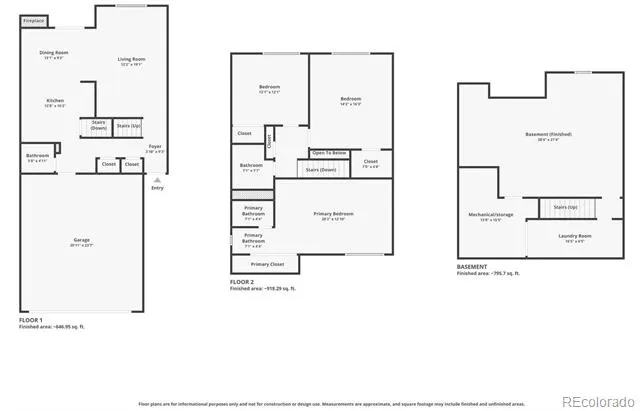
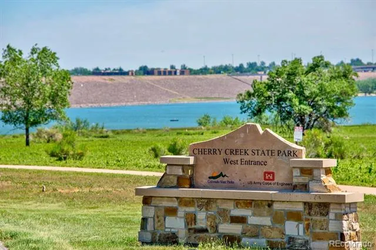
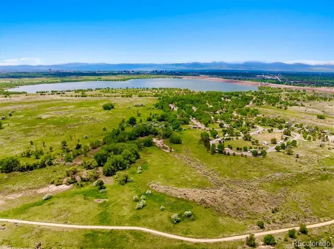
Prepare to fall in love with this completely renovated, truly turnkey home where every detail has been thoughtfully redesigned so you can simply move in and start making memories. From the moment you walk through the front door, you'll appreciate the warm, inviting feel created by beautiful luxury vinyl plank flooring and a bright, open layout that instantly feels like home. The stunning custom kitchen is sure to impress, featuring elegant quartz countertops, brand-new shaker-style soft-close cabinetry and drawers, and stainless appliances—including a French-door refrigerator. Upstairs, retreat to your private primary suite, complete with a beautifully updated shower, stylish vanity, and custom closet system designed to keep everything perfectly organized. Two additional bedrooms provide endless flexibility for family, guests, or the ideal work-from-home office. Downstairs, the expansive finished basement is ready for movie nights, game days, a fitness studio, playroom, or whatever fits your lifestyle. Step outside to your peaceful private patio overlooking lush green space and a tranquil pond, where you can sip your morning coffee, unwind after a long day, or enjoy Colorado's beautiful evenings surrounded by nature. This sought-after community offers resort-style amenities, including both indoor and outdoor swimming pools and a private clubhouse, making every season enjoyable. Perfectly located just minutes from Cherry Creek State Park and Reservoir, Kennedy Golf Course, premier shopping, and countless restaurants, you'll enjoy the very best of Colorado living right outside your door. Homes that combine this level of renovation, charm, location, and lifestyle rarely become available—don't miss your opportunity to make this exceptional home yours before someone else does.
Property Details
- Interior
- Walk-In Closet(s)
- Cooling
- Central Air
- Heating
- Forced Air, Natural Gas
- Cooling Features
- Central Air
- Bedrooms
- 3
- Bathrooms
- 2.25
- Full Baths
- 1
- Half Baths
- 1
- 3/4 Baths
- 1
- Lot Features
- Near Public Transit, Open Lot
- Stories
- 2
- Lot Description
- Near Public Transit, Open Lot
- Exterior Features
- Water Feature
- Exterior Materials
- Water Feature
- Square Feet
- 1876
- Parking Spaces
- 2
- Parking Type
- Garage
- Parking Garage Spaces
- 2
- Property Type
- Purchase
- Basement
- 1
- Basement Description
- Finished, Partial
- Basement Finished
- 1
- Year Built
- 1974
- Foundation
- Slab
- Roof
- Composition
- Sewer Information
- Public Sewer
- Utility Source
- Public
- Utility Features
- Cable Available, Electricity Connected
- Appliances
- Dishwasher, Disposal, Dryer, Microwave, Oven, Refrigerator, Washer
- Subdivision
- The Shores
- School District
- Cherry Creek 5
- Elementary School
- Polton
- Middle School
- Prairie
- High School
- Overland
- County
- ARAPAHOE
- Region
- Aurora
- Taxes Annual
- $1,929
- HOA
- 1
- HOA Fees
- 535
Location
Legal
Based on information submitted to the MLS GRID as of 2026-08-31T00:12:11Z UTC. All data is obtained from various sources and may not have been verified by broker or MLS GRID. Supplied Open House information is subject to change without notice. All information should be independently reviewed and verified for accuracy. Properties may or may not be listed by the office/agent presenting the information.
Provided By
Listed by Dave Hettrick
Listing Office: RE/MAX Professionals
Legal Notice
This publication is designed to provide information with regard to the subject matter covered. It is displayed with the understanding that the publisher and authors are not engaged in rendering real estate, legal, accounting, tax, or other professional services and that the publisher and authors are not offering such advice in this publication. If real estate, legal, or other expert assistance is required, the services of a competent, professional person should be sought.
The information contained in this publication is subject to change without notice. METROLIST, INC., DBA RECOLORADO MAKES NO WARRANTY OF ANY KIND WITH REGARD TO THIS MATERIAL, INCLUDING, BUT NOT LIMITED TO, THE IMPLIED WARRANTIES OF MERCHANTABILITY AND FITNESS FOR A PARTICULAR PURPOSE. METROLIST, INC., DBA RECOLORADO SHALL NOT BE LIABLE FOR ERRORS CONTAINED HEREIN OR FOR ANY DAMAGES IN CONNECTION WITH THE FURNISHING, PERFORMANCE, OR USE OF THIS MATERIAL.
Buyer Agency Compensation
The listing broker’s offer of compensation is made only to participants of the MLS where the listing is filed.