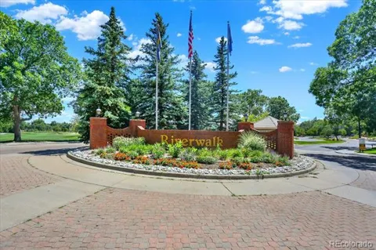
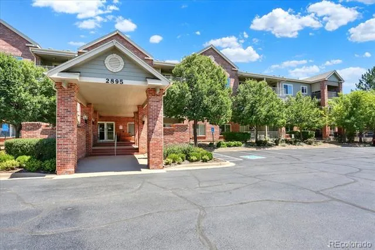
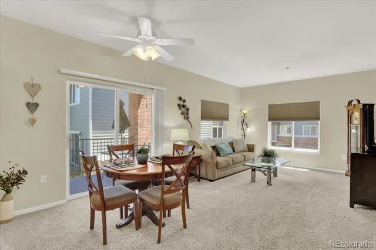
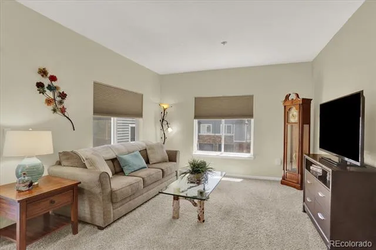
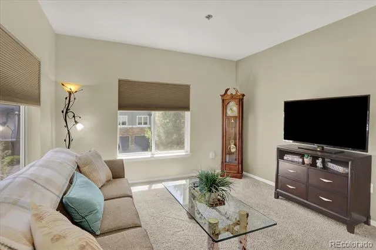
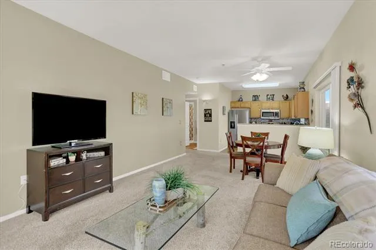
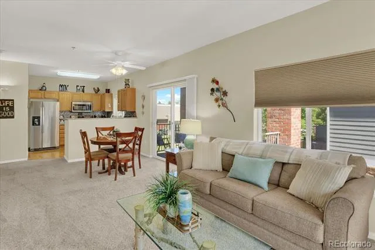
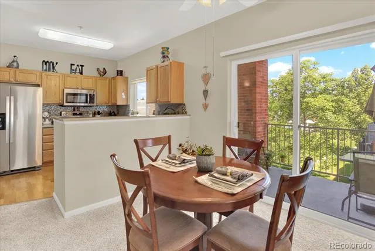
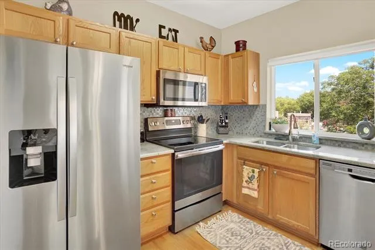
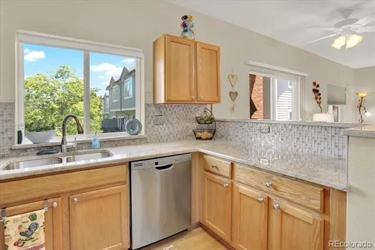
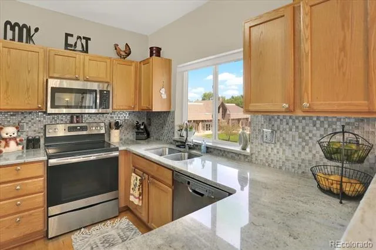
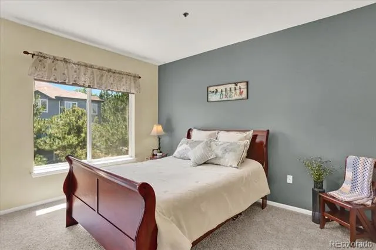
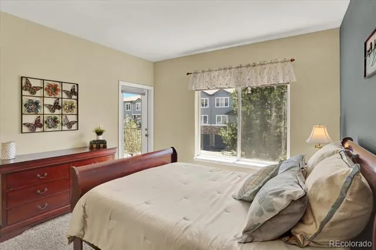
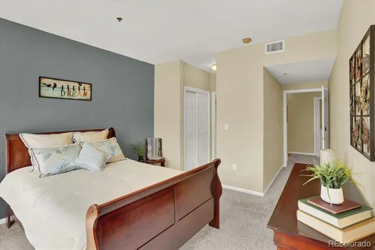
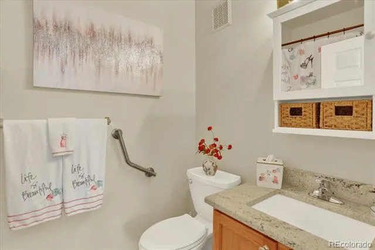
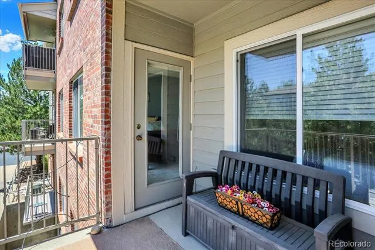
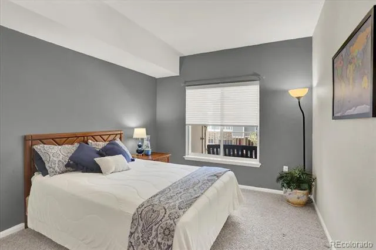
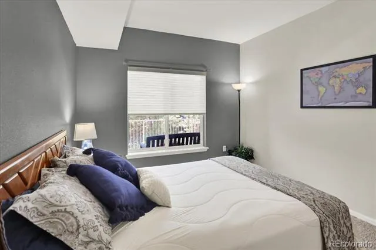
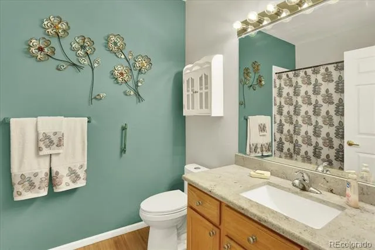
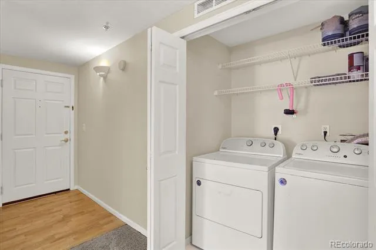
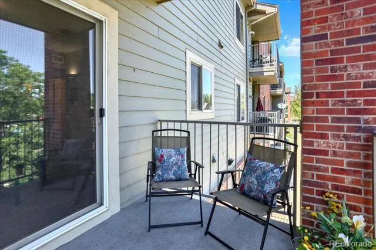
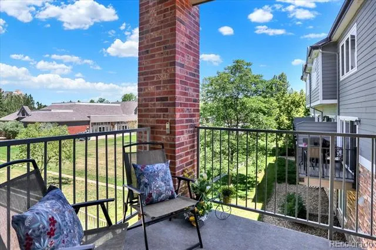
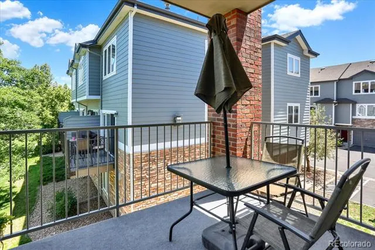
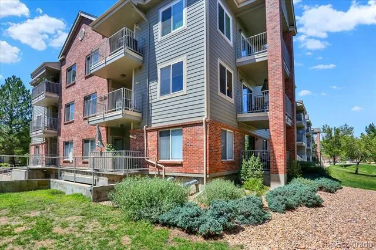
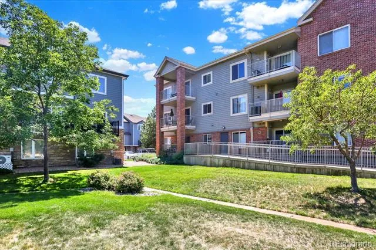
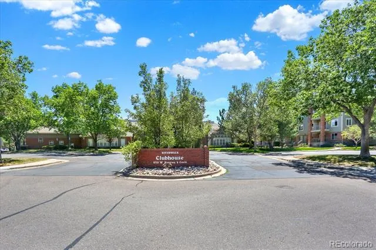
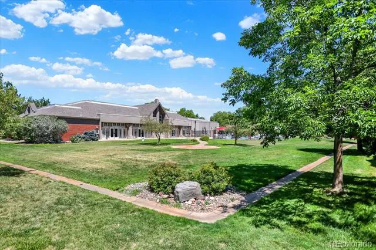
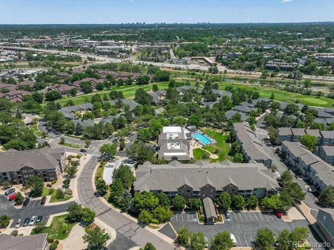
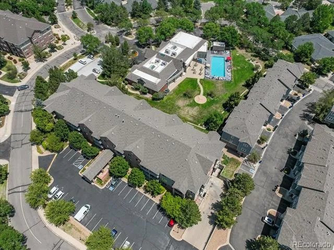
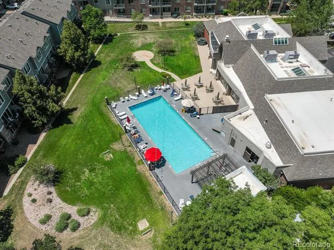
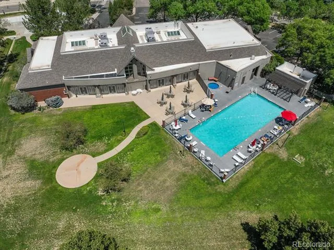
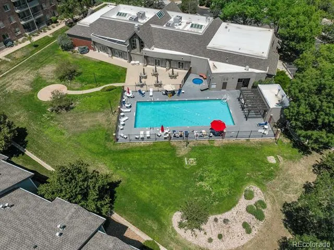
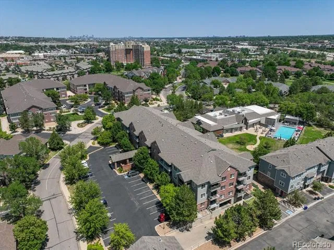
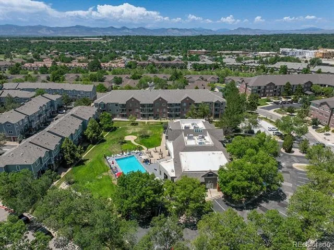
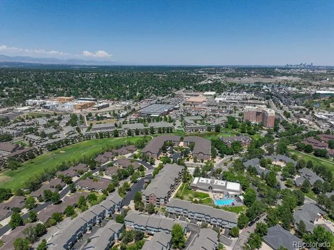
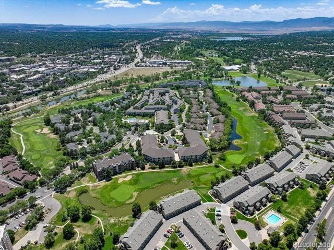
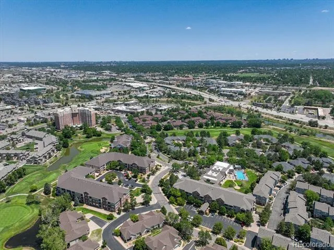
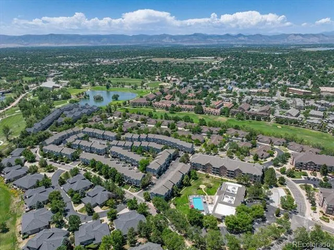
*Newly Approved $5,000 Concession* Welcome to this beautifully updated main-level condominium in the sought-after Riverwalk community of Littleton, where easy, low-maintenance living meets resort-style amenities. Corner unit with no immediate neighbors on either side and perfectly positioned on a greenbelt with sweeping views of the community pool, this bright two-bedroom, two-bathroom home lives large with an open floor plan that flows effortlessly from the spacious living room to the dining area and out to not one, but two private patios. Enjoy morning coffee off the dining room and unwind in the evening on the patio just off the primary suite. The functional kitchen offers generous counter space, hardwood floors, and a full suite of included appliances, including washer and dryer, making everyday living a breeze. The generous primary suite features dual closets, a private bath, and a French door to its own patio, while the second bedroom makes ideal guest quarters, a home office, or hobby space. Thoughtful touches include grab-bars available in the baths, a no-stairs single-level layout, and a secured elevator building for effortless access. This turnkey unit also includes a coveted underground parking space and a dedicated storage unit. Living here means enjoying an incredible amenity package: a fabulous clubhouse with lounge, bar, and activity spaces, a sparkling swimming pool, fitness center, surrounding golf course, and beautifully maintained grounds with ponds and walking paths. Ideally located in the heart of Littleton, you are just minutes from the Platte River trails, light rail, shopping, restaurants, and the charm of Old Town Littleton. Whether you are right-sizing, seeking a lock-and-leave lifestyle, or looking for a smart investment, this move-in-ready gem blends comfort, convenience, and community in one exceptional package. Do not miss this sweet unit-schedule your private showing today!
Property Details
- Interior
- No Stairs, Open Floorplan, Primary Suite, Smoke Free
- Cooling
- Central Air
- Heating
- Forced Air, Natural Gas
- Cooling Features
- Central Air
- Bedrooms
- 2
- Bathrooms
- 2.0
- Full Baths
- 2
- Lot Features
- Greenbelt, Landscaped, Near Public Transit
- Stories
- 1
- Lot Description
- Greenbelt, Landscaped, Near Public Transit
- Pool
- 1
- Pool Description
- Private
- Pool Features
- Private
- Exterior Features
- Elevator
- Exterior Materials
- Elevator
- Pool Shared
- 1
- Acres
- 0.006
- Square Feet
- 1076
- Lot Size (sqft)
- 265.0
- Parking Spaces
- 1
- Parking Type
- Garage
- Parking Garage Spaces
- 1
- Property Type
- Purchase
- Year Built
- 1998
- Roof
- Composition
- Sewer Information
- Public Sewer
- Utility Source
- Public
- Utility Features
- Cable Available
- Appliances
- Dishwasher, Disposal, Dryer, Microwave, Refrigerator, Self Cleaning Oven, Washer
- Subdivision
- Riverwalk
- School District
- Littleton 6
- Elementary School
- Centennial Academy of Fine Arts
- Middle School
- Goddard
- High School
- Littleton
- County
- ARAPAHOE
- Region
- Littleton
- Taxes Annual
- $2,718
- HOA
- 1
- HOA Fees
- 70
Location
Legal
Based on information submitted to the MLS GRID as of 2026-09-05T21:05:42Z UTC. All data is obtained from various sources and may not have been verified by broker or MLS GRID. Supplied Open House information is subject to change without notice. All information should be independently reviewed and verified for accuracy. Properties may or may not be listed by the office/agent presenting the information.
Provided By
Listed by Ricky Stubblefield (#a062b06118280c6d19dac0f3b5a4a1e3)
Listing Office: eXp Realty, LLC
Legal Notice
This publication is designed to provide information with regard to the subject matter covered. It is displayed with the understanding that the publisher and authors are not engaged in rendering real estate, legal, accounting, tax, or other professional services and that the publisher and authors are not offering such advice in this publication. If real estate, legal, or other expert assistance is required, the services of a competent, professional person should be sought.
The information contained in this publication is subject to change without notice. METROLIST, INC., DBA RECOLORADO MAKES NO WARRANTY OF ANY KIND WITH REGARD TO THIS MATERIAL, INCLUDING, BUT NOT LIMITED TO, THE IMPLIED WARRANTIES OF MERCHANTABILITY AND FITNESS FOR A PARTICULAR PURPOSE. METROLIST, INC., DBA RECOLORADO SHALL NOT BE LIABLE FOR ERRORS CONTAINED HEREIN OR FOR ANY DAMAGES IN CONNECTION WITH THE FURNISHING, PERFORMANCE, OR USE OF THIS MATERIAL.
Buyer Agency Compensation
The listing broker’s offer of compensation is made only to participants of the MLS where the listing is filed.