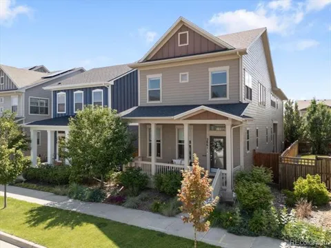
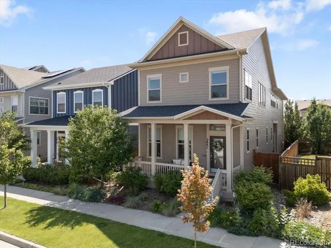
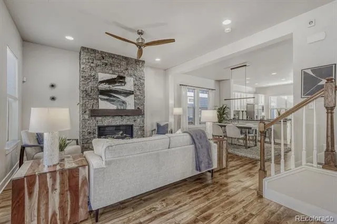
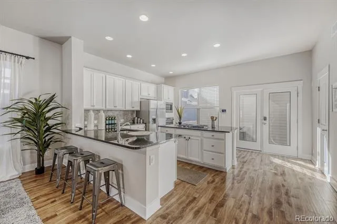
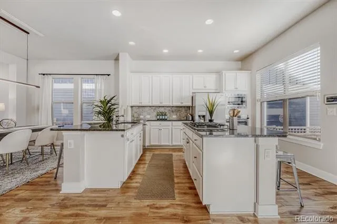
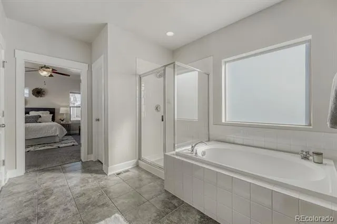
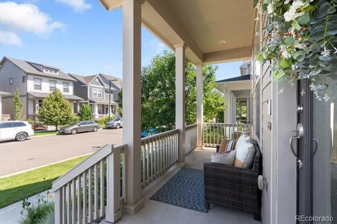
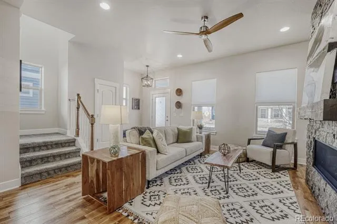
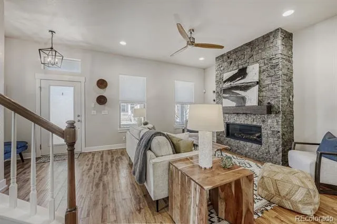
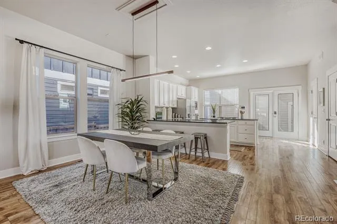
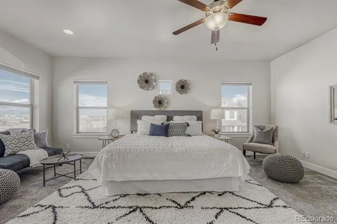
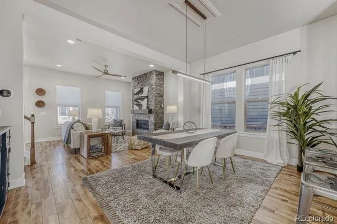
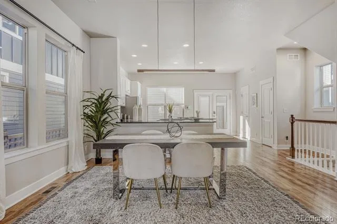
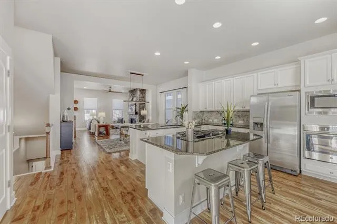
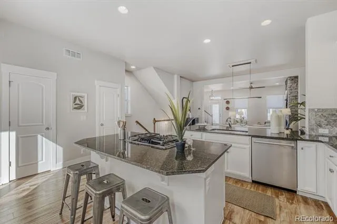
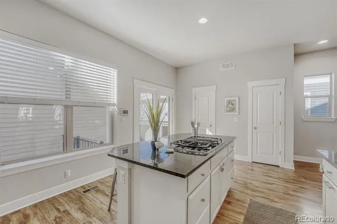
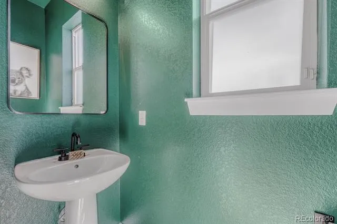
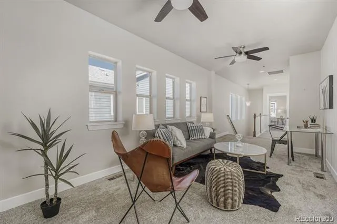
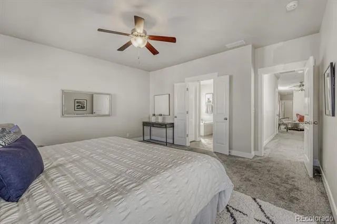
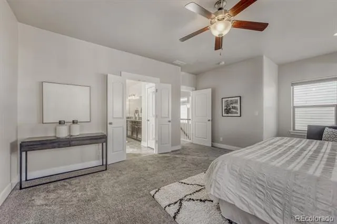
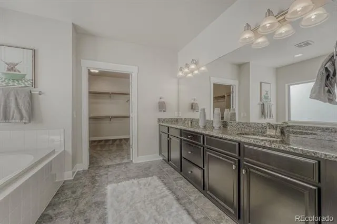
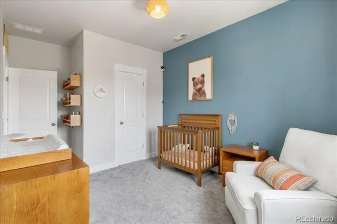
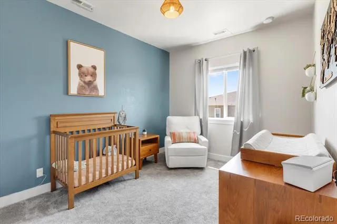
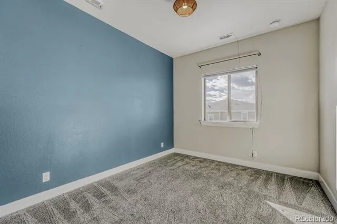
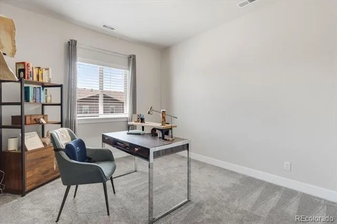
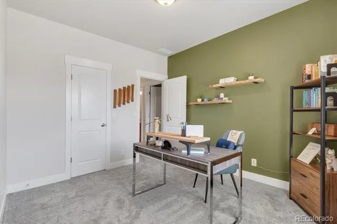
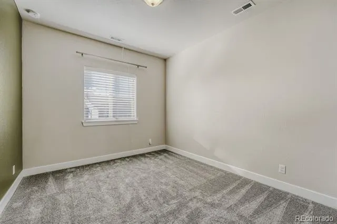
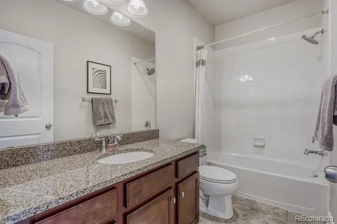
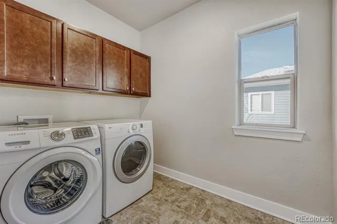
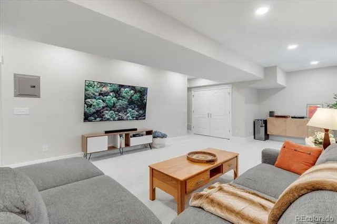
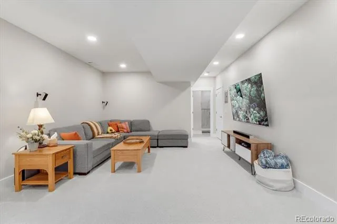
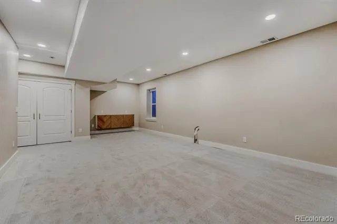
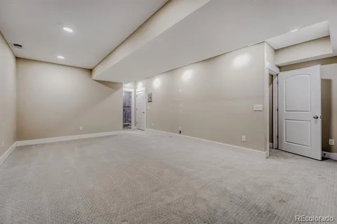
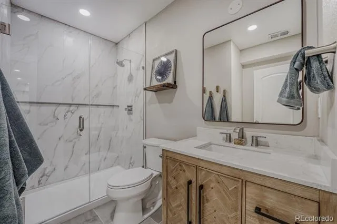
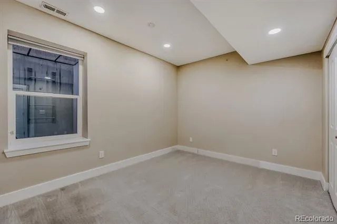
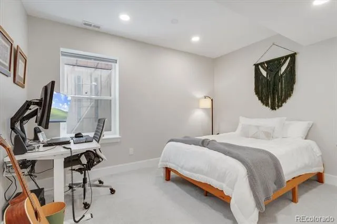
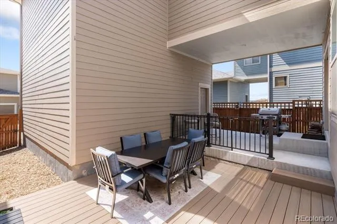
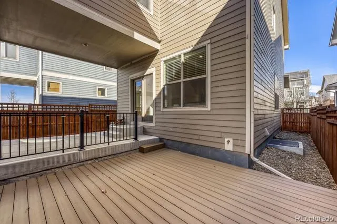
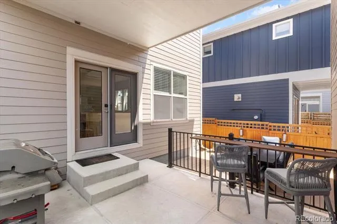
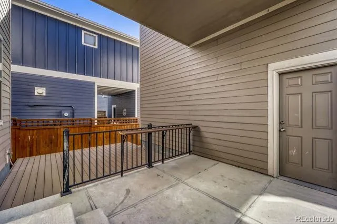
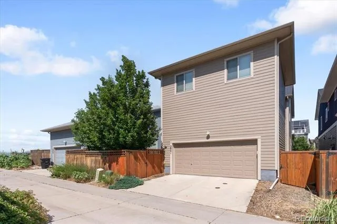
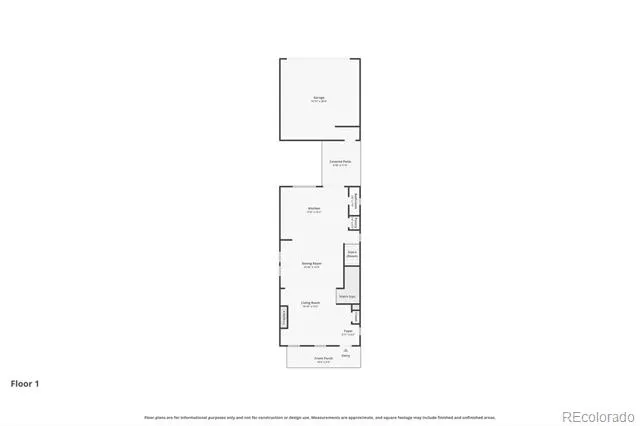
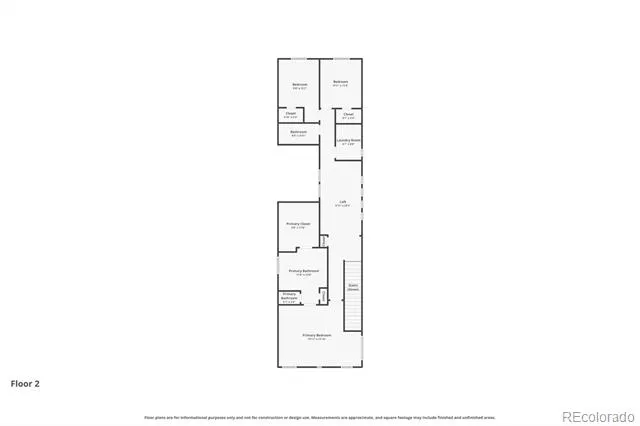
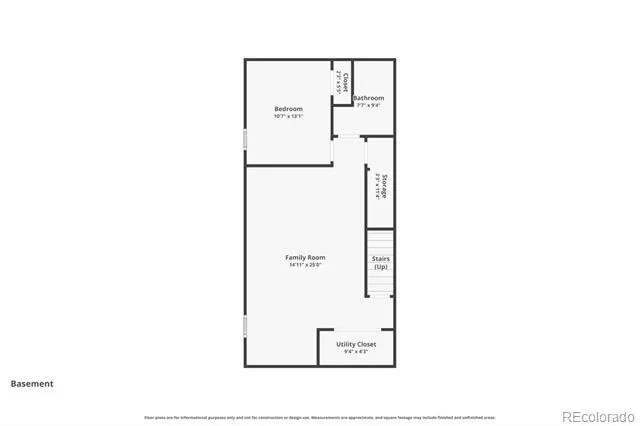
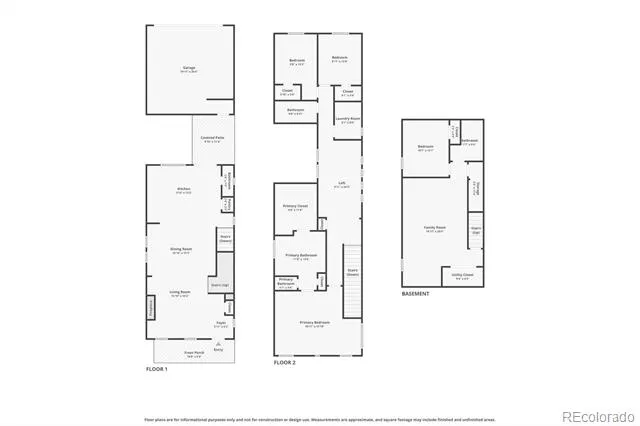
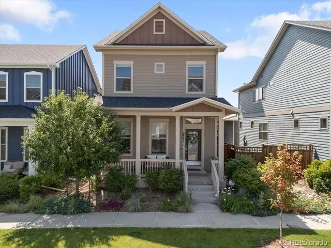
How much could $20,000 do for you? Lower payment? Closing Costs paid? Home improvement projects? SELLER IS OFFERING $20,000 TO AN ACCEPTABLE OFFER-let's make a deal! Incredible value in one of Denver's most coveted neighborhoods. A Colorado home base with very low maintenance and easy access to light rail, trails, Downtown Denver and the airport-all in a newer home. This single-family 2-story home offers space and privacy without the endless upkeep. Tall ceilings and large windows make every space feel welcoming, while the floorplan makes entertaining and everyday life easy. Once inside, you’ll immediately notice the inviting flow between the living, dining, and kitchen spaces—ideal for both quiet nights in and hosting lively gatherings. Recent updates to the interior paint and carpet. The kitchen’s granite counters and stainless steel appliances create a timeless space, while peninsula seating and an island provide room for entertaining and food prep. Updated lighting adds warmth. The entire main level features solid wood floors. A cozy gas fireplace with a stone-style surround and wood mantel adds both comfort and style. Outside, a recently added low-maintenance deck transforms the backyard into a private haven—perfect for morning coffee, quiet reading or weekend parties without the yardwork. Upstairs, the primary suite offers a relaxing retreat with a five-piece bath and large walk-in closet. Two additional bedrooms and a loft provide flexibility for guests, office space or hobbies. The laundry room is upstairs by the bedrooms for your convenience. The recently finished basement adds room for guests and daily living with a large rec/media room, bedroom and beautifully updated bathroom with shower. With a newer roof and updated fixtures in key spaces, this home blends the confidence of modern updates with the charm of an established area. You’re moments from trails, parks and the A-Line train station—making commutes downtown or to the airport a breeze.
Property Details
- Interior
- Ceiling Fan(s), Five Piece Bath, High Ceilings, Open Floorplan, Primary Suite, Walk-In Closet(s)
- Fireplaces
- 1
- Cooling
- Central Air
- Heating
- Forced Air
- Cooling Features
- Central Air
- Bedrooms
- 4
- Bathrooms
- 3.25
- Full Baths
- 2
- Half Baths
- 1
- 3/4 Baths
- 1
- Lot Features
- Level
- Stories
- 2
- Lot Description
- Level
- Exterior Features
- Private Yard
- Exterior Materials
- Private Yard
- Acres
- 0.07
- Square Feet
- 3332
- Lot Size (sqft)
- 3038.0
- Parking Spaces
- 2
- Parking Type
- Garage
- Parking Garage Spaces
- 2
- Property Type
- Purchase
- Basement
- 1
- Basement Description
- Finished
- Basement Finished
- 1
- Year Built
- 2015
- Roof
- Composition
- Sewer Information
- Public Sewer
- Utility Source
- Public
- Appliances
- Cooktop, Dishwasher, Disposal, Dryer, Microwave, Oven, Refrigerator, Washer
- Subdivision
- Central Park
- School District
- Denver 1
- Elementary School
- Swigert International
- Middle School
- Denver Discovery
- High School
- DSST: Stapleton
- County
- DENVER
- Region
- Denver
- Zoning
- R-MU-20
- Taxes Annual
- $8,145
- HOA
- 1
- HOA Fees
- 46
Location
Legal
Based on information submitted to the MLS GRID as of 2026-09-01T14:56:16Z UTC. All data is obtained from various sources and may not have been verified by broker or MLS GRID. Supplied Open House information is subject to change without notice. All information should be independently reviewed and verified for accuracy. Properties may or may not be listed by the office/agent presenting the information.
Provided By
Listed by JC Denver Home Team (#49f4cdacf8f3bc7cd1ec56f0908d7fb8)
Listing Office: Keller Williams Realty Urban Elite
Legal Notice
This publication is designed to provide information with regard to the subject matter covered. It is displayed with the understanding that the publisher and authors are not engaged in rendering real estate, legal, accounting, tax, or other professional services and that the publisher and authors are not offering such advice in this publication. If real estate, legal, or other expert assistance is required, the services of a competent, professional person should be sought.
The information contained in this publication is subject to change without notice. METROLIST, INC., DBA RECOLORADO MAKES NO WARRANTY OF ANY KIND WITH REGARD TO THIS MATERIAL, INCLUDING, BUT NOT LIMITED TO, THE IMPLIED WARRANTIES OF MERCHANTABILITY AND FITNESS FOR A PARTICULAR PURPOSE. METROLIST, INC., DBA RECOLORADO SHALL NOT BE LIABLE FOR ERRORS CONTAINED HEREIN OR FOR ANY DAMAGES IN CONNECTION WITH THE FURNISHING, PERFORMANCE, OR USE OF THIS MATERIAL.
Buyer Agency Compensation
The listing broker’s offer of compensation is made only to participants of the MLS where the listing is filed.