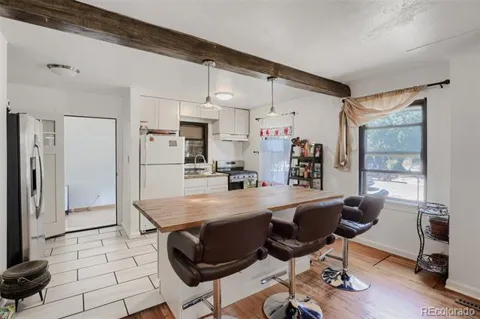
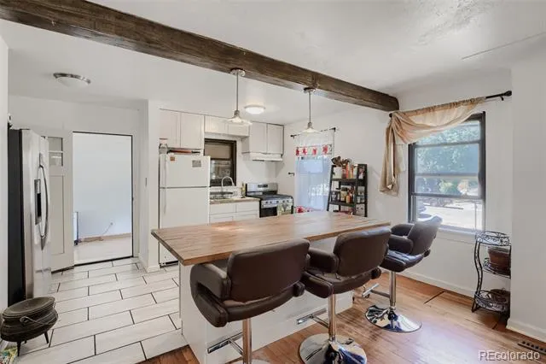
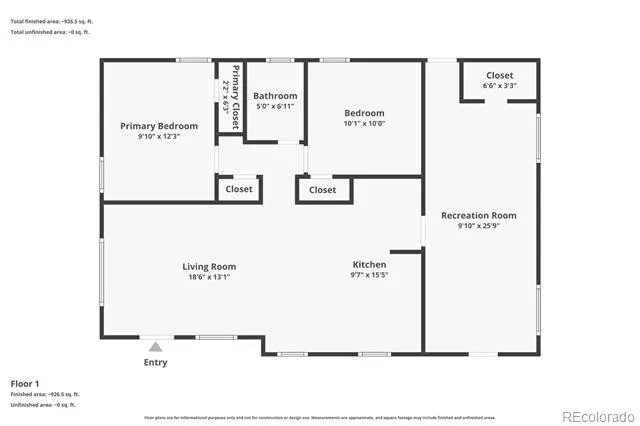
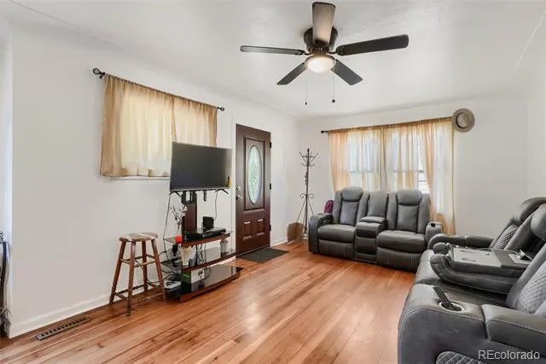
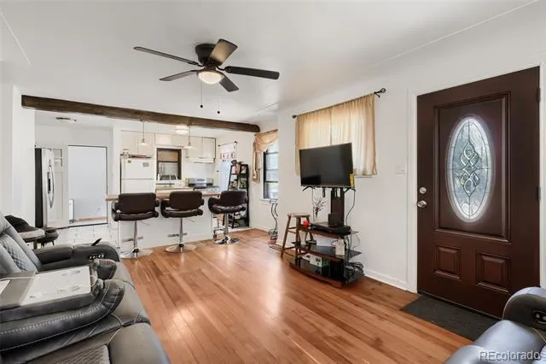
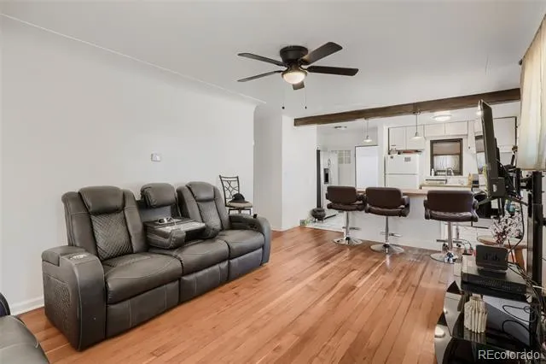
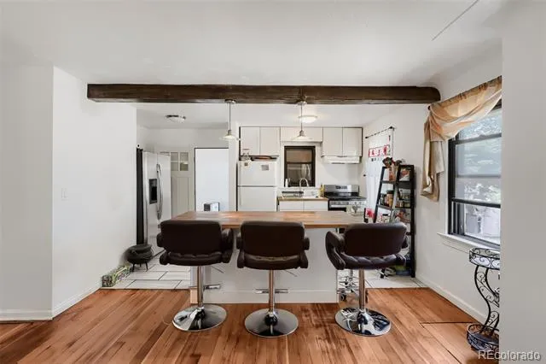
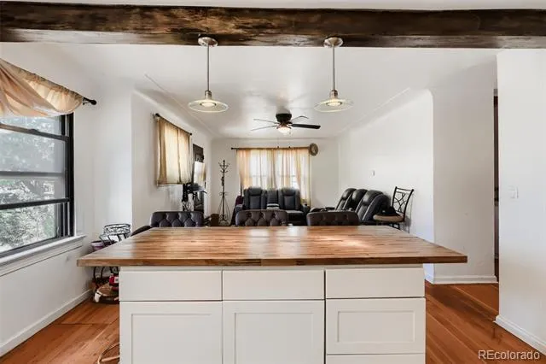
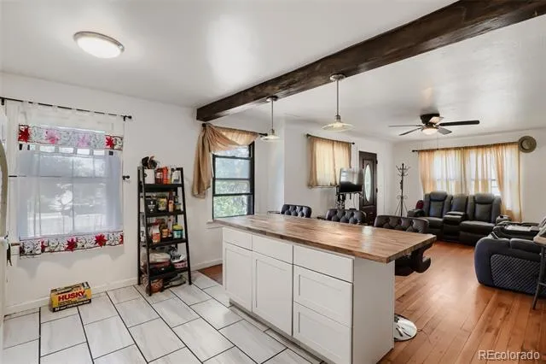
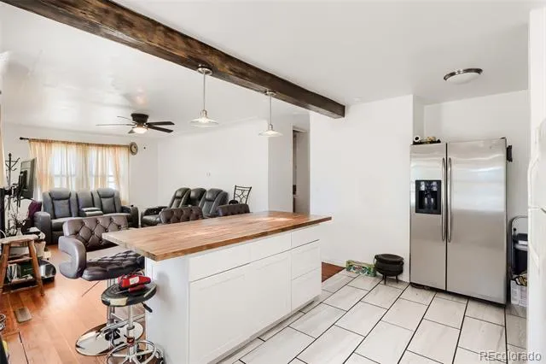
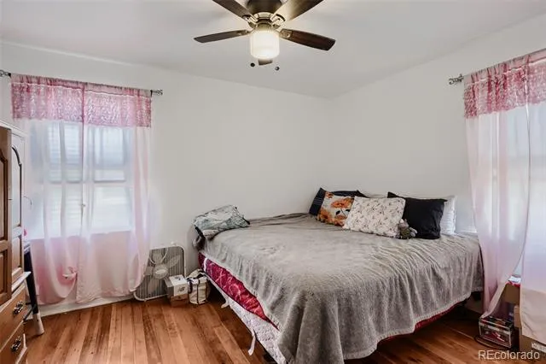
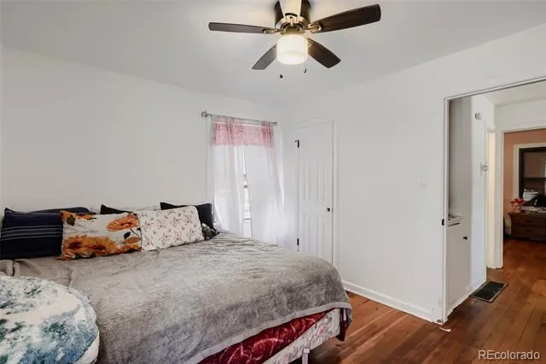
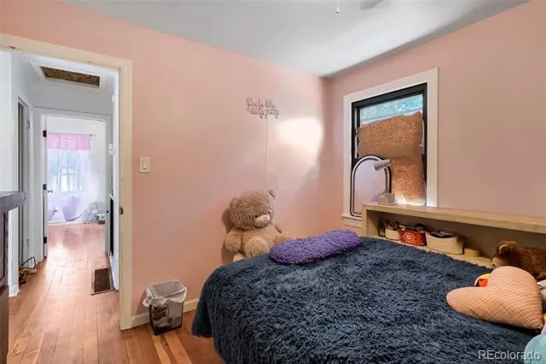
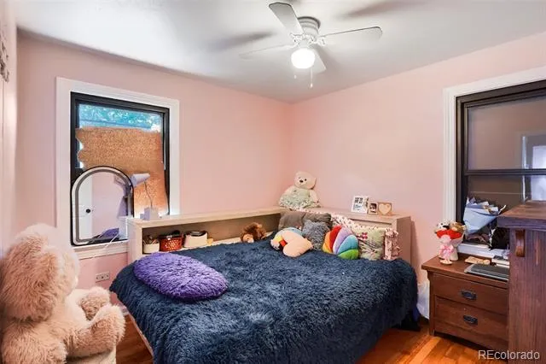
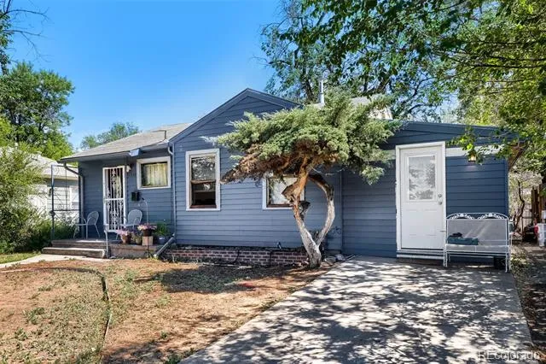
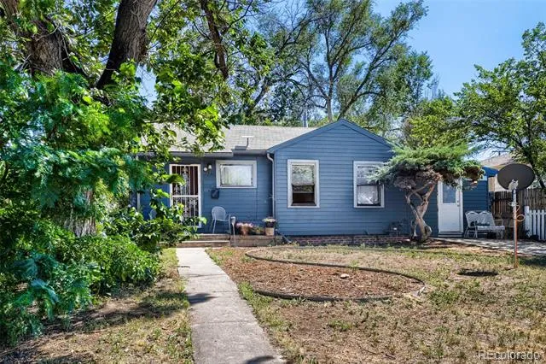
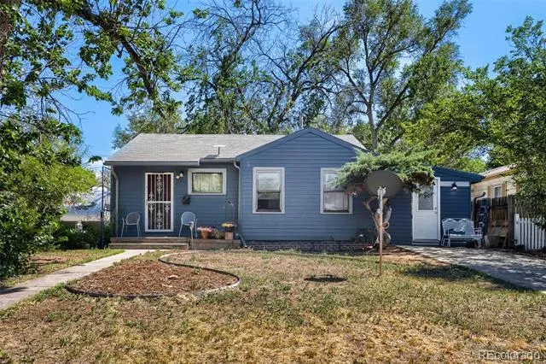
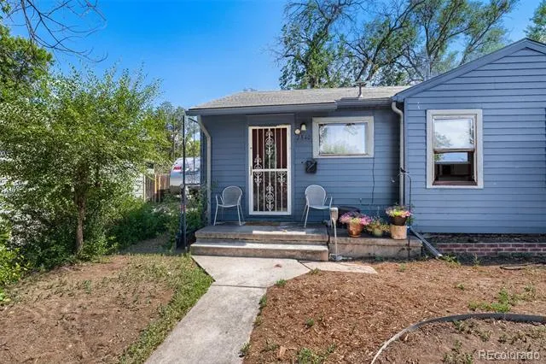
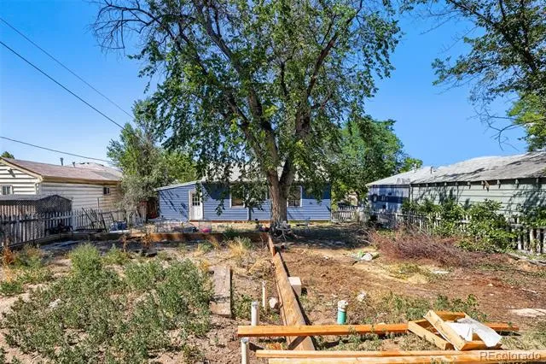
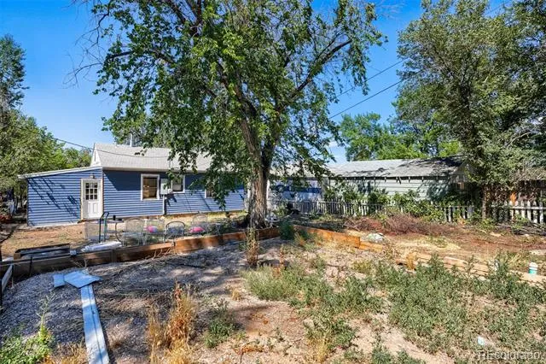
Welcome to this beautifully updated Denver bungalow offering timeless charm, modern finishes, and no HOA! This inviting 3-bedroom, 1-bathroom home features an open-concept kitchen and living area with a stunning rustic wood beam ceiling, creating a warm and welcoming space to gather.
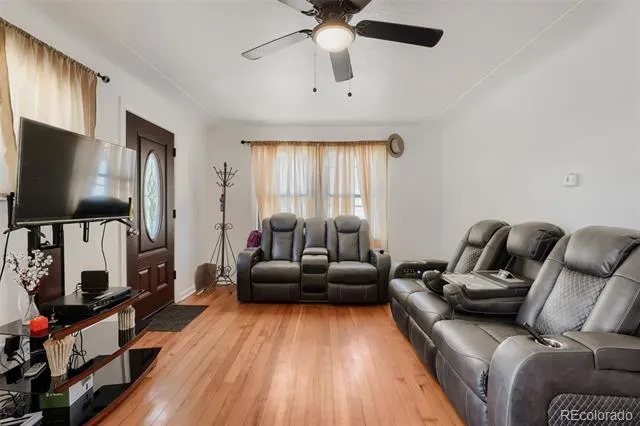
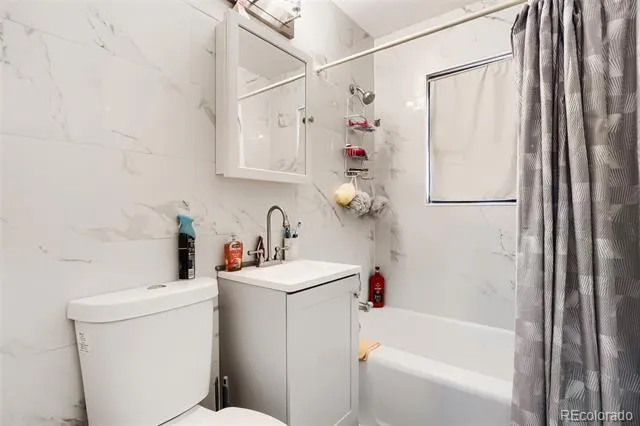
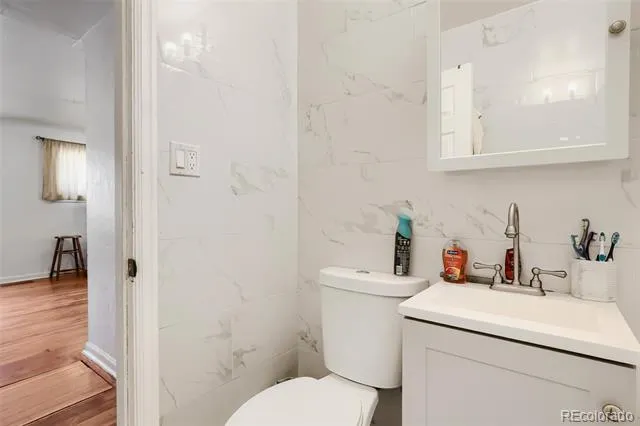
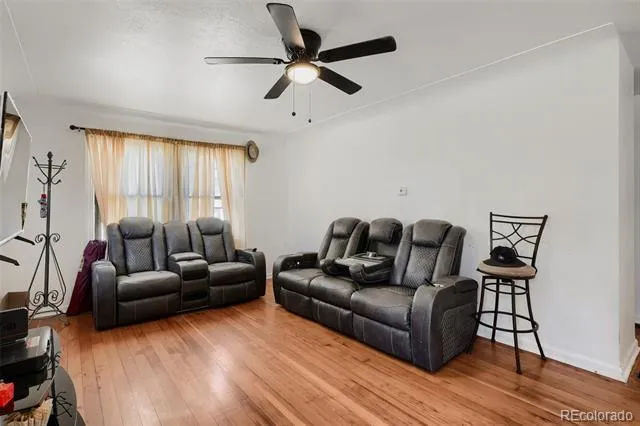
The updated kitchen is a standout with white shaker cabinets, a butcher block island with seating, stainless steel appliances, and stylish tile flooring that opens to the wood-floor living and dining areas. The updated bathroom features a modern vanity, marble-look tile surround, and tub/shower combination. Original hardwood floors throughout the main living areas add character and charm.
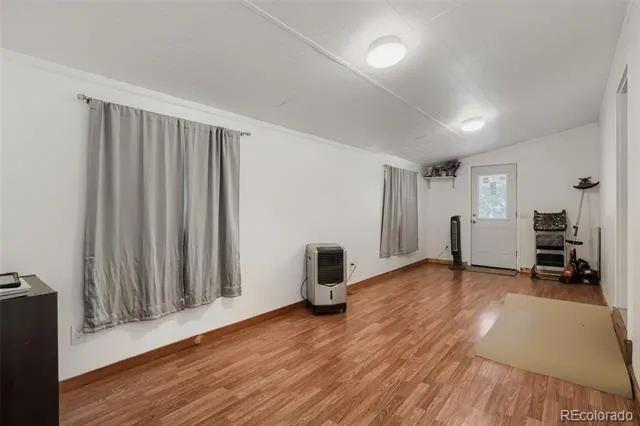
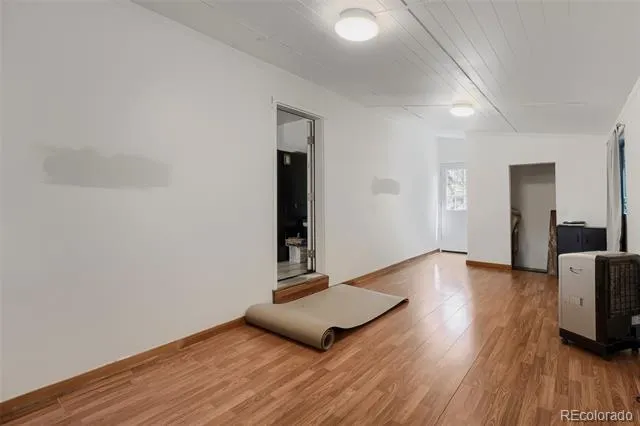
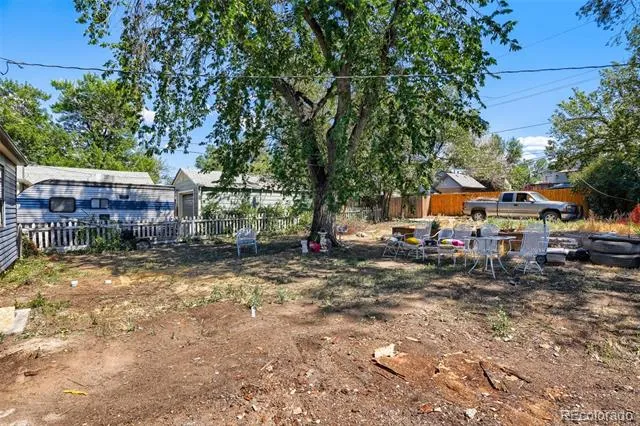
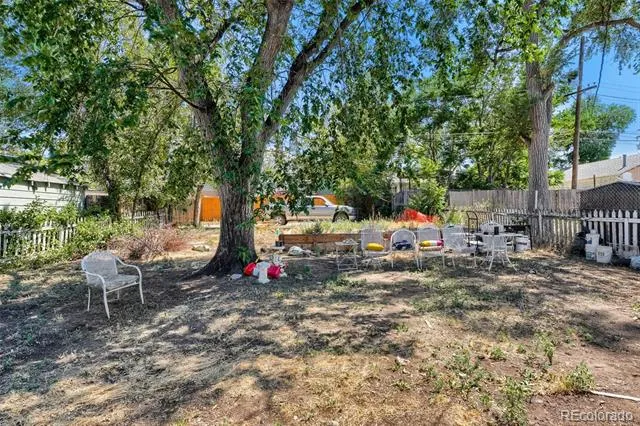
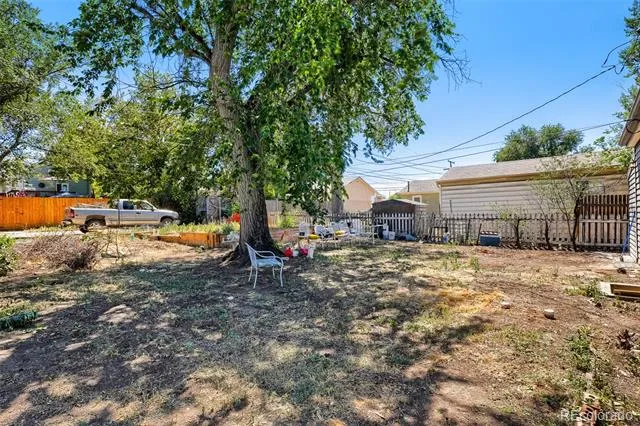
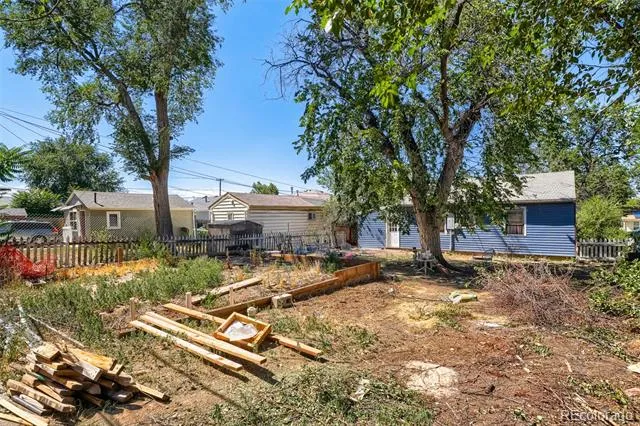
A versatile bonus room with its own exterior entrance provides endless possibilities as a home office, studio, workshop, or hobby space. Outside, enjoy a large lot surrounded by mature shade trees with plenty of room to create your own outdoor retreat.
Located in an established Denver neighborhood, this home offers convenient access to some of the area’s favorite destinations, including Ruby Hill Park, Levitt Pavilion, South Platte River trails, shopping, dining, and easy access to downtown Denver. With its thoughtful updates, flexible living spaces, spacious lot, and unbeatable location, this move-in-ready bungalow is a must-see!
Property Details
- Interior
- Eat-in Kitchen, No Stairs, Open Floorplan, Smoke Free
- Heating
- Forced Air, Natural Gas
- Bedrooms
- 3
- Bathrooms
- 1.0
- Full Baths
- 1
- Lot Features
- Landscaped, Level
- Stories
- 1
- Lot Description
- Landscaped, Level
- Exterior Features
- Private Yard
- Exterior Materials
- Private Yard
- Acres
- 0.14
- Square Feet
- 774
- Lot Size (sqft)
- 6100.0
- Parking Features
- Concrete
- Parking Spaces
- 1
- Parking Type
- Carport
- Parking Carport Spaces
- 1
- Property Type
- Purchase
- Style
- Traditional
- Year Built
- 1947
- Foundation
- Block
- Roof
- Composition
- Sewer Information
- Public Sewer
- Utility Source
- Public
- Utility Features
- Cable Available, Electricity Connected, Natural Gas Connected, Phone Available
- Appliances
- Range, Refrigerator
- Subdivision
- Valverde
- School District
- Denver 1
- Elementary School
- Barnum
- Middle School
- Strive Westwood
- High School
- Compassion Road Academy
- County
- DENVER
- Region
- Denver
- Zoning
- E-SU-DX
Location
Legal
Based on information submitted to the MLS GRID as of 2026-09-16 12:22:40 UTC. All data is obtained from various sources and may not have been verified by broker or MLS GRID. Supplied Open House information is subject to change without notice. All information should be independently reviewed and verified for accuracy. Properties may or may not be listed by the office/agent presenting the information.
Last Updated: Sep 16, 2026 12:22 PM. Source: RECOLORADO
Provided By
Listed by Alfredo Salcedo (#58ae3a702c9153c9777d504e17d04d42), alfredo@alfredosalcedo.com
Listing Office: RE/MAX Leaders
Legal Notice
This publication is designed to provide information with regard to the subject matter covered. It is displayed with the understanding that the publisher and authors are not engaged in rendering real estate, legal, accounting, tax, or other professional services and that the publisher and authors are not offering such advice in this publication. If real estate, legal, or other expert assistance is required, the services of a competent, professional person should be sought.
The information contained in this publication is subject to change without notice. METROLIST, INC., DBA RECOLORADO MAKES NO WARRANTY OF ANY KIND WITH REGARD TO THIS MATERIAL, INCLUDING, BUT NOT LIMITED TO, THE IMPLIED WARRANTIES OF MERCHANTABILITY AND FITNESS FOR A PARTICULAR PURPOSE. METROLIST, INC., DBA RECOLORADO SHALL NOT BE LIABLE FOR ERRORS CONTAINED HEREIN OR FOR ANY DAMAGES IN CONNECTION WITH THE FURNISHING, PERFORMANCE, OR USE OF THIS MATERIAL.
Buyer Agency Compensation
The listing broker’s offer of compensation is made only to participants of the MLS where the listing is filed.