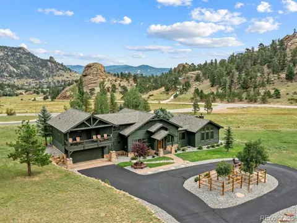
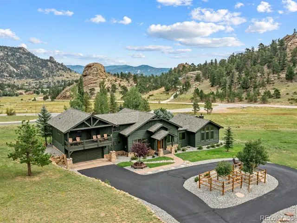
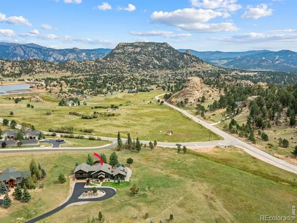
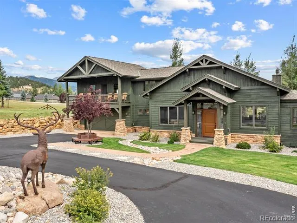
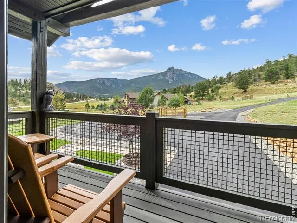
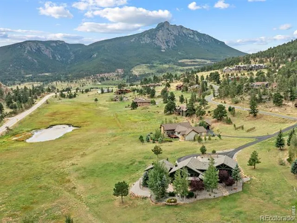
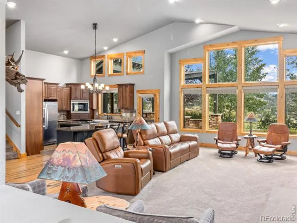
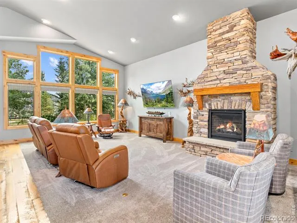
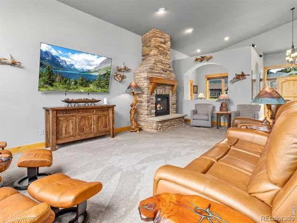
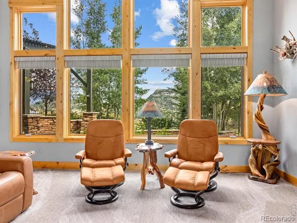
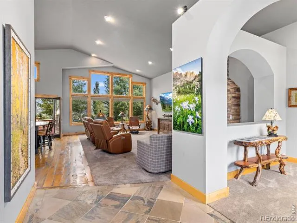
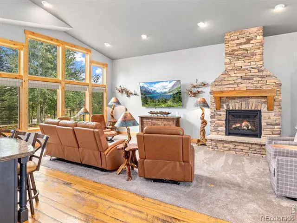
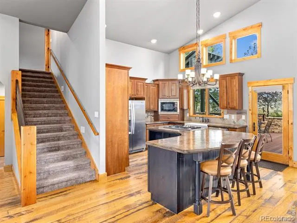
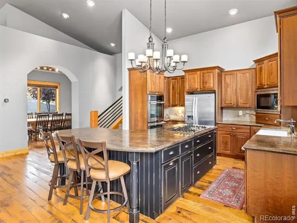
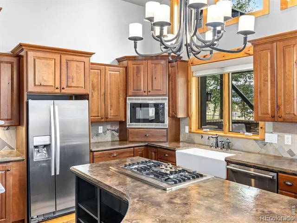
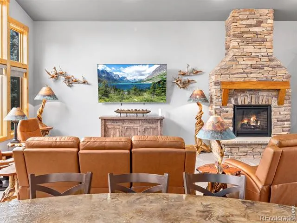
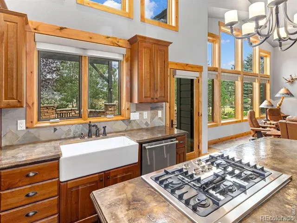
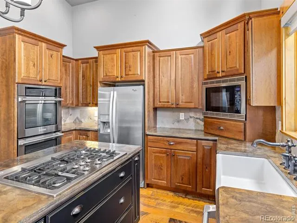
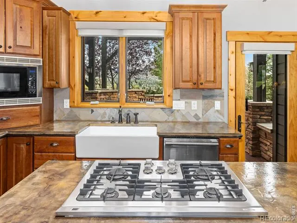
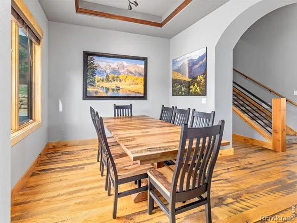
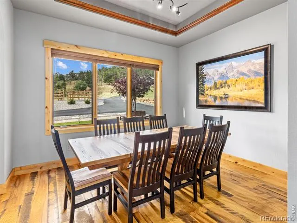
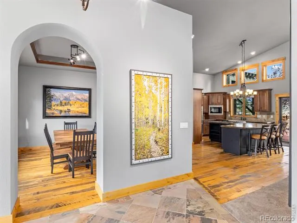
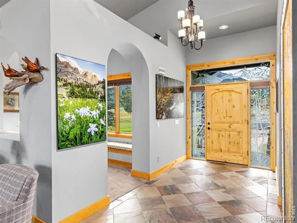
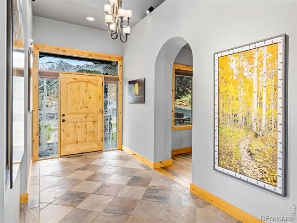
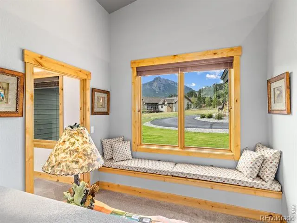
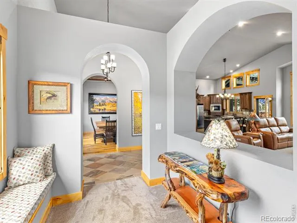
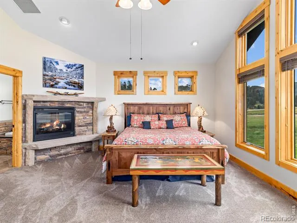
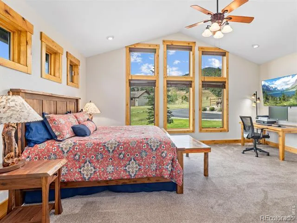
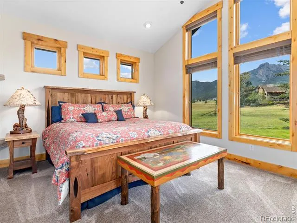
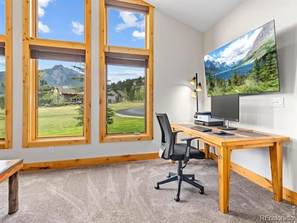
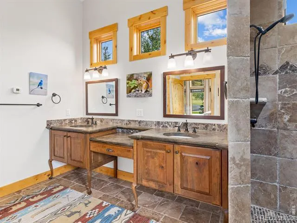
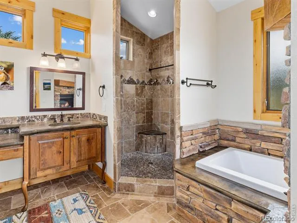
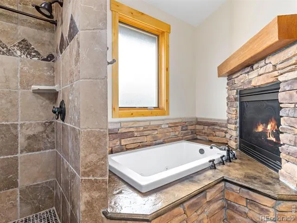
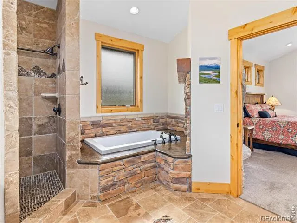
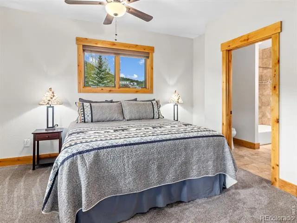
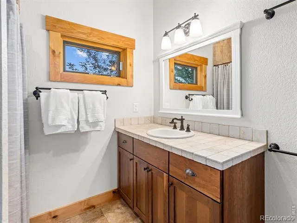
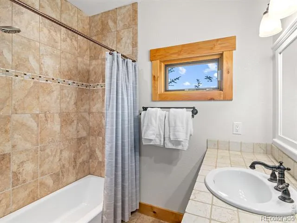
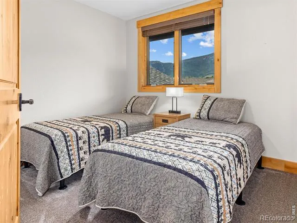
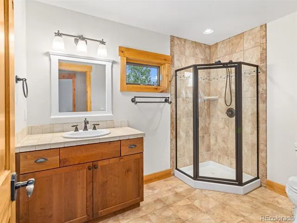
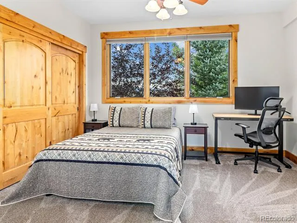
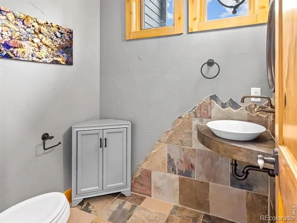
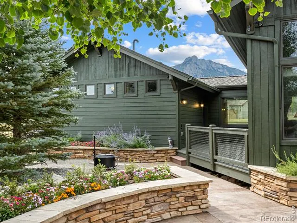
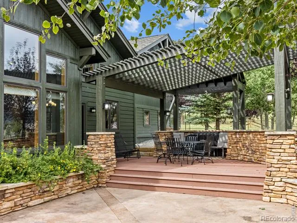
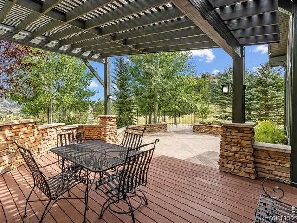
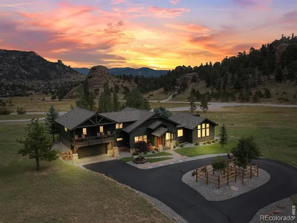
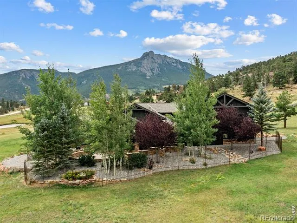
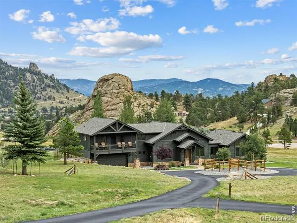
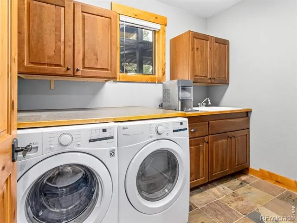
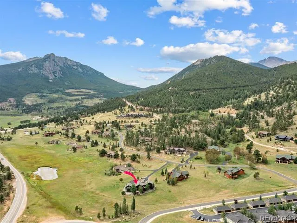
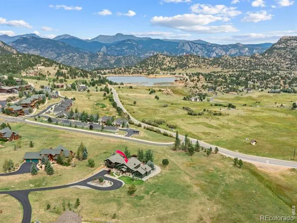
Luxury awaits around every corner of this exceptional Kiowa Ridge home, thoughtfullydesigned as the perfect mountain retreat or year-round residence. Recent improvementsinclude fresh paint, a new roof, and extensive professional landscaping that enhances theproperty's beauty and privacy. Incredible views of Twin Sisters, a whole-house fan, andmostly included images by famous area photographers make this home comfortable andmove-in ready.The spacious main-level primary suite features a luxurious five-piece bath, double-sidedgas fireplace, custom vanities and tilework, and a generous walk-in closet. The gourmetkitchen opens seamlessly to the great room and outdoor living areas, offering stainedconcrete countertops, high-end appliances, double ovens, and a large island with seating.Enjoy memorable meals in the separate dining room while taking in the spectacularmountain views. A striking gas fireplace anchors the great room, while the powder roomshowcases custom three-dimensional mountain-themed tilework.The main level also includes a well-appointed laundry room with custom cabinetry and adeep utility sink, conveniently located off the garage with its durable epoxy-coated floor.Upstairs are three spacious bedrooms, including one with an ensuite bath, an additional fullbath, and access to a south-facing upper deck which gives you massive unobstructed viewsand incredible wildlife viewing.Outdoor living is equally impressive, with a partially covered composite deck, expansivestamped-concrete patio, colorful flower beds, and beautifully designed landscapingthroughout. The fenced yard provides a private retreat, while the surrounding native grasseswelcome frequent visits from elk and deer. A private asphalt driveway leads to a circulardrive with abundant parking. Distinctive homes of this quality are rarely available don'tmiss this remarkable Kiowa Ridge property!
Property Details
- Interior
- Eat-in Kitchen, Jet Action Tub, Kitchen Island, Open Floorplan, Primary Suite, Vaulted Ceiling(s), Walk-In Closet(s)
- Heating
- Hot Water, Radiant
- Bedrooms
- 4
- Bathrooms
- 3.25
- Full Baths
- 2
- Half Baths
- 1
- 3/4 Baths
- 1
- View
- Mountain(s),Water
- Lot Features
- Corner Lot, Cul-De-Sac, Level, Meadow, Open Lot, Sprinklers In Front
- Stories
- 1
- Lot Description
- Corner Lot, Cul-De-Sac, Level, Meadow, Open Lot, Sprinklers In Front
- Exterior Features
- Balcony
- Exterior Materials
- Balcony
- Acres
- 1.52
- Square Feet
- 2999
- Parking Features
- Oversized
- Parking Spaces
- 2
- Parking Type
- Garage
- Parking Garage Spaces
- 2
- Property Type
- Purchase
- Style
- Contemporary
- Year Built
- 2008
- Roof
- Composition
- Sewer Information
- Public Sewer
- Utility Source
- Public
- Utility Features
- Electricity Available, Natural Gas Available
- Appliances
- Dishwasher, Disposal, Double Oven, Dryer, Microwave, Oven, Refrigerator, Washer
- Subdivision
- Kiowa Ridge Sub
- School District
- Estes Park R-3
- Elementary School
- Estes Park
- Middle School
- Estes Park
- High School
- Estes Park
- County
- LARIMER
- Region
- Estes Park
- Zoning
- E-1
- Taxes Annual
- $5,956
- HOA
- 1
- HOA Fees
- 200
Location
Legal
Based on information submitted to the MLS GRID as of 2026-09-01T17:11:19Z UTC. All data is obtained from various sources and may not have been verified by broker or MLS GRID. Supplied Open House information is subject to change without notice. All information should be independently reviewed and verified for accuracy. Properties may or may not be listed by the office/agent presenting the information.
Provided By
Listed by Kirk Fisher (#d8de9bba130355bdb39a8c3a55d110f9)
Listing Office: RE/MAX Mountain Brokers
Legal Notice
This publication is designed to provide information with regard to the subject matter covered. It is displayed with the understanding that the publisher and authors are not engaged in rendering real estate, legal, accounting, tax, or other professional services and that the publisher and authors are not offering such advice in this publication. If real estate, legal, or other expert assistance is required, the services of a competent, professional person should be sought.
The information contained in this publication is subject to change without notice. METROLIST, INC., DBA RECOLORADO MAKES NO WARRANTY OF ANY KIND WITH REGARD TO THIS MATERIAL, INCLUDING, BUT NOT LIMITED TO, THE IMPLIED WARRANTIES OF MERCHANTABILITY AND FITNESS FOR A PARTICULAR PURPOSE. METROLIST, INC., DBA RECOLORADO SHALL NOT BE LIABLE FOR ERRORS CONTAINED HEREIN OR FOR ANY DAMAGES IN CONNECTION WITH THE FURNISHING, PERFORMANCE, OR USE OF THIS MATERIAL.
Buyer Agency Compensation
The listing broker’s offer of compensation is made only to participants of the MLS where the listing is filed.