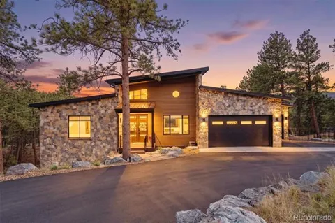
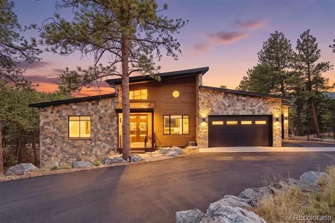
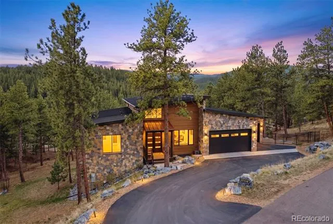
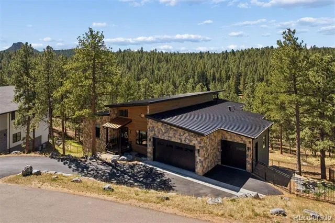
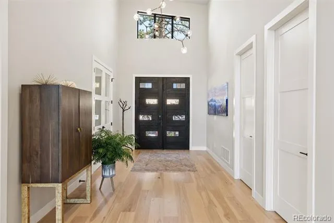
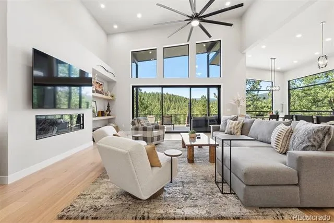
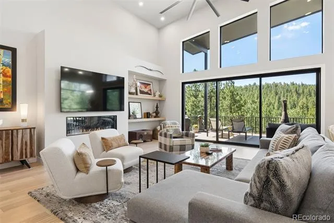
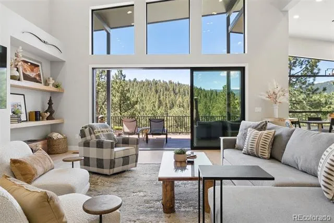
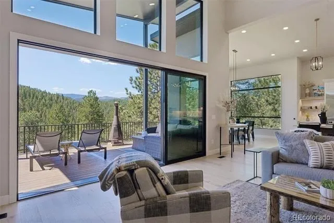
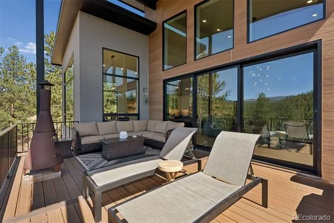
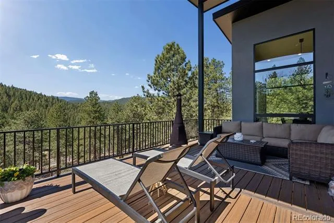
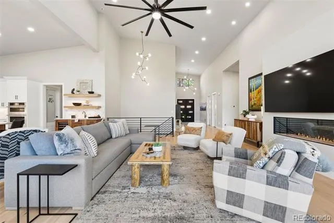
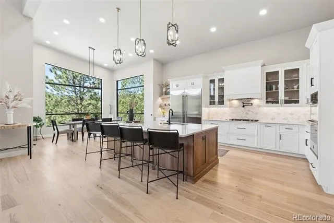
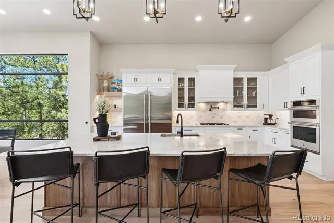
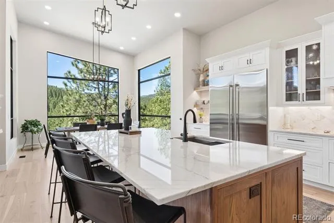
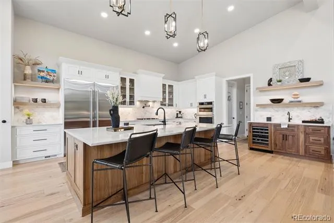
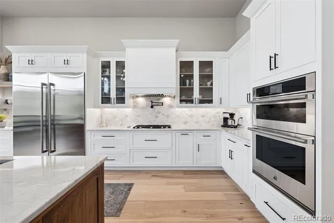
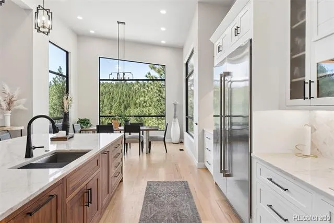
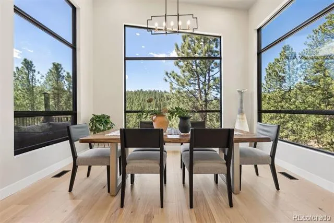
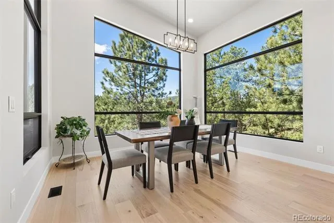
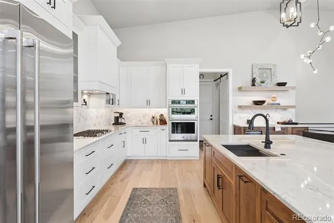
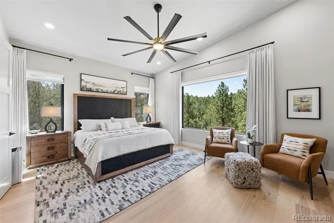
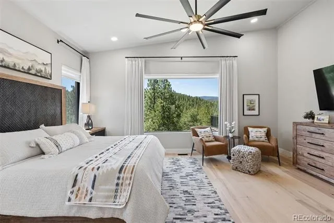
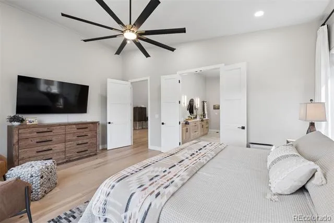
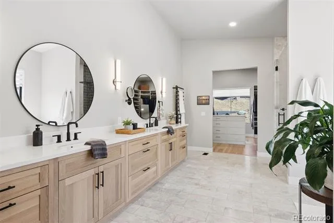
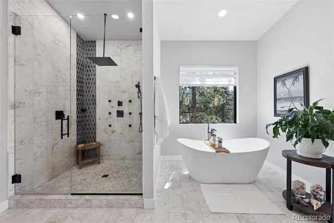
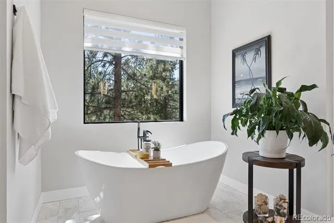
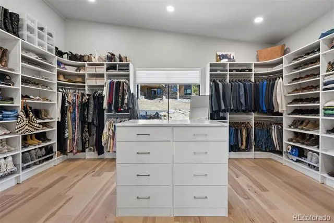
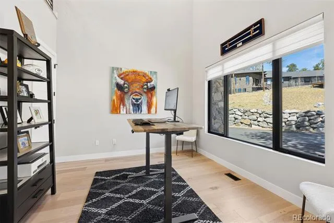
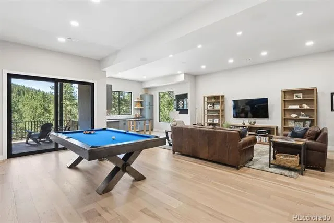
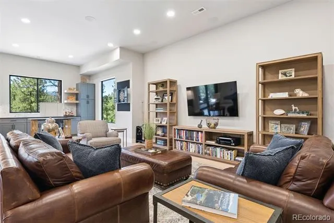
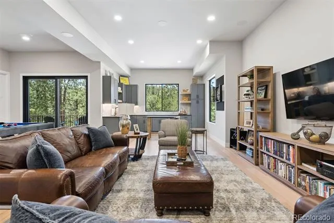
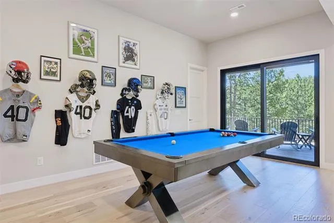
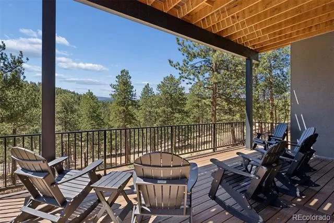
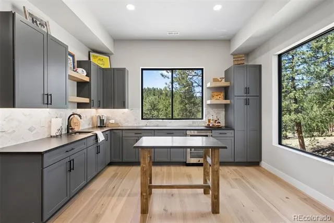
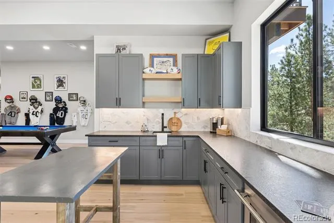
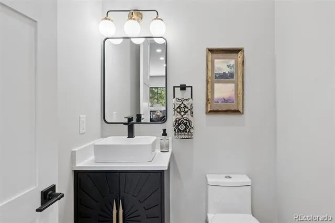
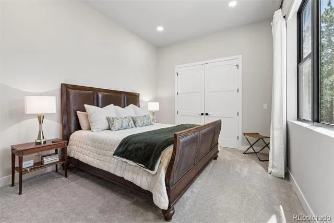
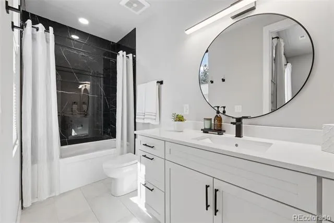
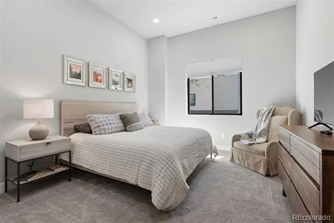
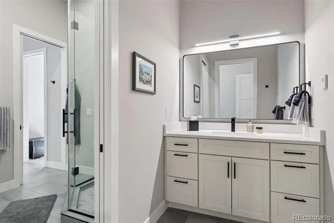
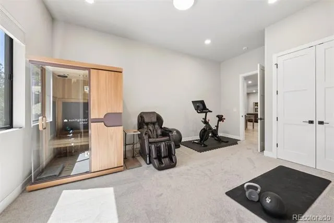
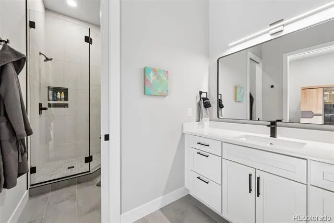
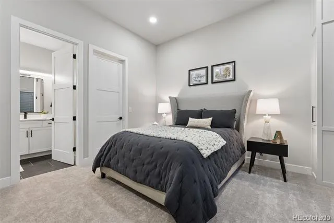
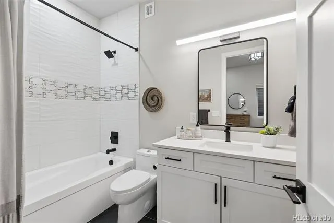
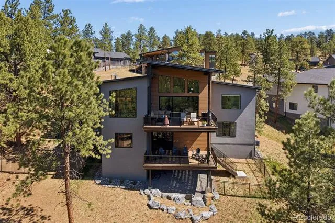
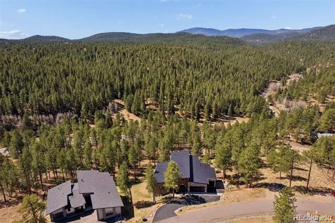
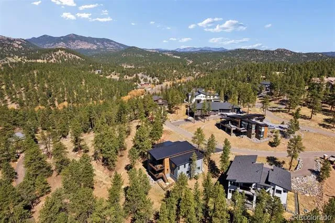
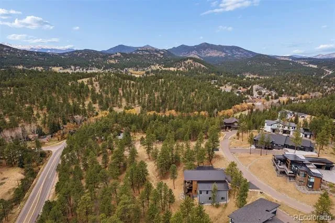
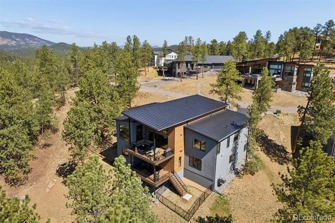
Completed in 2024 and set within the exclusive gated enclave of Skyline Ridge, this exceptional mountain contemporary offers a rare combination of refined design, modern luxury, and effortless mountain living. Just 2 miles from historic Downtown Evergreen and Evergreen Lake, Skyline Ridge consists of only 26 homesites surrounded on 3 sides by Denver Mountain Parks, with direct access to 900+ acres of open space and trails just out your back door. Framed by sweeping views of Mount Blue Sky, Mount Rosalie, Evergreen Mountain, and distant peaks, the setting is as extraordinary as the home itself. Inside, soaring ceilings and walls of glass fill the open main level with natural light while creating a seamless connection to the surrounding landscape. The great room anchors the home with a gas fireplace and opens effortlessly into the designer kitchen, where quartzite countertops, custom cabinetry, marble backsplash, double ovens, a pot filler, and a six-burner Dacor cooktop create a space equally suited for everyday living and elevated entertaining. Sliding doors lead to the covered upper deck for dining, gathering, or quiet mountain evenings. The main-level primary suite serves as a private retreat featuring wide-plank wood floors, blackout window treatments, and a spa-caliber bath with heated floors, soaking tub, oversized walk-in shower, and an extraordinary custom closet with center island and tailored storage. A dedicated executive office with loft, laundry room, pantry, and mudroom support true main-level living. The walk-out lower level offers 4 add'l en-suite bedrooms, an expansive rec and media lounge, secondary bar and kitchenette, and direct access to the lower deck and fenced yard. Radiant heat, central air, smart home technology, elevated finishes, and an oversized 3-car garage with vaulted ceilings, coated floors, and integrated storage complete this rare opportunity to enjoy newly constructed luxury in one of Evergreen’s most coveted gated communities.
Property Details
- Interior
- Audio/Video Controls, Breakfast Nook, Built-in Features, Ceiling Fan(s), Eat-in Kitchen, Five Piece Bath, Granite Counters, High
- Fireplaces
- 1
- Cooling
- Central Air
- Heating
- Forced Air, Natural Gas, Radiant Floor
- Cooling Features
- Central Air
- Bedrooms
- 5
- Bathrooms
- 4.75
- Full Baths
- 3
- Half Baths
- 2
- 3/4 Baths
- 1
- View
- Mountain(s)
- Lot Features
- Cul-De-Sac, Fire Mitigation, Foothills, Landscaped, Master Planned, Near Public Transit, Secluded, Sloped, Sprinklers In Front,
- Stories
- 1
- Lot Description
- Cul-De-Sac, Fire Mitigation, Foothills, Landscaped, Master Planned, Near Public Transit, Secluded, Sloped, Sprinklers In Front,
- Exterior Features
- Private Yard
- Exterior Materials
- Private Yard
- Acres
- 0.0
- Square Feet
- 5363
- Lot Size (sqft)
- 0.48
- Parking Features
- Asphalt, Concrete, Dry Walled, Exterior Access Door, Finished, Floor Coating, Insulated, Lighted, Oversized, Storage
- Parking Spaces
- 3
- Parking Type
- Garage
- Parking Garage Spaces
- 3
- Property Type
- Purchase
- Style
- Mountain Contemporary
- Basement
- 1
- Basement Description
- Finished, Full, Interior Entry, Walk-Out Access
- Basement Finished
- 1
- Year Built
- 2024
- Foundation
- Slab
- Roof
- Metal
- Sewer Information
- Public Sewer
- Utility Source
- Public
- Utility Features
- Cable Available, Electricity Connected, Internet Access (Wired), Natural Gas Connected, Phone Connected
- Appliances
- Bar Fridge, Convection Oven, Cooktop, Dishwasher, Disposal, Dryer, Gas Water Heater, Humidifier, Microwave, Oven, Range, Range H
- Subdivision
- Skyline Ridge
- School District
- Jefferson County R-1
- Elementary School
- Wilmot
- Middle School
- Evergreen
- High School
- Evergreen
- County
- Jefferson
- Region
- Evergreen
- Zoning
- MR-1
- Taxes Annual
- $7,625
- HOA
- 1
- HOA Fees
- 1200
Location
Legal
Based on information submitted to the MLS GRID as of 2026-08-24T15:58:08Z UTC. All data is obtained from various sources and may not have been verified by broker or MLS GRID. Supplied Open House information is subject to change without notice. All information should be independently reviewed and verified for accuracy. Properties may or may not be listed by the office/agent presenting the information.
Provided By
Listed by Lark Stewart (#fba10998817b8246468869a545dc330d)
Listing Office: LIV Sotheby's International Realty
Legal Notice
This publication is designed to provide information with regard to the subject matter covered. It is displayed with the understanding that the publisher and authors are not engaged in rendering real estate, legal, accounting, tax, or other professional services and that the publisher and authors are not offering such advice in this publication. If real estate, legal, or other expert assistance is required, the services of a competent, professional person should be sought.
The information contained in this publication is subject to change without notice. METROLIST, INC., DBA RECOLORADO MAKES NO WARRANTY OF ANY KIND WITH REGARD TO THIS MATERIAL, INCLUDING, BUT NOT LIMITED TO, THE IMPLIED WARRANTIES OF MERCHANTABILITY AND FITNESS FOR A PARTICULAR PURPOSE. METROLIST, INC., DBA RECOLORADO SHALL NOT BE LIABLE FOR ERRORS CONTAINED HEREIN OR FOR ANY DAMAGES IN CONNECTION WITH THE FURNISHING, PERFORMANCE, OR USE OF THIS MATERIAL.
Buyer Agency Compensation
The listing broker’s offer of compensation is made only to participants of the MLS where the listing is filed.