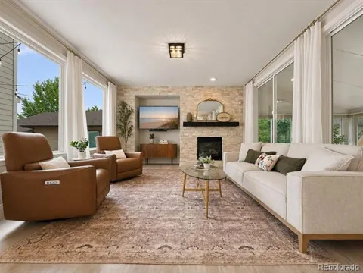
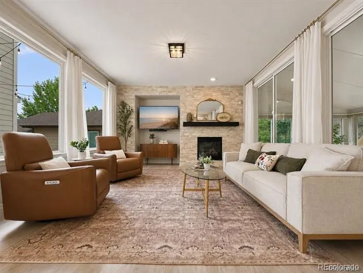
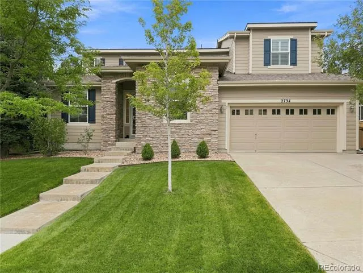
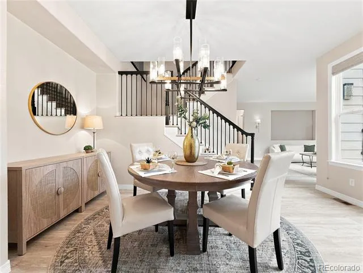
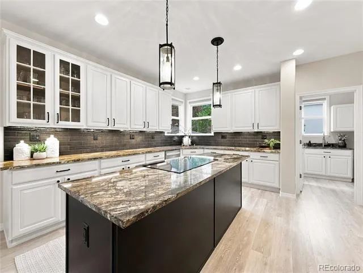
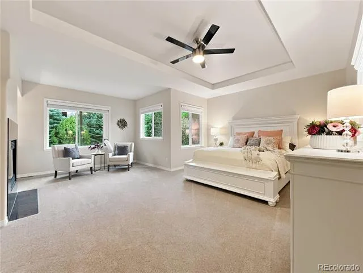
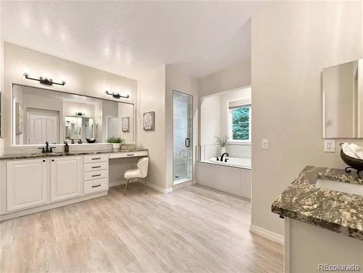
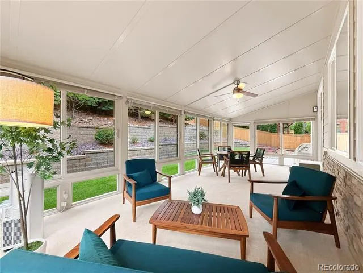
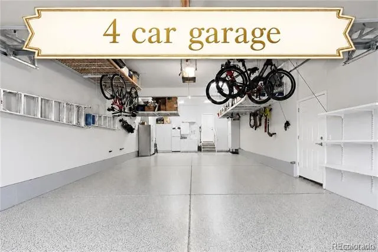
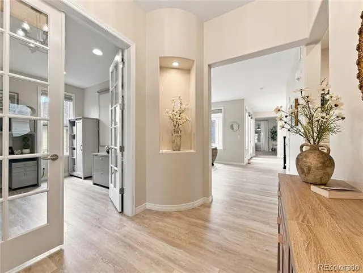
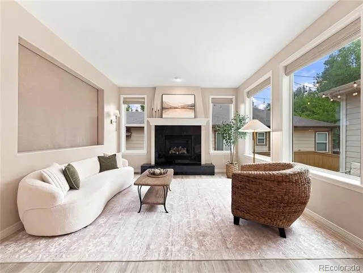
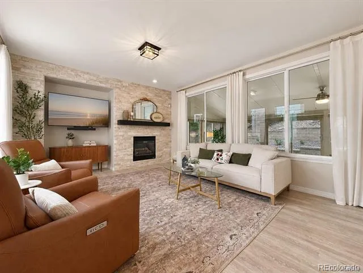
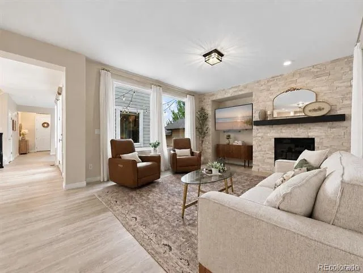
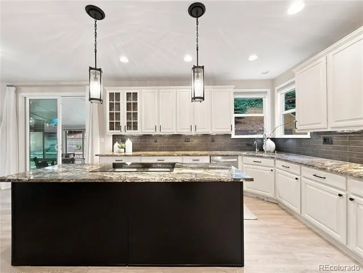
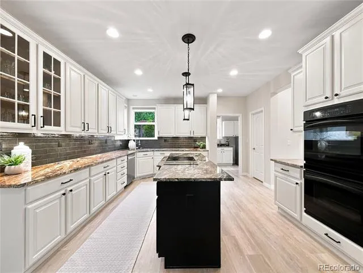
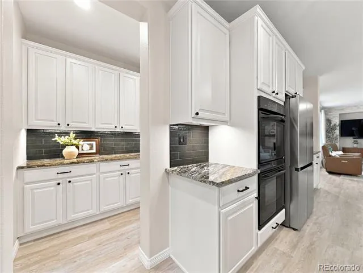
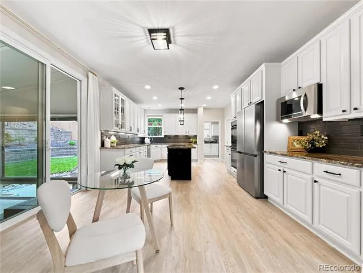
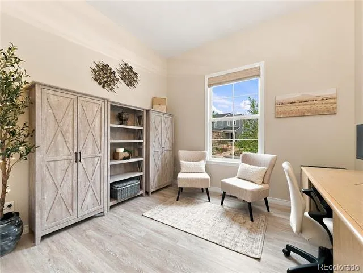
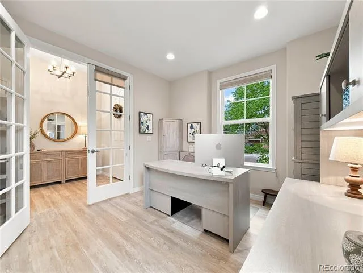
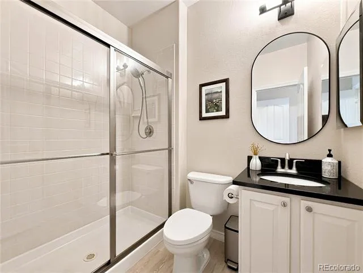
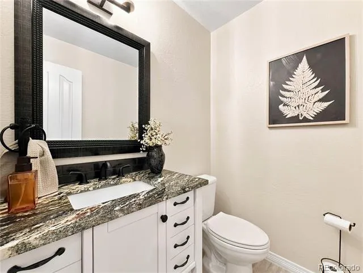
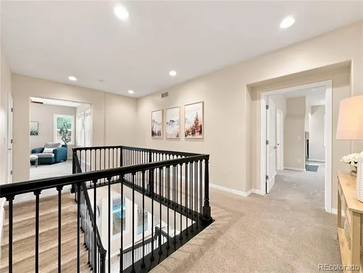
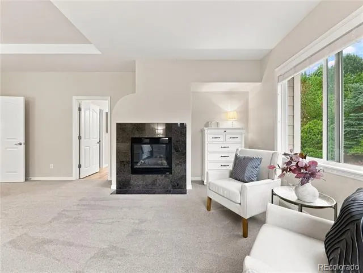
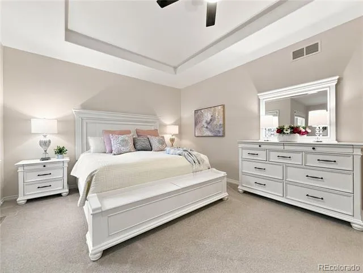
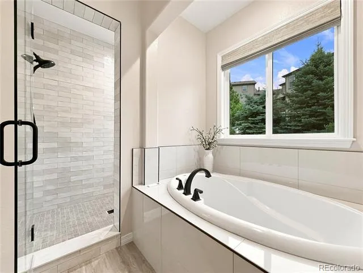
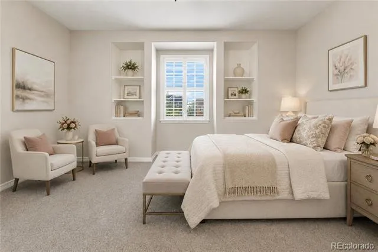
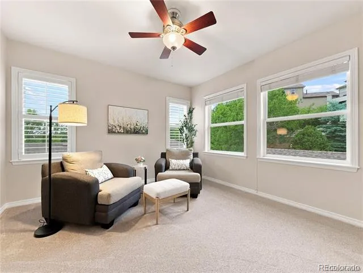
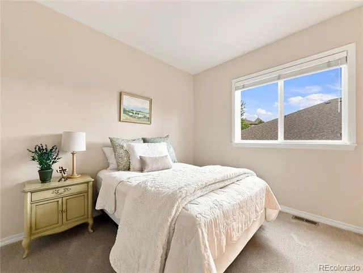
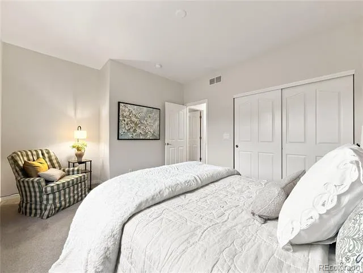
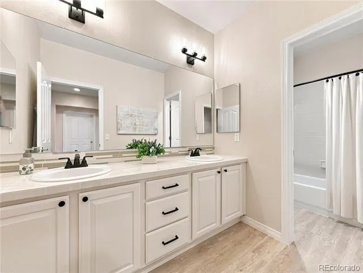
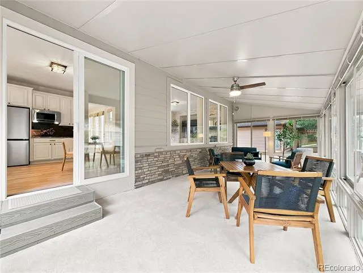
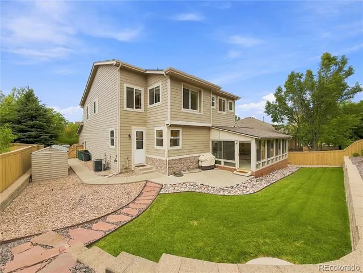
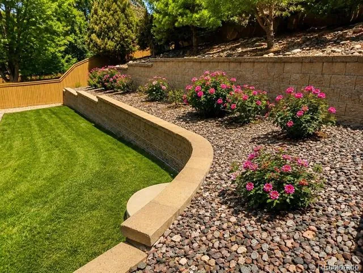
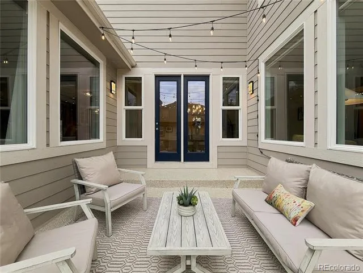
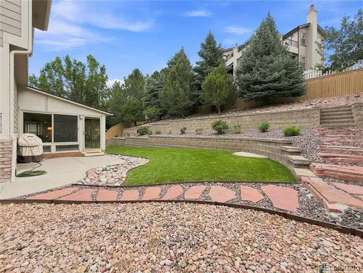
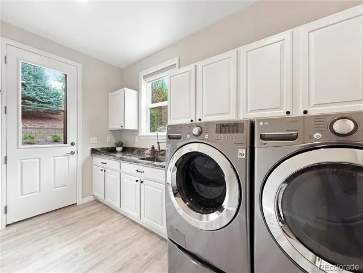
Welcome home to timeless elegance in the highly sought-after Firelight community. From the moment you arrive, you're greeted by warm natural light, rich luxury vinyl plank flooring, & black accents that create an inviting atmosphere you'll never want to leave. A rare main-level bedroom with a private en-suite bath offers the perfect retreat for guests or multi-generational living. Picture holidays gathered around the fireplace before lingering over dinner in the elegant dining room. A butler's pantry and direct patio access make hosting effortless. The photos simply don't do this kitchen justice. It features stainless steel appliances, a induction cooktop, double ovens, granite countertops, abundant cabinetry, an oversized island, & a breakfast nook overlooking the sunroom. The adjoining family room is anchored by a floor-to-ceiling stone fireplace—the perfect place to unwind & reconnect. Start your mornings in the sunroom with coffee or a good book before the day begins. A dedicated main-floor office makes working from home effortless. When the day is done, retreat to your private primary suite with a sitting area, fireplace, dual walk-in closets, & a spa-like five-piece bath designed to help you relax & recharge. Upstairs, a versatile loft is ideal for a media room, playroom, or future fourth bedroom, while two spacious secondary bedrooms share a dual-sink bath. The finished four-car garage with epoxy flooring provides exceptional storage, while the private backyard offers mature landscaping, the perfect balance of lawn and rock, and peaceful summer evenings. Life in Firelight is more than a beautiful home. Enjoy four recreation centers, pools, tennis & pickleball courts, miles of trails, parks, Douglas County schools, & quick access to C-470, I-25, DTC, Park Meadows, shopping, dining, & Chatfield State Park. Every space was designed to bring people together & every detail invites you to slow down, settle in, & feel at home.
Property Details
- Interior
- Central Vacuum, Eat-in Kitchen, Five Piece Bath, Granite Counters, Kitchen Island, Pantry, Radon Mitigation System, Walk-In Clos
- Fireplaces
- 3
- Cooling
- Central Air
- Heating
- Forced Air, Natural Gas
- Cooling Features
- Central Air
- Bedrooms
- 4
- Bathrooms
- 3.25
- Full Baths
- 2
- Half Baths
- 1
- 3/4 Baths
- 1
- Stories
- 2
- Exterior Features
- Lighting, Private Yard
- Exterior Materials
- Lighting, Private Yard
- Acres
- 0.237
- Square Feet
- 3868
- Lot Size (sqft)
- 10324.0
- Parking Features
- Dry Walled, Exterior Access Door, Floor Coating, Tandem
- Parking Spaces
- 4
- Parking Type
- Garage
- Parking Garage Spaces
- 4
- Property Type
- Purchase
- Basement
- 1
- Basement Description
- Full, Sump Pump, Unfinished
- Basement Finished
- 1
- Year Built
- 2004
- Roof
- Composition
- Sewer Information
- Public Sewer
- Utility Source
- Public
- Appliances
- Cooktop, Dishwasher, Disposal, Double Oven, Dryer, Gas Water Heater, Microwave, Refrigerator, Sump Pump, Washer, Water Softener
- Subdivision
- Highlands Ranch Firelight
- School District
- Douglas RE-1
- Elementary School
- Copper Mesa
- Middle School
- Mountain Ridge
- High School
- Mountain Vista
- County
- Douglas
- Region
- Highlands Ranch
- Zoning
- PDU
- Taxes Annual
- $6,821
- HOA
- 1
- HOA Fees
- 174
Location
Legal
Based on information submitted to the MLS GRID as of 2026-08-21T15:45:16Z UTC. All data is obtained from various sources and may not have been verified by broker or MLS GRID. Supplied Open House information is subject to change without notice. All information should be independently reviewed and verified for accuracy. Properties may or may not be listed by the office/agent presenting the information.
Provided By
Listed by EmpowerHome Team Colorado (#d11175f37d449a0b49d9d7d27dd40518)
Listing Office: Keller Williams Realty Northern Colorado
Legal Notice
This publication is designed to provide information with regard to the subject matter covered. It is displayed with the understanding that the publisher and authors are not engaged in rendering real estate, legal, accounting, tax, or other professional services and that the publisher and authors are not offering such advice in this publication. If real estate, legal, or other expert assistance is required, the services of a competent, professional person should be sought.
The information contained in this publication is subject to change without notice. METROLIST, INC., DBA RECOLORADO MAKES NO WARRANTY OF ANY KIND WITH REGARD TO THIS MATERIAL, INCLUDING, BUT NOT LIMITED TO, THE IMPLIED WARRANTIES OF MERCHANTABILITY AND FITNESS FOR A PARTICULAR PURPOSE. METROLIST, INC., DBA RECOLORADO SHALL NOT BE LIABLE FOR ERRORS CONTAINED HEREIN OR FOR ANY DAMAGES IN CONNECTION WITH THE FURNISHING, PERFORMANCE, OR USE OF THIS MATERIAL.
Buyer Agency Compensation
The listing broker’s offer of compensation is made only to participants of the MLS where the listing is filed.