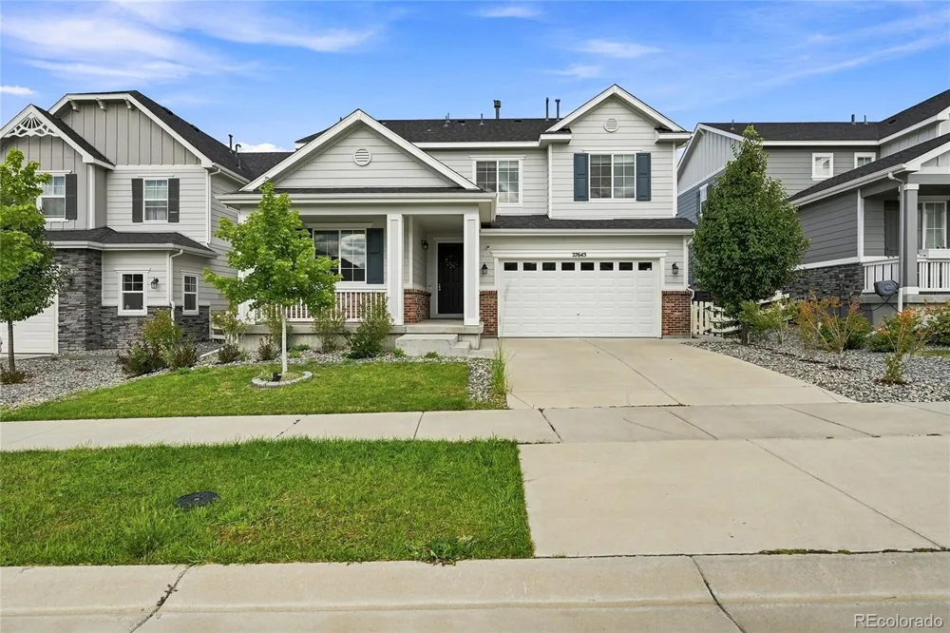
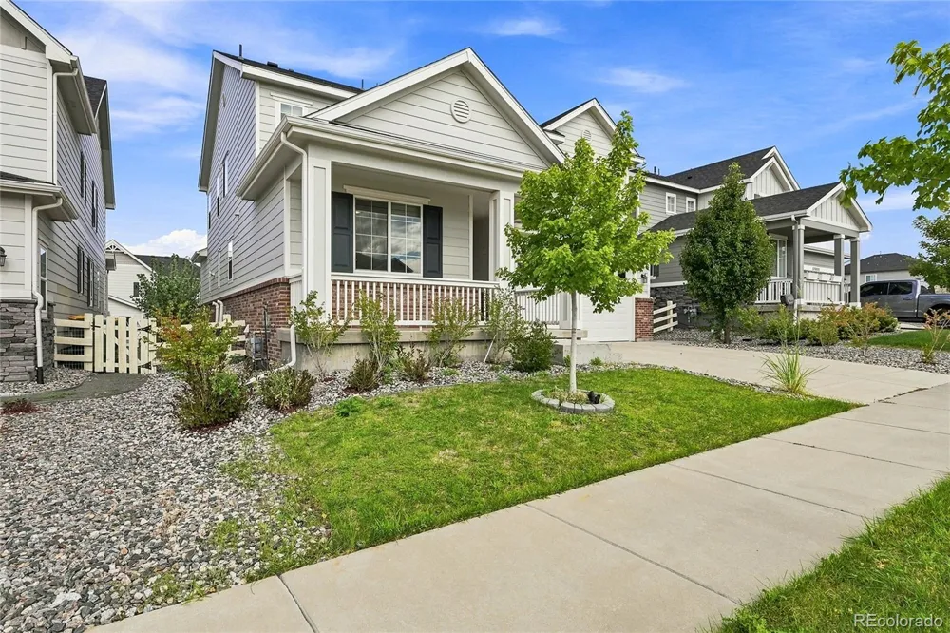
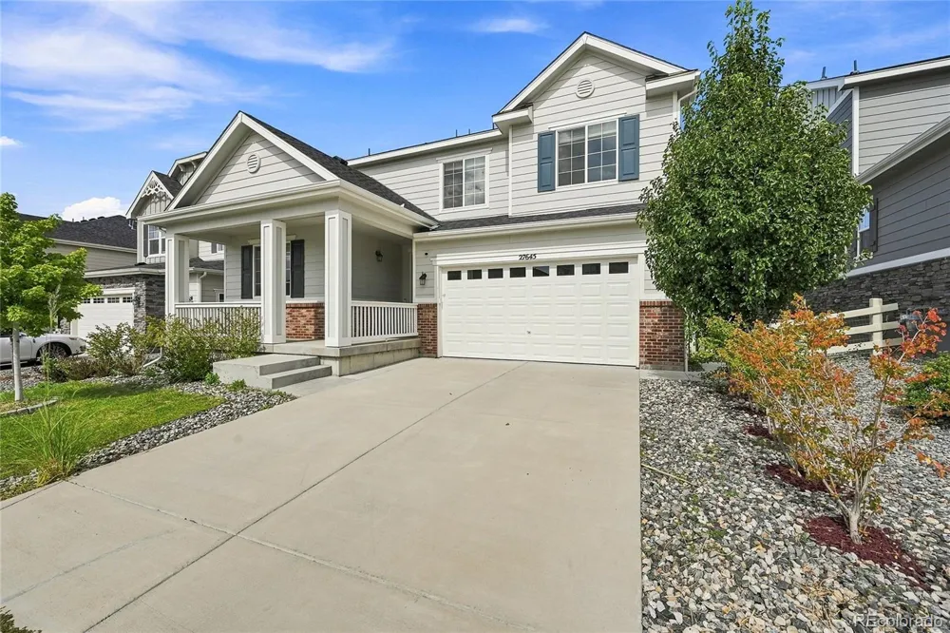
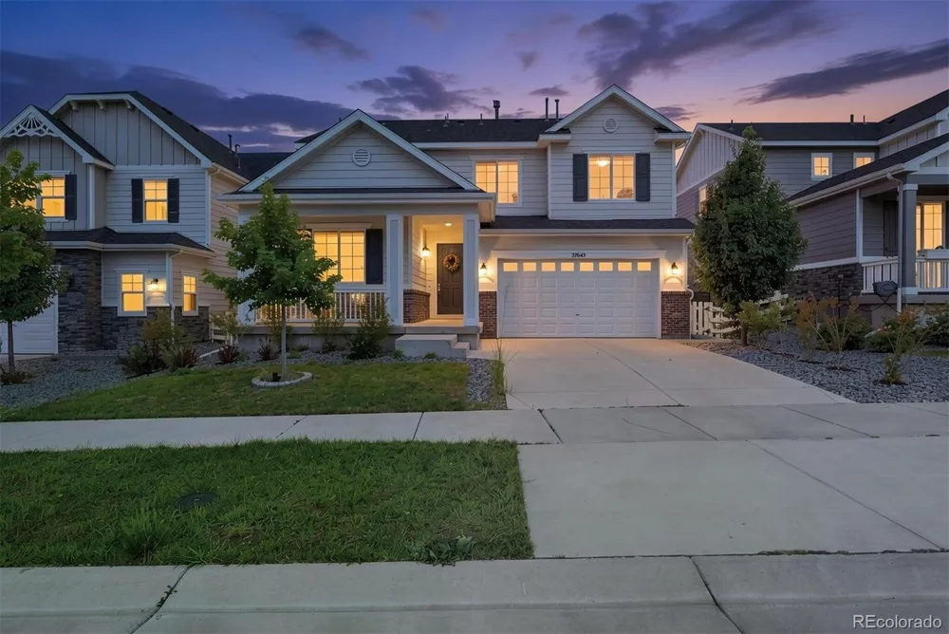
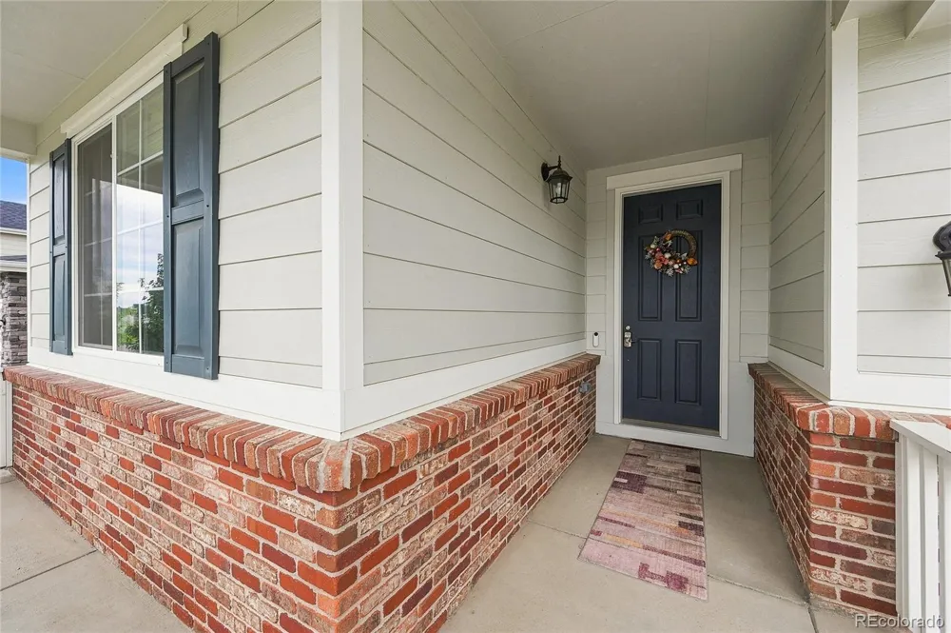
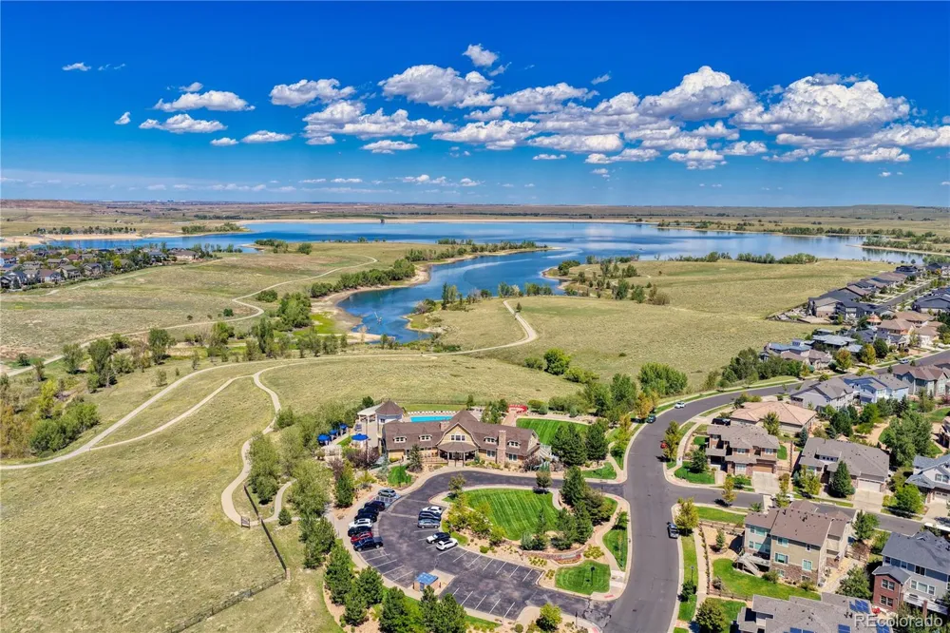
Welcome to 27645 E Geddes Place, a beautifully appointed 5-bedroom, 4-bathroom home in the highly sought-after Southshore community of Aurora.
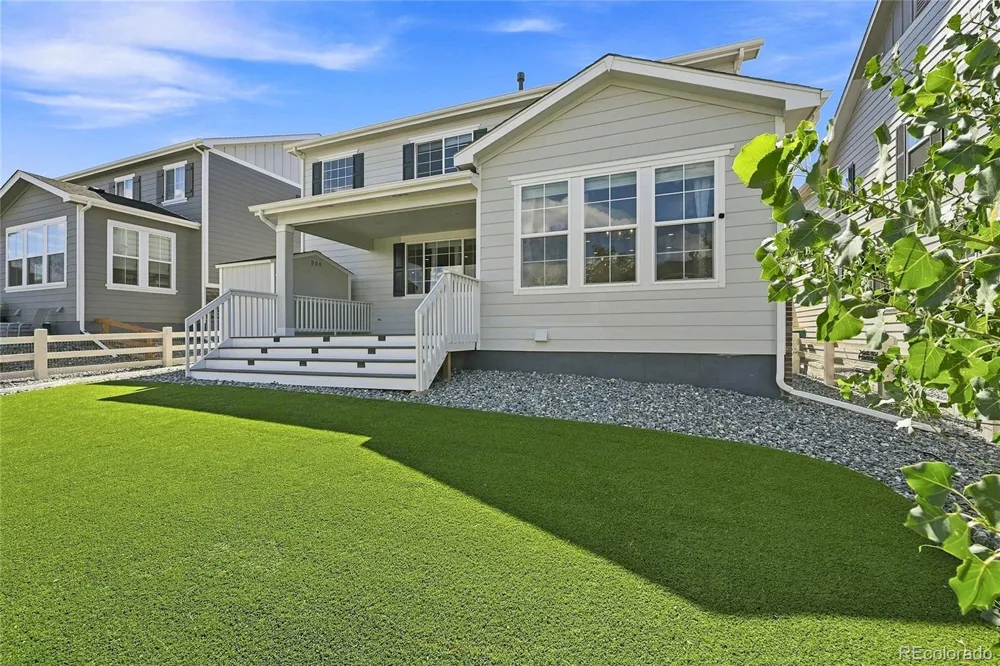
Designed with style and functionality in mind, this spacious home offers multiple living areas, a finished basement, main-level bedroom and full bath, and an inviting backyard for enjoying Colorado living.
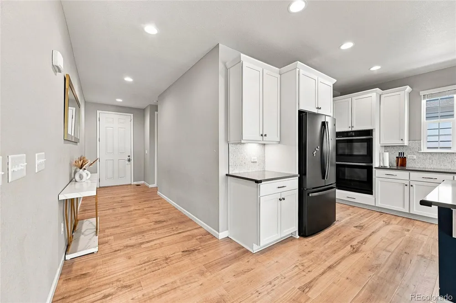
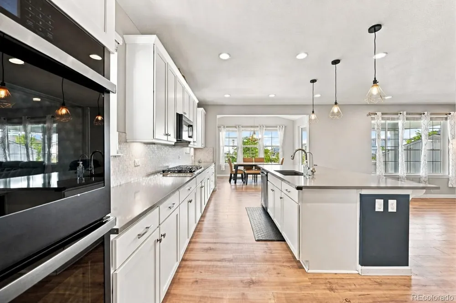
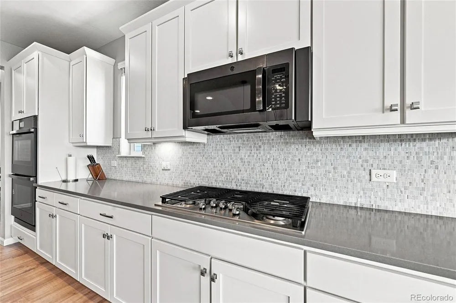
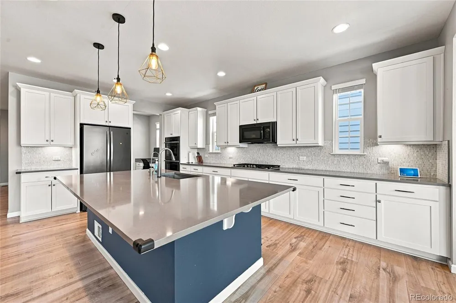
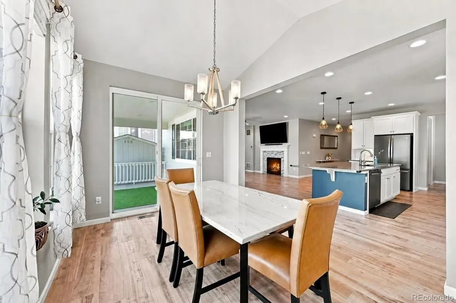
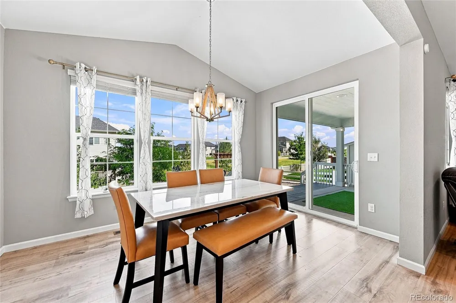
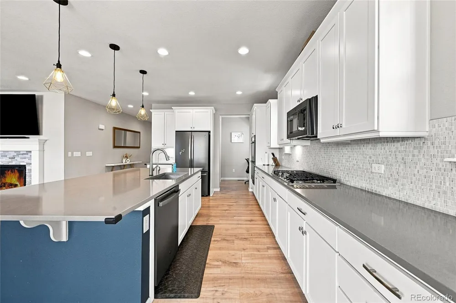
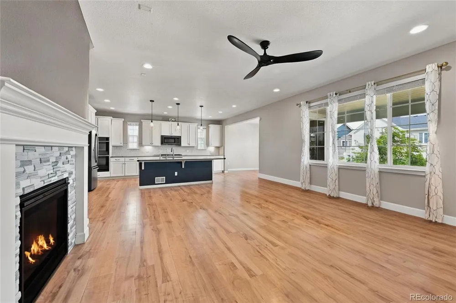
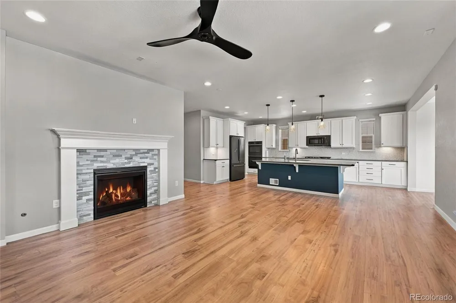
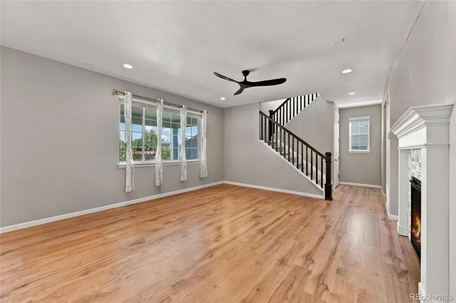
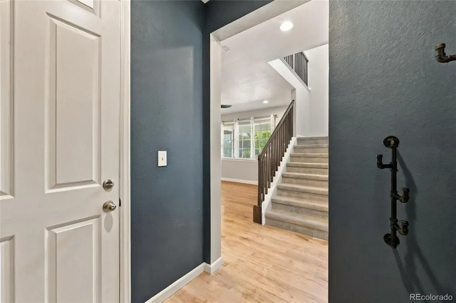
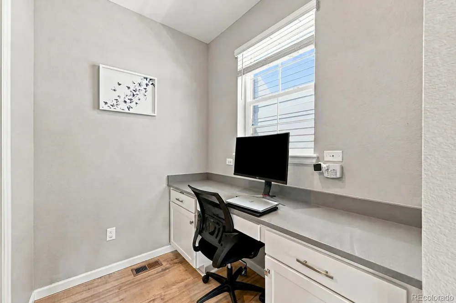
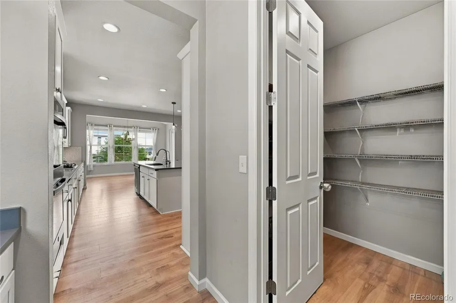
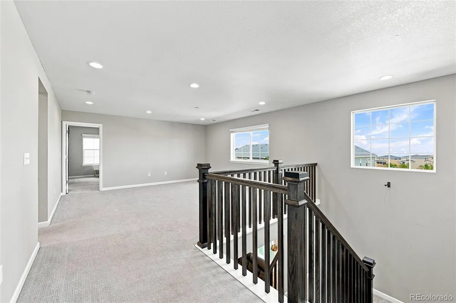
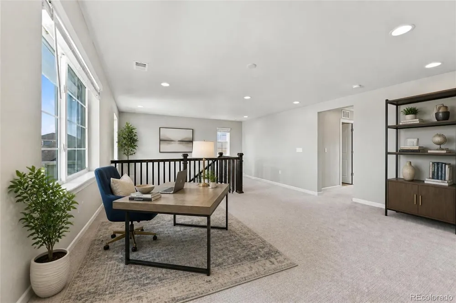
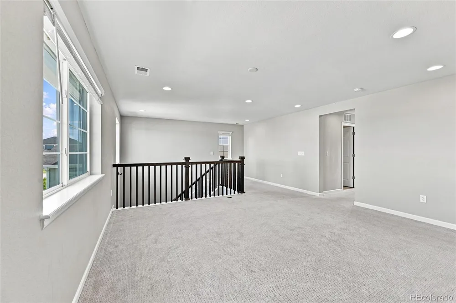
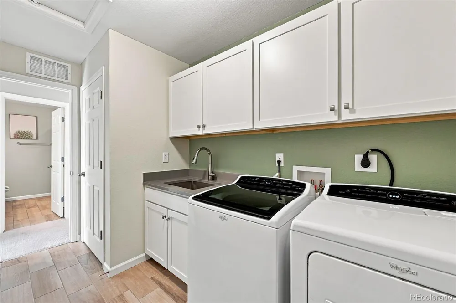
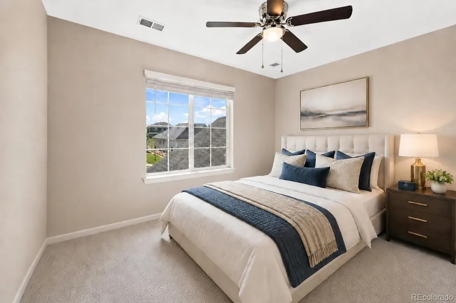
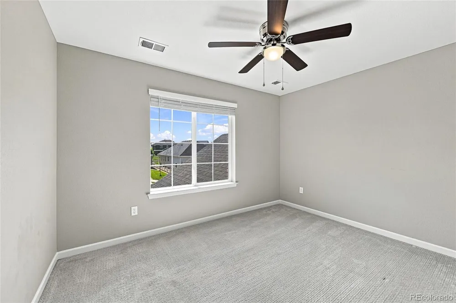
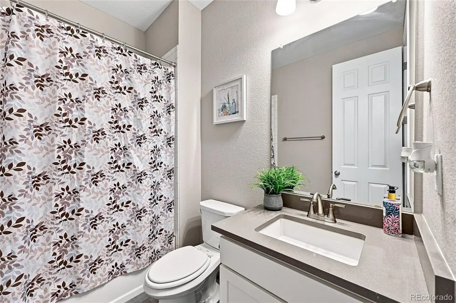
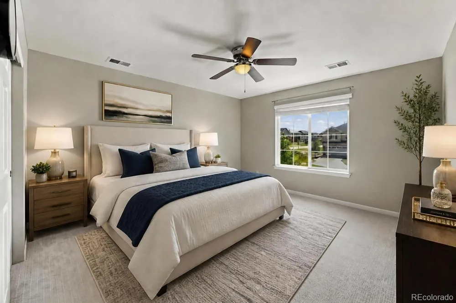
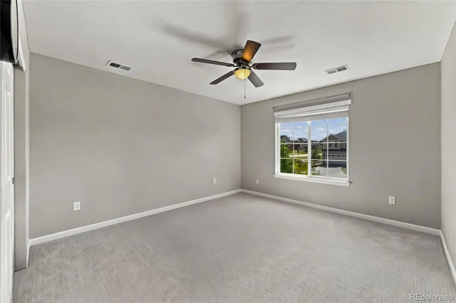
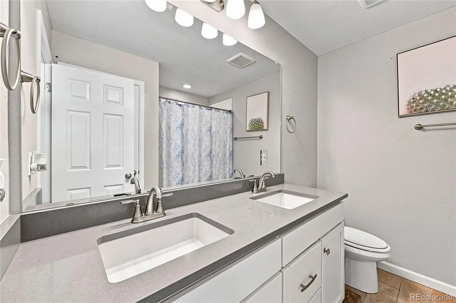
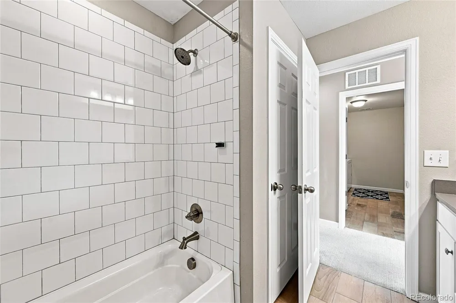
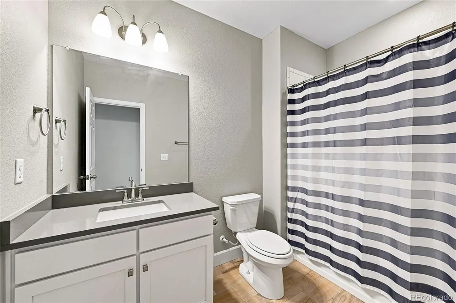
Step inside to a bright foyer leading into an impressive open-concept kitchen featuring generous counter space, gas range, smart double oven, pendant lighting, tile backsplash, walk-in pantry, dedicated desk nook, and an expansive dining area. The kitchen flows seamlessly into the welcoming family room, where a modern gas fireplace creates a comfortable space for relaxing or entertaining. A main-level bedroom with adjacent full bathroom provides flexibility for guests, a home office, or multigenerational living. Upstairs, the expansive loft offers a versatile second living space ideal for movie nights, a playroom, home office, or lounge. Two additional bedrooms share a full bathroom, while a walk-in laundry room provides extra storage and everyday functionality.
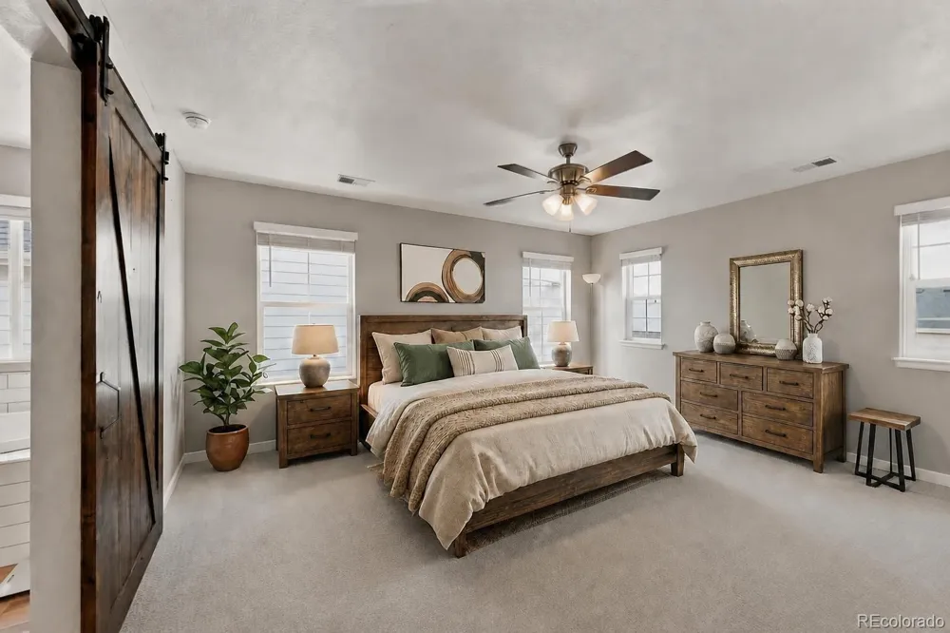
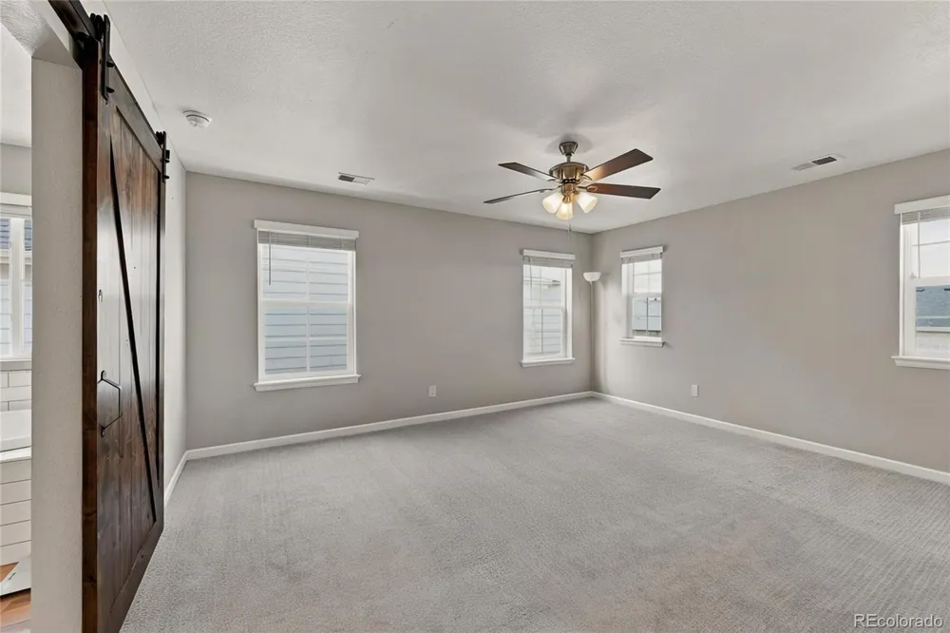
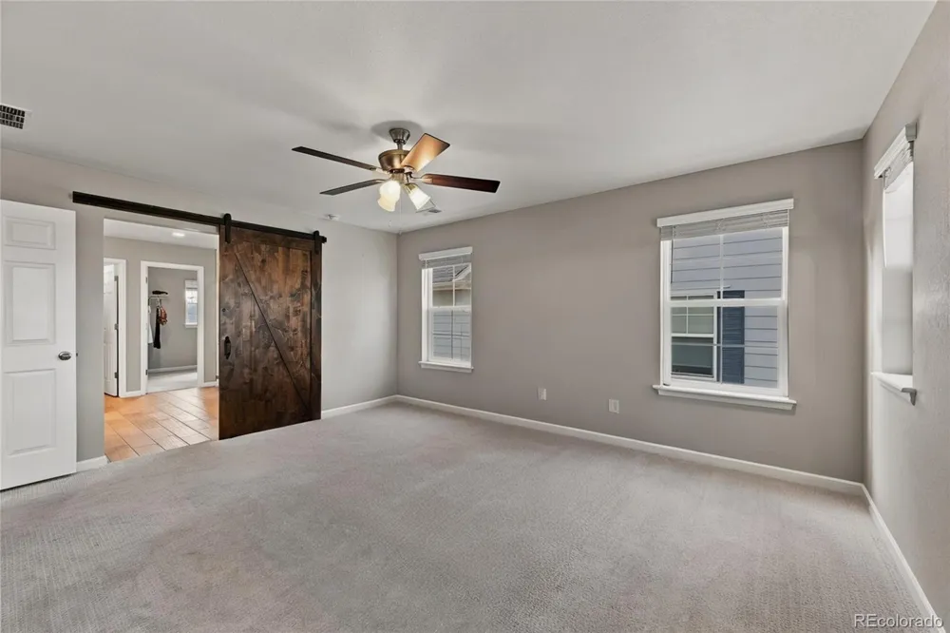
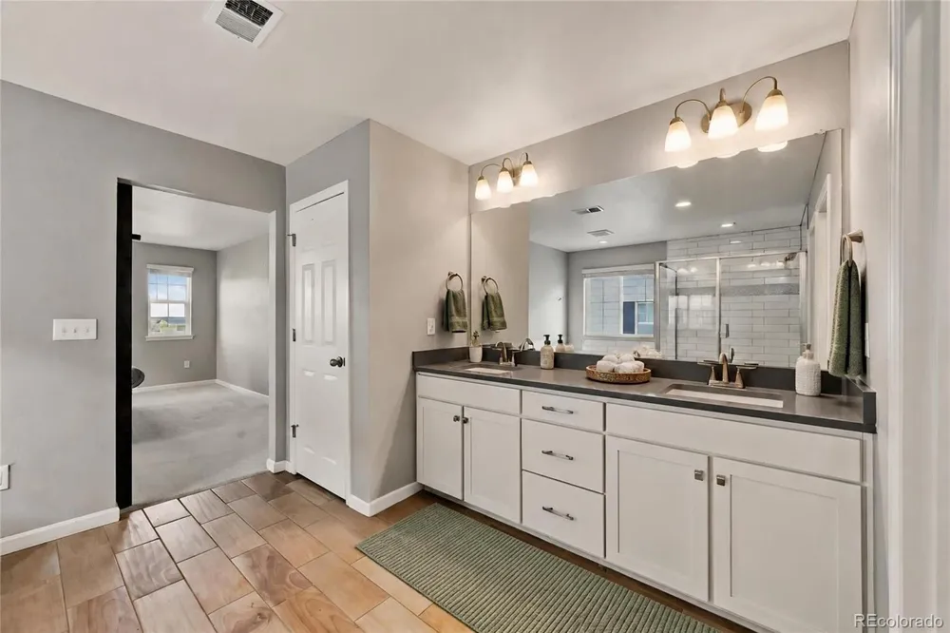
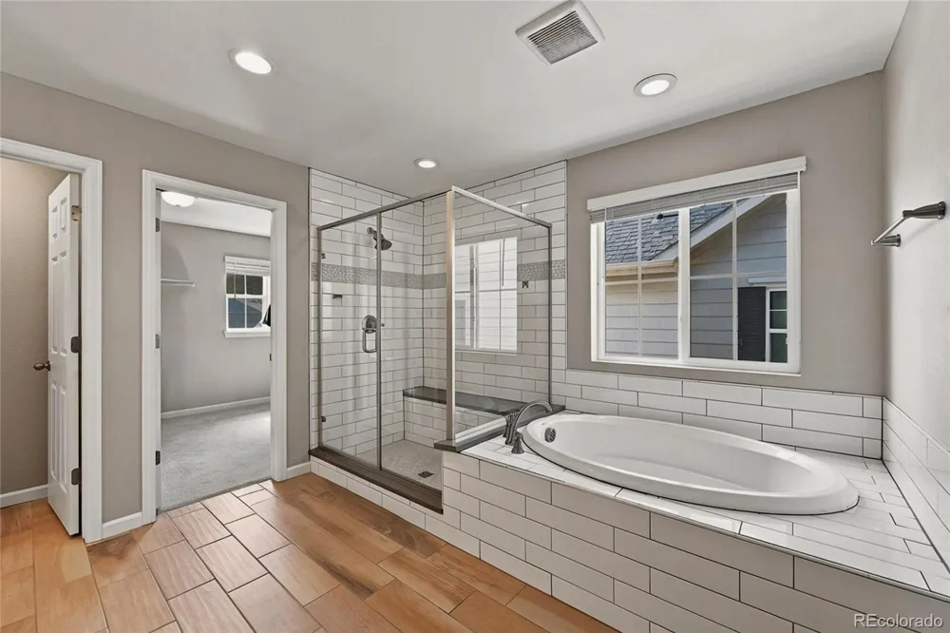
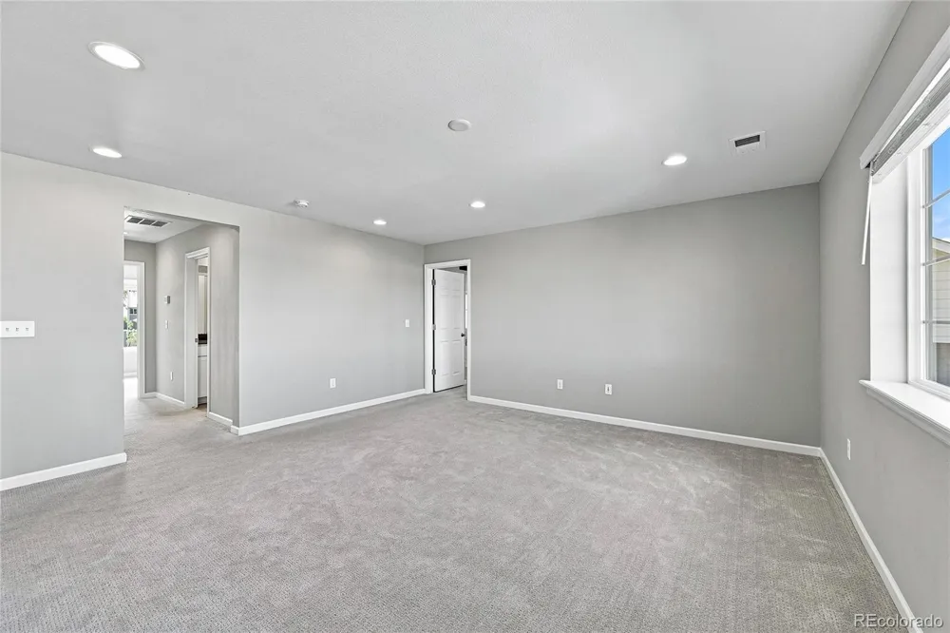
The spacious primary suite offers a private retreat with a sliding barn door leading to a spa-inspired five-piece bathroom featuring a soaking tub, oversized subway-tiled shower, dual vanities, and large walk-in closet.
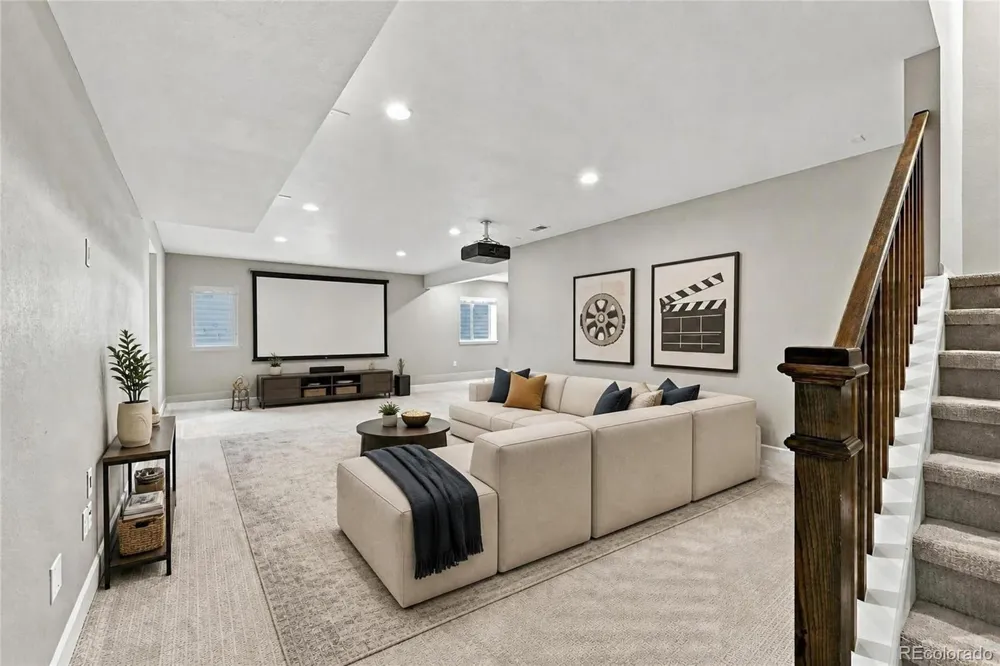
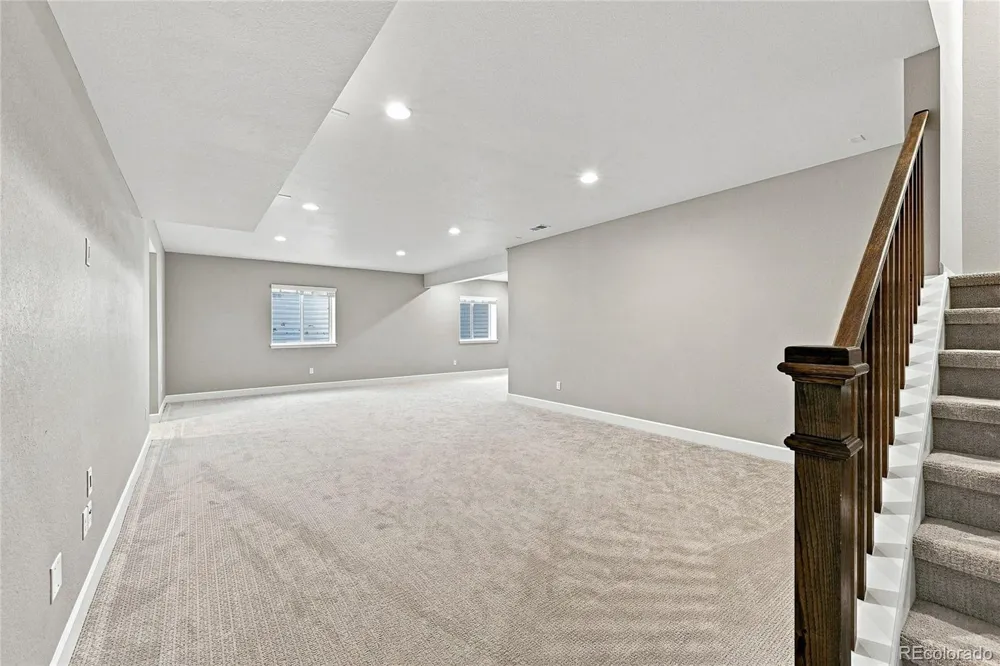
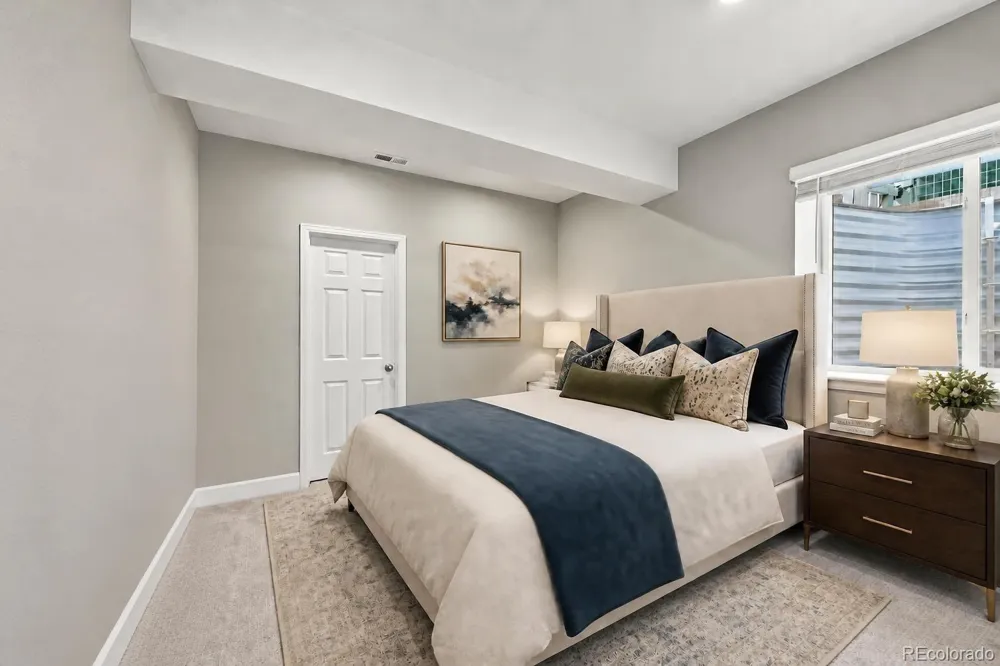
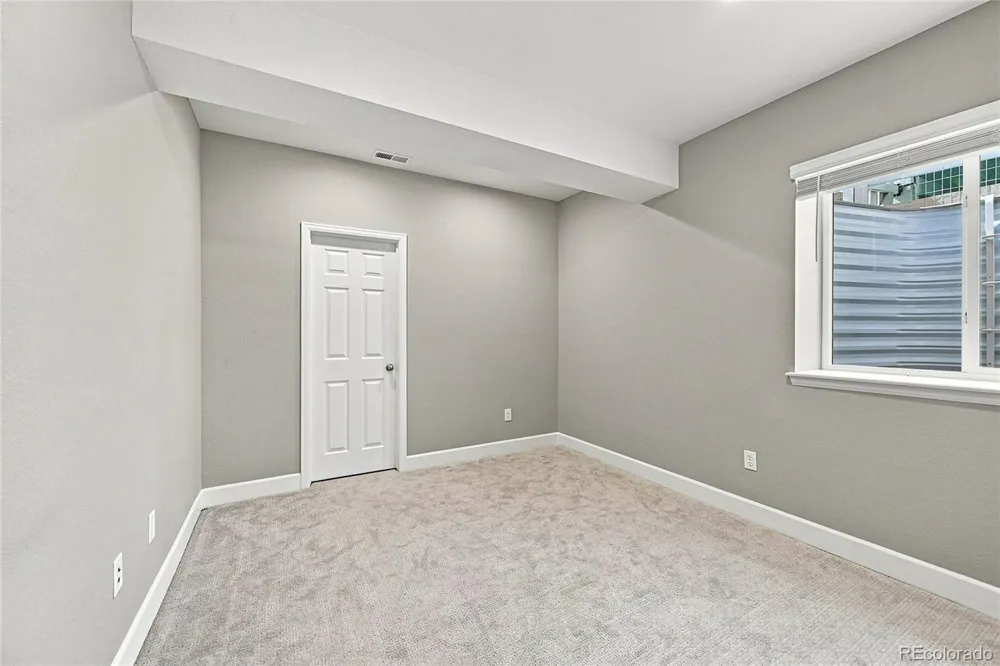
The finished basement adds even more living space with a generous recreation area, additional bedroom with walk-in closet, full bathroom, and abundant storage.
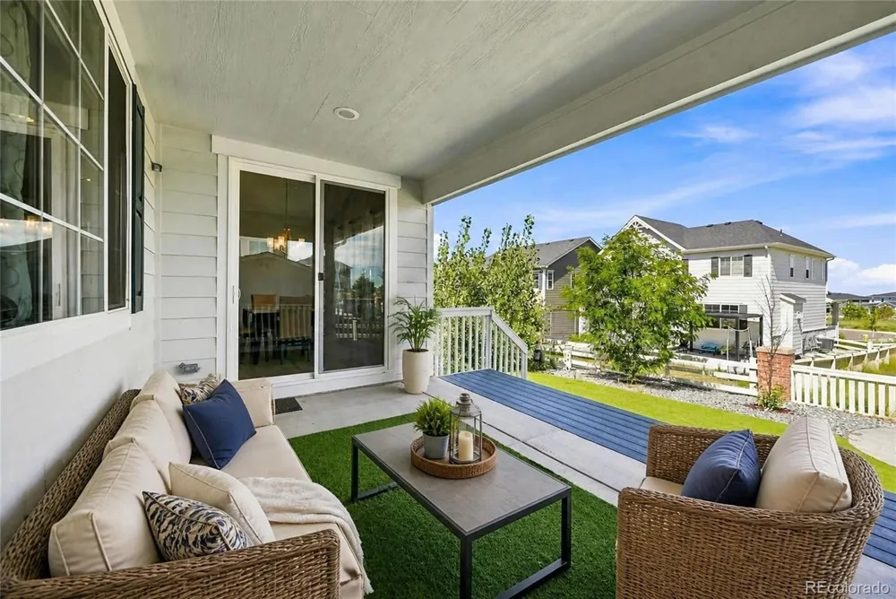
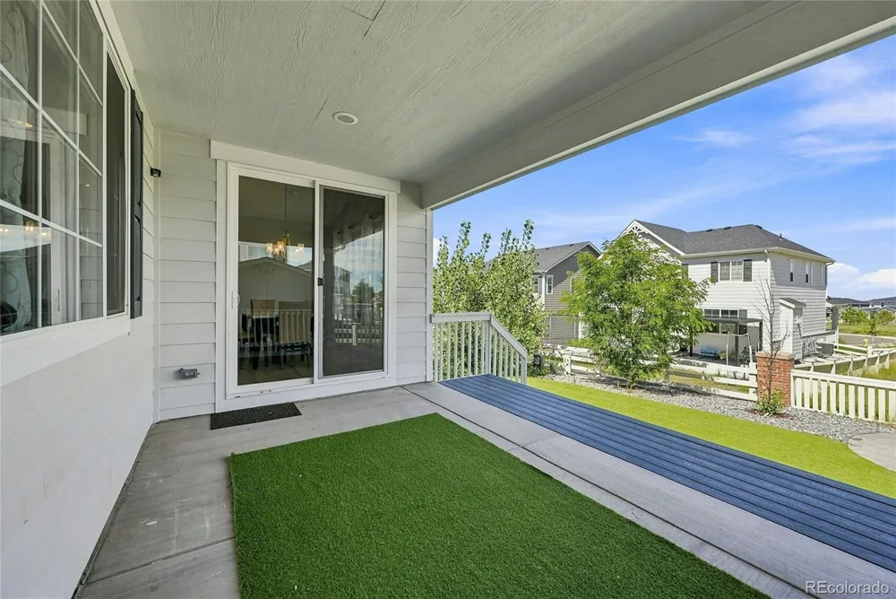
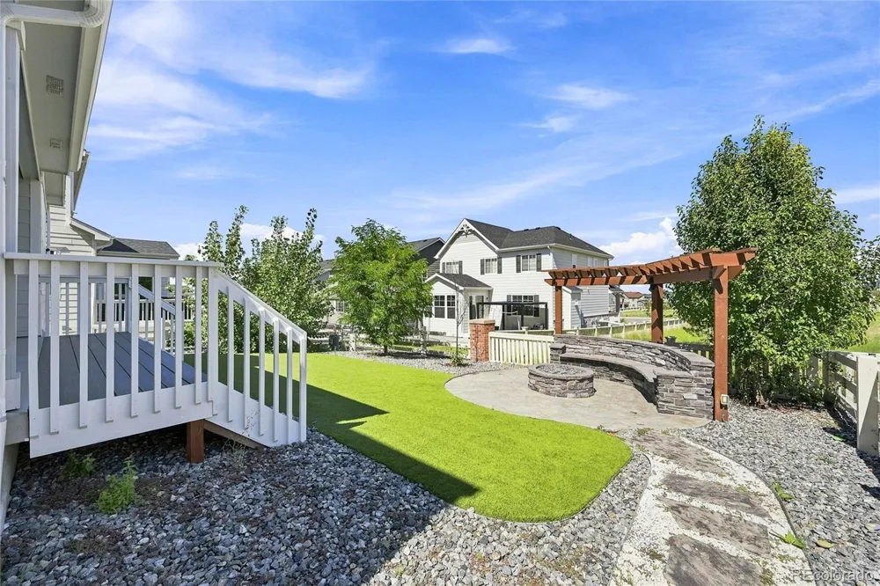
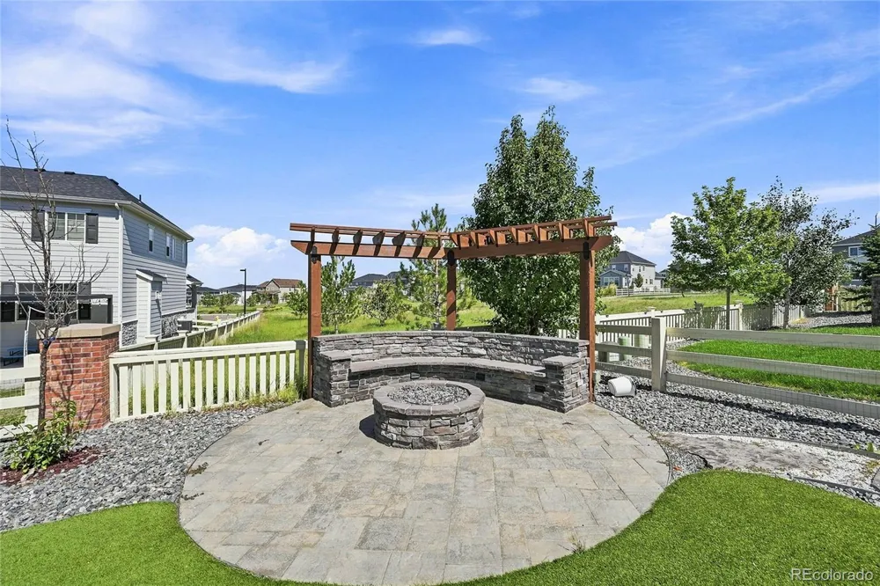
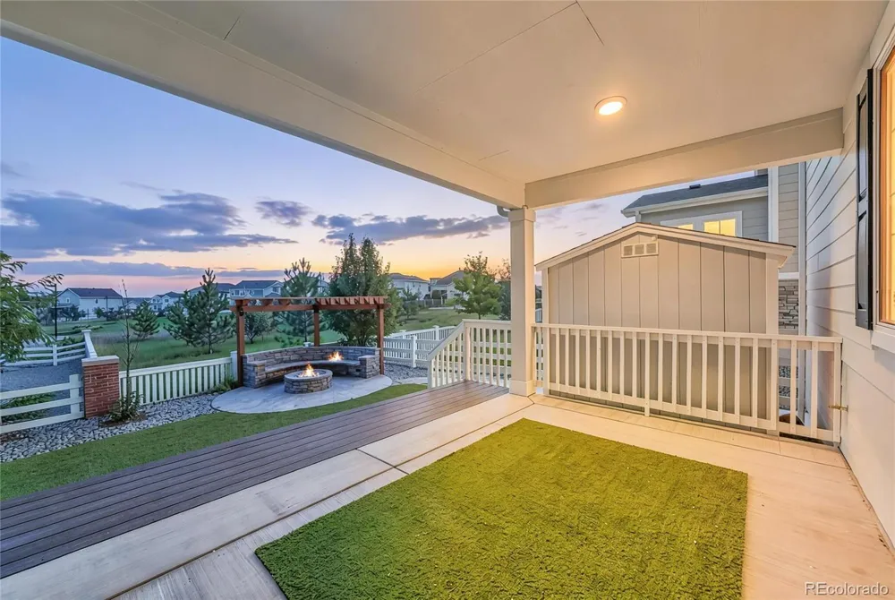
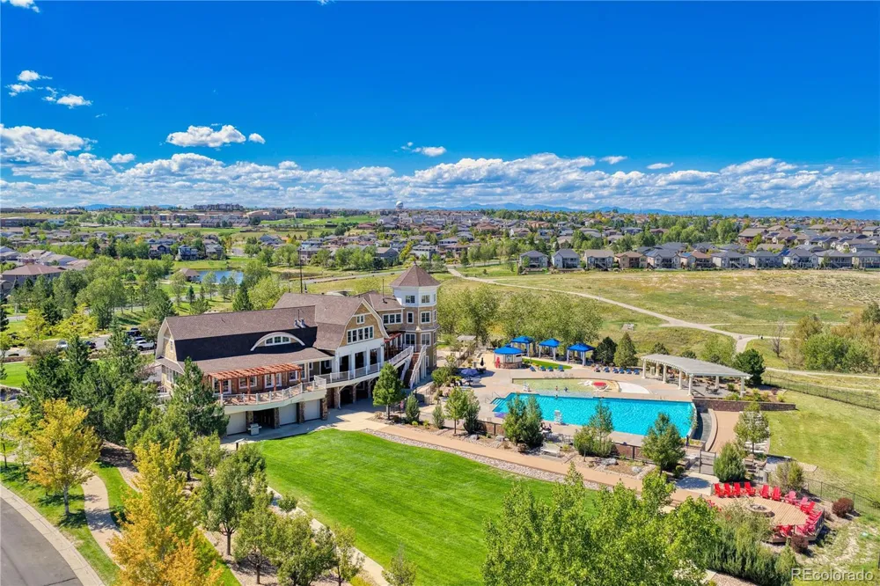
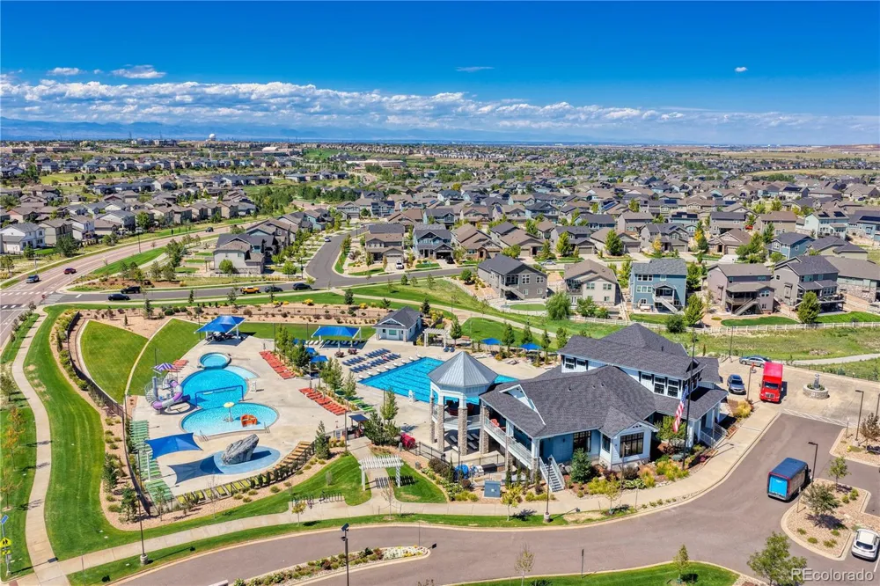
Outside, enjoy Colorado evenings in the beautifully designed backyard featuring a pergola and custom fire pit area. A two-car garage and thoughtful upgrades complete the package. Located near Aurora Reservoir, Southlands, and Blackstone Country Club, Southshore offers convenient access to shopping, dining, recreation, walking and biking trails, and community amenities. Located within the Cherry Creek School District.
Property Details
- Fireplaces
- 1
- Cooling
- Central Air
- Heating
- Forced Air
- Cooling Features
- Central Air
- Bedrooms
- 5
- Bathrooms
- 4.0
- Full Baths
- 4
- Lot Features
- Cul-De-Sac, Landscaped
- Stories
- 2
- Lot Description
- Cul-De-Sac, Landscaped
- Exterior Features
- Fire Pit, Private Yard
- Exterior Materials
- Fire Pit, Private Yard
- Acres
- 0.13
- Square Feet
- 4126
- Lot Size (sqft)
- 5674.0
- Parking Spaces
- 2
- Parking Type
- Garage
- Parking Garage Spaces
- 2
- Property Type
- Purchase
- Basement
- 1
- Basement Description
- Finished
- Basement Finished
- 1
- Year Built
- 2021
- Roof
- Composition
- Sewer Information
- Public Sewer
- Subdivision
- Southshore
- School District
- Cherry Creek 5
- Elementary School
- Altitude
- Middle School
- Fox Ridge
- High School
- Cherokee Trail
- County
- ARAPAHOE
- Region
- Aurora
- Taxes Annual
- $7,303
- HOA
- 1
- HOA Fees
- 30
Location
Legal
Based on information submitted to the MLS GRID as of 2026-09-10T20:00:43Z UTC. All data is obtained from various sources and may not have been verified by broker or MLS GRID. Supplied Open House information is subject to change without notice. All information should be independently reviewed and verified for accuracy. Properties may or may not be listed by the office/agent presenting the information.
Provided By
Listed by Amber Dregalla (#d30835195ab3b85c2ae938d8e25d09b4)
Listing Office: Keller Williams Premier Realty, LLC
Legal Notice
This publication is designed to provide information with regard to the subject matter covered. It is displayed with the understanding that the publisher and authors are not engaged in rendering real estate, legal, accounting, tax, or other professional services and that the publisher and authors are not offering such advice in this publication. If real estate, legal, or other expert assistance is required, the services of a competent, professional person should be sought.
The information contained in this publication is subject to change without notice. METROLIST, INC., DBA RECOLORADO MAKES NO WARRANTY OF ANY KIND WITH REGARD TO THIS MATERIAL, INCLUDING, BUT NOT LIMITED TO, THE IMPLIED WARRANTIES OF MERCHANTABILITY AND FITNESS FOR A PARTICULAR PURPOSE. METROLIST, INC., DBA RECOLORADO SHALL NOT BE LIABLE FOR ERRORS CONTAINED HEREIN OR FOR ANY DAMAGES IN CONNECTION WITH THE FURNISHING, PERFORMANCE, OR USE OF THIS MATERIAL.
Buyer Agency Compensation
The listing broker’s offer of compensation is made only to participants of the MLS where the listing is filed.