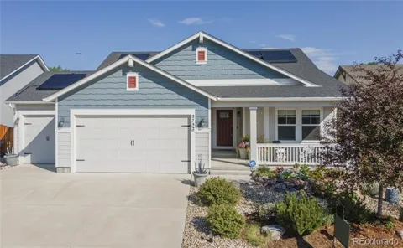
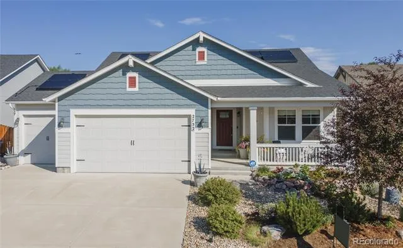
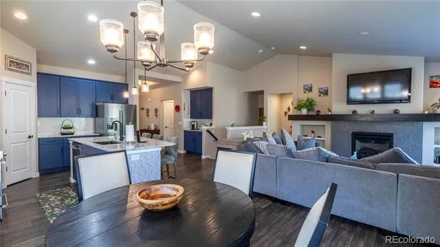
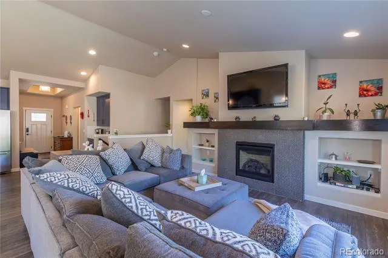
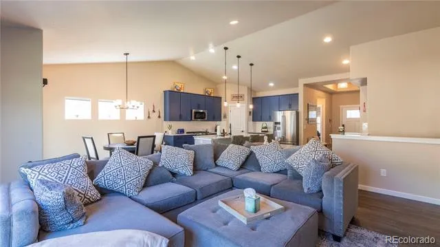
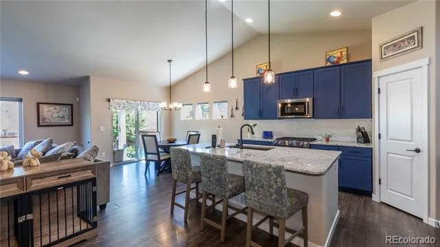
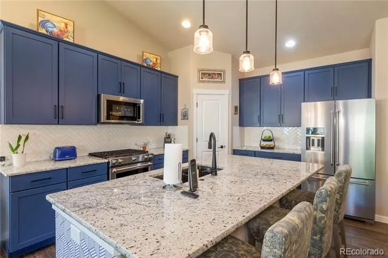
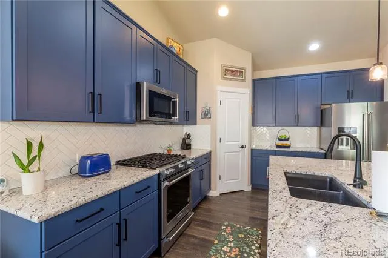
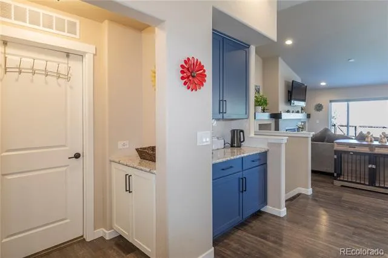
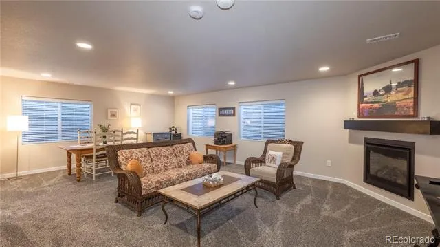
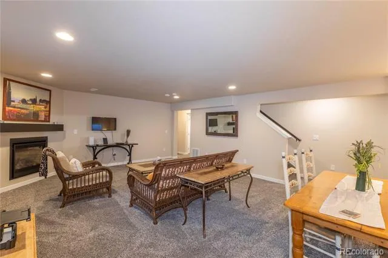
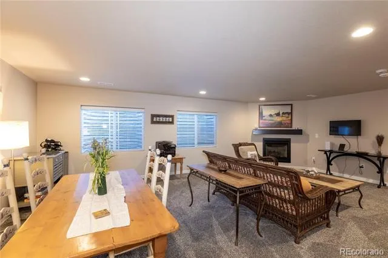
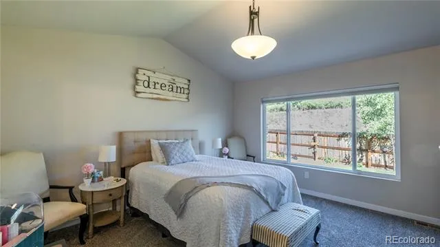
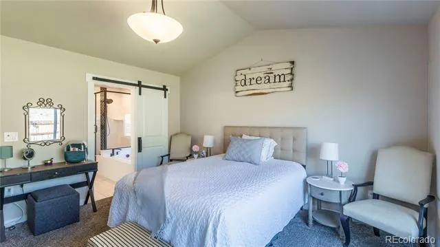
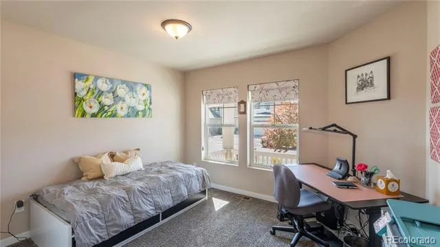
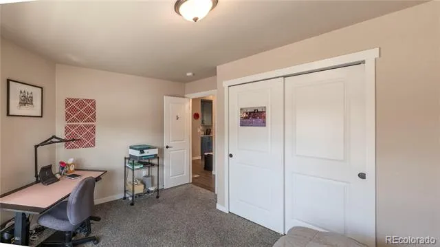
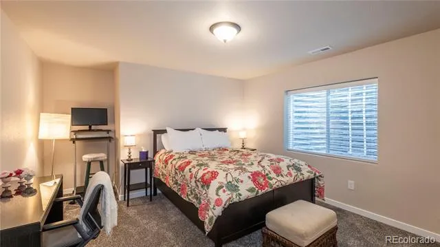
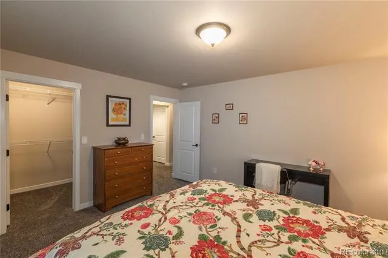
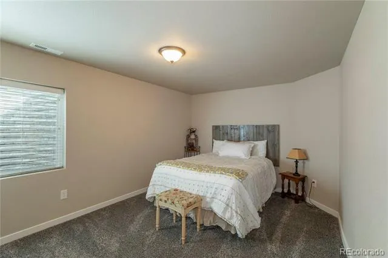
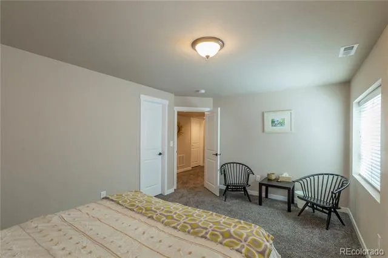
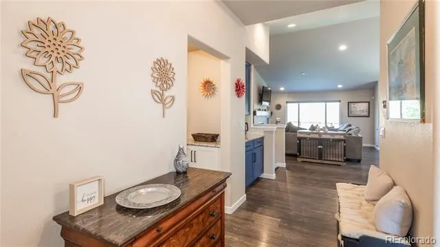
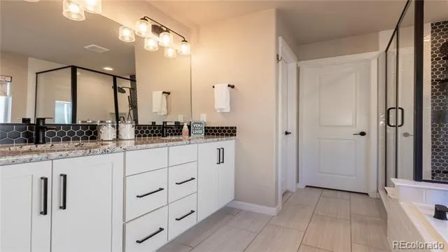
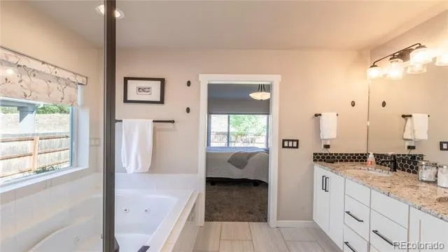
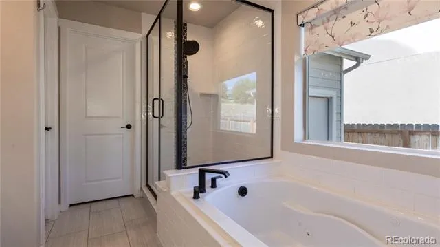
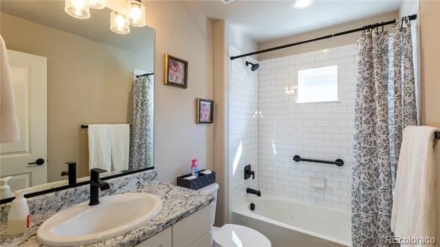
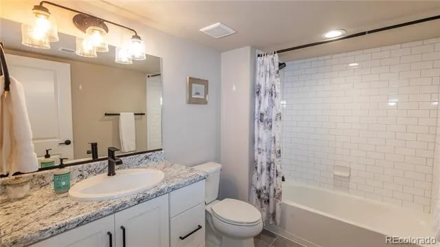
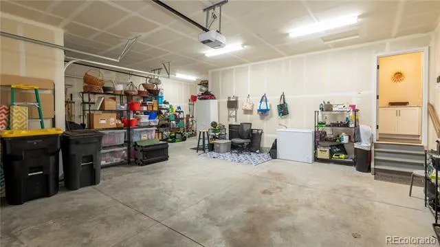
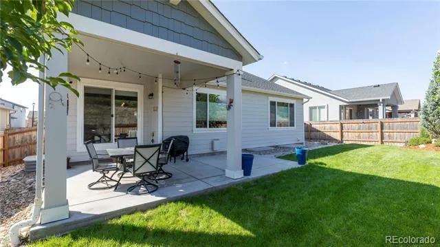
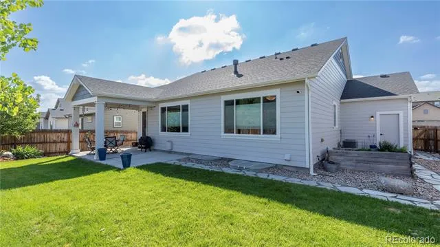
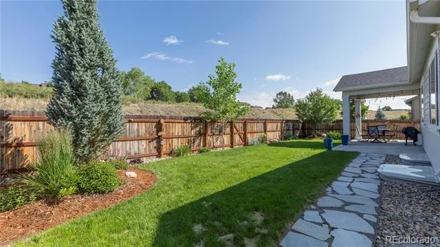
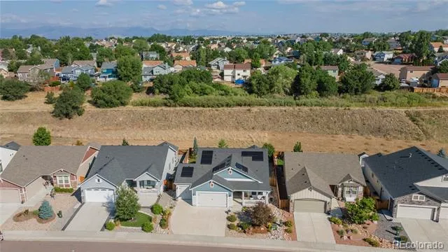
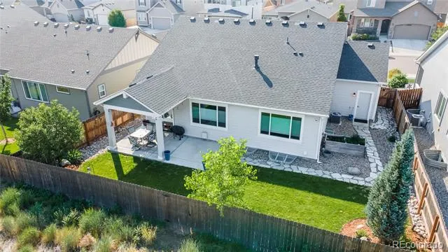
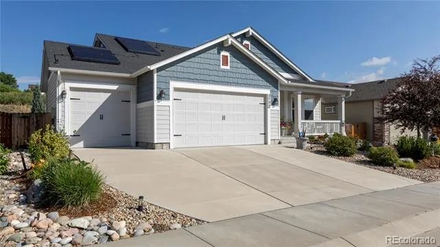
Welcome to this stunning home, thoughtfully upgraded throughout and beautifully maintained close to shopping and parks. From the inviting covered porch and landscaped front yard to the open, light-filled interior, every detail feels warm and welcoming. The spacious entry opens to an impressive great room featuring a large kitchen with upgraded cabinetry, tile, granite countertops, stainless steel appliances, an oversized island with seating, a coffee bar, and a dining area with a walkout to a covered patio. The adjoining living room offers built-ins, a custom upgraded fireplace with fan, and a stylish mantle. The primary suite includes upgraded carpet and pad, a large window with upgraded blinds, a generous walk-in closet, and a luxurious five-piece bath with a tiled shower, bench, jetted soaking tub, and beautiful finishes. A bright second main-level bedroom can also serve as an office, with a second full bath nearby. The spacious laundry room includes a sink and storage. The basement offers an expansive family room with a fireplace, plumbed for a wet bar, two additional bedrooms with sitting /office areas with walk in closets, a third full bath, and abundant storage. The extra-deep three-car garage includes shelving rated for 250 pounds and provides plenty of room for vehicles, storage, and even an additional freezer or refrigerator. Outside, the landscaped backyard backs to open space and offers a peaceful setting for enjoying the outdoors, a large concrete patio ideal for extra seating and grilling. Additional features include ADT security/CO2 system, Ring cameras, Nest remote temperature control, LVP flooring, Sherwin-Williams paint, solar system, and a sprinkler system with drip irrigation. This truly stunning home offers thoughtful upgrades, generous space, and beautiful indoor-outdoor living.
Property Details
- Interior
- Audio/Video Controls, Built-in Features, Entrance Foyer, Five Piece Bath, Granite Counters, High Ceilings, High Speed Internet,
- Fireplaces
- 2
- Cooling
- Central Air
- Heating
- Active Solar, Forced Air, Natural Gas, Passive Solar
- Cooling Features
- Central Air
- Bedrooms
- 4
- Bathrooms
- 3.0
- Full Baths
- 3
- View
- Meadow
- Stories
- 1
- Exterior Features
- Garden, Private Yard
- Exterior Materials
- Garden, Private Yard
- Acres
- 0.0
- Square Feet
- 2682
- Lot Size (sqft)
- 0.14
- Parking Features
- Concrete, Finished, Oversized
- Parking Spaces
- 3
- Parking Type
- Garage
- Parking Garage Spaces
- 3
- Property Type
- Purchase
- Basement
- 1
- Basement Description
- Finished, Full
- Basement Finished
- 1
- Year Built
- 2020
- Roof
- Composition
- Sewer Information
- Public Sewer
- Utility Source
- Public
- Utility Features
- Electricity Connected, Natural Gas Connected
- Appliances
- Convection Oven, Dishwasher, Dryer, Microwave, Oven, Range, Refrigerator, Washer, Wine Cooler
- Subdivision
- Hannah Ridge at Feathergrass
- School District
- District 49
- Elementary School
- Evans
- Middle School
- Horizon
- High School
- Sand Creek
- County
- El Paso
- Region
- Colorado Springs
- Taxes Annual
- $3,872
- HOA
- 1
- HOA Fees
- 148
Location
Legal
Based on information submitted to the MLS GRID as of 2026-08-21T20:59:48Z UTC. All data is obtained from various sources and may not have been verified by broker or MLS GRID. Supplied Open House information is subject to change without notice. All information should be independently reviewed and verified for accuracy. Properties may or may not be listed by the office/agent presenting the information.
Provided By
Listed by Karen Benenati (#8f145f98e8c2250cb4e6d8ff99aa23b3)
Listing Office: Equity Colorado Real Estate
Legal Notice
This publication is designed to provide information with regard to the subject matter covered. It is displayed with the understanding that the publisher and authors are not engaged in rendering real estate, legal, accounting, tax, or other professional services and that the publisher and authors are not offering such advice in this publication. If real estate, legal, or other expert assistance is required, the services of a competent, professional person should be sought.
The information contained in this publication is subject to change without notice. METROLIST, INC., DBA RECOLORADO MAKES NO WARRANTY OF ANY KIND WITH REGARD TO THIS MATERIAL, INCLUDING, BUT NOT LIMITED TO, THE IMPLIED WARRANTIES OF MERCHANTABILITY AND FITNESS FOR A PARTICULAR PURPOSE. METROLIST, INC., DBA RECOLORADO SHALL NOT BE LIABLE FOR ERRORS CONTAINED HEREIN OR FOR ANY DAMAGES IN CONNECTION WITH THE FURNISHING, PERFORMANCE, OR USE OF THIS MATERIAL.
Buyer Agency Compensation
The listing broker’s offer of compensation is made only to participants of the MLS where the listing is filed.