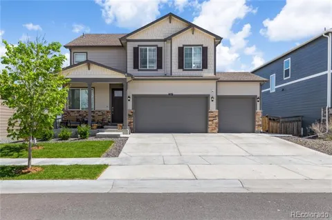
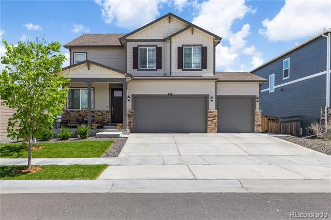
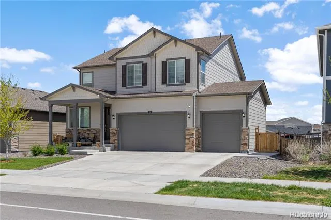
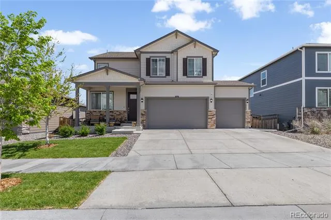
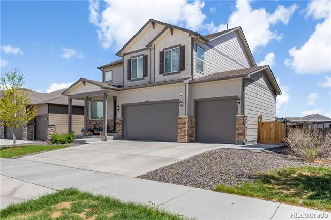
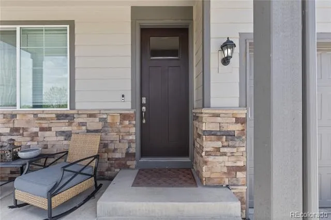
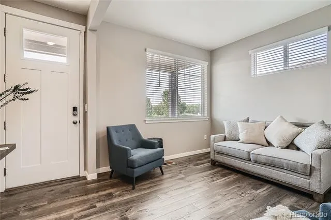
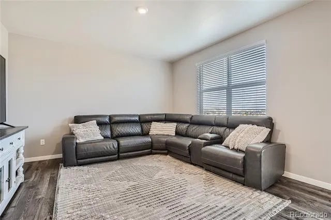
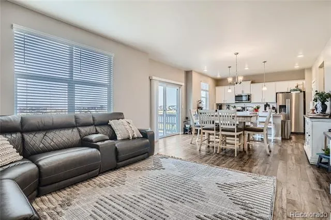
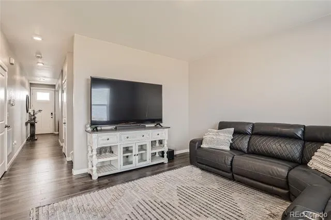
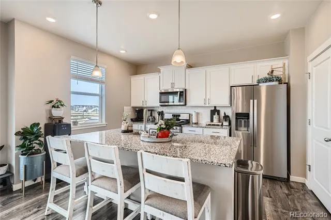
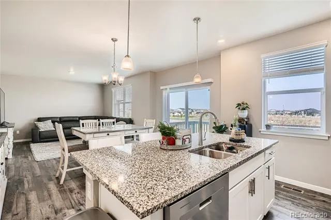
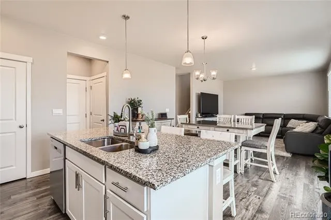
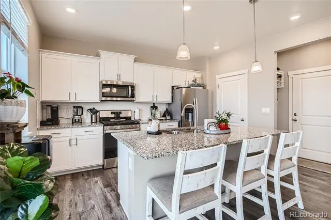
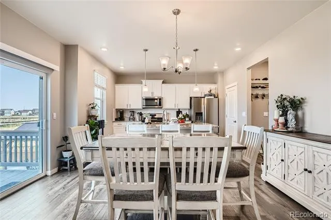
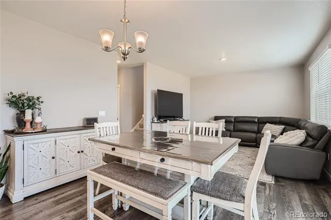
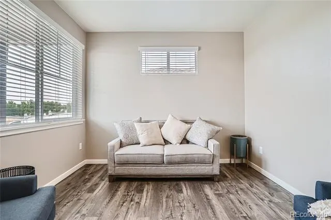
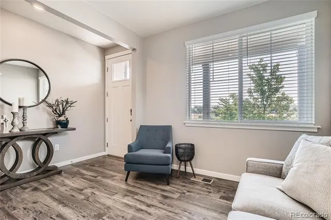
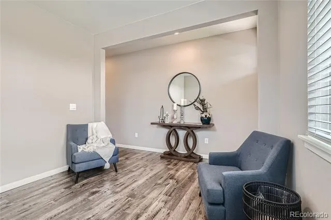
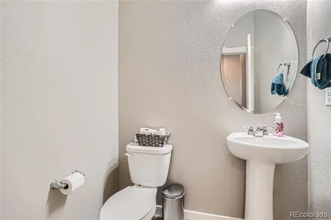
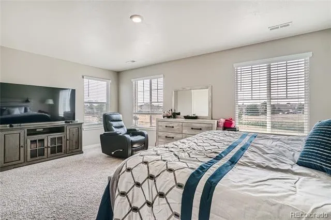
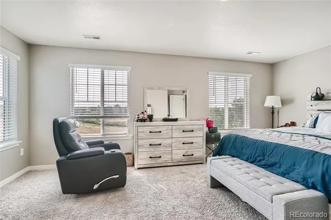
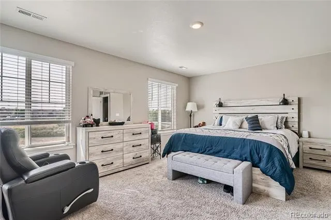
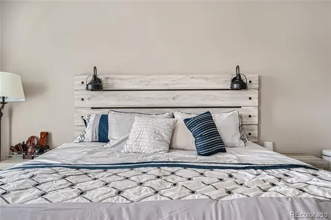
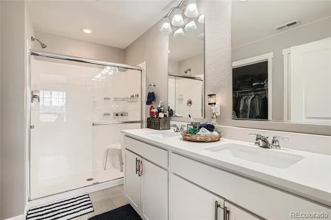
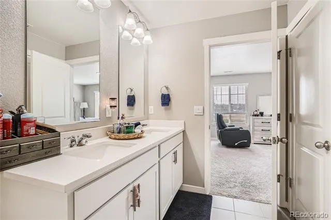
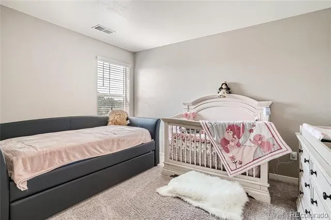
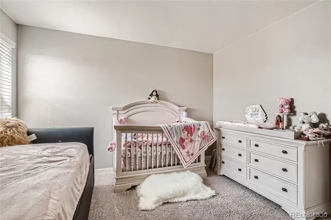
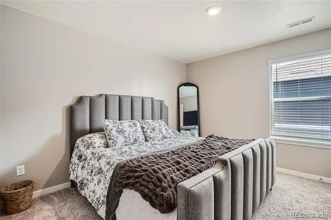
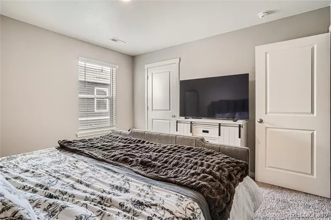
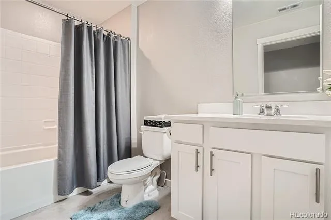
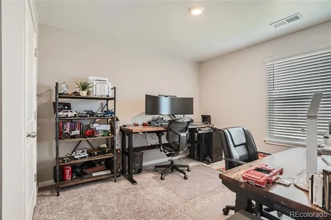
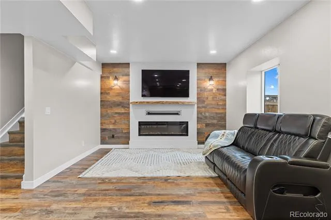
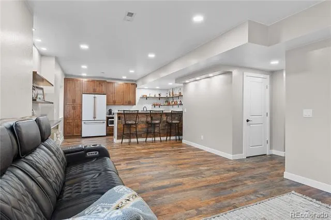
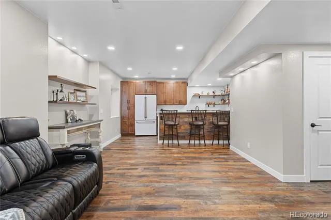
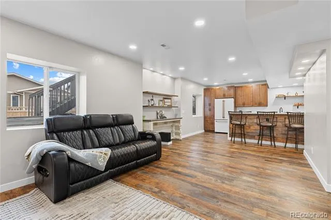
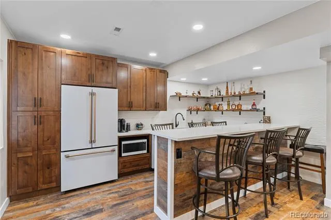
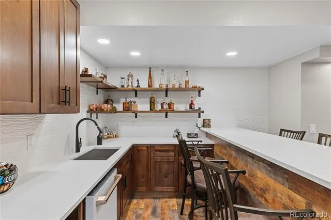
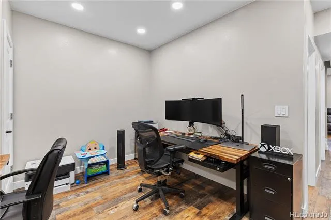
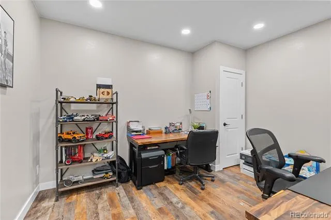
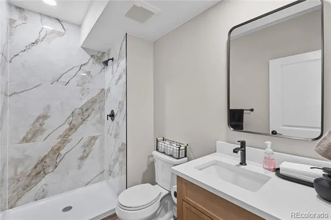
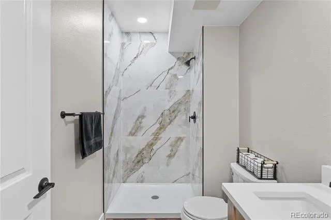
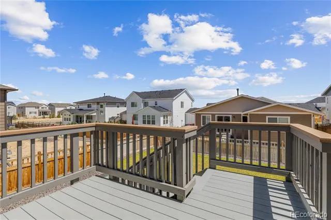
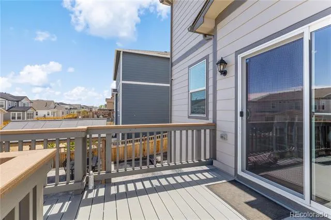
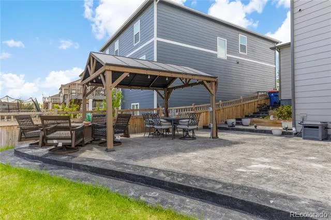
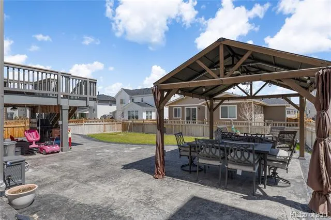
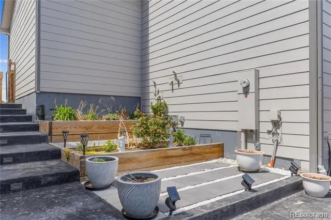
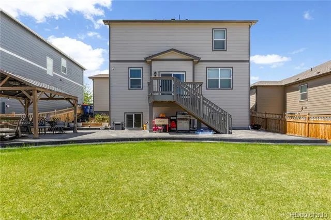
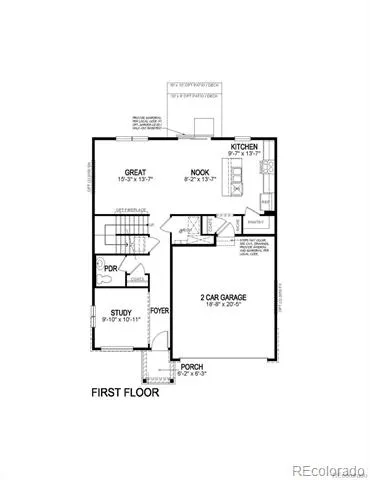
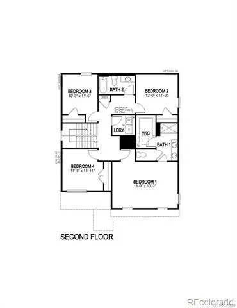
SELLER PAID MORTGAGE BUYDOWN - inquire for details - Welcome to your next home, 274 N. 45th Ave., located in the lovely Brighton Crossing Subdivision! Built in 2022, this home still feels and smells new. It offers 5 bedrooms and 4 bathrooms, plus a 3-car garage. The basement has been tastefully finished as well - all your friends and family will want to come over! The main floor has a den ideal for an office or library right when you enter. The open floor plan is perfect for all types of entertaining. Did you notice the luxury vinyl floors on the main floor? Upstairs, there are 4 bedrooms, including the primary bedroom and, more importantly, the laundry room, so you do not have to haul it up and down the stairs. The primary bedroom has an attached primary bathroom with dual sinks and a nice-sized walk-in closet. The basement was recently finished and features a nice wet bar with a fridge - just look! The backyard has been professionally finished with a lovely stamped concrete patio and is great for a morning cup of coffee while you watch the sunrise. There is also a great BBQ area that everyone will love, and the 10x10 covered structure is included! Considering you are in the Brighton Crossing HOA, you have access to the pool and fitness center, along with the miles and miles of trails. You are conveniently located near grocery stores, restaurants, and shopping, with Prairie Center just minutes away. What else could you want? Come by the home before it is too late!
Property Details
- Interior
- Granite Counters, High Speed Internet, Kitchen Island, Open Floorplan, Pantry, Quartz Counters, Smart Thermostat, Smoke Free, Wa
- Fireplaces
- 1
- Cooling
- Central Air
- Heating
- Forced Air
- Cooling Features
- Central Air
- Bedrooms
- 5
- Bathrooms
- 3.0
- Full Baths
- 1
- Half Baths
- 1
- 3/4 Baths
- 2
- View
- Mountain(s)
- Lot Features
- Irrigated, Landscaped, Sprinklers In Front, Sprinklers In Rear
- Stories
- 2
- Lot Description
- Irrigated, Landscaped, Sprinklers In Front, Sprinklers In Rear
- Exterior Features
- Gas Valve, Lighting, Private Yard, Rain Gutters
- Exterior Materials
- Gas Valve, Lighting, Private Yard, Rain Gutters
- Acres
- 0.165
- Square Feet
- 3116
- Lot Size (sqft)
- 7200.0
- Parking Features
- Concrete
- Parking Spaces
- 3
- Parking Type
- Garage
- Parking Garage Spaces
- 3
- Property Type
- Purchase
- Style
- Traditional
- Basement
- 1
- Basement Description
- Finished, Full
- Basement Finished
- 1
- Year Built
- 2022
- Foundation
- Slab
- Roof
- Composition
- Sewer Information
- Public Sewer
- Utility Source
- Public
- Utility Features
- Cable Available, Electricity Connected, Natural Gas Connected
- Appliances
- Convection Oven, Dishwasher, Disposal, Microwave, Oven, Range, Refrigerator
- Subdivision
- Brighton Crossing
- School District
- School District 27-J
- Elementary School
- Northeast
- Middle School
- Overland Trail
- High School
- Brighton
- County
- Adams
- Region
- Brighton
- Zoning
- SFR
- Taxes Annual
- $6,410
- HOA
- 1
- HOA Fees
- 170
Location
Legal
Based on information submitted to the MLS GRID as of 2026-08-31T16:56:32Z UTC. All data is obtained from various sources and may not have been verified by broker or MLS GRID. Supplied Open House information is subject to change without notice. All information should be independently reviewed and verified for accuracy. Properties may or may not be listed by the office/agent presenting the information.
Provided By
Listed by Andrew Arevalo (#4abc9c5d2172d0633a8e90863cf4f14a)
Listing Office: Compass - Denver
Legal Notice
This publication is designed to provide information with regard to the subject matter covered. It is displayed with the understanding that the publisher and authors are not engaged in rendering real estate, legal, accounting, tax, or other professional services and that the publisher and authors are not offering such advice in this publication. If real estate, legal, or other expert assistance is required, the services of a competent, professional person should be sought.
The information contained in this publication is subject to change without notice. METROLIST, INC., DBA RECOLORADO MAKES NO WARRANTY OF ANY KIND WITH REGARD TO THIS MATERIAL, INCLUDING, BUT NOT LIMITED TO, THE IMPLIED WARRANTIES OF MERCHANTABILITY AND FITNESS FOR A PARTICULAR PURPOSE. METROLIST, INC., DBA RECOLORADO SHALL NOT BE LIABLE FOR ERRORS CONTAINED HEREIN OR FOR ANY DAMAGES IN CONNECTION WITH THE FURNISHING, PERFORMANCE, OR USE OF THIS MATERIAL.
Buyer Agency Compensation
The listing broker’s offer of compensation is made only to participants of the MLS where the listing is filed.