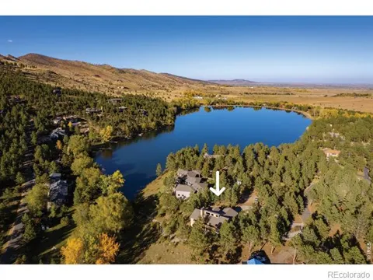
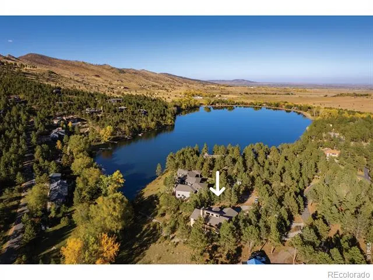
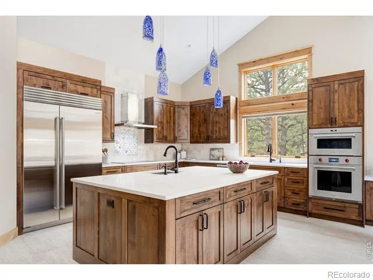
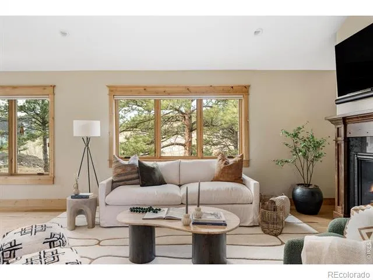
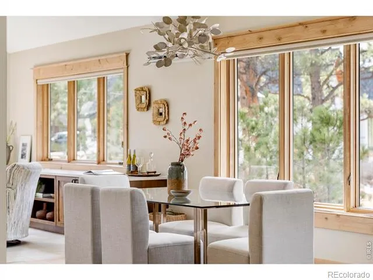
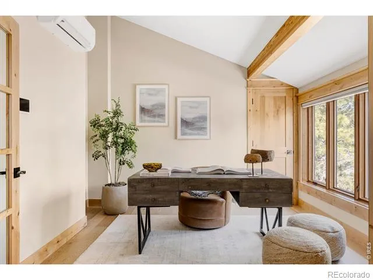
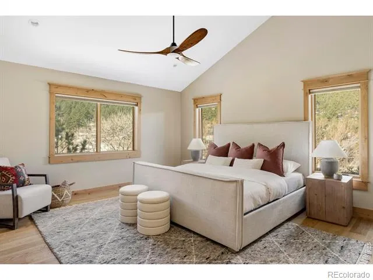
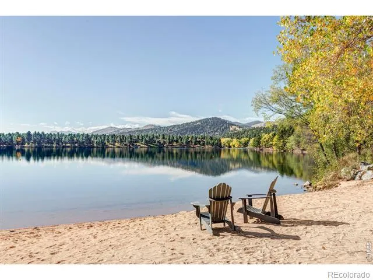
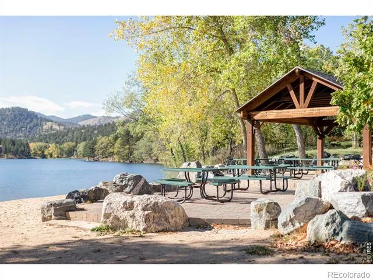
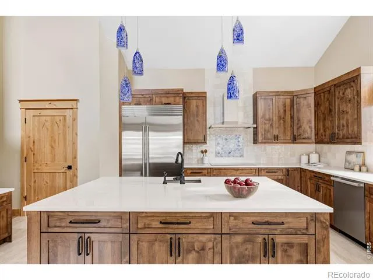
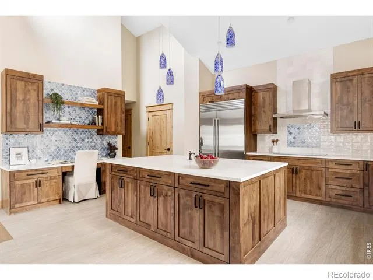
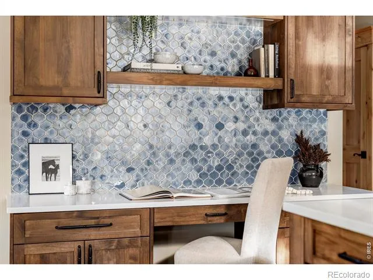
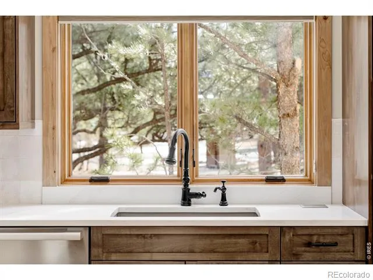
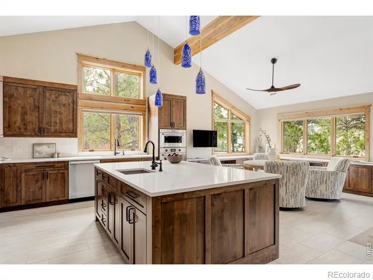
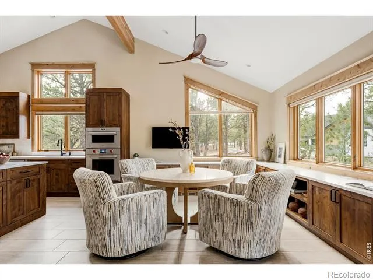
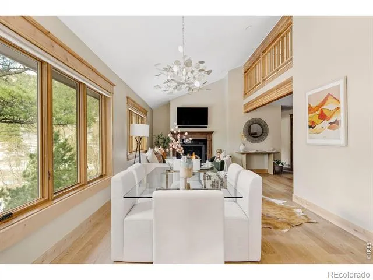
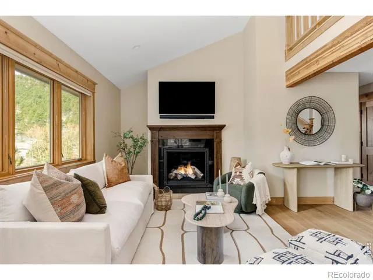
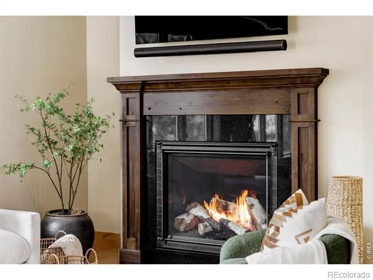
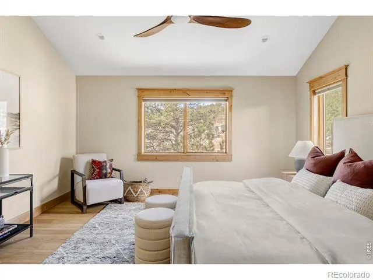
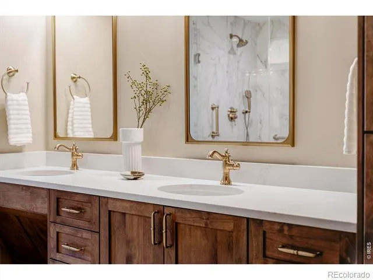
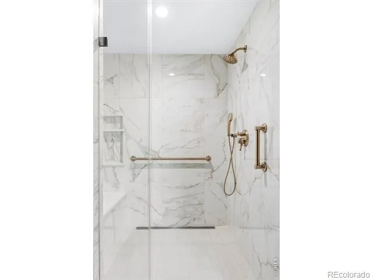
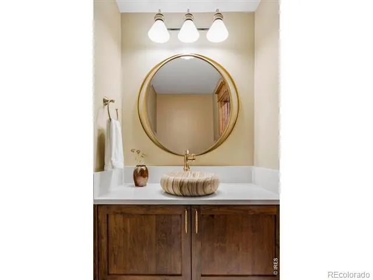
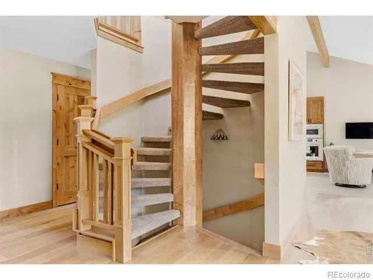
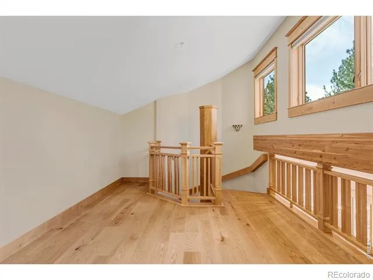
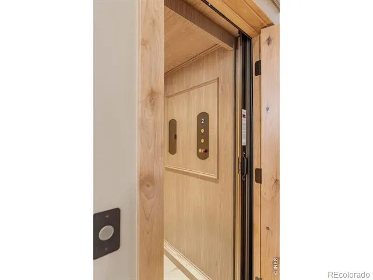
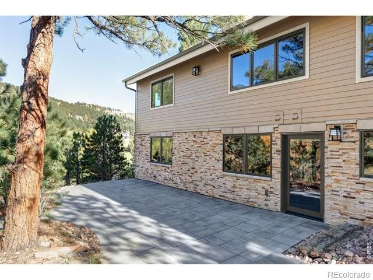
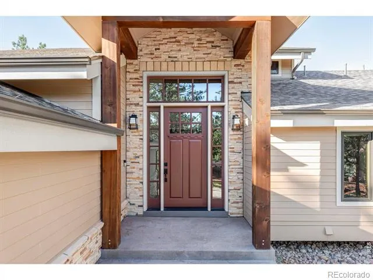
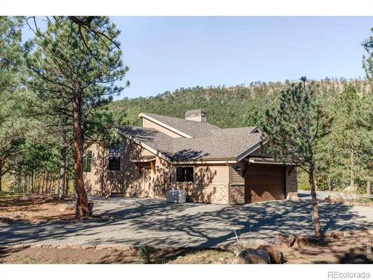
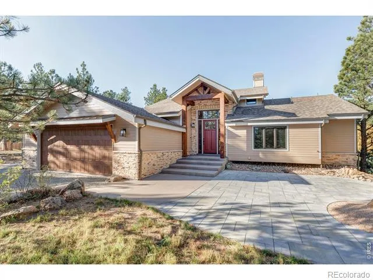
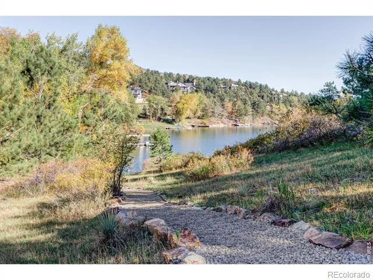
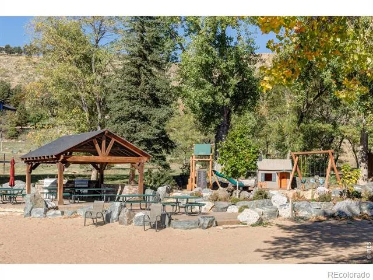
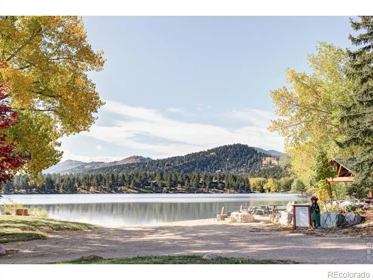
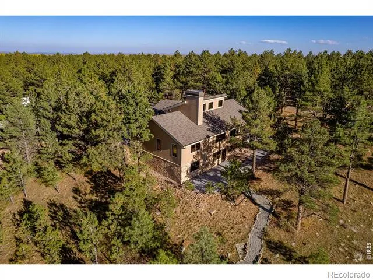
Completely reconstructed in 2025 and tucked in Boulder's Lake of the Pines, the city's only gated community, this newly rebuilt waterfront retreat pairs modern luxury with timeless design. The home showcases meticulous craftsmanship, all-new systems, and thoughtful design. Set on 1.25 wooded acres with 60 feet of private water frontage on Allens Lake, this rare offering captures lakeside serenity minutes from downtown Boulder. Inside, find open-concept design with rich natural materials and refined finishes. A spiral staircase and elevator access both levels. The chef's kitchen boasts Tharp custom cabinetry, large island, walk-in pantry, and Wolf, Sub-Zero, and Miele appliances, complemented by elegant stone and wood accents. The main-level primary suite offers serene lake views, spacious walk-in closet with knotty alder, and spa-inspired bath with ADA-accessible dual vanity and zero-clearance shower. A secondary bedroom and powder room complete this level. The lower level is a full height walk-out level with substantial natural light and functional living spaces featuring 3 bedrooms, large rec room, and laundry room with smart GE appliances. The upper level provides a private office with treetop views. Every detail reflects new-build quality: solid knotty alder doors and trim, hardwood and Calacatta Paonazzo tile, handmade cabinetry, and integrated smart home system with Echo Hubs, Ring security, and Sonos sound. All-new mechanicals, Bosch heat pumps, Generac generator, and all-electric design deliver modern comfort. Fire-resistant paver patios and towering evergreens provide privacy, while gentle slope leads to private lake access, perfect for boating, kayaking or paddleboarding. Lake of the Pines residents share scenic Allens Lake, volleyball court, gazebo, grills, and watercraft storage, all near Boulder's downtown and trailheads. Homes here are rarely available, a once-in-a-lifetime opportunity combining new construction, seclusion, and connection to nature.
Property Details
- Interior
- Eat-in Kitchen, Kitchen Island, Open Floorplan, Pantry, Vaulted Ceiling(s), Walk-In Closet(s)
- Cooling
- Air Conditioning-Room
- Heating
- Heat Pump
- Cooling Features
- Air Conditioning-Room
- Bedrooms
- 5
- Bathrooms
- 3
- Half Baths
- 1
- 3/4 Baths
- 2
- View
- Mountain(s),Water
- Stories
- 2
- Acres
- 1.26
- Square Feet
- 3800
- Parking Spaces
- 2
- Parking Type
- Garage
- Parking Garage Spaces
- 2
- Property Type
- Purchase
- Basement
- 1
- Basement Description
- Full, Walk-Out Access
- Year Built
- 1983
- Roof
- Composition
- Sewer Information
- Public Sewer
- Utility Source
- Public
- Utility Features
- Electricity Available, Natural Gas Available
- Appliances
- Dishwasher, Disposal, Dryer, Microwave, Oven, Refrigerator, Washer
- Subdivision
- Lake of the Pines
- School District
- St. Vrain Valley RE-1J
- Elementary School
- Blue Mountain
- Middle School
- Altona
- High School
- Silver Creek
- County
- BOULDER
- Region
- Boulder
- Zoning
- RR
- Taxes Annual
- $7,431
- HOA
- 1
- HOA Fees
- 725
Location
Legal
Based on information submitted to the MLS GRID as of 2026-08-27T20:07:37Z UTC. All data is obtained from various sources and may not have been verified by broker or MLS GRID. Supplied Open House information is subject to change without notice. All information should be independently reviewed and verified for accuracy. Properties may or may not be listed by the office/agent presenting the information.
Provided By
Listed by The Zach Zeldner Team (#4567115a3363a22af7fe2e8dacfa8ae4)
Listing Office: Compass - Boulder
Legal Notice
This publication is designed to provide information with regard to the subject matter covered. It is displayed with the understanding that the publisher and authors are not engaged in rendering real estate, legal, accounting, tax, or other professional services and that the publisher and authors are not offering such advice in this publication. If real estate, legal, or other expert assistance is required, the services of a competent, professional person should be sought.
The information contained in this publication is subject to change without notice. METROLIST, INC., DBA RECOLORADO MAKES NO WARRANTY OF ANY KIND WITH REGARD TO THIS MATERIAL, INCLUDING, BUT NOT LIMITED TO, THE IMPLIED WARRANTIES OF MERCHANTABILITY AND FITNESS FOR A PARTICULAR PURPOSE. METROLIST, INC., DBA RECOLORADO SHALL NOT BE LIABLE FOR ERRORS CONTAINED HEREIN OR FOR ANY DAMAGES IN CONNECTION WITH THE FURNISHING, PERFORMANCE, OR USE OF THIS MATERIAL.
Buyer Agency Compensation
The listing broker’s offer of compensation is made only to participants of the MLS where the listing is filed.