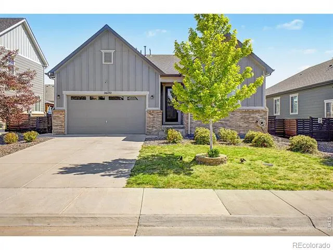
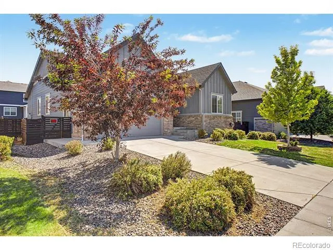
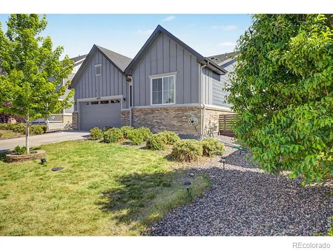
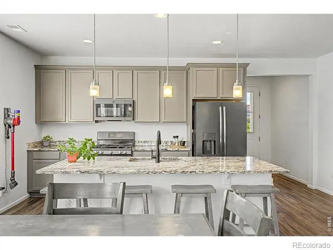
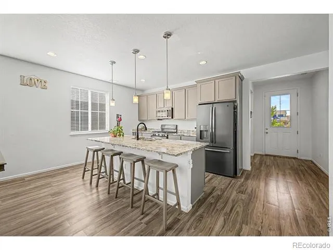
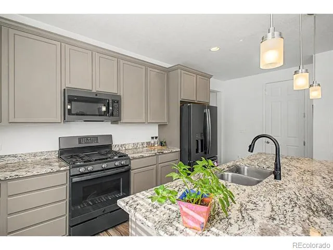
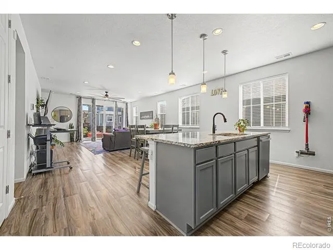
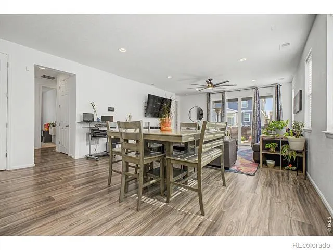
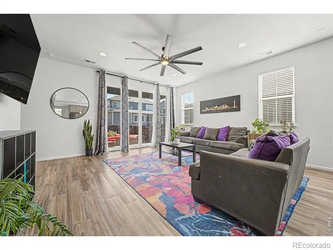
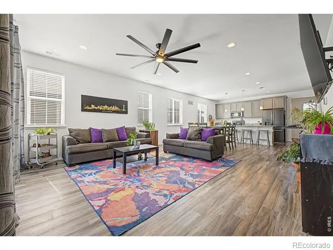
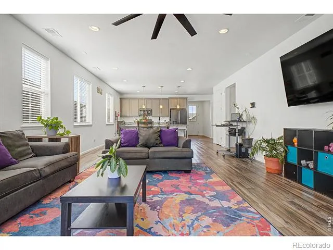
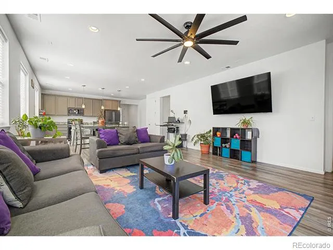
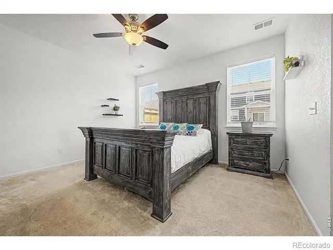
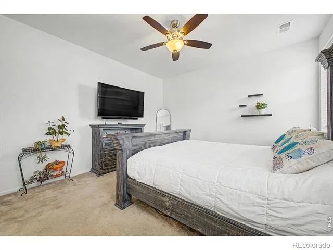
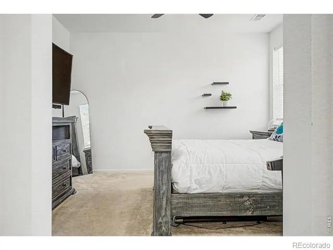
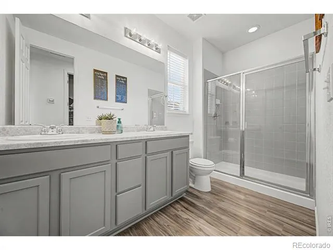
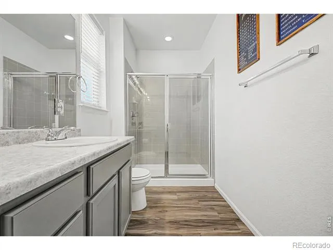
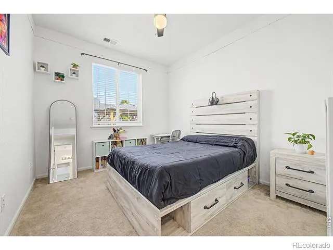
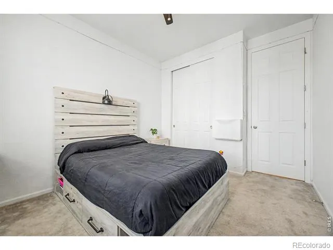
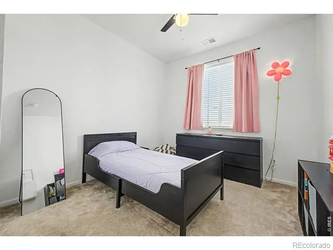
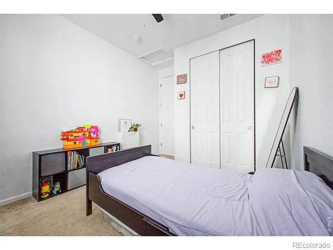
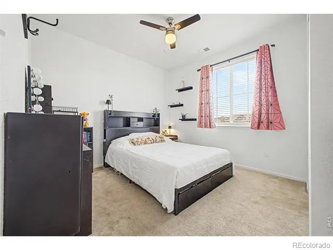
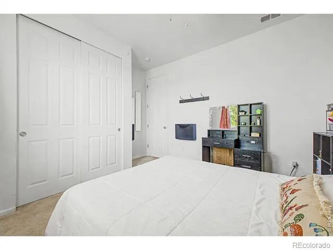
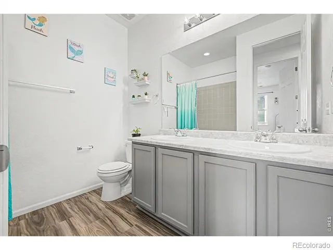
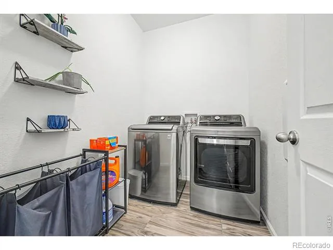
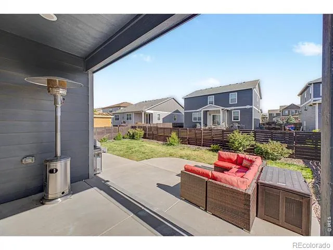
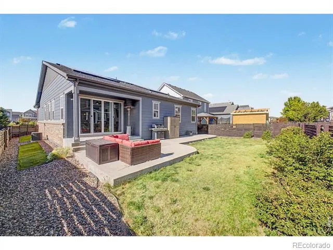
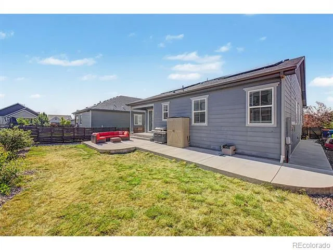
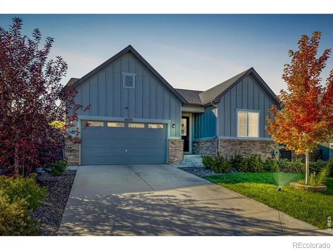
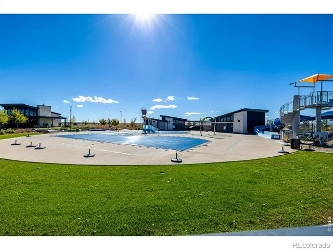
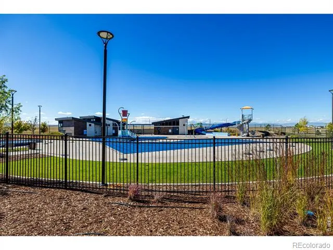
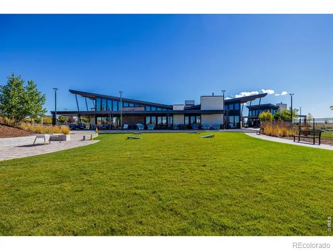
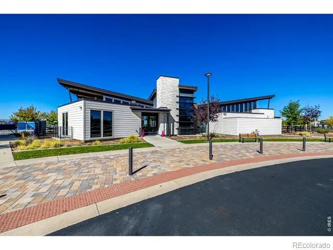
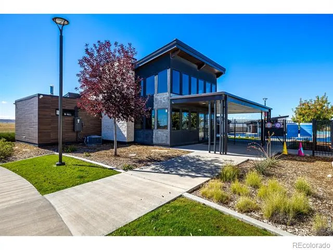
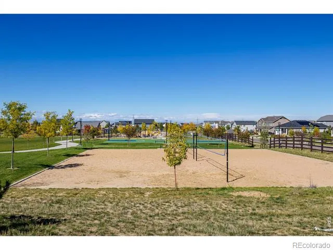
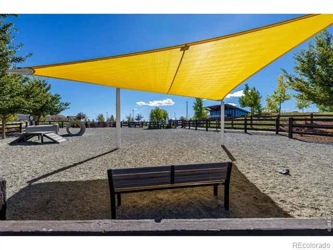
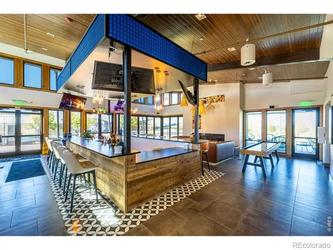
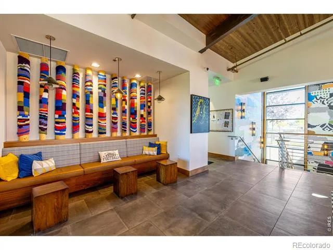
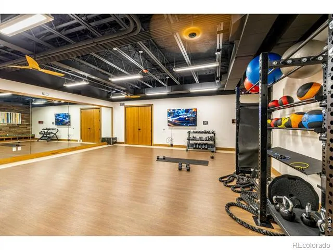
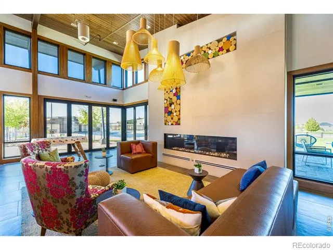
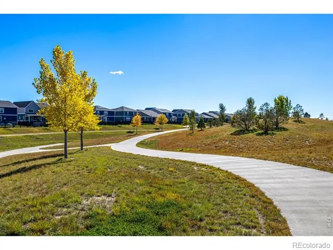
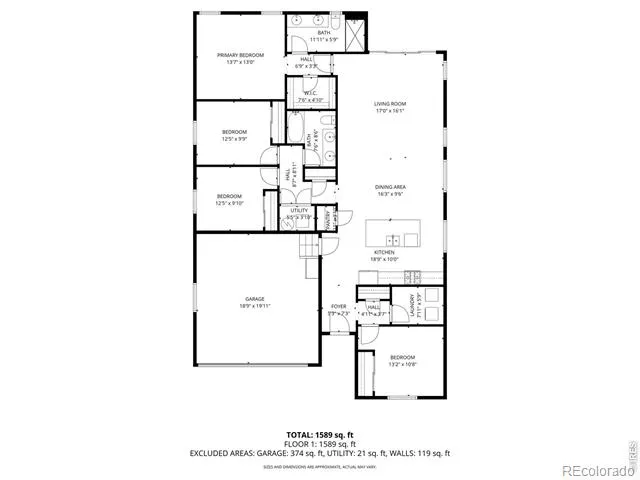
Built 2020, this Richmond Alexandrite model embodies the ease and sophistication of contemporary living within the sought after Harmony community. Carefully curated by its original owner, the home pairs thoughtful functionality with refined design through an airy open layout filled with natural light. Twelve foot ceilings and eight foot interior doors create an impressive sense of scale, while expansive windows frame the landscaped surroundings and enhance the home's bright, inviting atmosphere. At the heart of the home, the spacious kitchen was designed to bring people together. A generous island encourages conversation and casual dining beneath designer pendant lighting, complemented by chic cabinetry, a gas range, and stainless appliances that deliver both style and performance. Dual eight foot sliding glass doors extend the living space onto a broad concrete patio, creating effortless indoor outdoor flow that lends itself equally well to peaceful mornings and lively evenings with friends. Every detail reinforces the home's clean contemporary aesthetic, from the industrial inspired lighting selections to the ceiling fans thoughtfully installed in every bedroom. The primary suite offers a quiet retreat with a beautifully appointed ensuite bath, while the secondary bedrooms provide flexibility for guests, a home office, hobbies, or evolving lifestyle needs. Tucked along a quiet street with the feel of a private cul de sac and within walking distance of the neighborhood school, the location balances serenity and connection. Harmony residents enjoy access to exceptional community amenities including a recreation center, fitness facilities, a waterpark style pool, and an abundance of pocket parks that encourage an active and engaged lifestyle.Modern, meticulously maintained, and designed with both comfort and function in mind, this residence presents an opportunity to enjoy newer construction paired with exceptional community amenities and timeless contemporary style.
Property Details
- Interior
- Eat-in Kitchen, Kitchen Island, No Stairs, Open Floorplan, Pantry, Walk-In Closet(s)
- Cooling
- Ceiling Fan(s), Central Air
- Heating
- Forced Air
- Cooling Features
- Ceiling Fan(s), Central Air
- Bedrooms
- 4
- Bathrooms
- 2.0
- Full Baths
- 2
- Lot Features
- Cul-De-Sac, Level, Sprinklers In Front
- Stories
- 1
- Lot Description
- Cul-De-Sac, Level, Sprinklers In Front
- Acres
- 0.15
- Square Feet
- 1780
- Parking Spaces
- 2
- Parking Type
- Garage
- Parking Garage Spaces
- 2
- Property Type
- Purchase
- Style
- Contemporary
- Basement
- 1
- Basement Description
- Crawl Space, None
- Year Built
- 2020
- Roof
- Composition
- Utility Source
- Public
- Utility Features
- Cable Available, Electricity Available, Internet Access (Wired), Natural Gas Available
- Appliances
- Dishwasher, Disposal, Dryer, Microwave, Oven, Refrigerator, Washer
- Subdivision
- Harmony Sub Flg 4
- School District
- Adams-Arapahoe 28J
- Elementary School
- Other
- Middle School
- Vista Peak
- High School
- Vista Peak
- County
- ARAPAHOE
- Region
- Aurora
- Zoning
- RES
- Taxes Annual
- $5,283
- HOA
- 1
- HOA Fees
- 342
Location
Legal
Based on information submitted to the MLS GRID as of 2026-08-29T19:06:05Z UTC. All data is obtained from various sources and may not have been verified by broker or MLS GRID. Supplied Open House information is subject to change without notice. All information should be independently reviewed and verified for accuracy. Properties may or may not be listed by the office/agent presenting the information.
Provided By
Listed by Memory Hogan
Listing Office: Real
Legal Notice
This publication is designed to provide information with regard to the subject matter covered. It is displayed with the understanding that the publisher and authors are not engaged in rendering real estate, legal, accounting, tax, or other professional services and that the publisher and authors are not offering such advice in this publication. If real estate, legal, or other expert assistance is required, the services of a competent, professional person should be sought.
The information contained in this publication is subject to change without notice. METROLIST, INC., DBA RECOLORADO MAKES NO WARRANTY OF ANY KIND WITH REGARD TO THIS MATERIAL, INCLUDING, BUT NOT LIMITED TO, THE IMPLIED WARRANTIES OF MERCHANTABILITY AND FITNESS FOR A PARTICULAR PURPOSE. METROLIST, INC., DBA RECOLORADO SHALL NOT BE LIABLE FOR ERRORS CONTAINED HEREIN OR FOR ANY DAMAGES IN CONNECTION WITH THE FURNISHING, PERFORMANCE, OR USE OF THIS MATERIAL.
Buyer Agency Compensation
The listing broker’s offer of compensation is made only to participants of the MLS where the listing is filed.